
9952 HIGHWAY 28, Boyce, LA 71409
New Listing
$599,900

Property Type:
Residential
Bedrooms:
4
Baths:
2.1
Square Footage:
4,932
Lot Size (sq. ft.):
43,560
Status:
Active
Current Price:
$599,900
List Date:
9/25/2026
Last Modified:
9/26/2026
Overview
Description
Listing Details MLS# CN2578849
Listing Info
- Delayed Marketing
- No
- Listing Price
- 599900
- List Price/SqFt
- 181.79
- Type
- Single Family Residence
- Document Modified
- 2026-09-25 17:53:08.801642
- Modification Timestamp
- 2026-09-26T01:23:03Z
- Photo Modified
- 2026-09-25T22:48:09Z
Location Tax Legal Info
- Street Number
- 9952
- Street Name
- HIGHWAY 28
- Parish
- Rapides
- State
- LA
- Zip Code
- 71409
- Area
- 100 Rapides, Alex Side
- Tax Assessment Number
- 1110019290
- Directions
- Bounding Streets: Western Hills Rd
General Property Description
- # Bedrooms
- 4
- Baths - Full
- 2
- Baths - 1/2
- Yes
- Total Baths
- 2.1
- SqFt - Living
- 3300
- SqFt - Total
- 4932
- SqFt - Source
- Blueprint
- Stories
- 2
- Year Built
- 2021
- Acres
- Yes
- Acreage Range
- 1 - 2.99
- Lot Dimensions
- 156x283
Originating Details
- Originating System ID
- ROAMM
- Originating System Key
- 59873625
- Originating System Listing ID
- 2578849
- Originating System Name
- ROAM Matrix
Location, Tax & Legal Info
- Legal Desc
- 1 AC: IN SW4/SE4 SEC. 49, T4NR3W -(CB 1415-836 EXCH: TOWNLEY)(CB 1423-816 TOWNLEY) (CB 1684-399 MADISON V. TOWNLEY CO., L.L.C.)(CB 1761-798 HARLANROD, LLC)(CB 2141-218 BURHANS ET AL) (CB 2199-208 2021 3RD PARTY PARISH TAX SALE)(CB 2206-734 REDEMPTION 2021 3RD PARTY PARISH TAX SALE) ***PARCEL I.D. # 34-49-78106-31*** (HWY 28 W)
Remarks & Misc
- Remarks
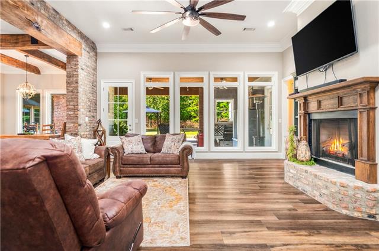
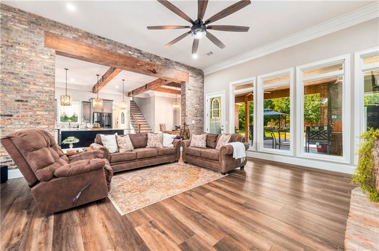
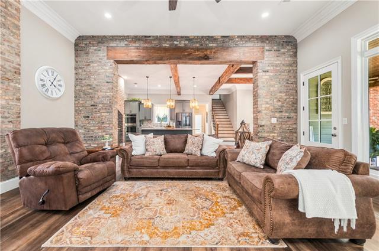
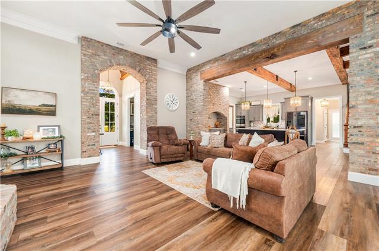
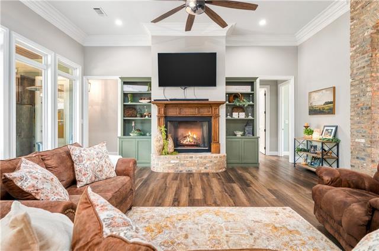
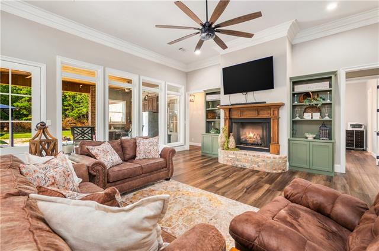
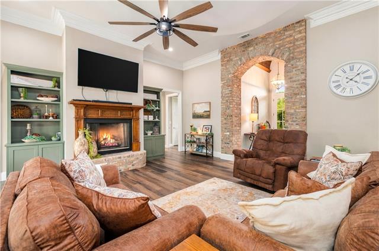
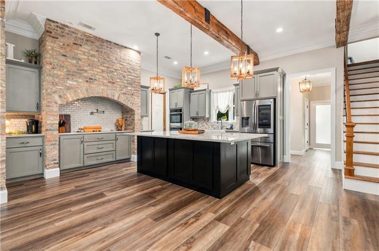
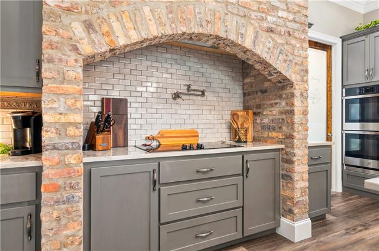
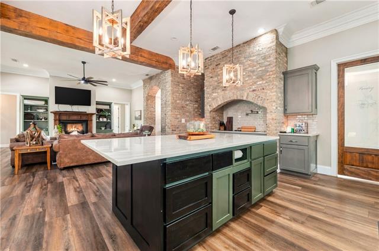
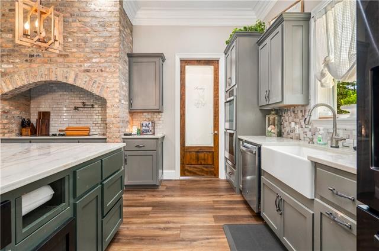
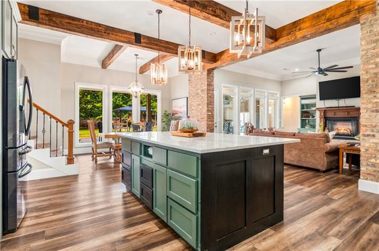
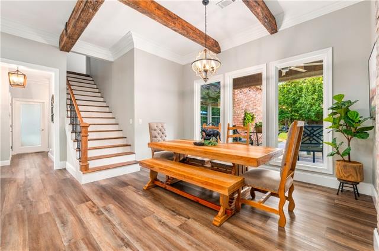
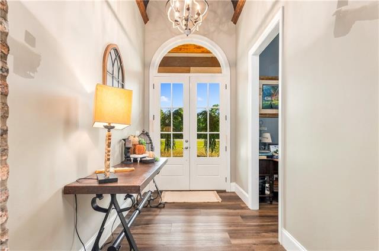
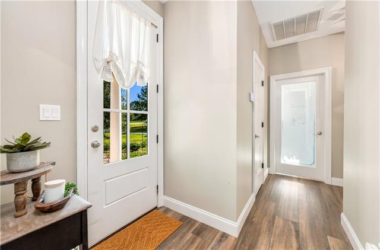
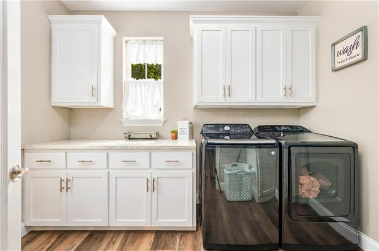
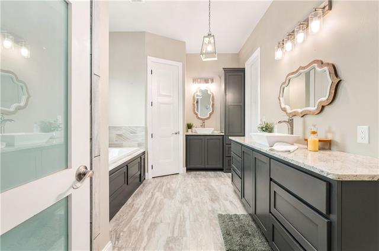
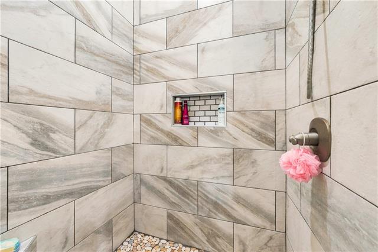
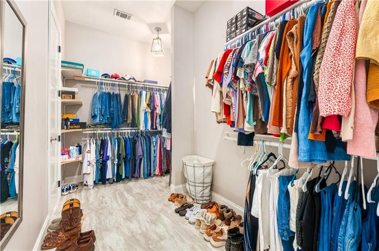
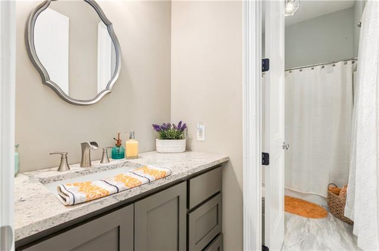
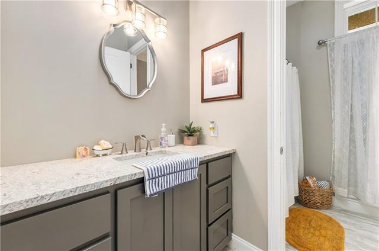
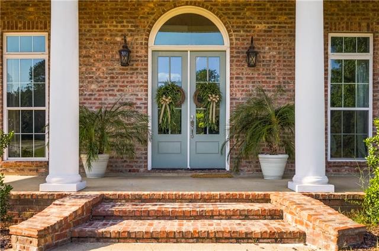
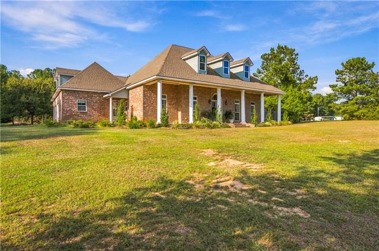
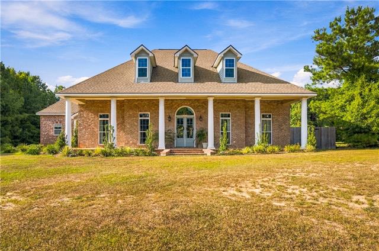
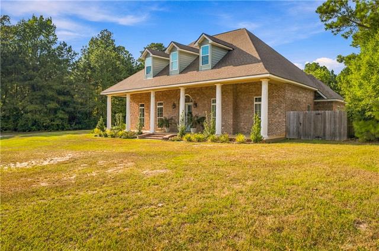
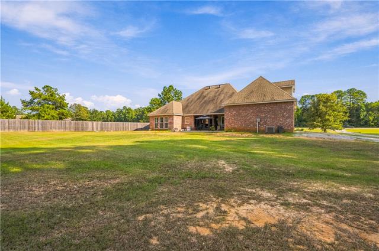
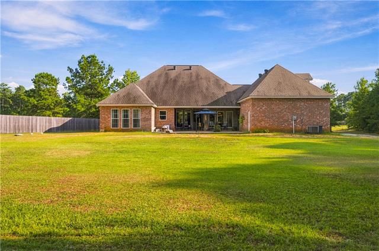
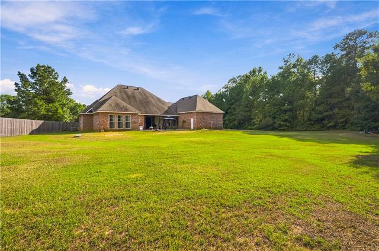
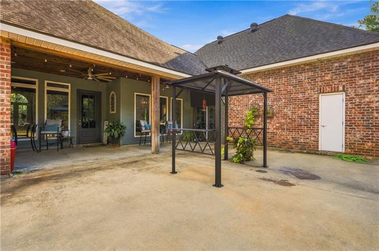
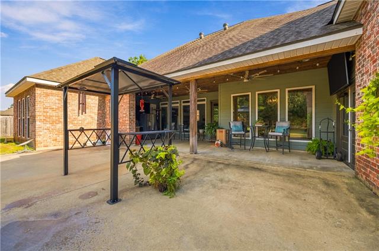
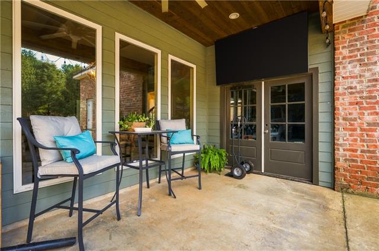
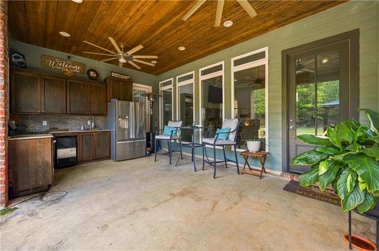
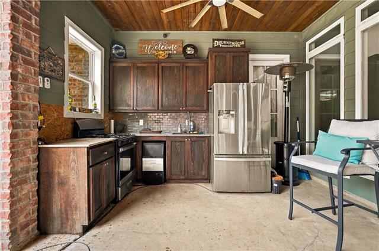
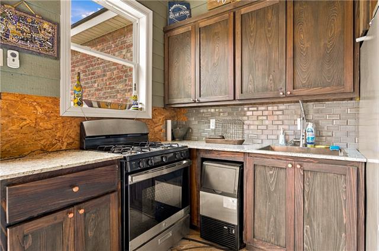
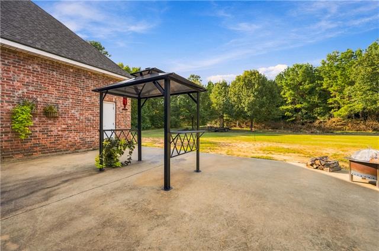
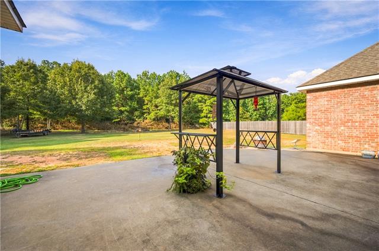
- Just 2 miles from Kincaid Lake, this custom-built home sits on 1 acre and has so much to offer! The interior features an open, spacious layout with tons of natural light and beautiful details throughout, including exposed wood beams, interior brick, high ceilings, gas fireplace, custom lighting and built-ins. The kitchen features a large island, plenty of cabinet space, a farmhouse sink, pot filler and butler's pantry. The primary suite includes a custom tile shower and oversized closet, and the home also features a Jack & Jill bath. Outside, enjoy the large front porch with classic white columns or the covered back patio with a wood ceiling, oversized fans and an outdoor kitchen with its own half bath. There's also an attached 2-car garage plus additional storage with a roll-up door. Beautiful home, great location and plenty of space...this is one you'll want to see in person!
More Information
Office/Member/Contract Info
- List AOR
- GCLRA
Style
- Acadian
- Yes
Parking
- Attached
- Yes
- Garage
- Yes
Foundation
- Slab
- Yes
Exterior
- Outside Kitchen
- Yes
Patio
- Covered
- Yes
Fireplace
- Gas Log
- Yes
Roof
- Composition
- Yes
Heating
- Central
- Yes
Cooling
- Central Air
- Yes
Countertops
- Granite
- Yes
Rooms
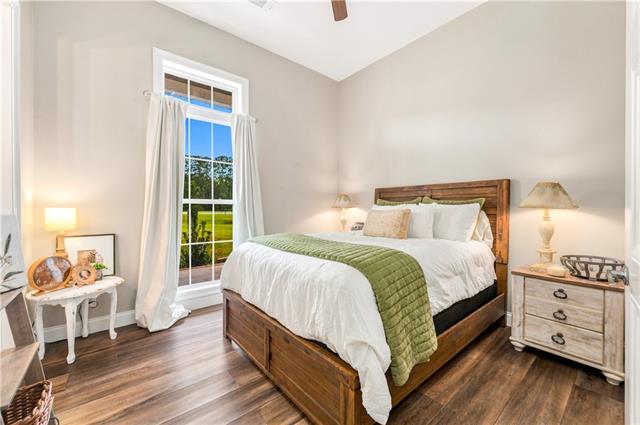
- Bedroom 1
- Yes
- Dining Room
- Yes
- Living Room
- Yes
- Primary Bedroom
- Yes
- Bedroom 2
- Yes
- Bedroom 3
- Yes
Amenities
- Acreage
- Yes
Property Features
Style:
Acadian
Parking:
Attached; Garage
Foundation:
Slab
Roof:
Composition
Fireplace:
Gas Log
Heating:
Central
Cooling:
Central Air
Countertops:
Granite
Rooms:
Bedroom 1; Dining Room; Living Room; Primary Bedroom; Bedroom 2; Bedroom 3
Patio:
Covered
Amenities:
Acreage
Exterior:
Outside Kitchen
Room Information
| Room Name | Length | Width | Remarks |
|---|---|---|---|
| Bedroom 1 | 11.00 | 12.00 | Bedroom |
| Dining Room | 11.00 | 12.00 | Dining Room |
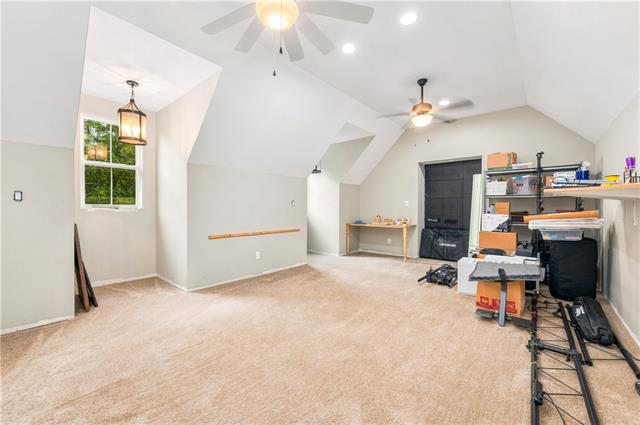
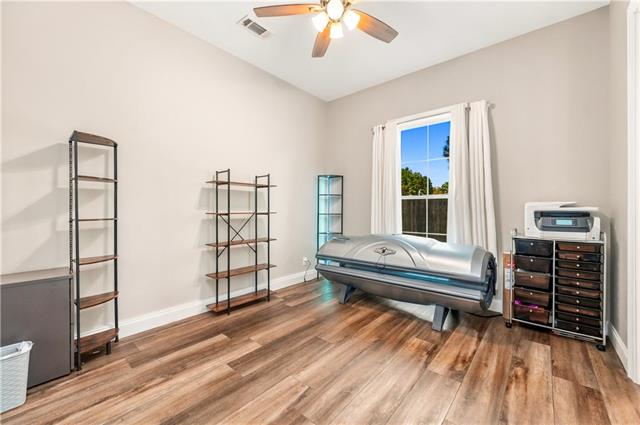
| Bedroom 2 | 27.00 | 14.00 | Bedroom |
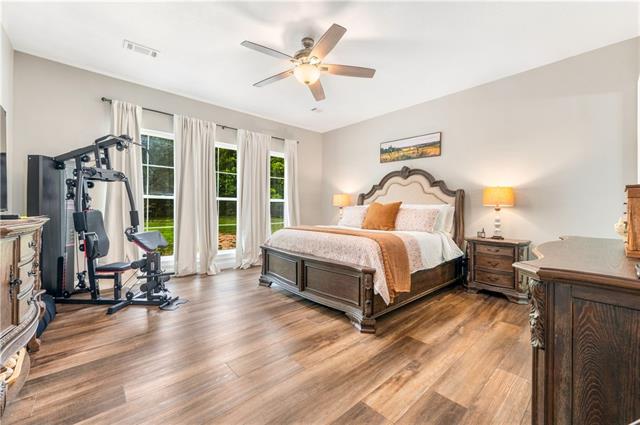
| Primary Bedroom | 17.00 | 18.60 | Primary Bedroom |
| Living Room | 21.00 | 16.00 | Living Room |
| Bedroom 3 | 12.90 | 11.40 | Bedroom |
Documents
 disclosures ›
IDX
Listing Office:
CALL THE KELONES REALTY
Last Updated: September - 26 - 2026
The data relating to real estate for sale or lease on this website comes in part from the IDX program of the REALTOR® Association of Acadiana MLS. The IDX information is provided exclusively for consumers’ personal, non-commericial use and may not be used for any purpose other than to identify prospective properties consumers may be interested in purchasing. Data is deemed reliable but is not guaranteed accurate by the MLS.