
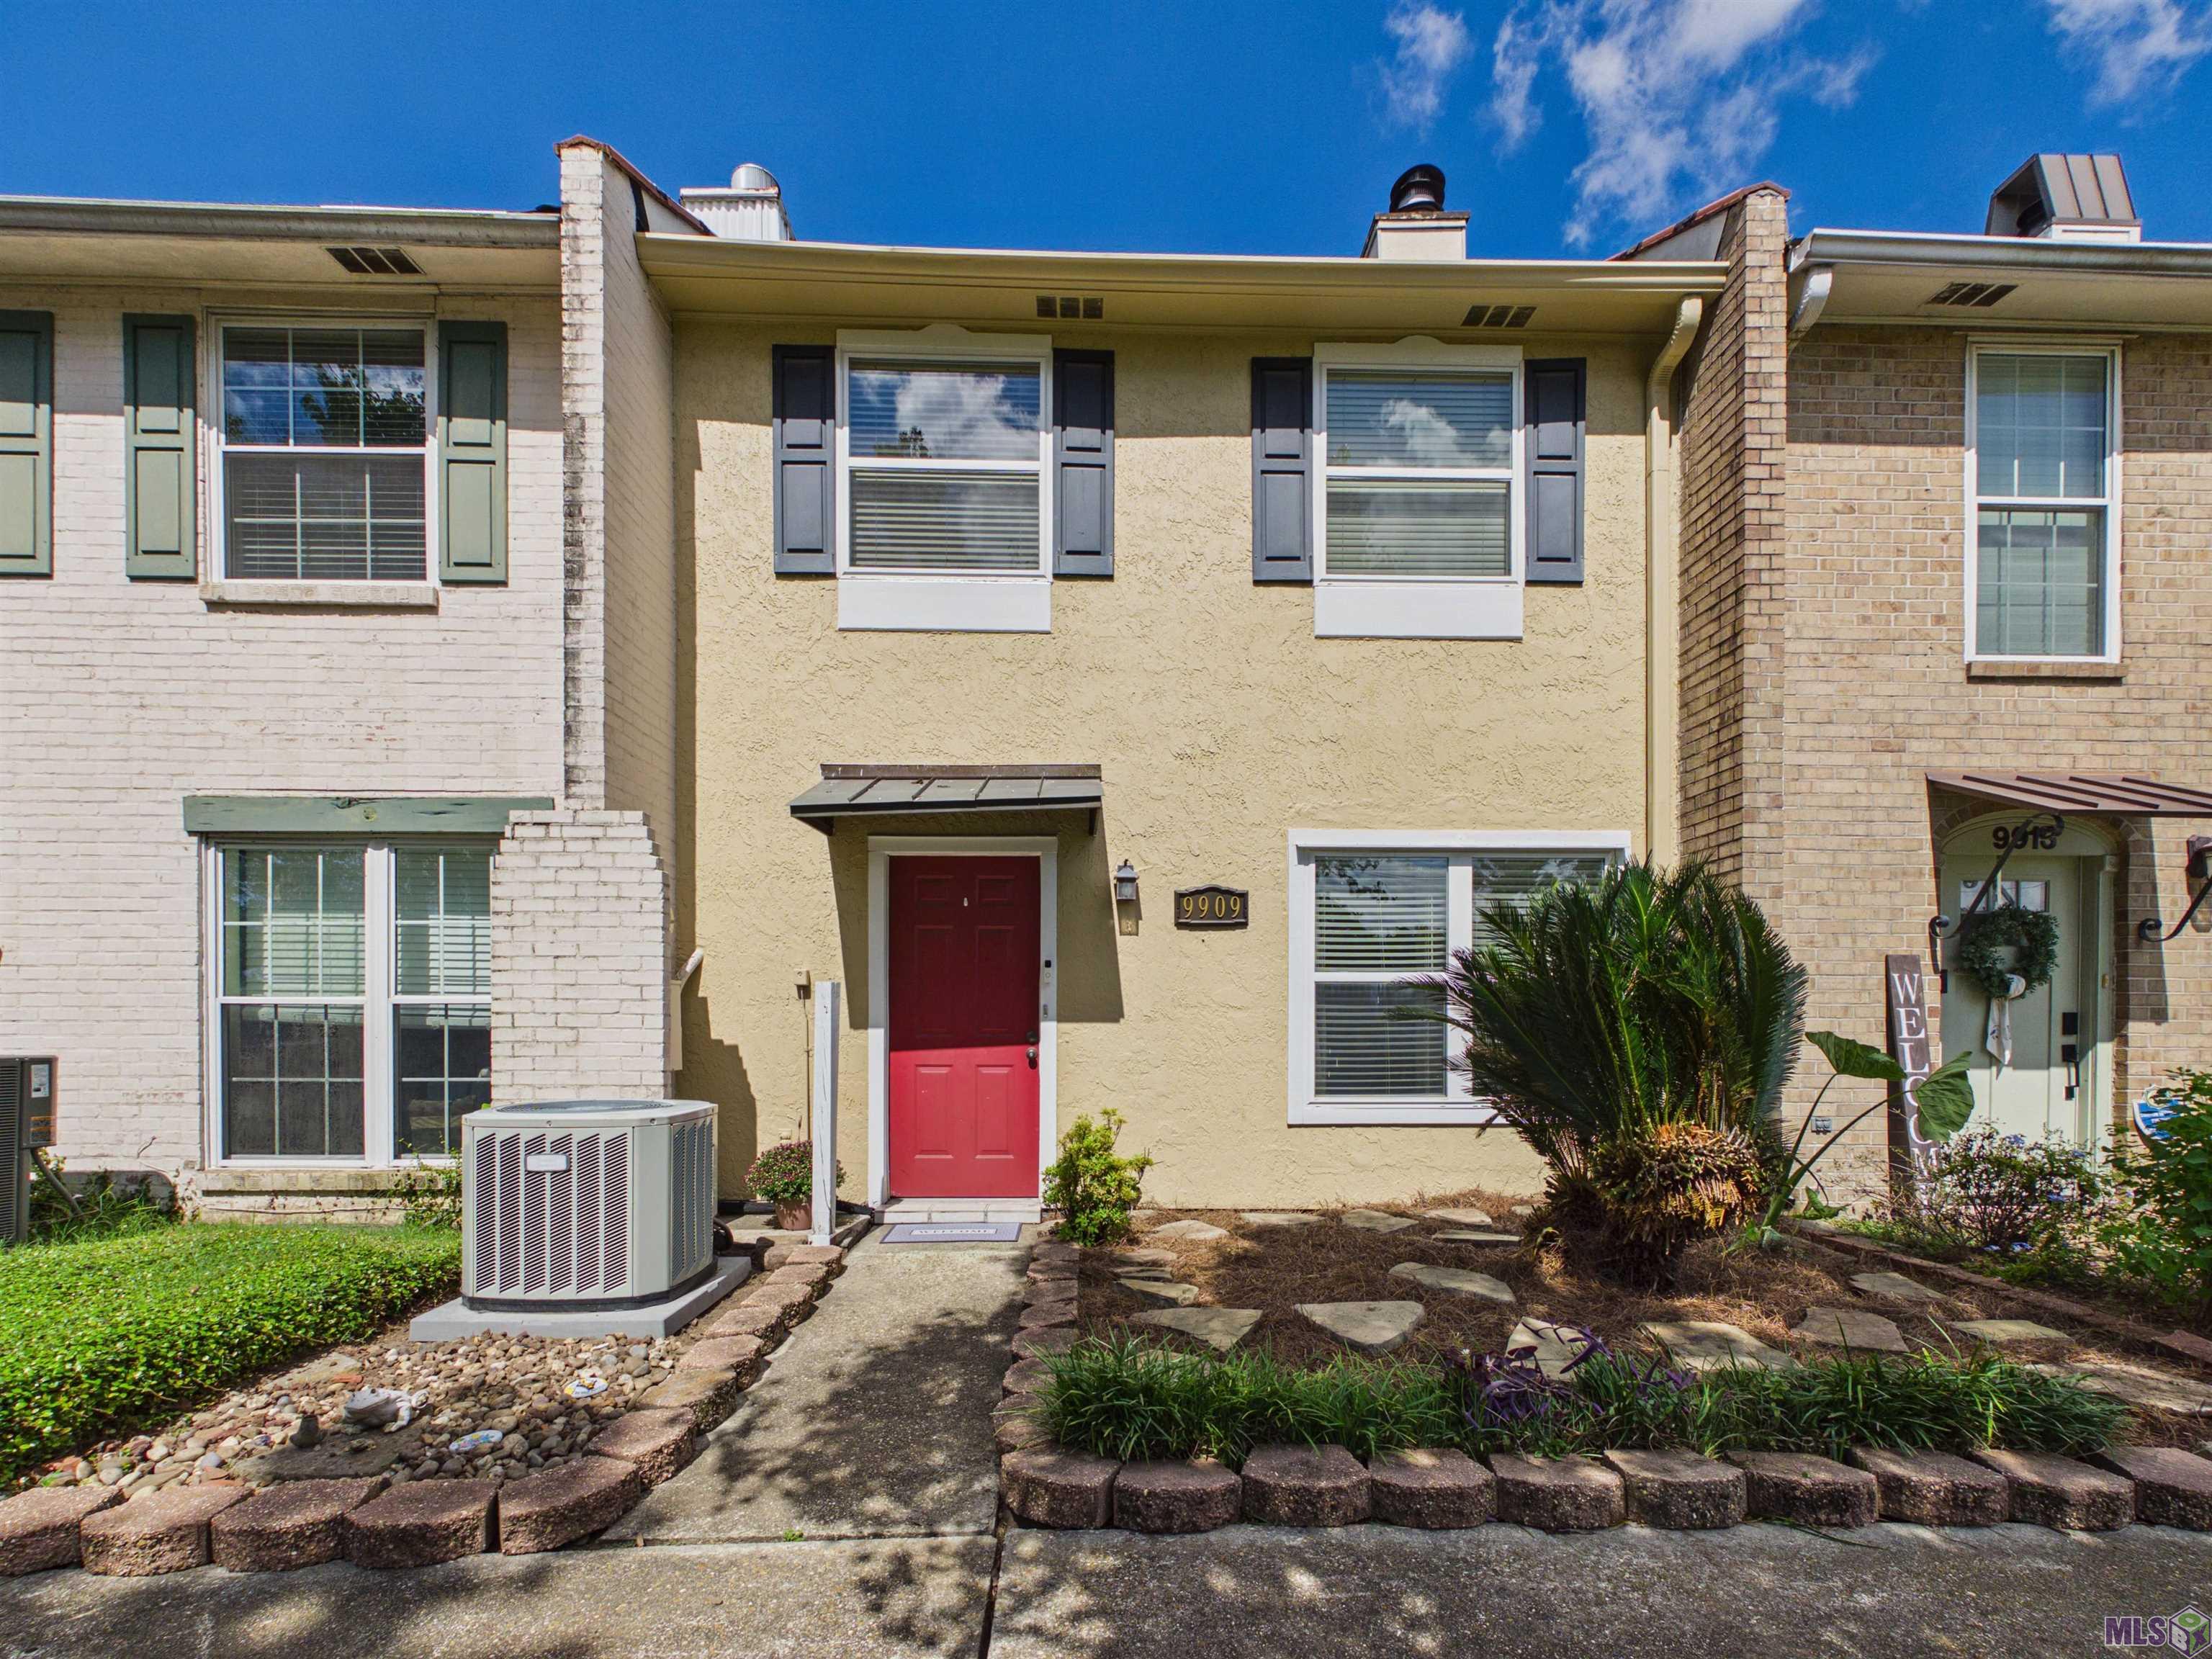
9909 JEFFERSON HWY, Baton Rouge, LA 70809
New Listing
$197,000
Property Type:
Residential
Bedrooms:
2
Baths:
2.1
Square Footage:
1,921
Lot Size (sq. ft.):
1,742
Status:
Active
Current Price:
$197,000
List Date:
10/07/2026
Last Modified:
10/08/2026
Listing Details MLS# BR2026018288
Listing Info
- Delayed Marketing
- No
- Listing Price
- 197000
- List Price/SqFt
- 138.63
- Type
- Single Family Residence
- Sub-Type
- Townhouse
- Modification Timestamp
- 2026-10-08T07:32:46Z
- Photo Modified
- 2026-10-08T03:01:00Z
Location Tax Legal Info
- Street Number
- 9909
- Street Name
- JEFFERSON HWY
- Parish
- East Baton Rouge
- State
- LA
- Zip Code
- 70809
- Subdivision
- Nob Hill
- Area
- EBR MLS Area 62
- Tax Assessment Number
- 46574
General Property Description
- # Bedrooms
- 2
- Baths - Full
- 2
- Baths - 1/2
- Yes
- Total Baths
- 2.1
- SqFt - Living
- 1421
- SqFt - Total
- 1921
- SqFt - Source
- Approximate
- Stories
- 2
- SqFt - Storage
- 77
- SqFt - Garage
- 423
- Year Built
- 1981
- Acres
- 0.04
- Acreage Range
- 0 - 0.5
- Assn Fee $
- 1800
- Assn Fee Terms
- Yearly
- Lot Dimensions
- 19.75X98.5
- Mineral Rights
- Negotiable
- Pool on Subject Property
- No
Rooms
- Bedroom 1 Level
- First
- Dining Room Level
- First
- Kitchen Level
- First
- Living Room Level
- First
- Primary Bedroom Level
- First
- Bedroom 1
- Yes
- Dining Room
- Yes
- Kitchen
- Yes
- Living Room
- Yes
- Primary Bedroom
- Yes
Originating Details
- Originating System ID
- ROAMP
- Originating System Key
- 2026018288
- Originating System Listing ID
- 2026018288
- Originating System Name
- ROAM Paragon
Location, Tax & Legal Info
- School District
- East Baton Rouge
- Legal Desc
- WARD: 3-0, SUBDIVISION: NOB HILL, LOT: 6. 1ST FILING
More Information
Remarks & Misc
- Remarks
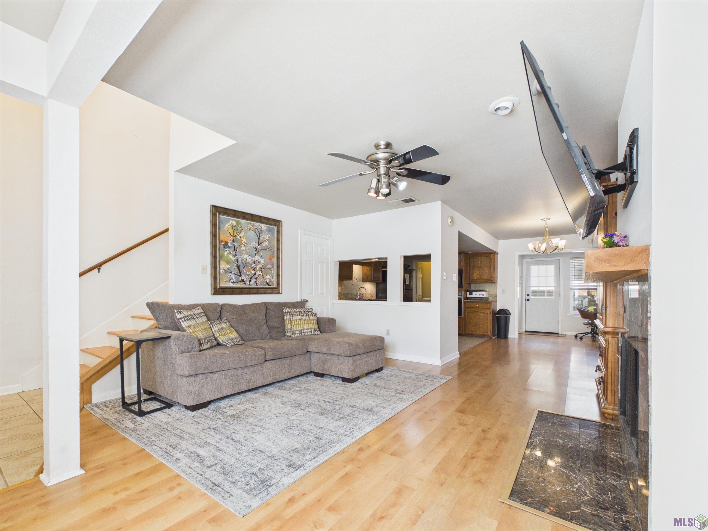
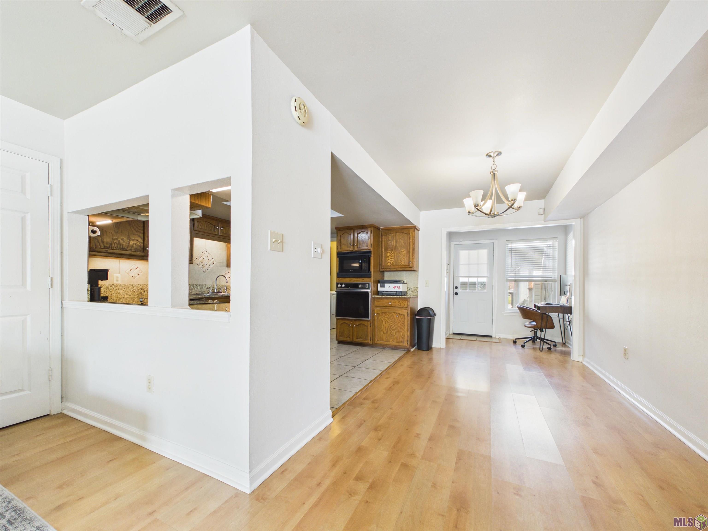
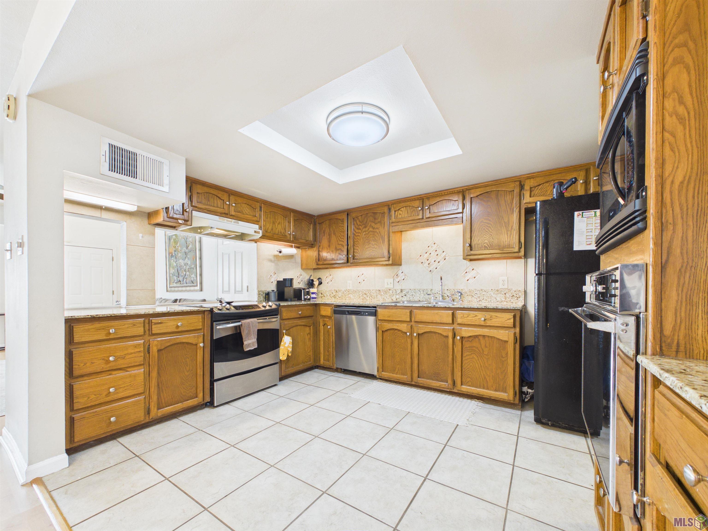
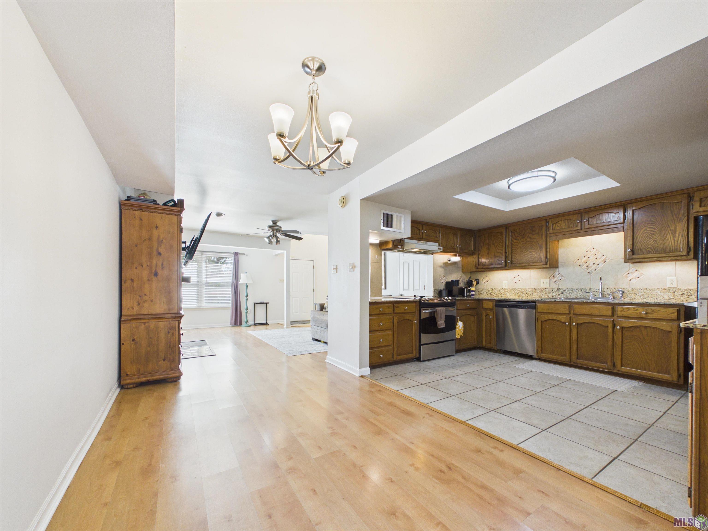
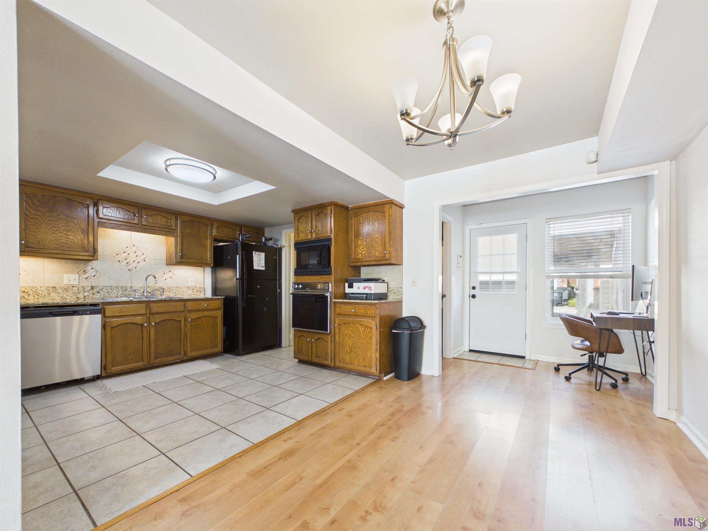
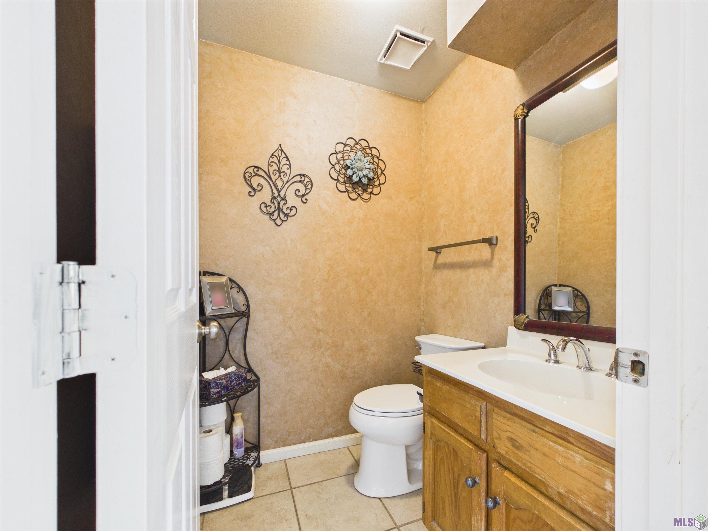
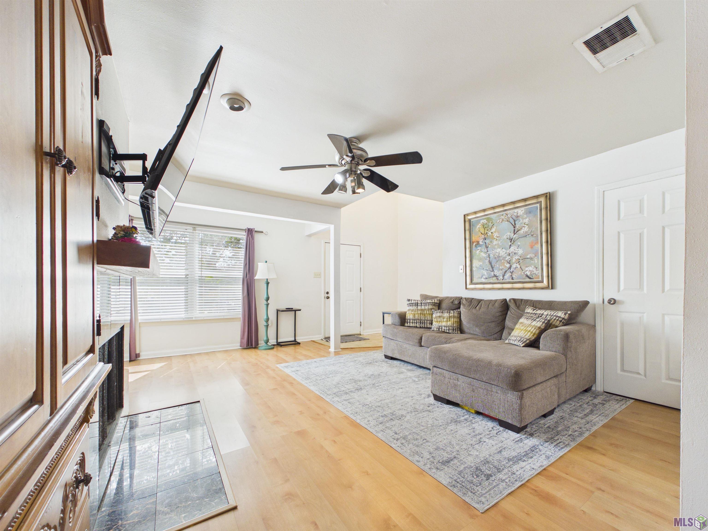
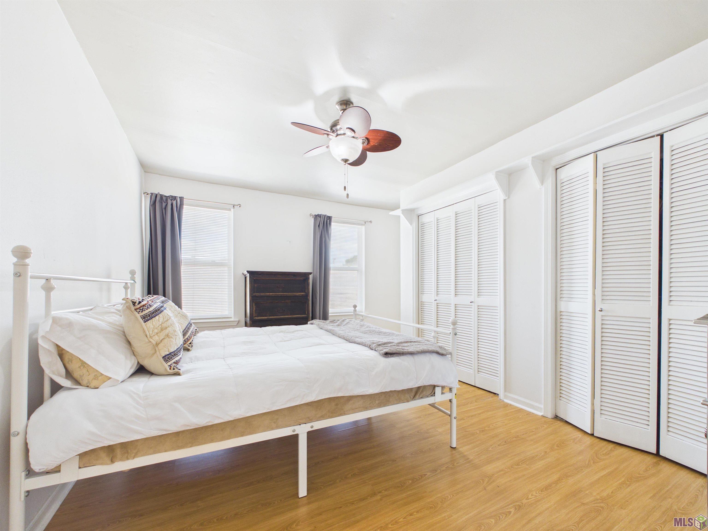
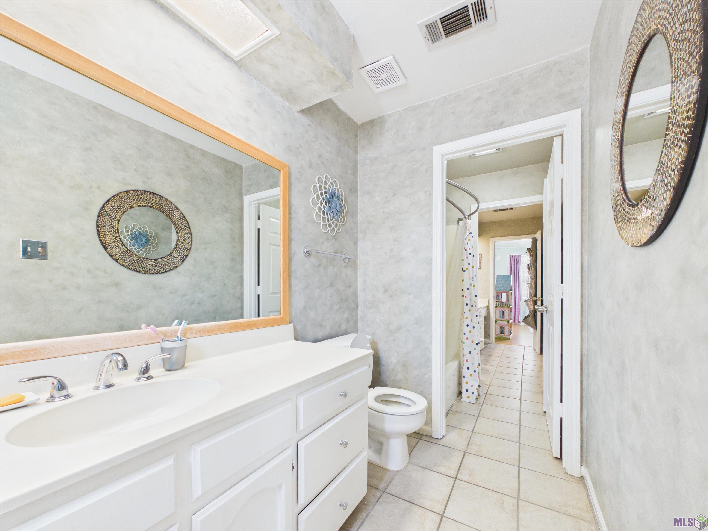
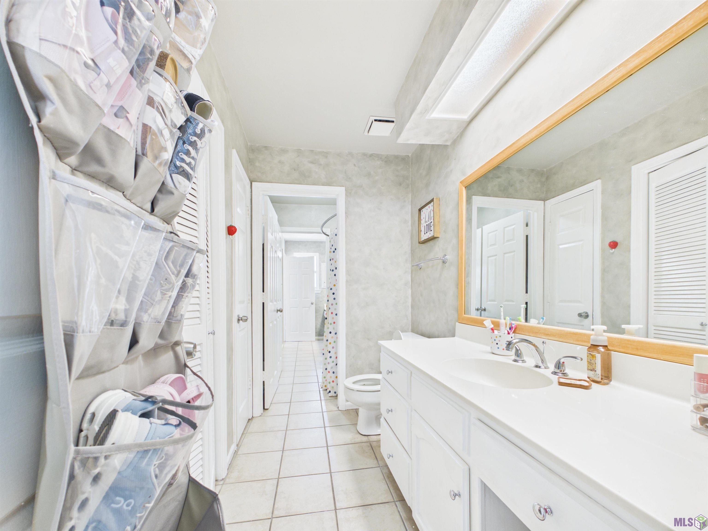
- Location, location, location! Hospitals, shopping, dining and entertainment are all minutes away, and the interstate is right around the corner. Your commute just got a whole lot shorter. Step inside this pristine, move-in-ready townhouse and you'll find a layout that just works. Curl up by the wood-burning fireplace with its marble surround, or pass snacks through the open kitchen windows on game day. The kitchen brings granite counters, a built-in wall oven and microwave, and cabinet space for days. A flex nook off the dining area is ready to be your home office, and there's a half bath downstairs for guests. Upstairs, the primary bedroom has two full-length closets, so no more fighting over hanger space. The Jack-and-Jill bath gives each side its own vanity and toilet with a shared tub/shower in the middle, which means fewer morning traffic jams. New windows throughout keep it all bright. The real showstopper is a true 2-car garage, which you almost never find in a townhouse. Add a private courtyard sized just right for morning coffee, afternoon tea, or a Saturday crawfish boil. Homes like this don't sit long. Book your showing today!
Office/Member/Contract Info
- List AOR
- GBRAR
Parking
- Garage
- Yes
Construction
- Other
- Yes
Foundation
- Slab
- Yes
Heating
- Central
- Yes
Interior
- Dual Closets
- Yes
Cooling
- Central Air
- Yes
Financing
- Cash
- Yes
- Conventional
- Yes
- FHA
- Yes
- VA
- Yes
HOA Includes
- Pest Control
- Yes
- Sewer
- Yes
- Trash Disposal
- Yes
- Water
- Yes
Property Features
Parking:
Garage
Construction:
Other
Foundation:
Slab
Interior:
Dual Closets
Heating:
Central
Cooling:
Central Air
Rooms:
Bedroom 1; Dining Room; Kitchen; Living Room; Primary Bedroom
HOA Includes:
Pest Control; Sewer; Trash Disposal; Water
Financing:
Cash; Conventional; FHA; VA
Room Information
| Room Name | Length | Width | Level | Remarks |
|---|---|---|---|---|
| Dining Room | 10.00 | 12.00 | First | DINING ROOM |
| Kitchen | 9.00 | 10.00 | First | KITCHEN |
| Living Room | 14.00 | 16.00 | First | LIVING ROOM |
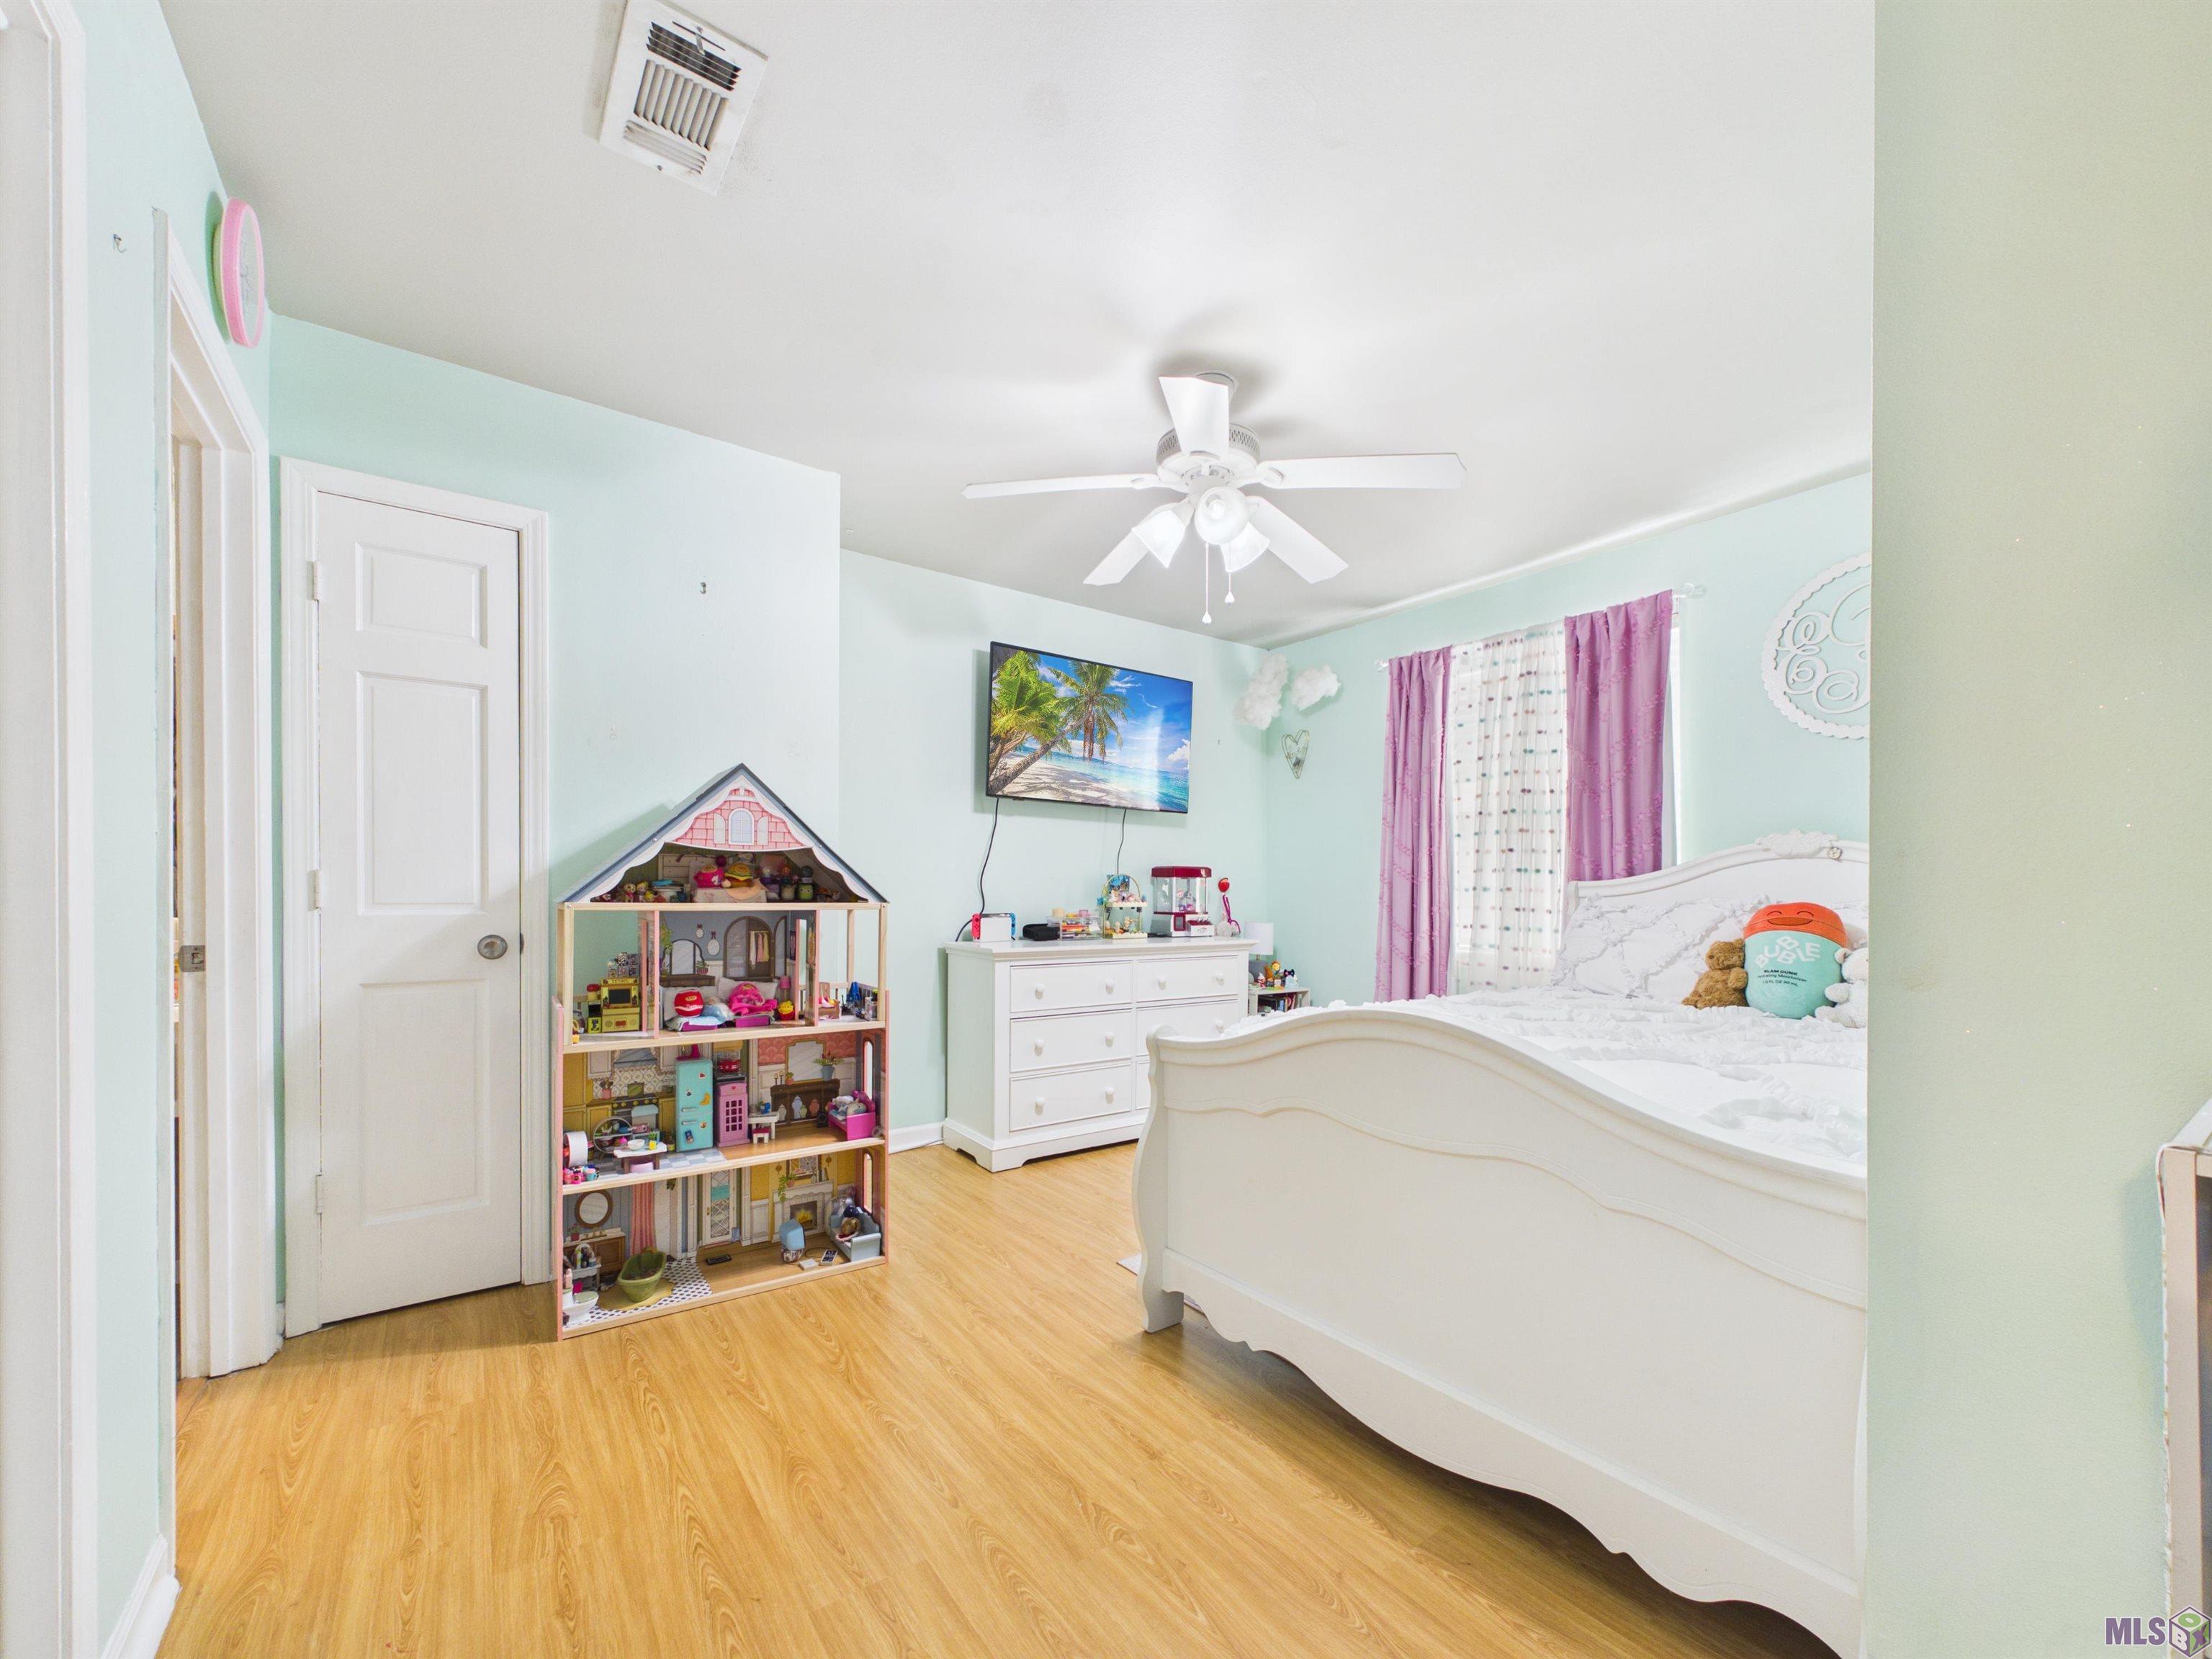
| Bedroom 1 | 11.00 | 15.00 | First | BEDROOM |
| Primary Bedroom | 15.00 | 15.00 | First | PRIMARY BEDROOM |
IDX
Listing Office:
Pivot Realty
Last Updated: October - 08 - 2026
The data relating to real estate for sale or lease on this website comes in part from the IDX program of the REALTOR® Association of Acadiana MLS. The IDX information is provided exclusively for consumers’ personal, non-commericial use and may not be used for any purpose other than to identify prospective properties consumers may be interested in purchasing. Data is deemed reliable but is not guaranteed accurate by the MLS.