
9865 MIRAFLORES DR, Baton Rouge, LA 70815
New Listing
$175,000
Property Type:
Residential
Bedrooms:
3
Baths:
2
Square Footage:
2,132
Lot Size (sq. ft.):
27,443
Status:
Active
Current Price:
$175,000
List Date:
9/20/2026
Last Modified:
9/21/2026
Overview
Description
Listing Details MLS# BR2026017265
Listing Info
- Delayed Marketing
- No
- Listing Price
- 175000
- List Price/SqFt
- 94.65
- Type
- Single Family Residence
- Modification Timestamp
- 2026-09-21T03:23:17Z
- Photo Modified
- 2026-09-20T22:51:34Z
Location Tax Legal Info
- Street Number
- 9865
- Street Name
- MIRAFLORES DR
- Parish
- East Baton Rouge
- State
- LA
- Zip Code
- 70815
- Subdivision
- North Broadmoor
- Area
- EBR MLS Area 42
- Tax Assessment Number
- 1026232
General Property Description
- # Bedrooms
- 3
- Baths - Full
- 2
- Total Baths
- 2
- SqFt - Living
- 1849
- SqFt - Total
- 2132
- SqFt - Source
- Approximate
- Stories
- Yes
- SqFt - Storage
- 50
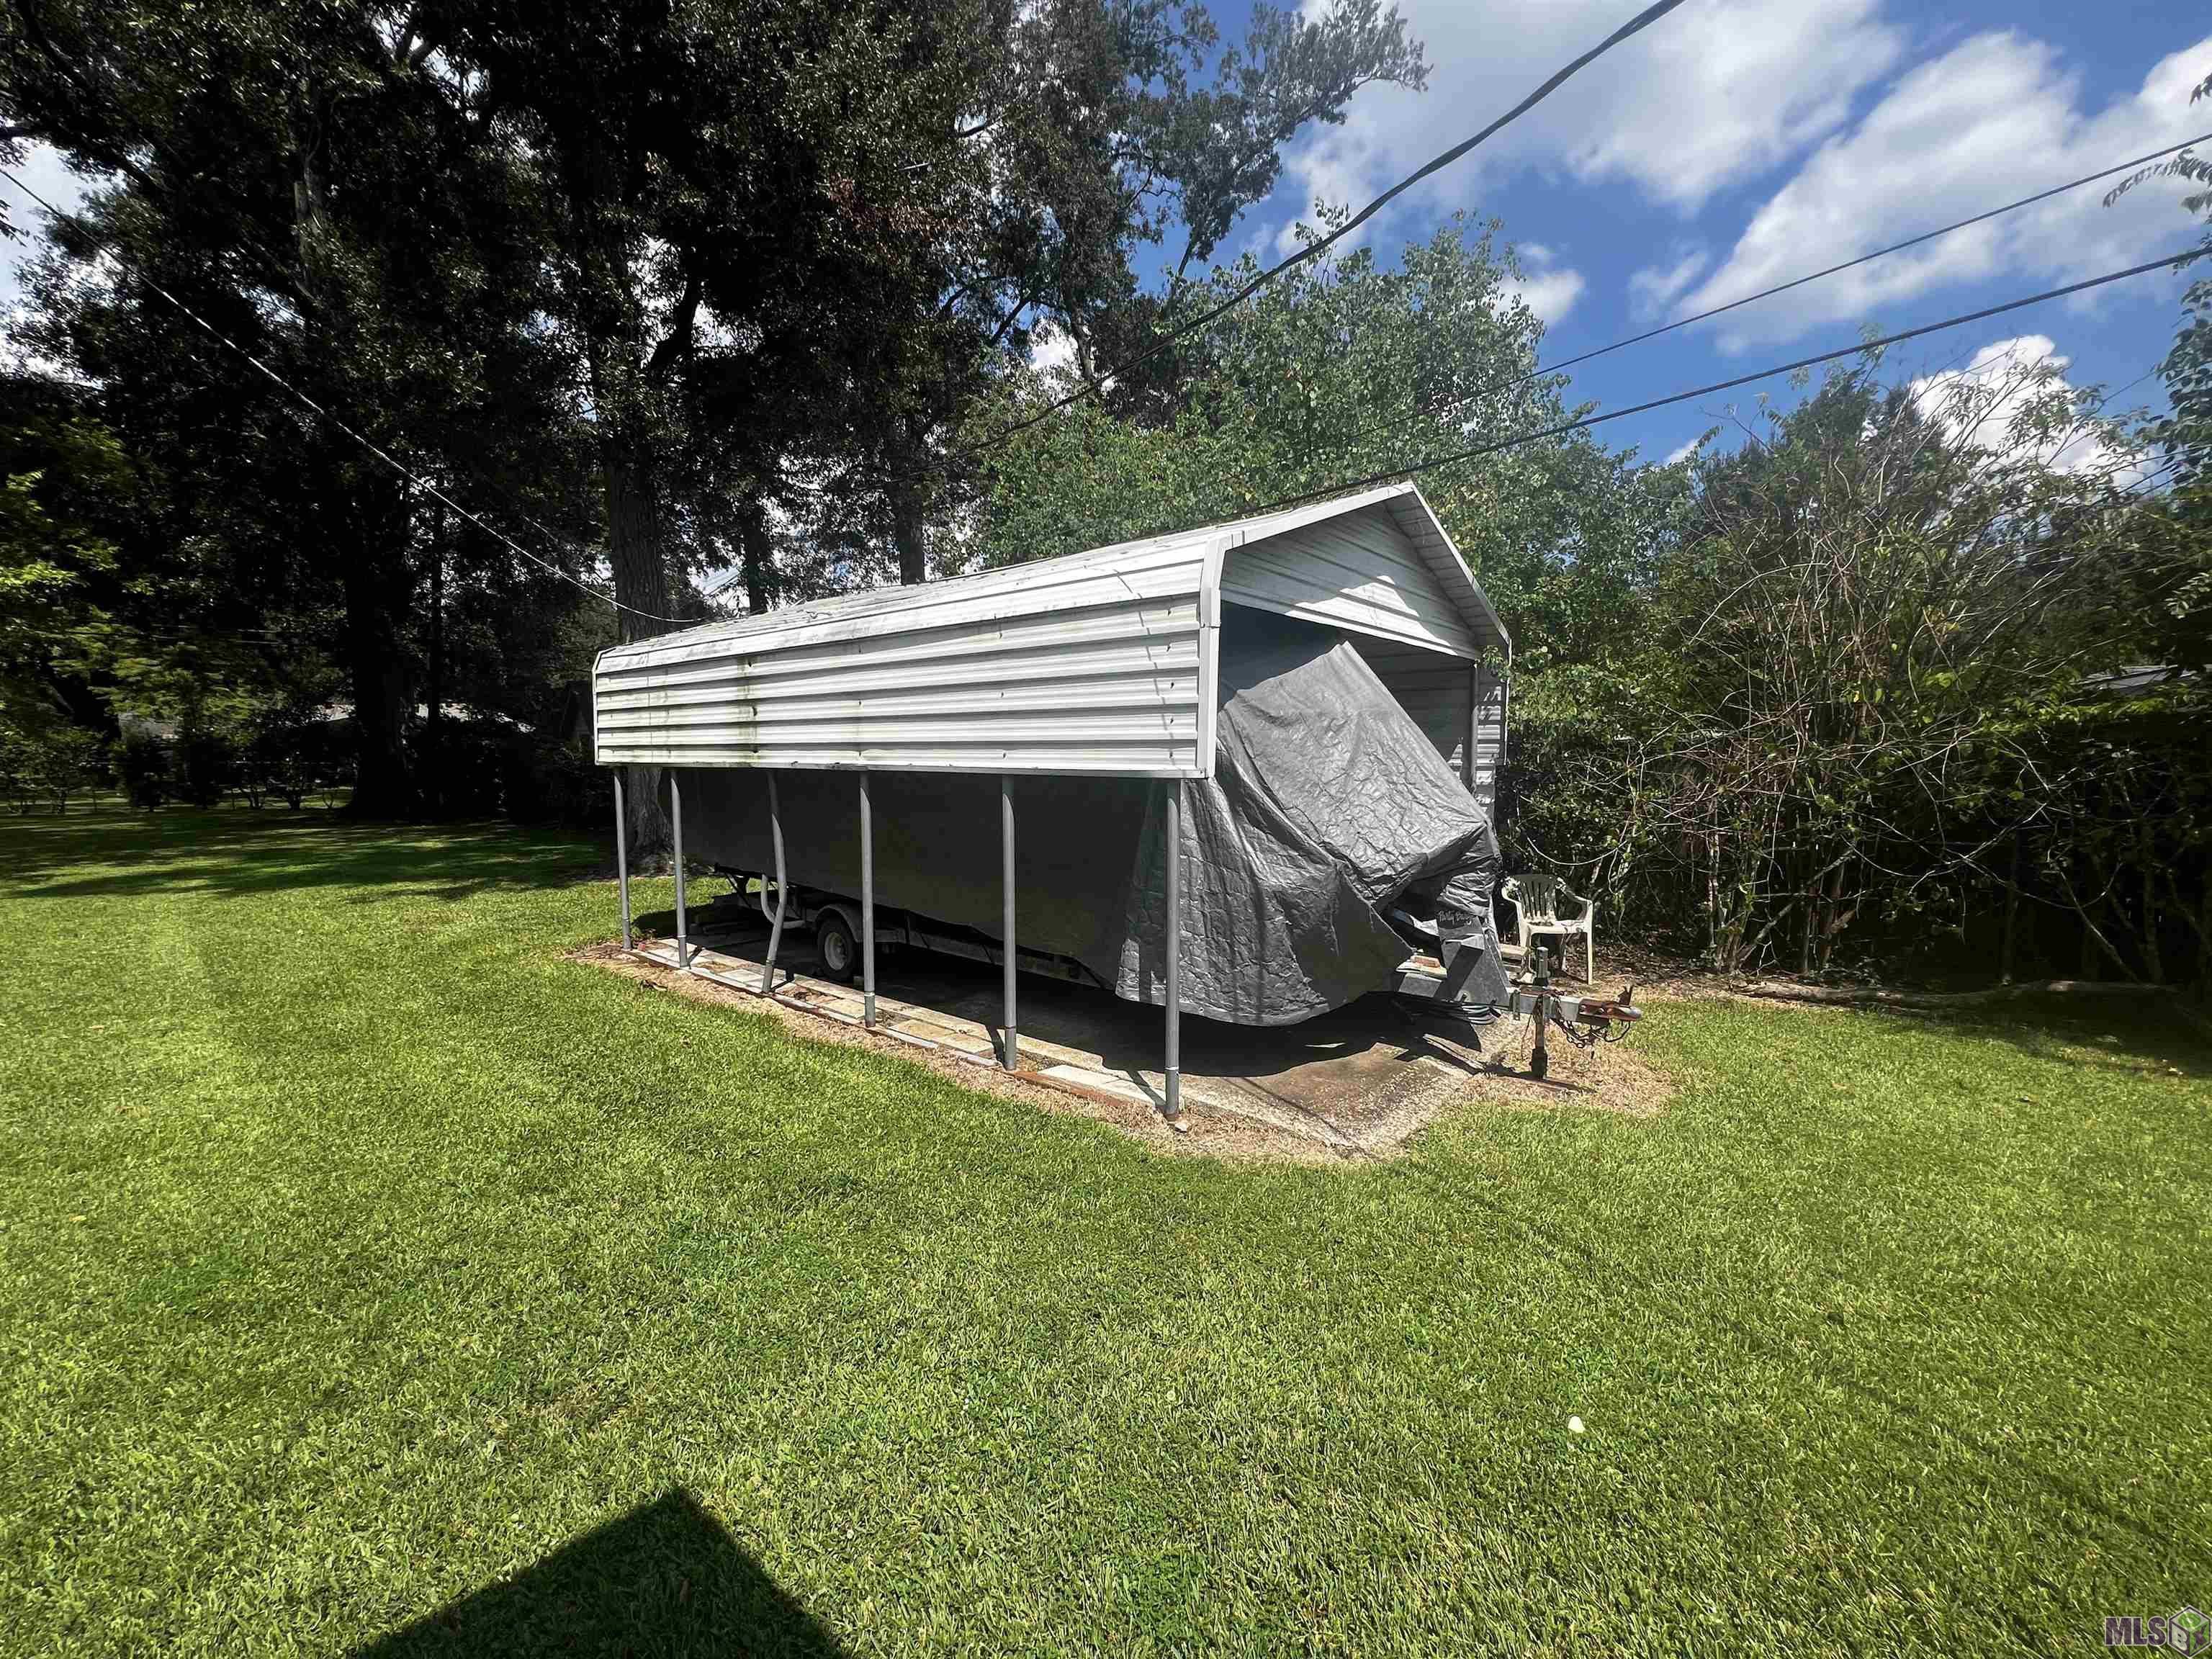
- SqFt - Carport
- 233
- Year Built
- 1950
- Acres
- 0.63
- Acreage Range
- 0.51 - 0.99
- Lot Dimensions
- 253 X 108
- Mineral Rights
- Conveyed
- Pool on Subject Property
- No
Rooms
- Bedroom 1 Level
- First
- Living Room Level
- First
- Primary Bedroom Level
- First
- Bedroom 2 Level
- First
- Bedroom 3 Level
- First
- Bedroom 4 Level
- First
- Bedroom 1
- Yes
- Living Room
- Yes
- Primary Bedroom
- Yes
- Bedroom 2
- Yes
- Bedroom 3
- Yes
- Bedroom 4
- Yes
Originating Details
- Originating System ID
- ROAMP
- Originating System Key
- 2026017265
- Originating System Listing ID
- 2026017265
- Originating System Name
- ROAM Paragon
Location, Tax & Legal Info
- School District
- East Baton Rouge
- Legal Desc
- WARD: 1-4, SUBDIVISION: NORTH BROADMOOR, LOT: 94.
More Information
Remarks & Misc
- Remarks
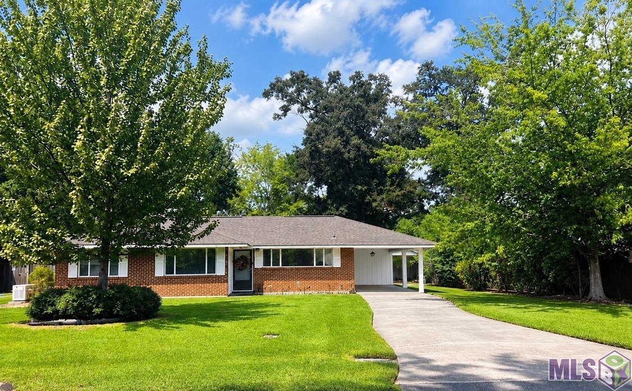
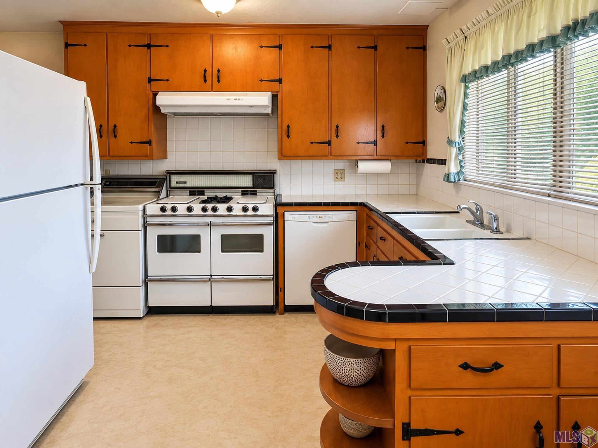
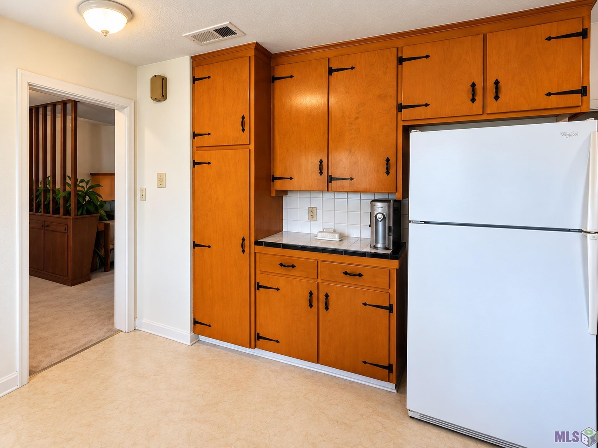
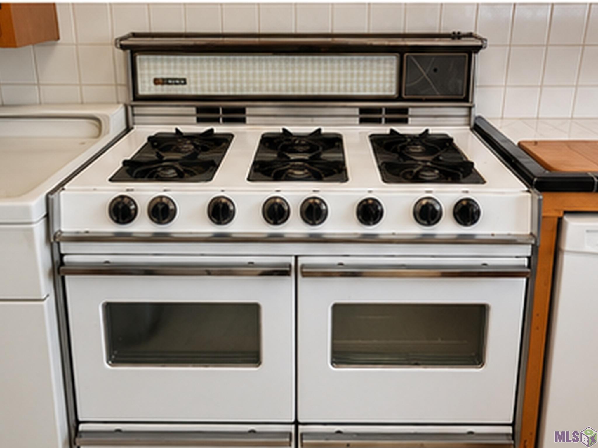
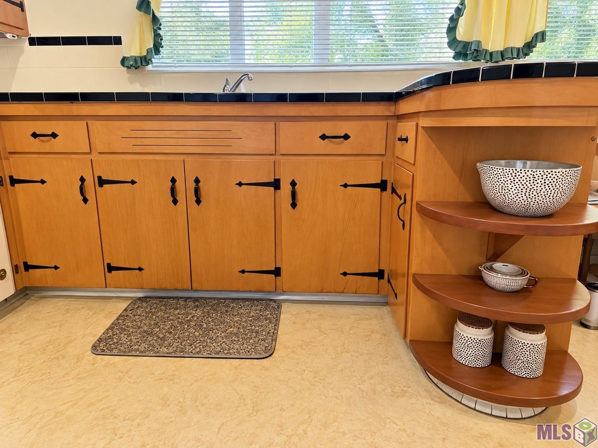
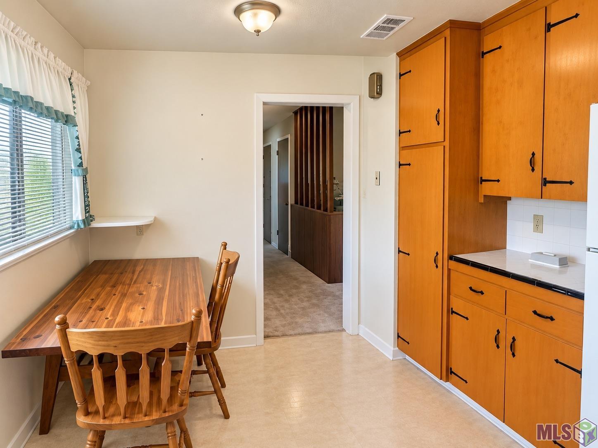
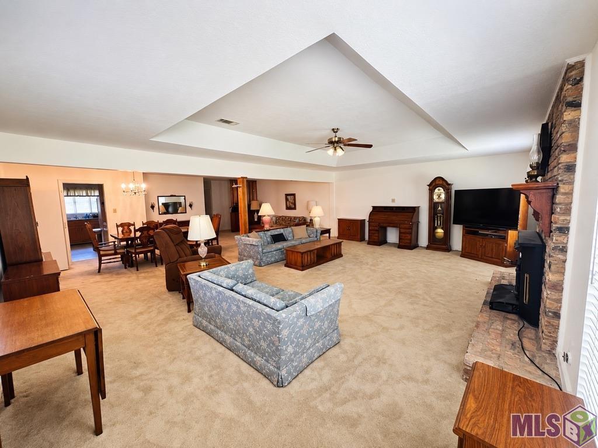
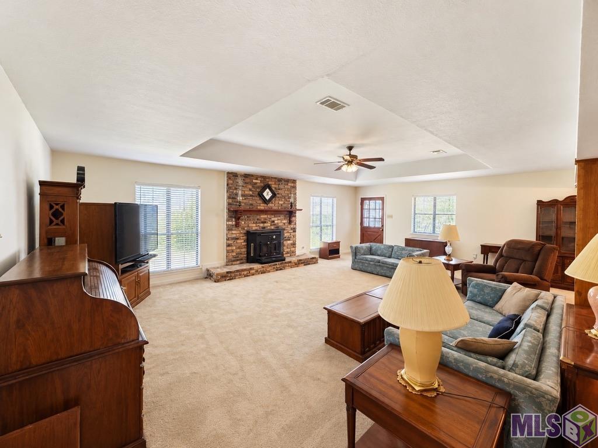
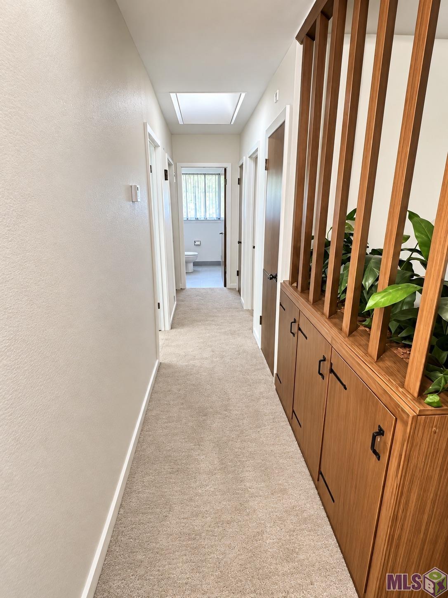
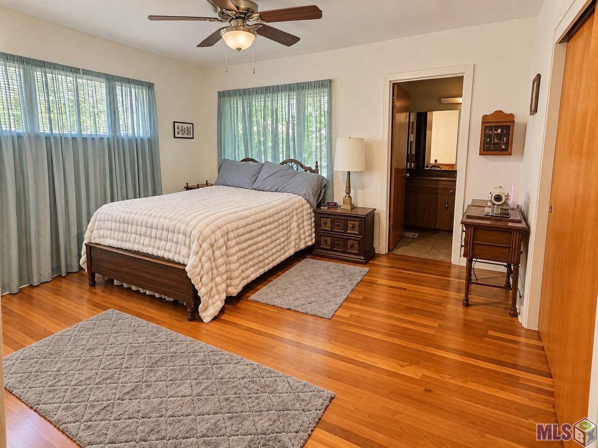
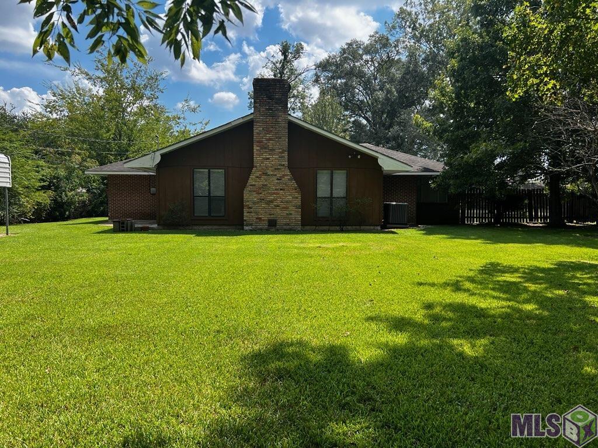
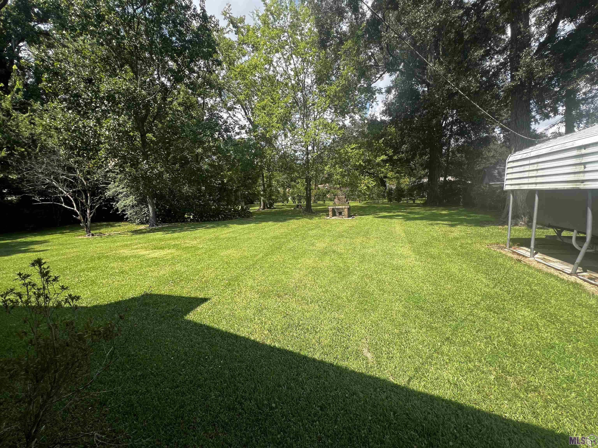
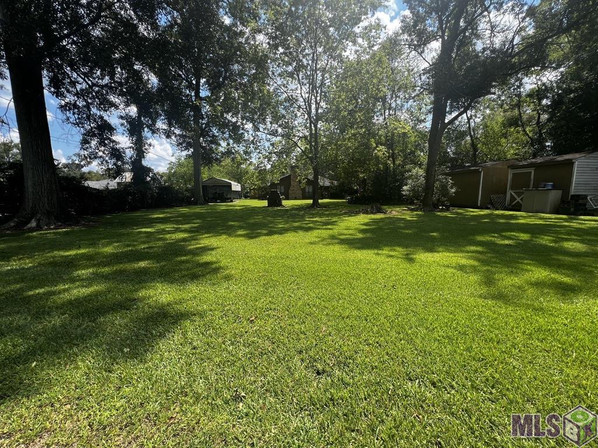
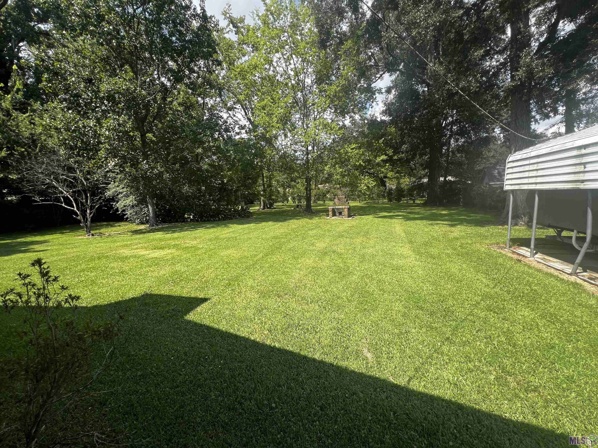
- Charm and character meet peace-of-mind updates in this beautifully maintained 3 bed/2 bath home, set on nearly two-thirds of an acre. Inside, original details, tell the story. Classic cabinetry, well-preserved countertops, and a retro-style gas stove that bring genuine, hard-to-find character to the kitchen. Original hardwood floors lie waiting beneath the carpet throughout, ready to be uncovered and restored to their full potential. The big-ticket items are already done. A newer roof, updated electrical panel, newer interior and exterior A/C units, a newer hot water heater, and a Generac home generator . This all means the next owner inherits style without the usual list of expensive repairs. Out back, a large workshop with wired electricity adds real functional space, a workshop or serious storage, ready to go. No flood insurance required. Easy-maintenance grounds, this is a rare combination! A home with real character.
Office/Member/Contract Info
- List AOR
- GBRAR
Style
- Traditional
- Yes
Parking
- Carport
- Yes
Construction
- Brick
- Yes
Foundation
- Slab
- Yes
Heating
- Heat Pump
- Yes
Cooling
- Central Air
- Yes
Appliances
- Dishwasher
- Yes
- Gas Cooktop
- Yes
Utilities
- Gas: Entergy
- Yes
Countertops
- Tile
- Yes
Financing
- Cash
- Yes
- Conventional
- Yes
- FHA
- Yes
- Rural Development
- Yes
Property Features
Style:
Traditional
Parking:
Carport
Construction:
Brick
Foundation:
Slab
Heating:
Heat Pump
Cooling:
Central Air
Appliances:
Dishwasher; Gas Cooktop
Countertops:
Tile
Rooms:
Bedroom 1; Living Room; Primary Bedroom; Bedroom 2; Bedroom 3; Bedroom 4
Utilities:
Gas: Entergy
Financing:
Cash; Conventional; FHA; Rural Development
Room Information
| Room Name | Length | Width | Level | Remarks |
|---|---|---|---|---|
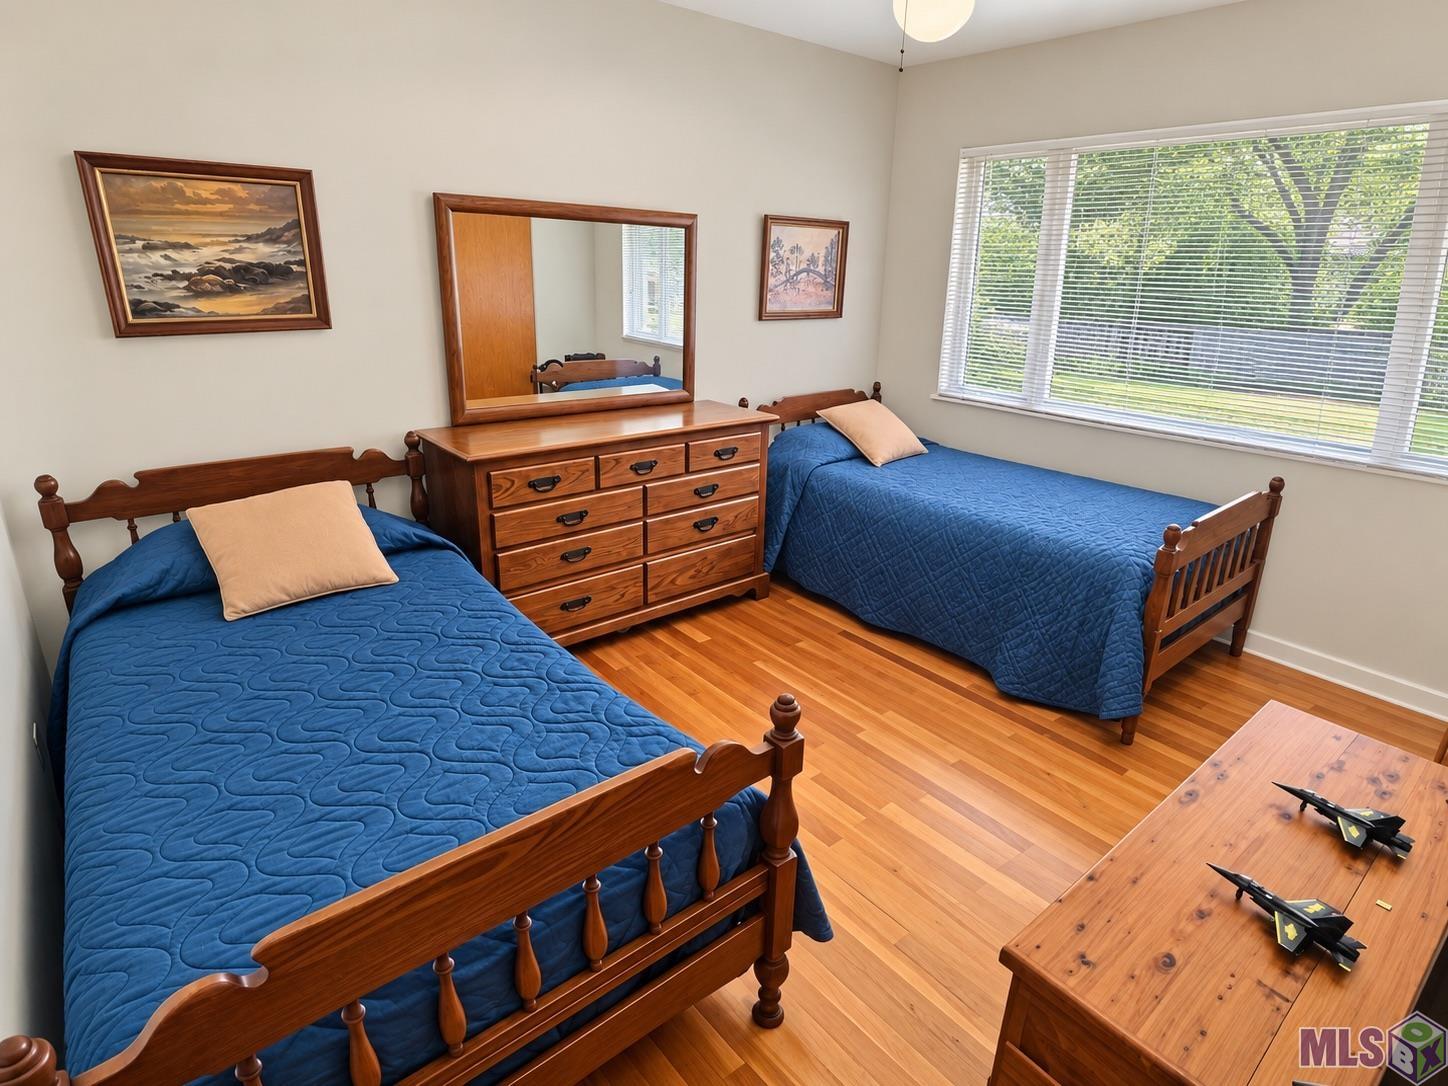
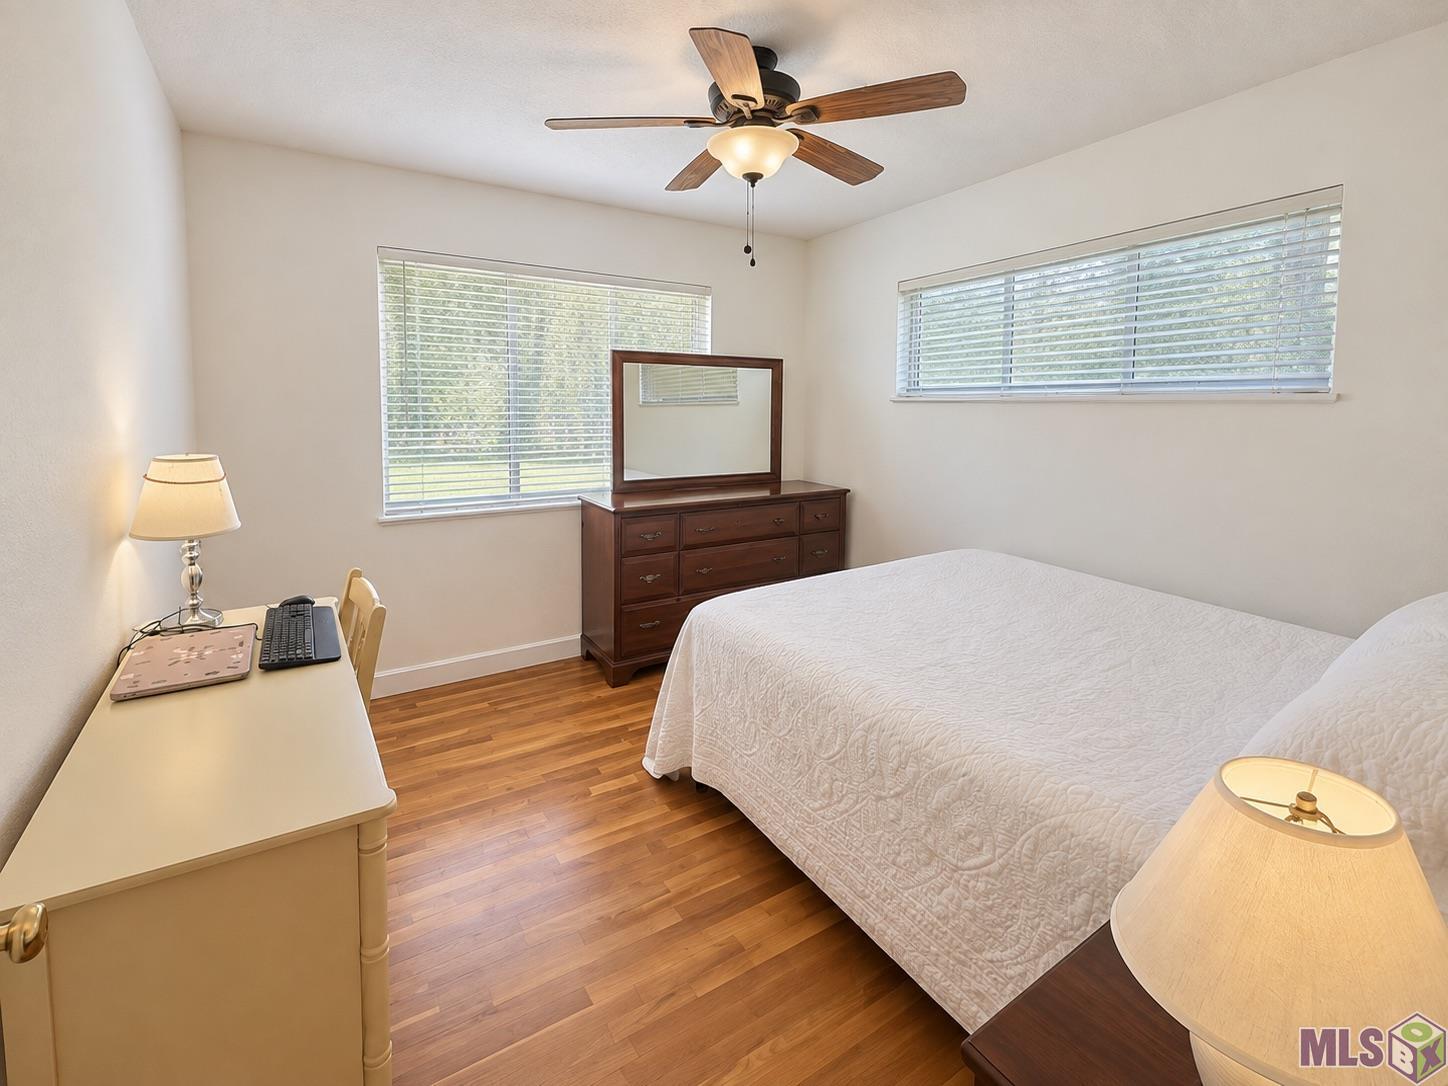
| Bedroom 1 | 13.00 | 10.20 | First | BEDROOM |
| Bedroom 2 | 13.65 | 10.35 | First | BEDROOM |
| Primary Bedroom | 15.00 | 15.00 | First | PRIMARY BEDROOM |
| Primary Bedroom | 15.00 | 15.00 | First | PRIMARY BEDROOM |
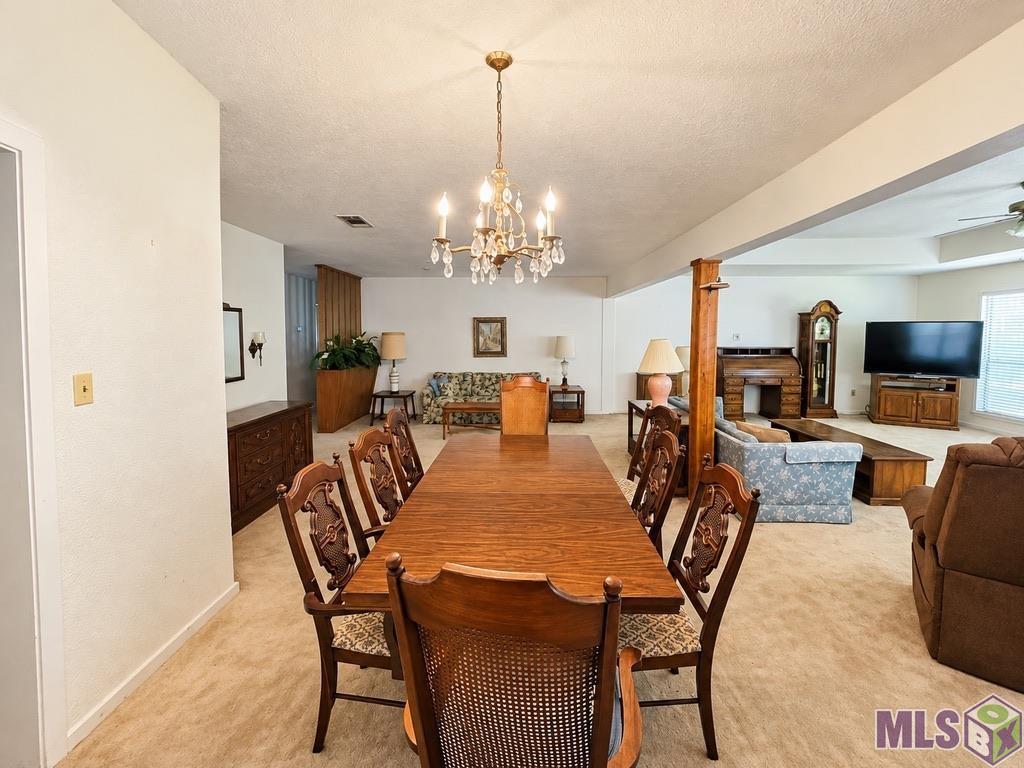
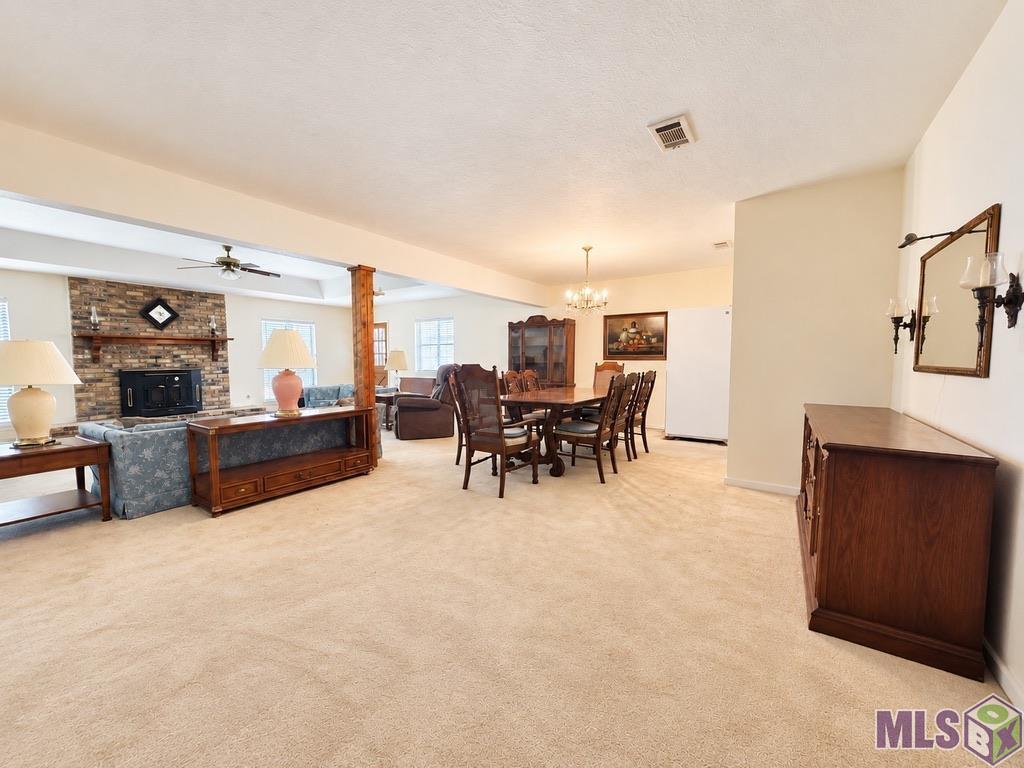
| Living Room | 26.20 | 18.10 | First | LIVING ROOM |
| Living Room | 26.20 | 18.10 | First | LIVING ROOM |
| Bedroom 3 | 13.65 | 10.35 | First | BEDROOM |
| Bedroom 4 | 13.00 | 10.20 | First | BEDROOM |
IDX
Listing Office:
Real Broker LLC
Last Updated: September - 21 - 2026
The data relating to real estate for sale or lease on this website comes in part from the IDX program of the REALTOR® Association of Acadiana MLS. The IDX information is provided exclusively for consumers’ personal, non-commericial use and may not be used for any purpose other than to identify prospective properties consumers may be interested in purchasing. Data is deemed reliable but is not guaranteed accurate by the MLS.