
984 MARINA Boulevard, Mandeville, LA 70471
$3,480,000

Property Type:
Residential
Bedrooms:
4
Baths:
5
Square Footage:
10,124
Lot Size (sq. ft.):
37,897
Status:
Active
Current Price:
$3,480,000
List Date:
10/01/2026
Last Modified:
10/11/2026
Listing Details MLS# NO2579271
Listing Info
- Delayed Marketing
- No
- Listing Price
- 3480000
- List Price/SqFt
- 709.34
- Type
- Single Family Residence
- Document Modified
- 2026-10-01 15:59:45.365497
- Modification Timestamp
- 2026-10-11T06:44:29Z
- Photo Modified
- 2026-10-01T21:04:56Z
Location Tax Legal Info
- Street Number
- 984
- Street Name
- MARINA Boulevard
- Parish
- St. Tammany
- State
- LA
- Zip Code
- 70471
- Subdivision
- Beau Chene
- Tax Assessment Number
- 138027
- Directions
- Bounding Streets: Mako Nako Dr
General Property Description
- # Bedrooms
- 4
- Baths - Full
- 5
- Total Baths
- 5
- SqFt - Living
- 4906
- SqFt - Total
- 10124
- SqFt - Source
- Measured
- Stories
- 2
- Year Built
- 2023
- Acres
- 0.87
- Acreage Range
- 0.51 - 0.99
- Assn Fee $
- 240
- Assn Fee Terms
- Monthly
- Lot Dimensions
- 275x140x275
Originating Details
- Originating System ID
- ROAMM
- Originating System Key
- 59903383
- Originating System Listing ID
- 2579271
- Originating System Name
- ROAM Matrix
Location, Tax & Legal Info
- Legal Desc
- MARINA BEAU CHENE PAR K-2
Remarks & Misc
- Remarks
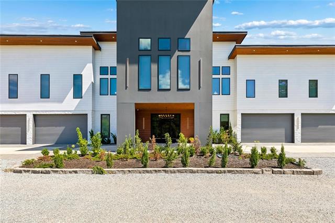
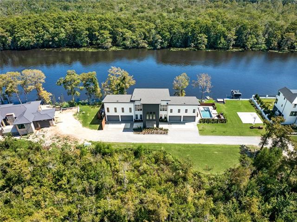
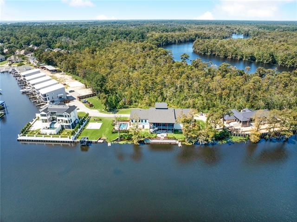
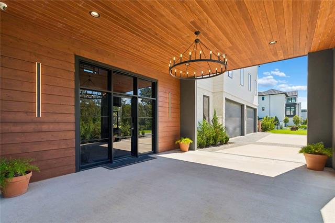
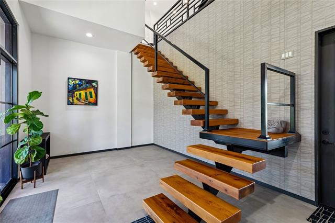
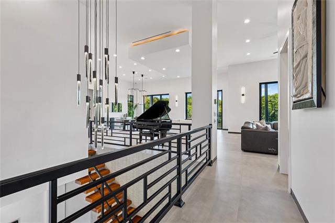
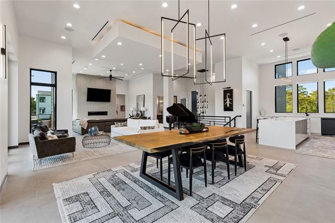
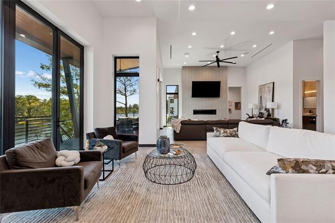
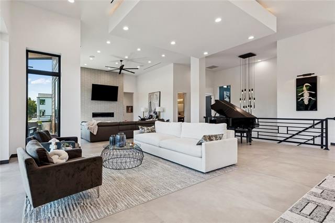
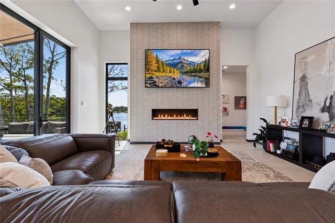
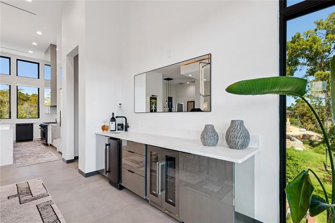
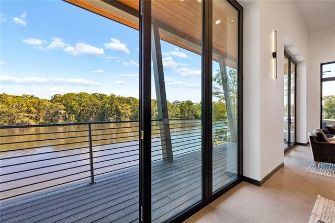
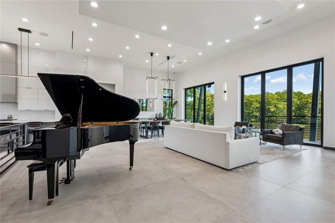
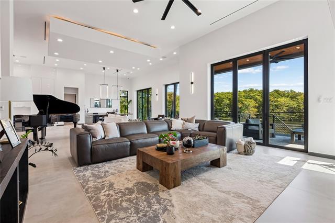
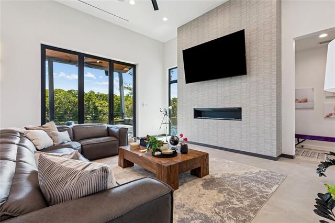
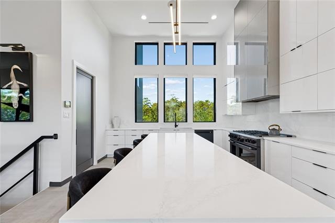
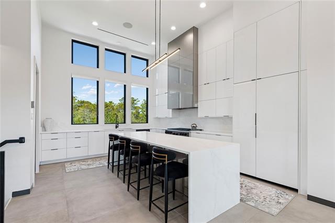
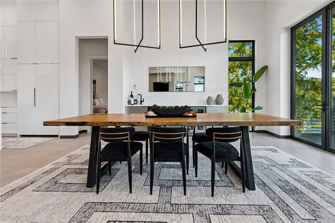
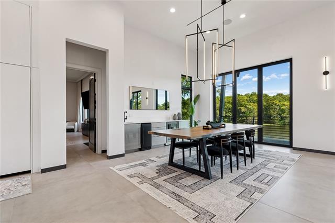
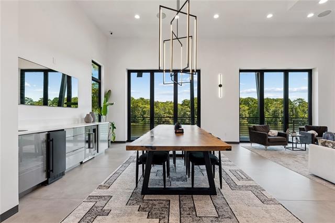
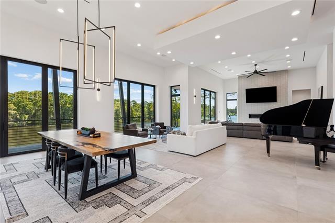
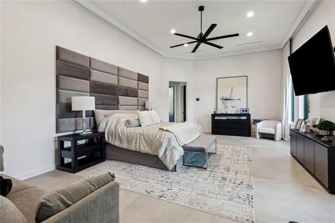
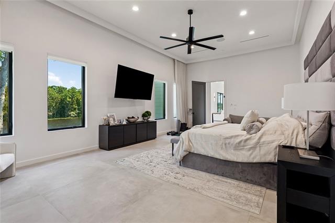
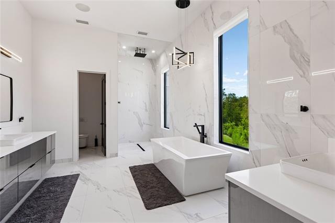
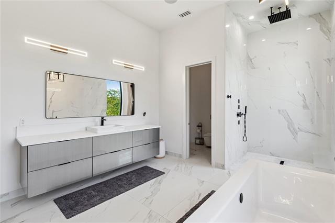
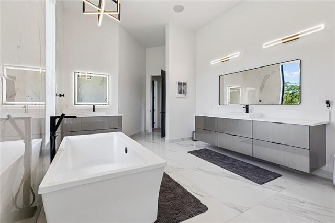
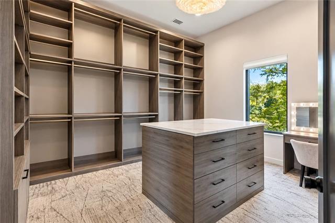
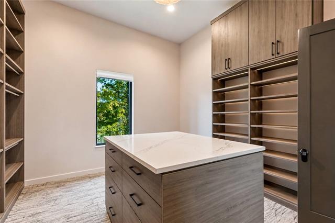
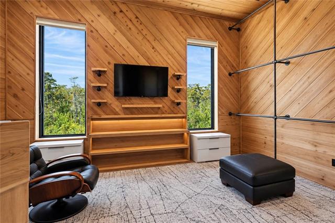
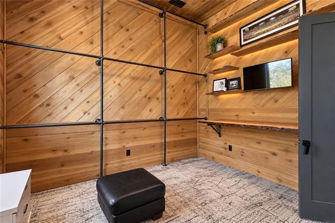
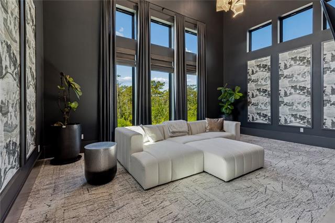
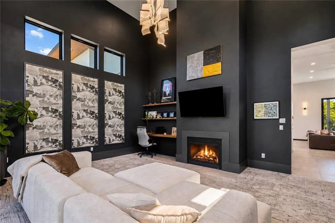
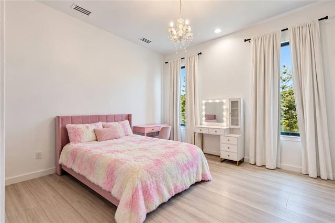
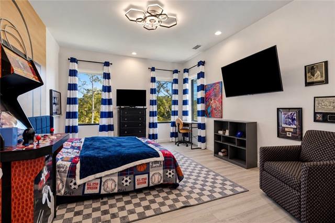
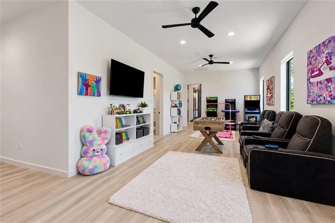
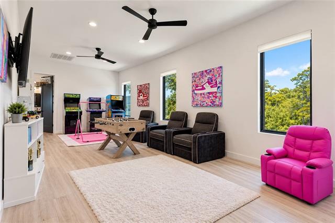
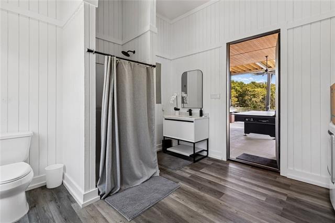
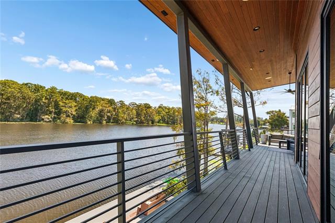
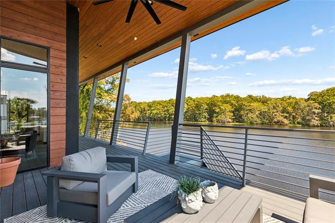
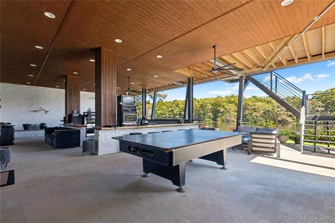
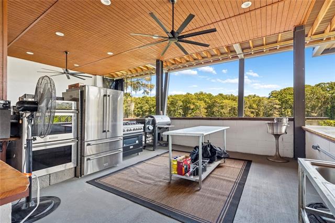
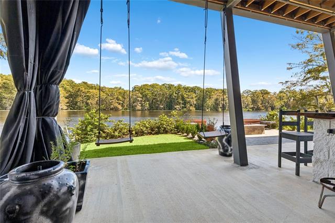
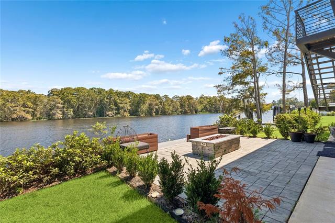
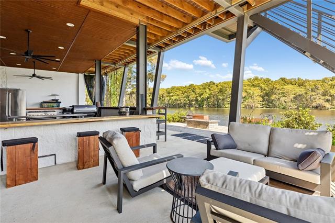
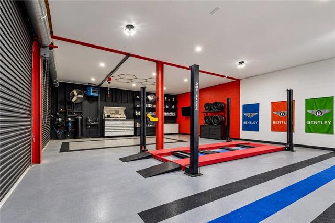
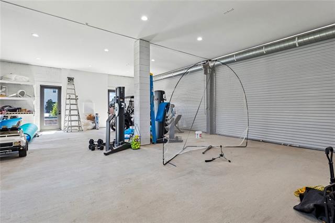
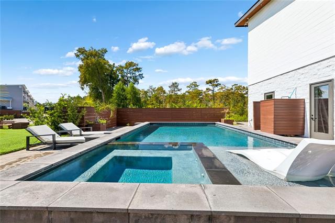
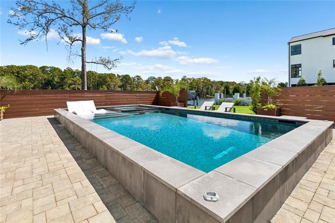
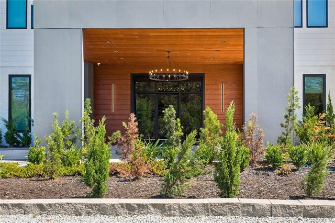
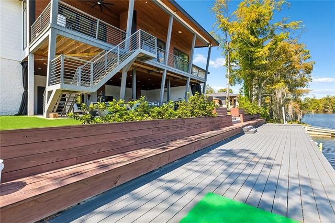
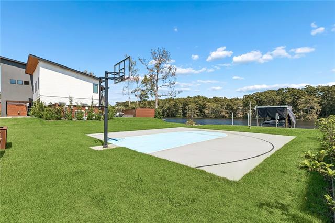
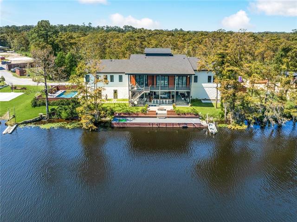
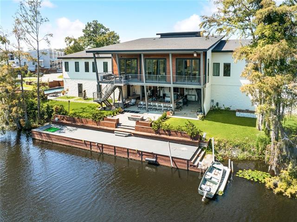
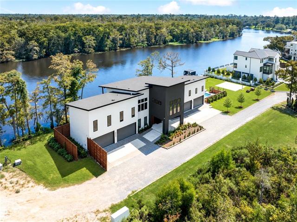
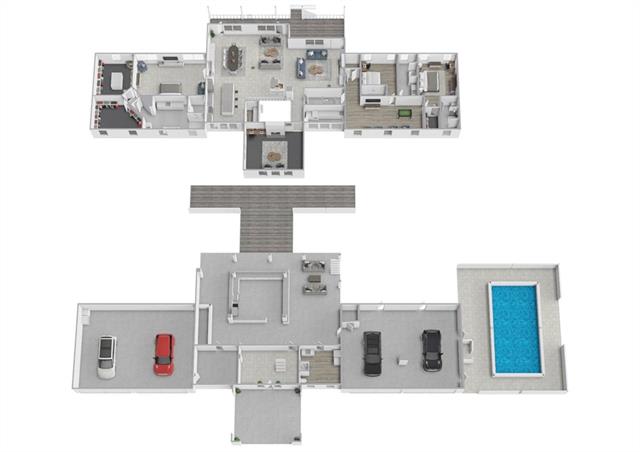
- A rare gem! Experience modern waterfront living in the sought-after Beau Chene subdivision of Mandeville with this striking modern residence designed to maximize water views, natural light, and seamless indoor-outdoor living. With the water just beyond the backyard, the setting creates the feeling of living directly on the river, complemented by rare features including a 4-car garage, private boat slip, whole-house generator, resort-style pool, and extensive entertaining spaces. The chef-inspired kitchen features an oversized waterfall island, extensive cabinetry, high-end appliances, gas range, generous counter space, and walk-in pantry. It flows into the dining and living areas, where a sleek fireplace and glass doors open to a waterfront balcony. The spacious primary suite captures water views and features two expansive walk-in closets and a spa-inspired bath with freestanding soaking tub, oversized walk-in shower, and dual vanities. Additional bedrooms provide comfortable accommodations, while a large flex space offers versatility as a game room, office, or potential additional bedroom. The lower level features an expansive covered entertainment space with a bar, outdoor kitchen, full bathroom, multiple seating areas, and direct access to the backyard and resort-style pool and spa. A waterfront fire pit, landscaped lawn, private boat slip, and gathering areas complete the outdoor experience. A basketball court also provides potential space for a future guest house, subject to applicable approvals. 4-garage bays offer exceptional parking and storage. From the contemporary architecture to the pool, boat slip, expansive primary closets, and remarkable connection to the water, this distinctive residence offers waterfront living and resort-style amenities rarely available in one property.
More Information
Office/Member/Contract Info
- List AOR
- NOMAR
Style
- Contemporary
- Yes
Siding
- Hardiplank
- Yes
Parking
- Attached
- Yes
- Garage
- Yes
Equipment
- Generator
- Yes
Construction
- Concrete
- Yes
Foundation
- Slab
- Yes
Exterior
- Balcony
- Yes
- Outside Kitchen
- Yes
Patio
- Covered
- Yes
Fireplace
- Gas Log
- Yes
Roof
- Composition
- Yes
Heating
- Central
- Yes
Cooling
- Central Air
- Yes
Appliances
- Dishwasher
- Yes
- Disposal
- Yes
- Microwave
- Yes
Rooms
- Bathroom 1
- Yes
- Bedroom 1
- Yes
- Dining Room
- Yes
- Kitchen
- Yes
- Living Room
- Yes
- Primary Bathroom
- Yes
- Primary Bedroom
- Yes
- Bedroom 2
- Yes
- Bedroom 3
- Yes
- Bathroom 2
- Yes
- Bathroom 3
- Yes
- Bathroom 4
- Yes
Waterfront
- Bayou/River
- Yes
- Dock/Mooring
- Yes
Fencing
- Wood
- Yes
Lot
- Water Frontage
- Yes
Pool
- Inground
- Yes
Property Features
Style:
Contemporary
Siding:
Hardiplank
Parking:
Attached; Garage
Construction:
Concrete
Foundation:
Slab
Roof:
Composition
Fireplace:
Gas Log
Heating:
Central
Cooling:
Central Air
Appliances:
Dishwasher; Disposal; Microwave
Rooms:
Bathroom 1; Bedroom 1; Dining Room; Kitchen; Living Room; Primary Bathroom; Primary Bedroom; Bedroom 2; Bedroom 3; Bathroom 2; Bathroom 3; Bathroom 4
Equipment:
Generator
Fencing:
Wood
Lot:
Water Frontage
Patio:
Covered
Exterior:
Balcony; Outside Kitchen
Waterfront:
Bayou/River; Dock/Mooring
Pool:
Inground
Room Information
| Room Name | Length | Width | Remarks |
|---|---|---|---|
| Bathroom 1 | 6.10 | 12.40 | Bathroom |
| Bedroom 1 | 13.00 | 16.30 | Bedroom |
| Bathroom 2 | 14.20 | 6.10 | Bathroom |
| Bathroom 3 | 6.10 | 12.60 | Bathroom |
| Kitchen | 13.80 | 17.20 | Kitchen |
| Primary Bedroom | 25.80 | 16.10 | Primary Bedroom |
| Bedroom 2 | 27.80 | 12.40 | Bedroom |
| Living Room | 20.30 | 19.30 | Living Room |
| Dining Room | 28.90 | 21.10 | Dining Room |
| Bathroom 4 | 17.50 | 12.60 | Bathroom |
| Bedroom 3 | 13.80 | 20.60 | Bedroom |
| Primary Bathroom | 21.30 | 12.60 | Primary Bathroom |
Documents
 Property Disclosure ›
IDX
Listing Office:
Keller Williams Realty New Orleans
Last Updated: October - 11 - 2026
The data relating to real estate for sale or lease on this website comes in part from the IDX program of the REALTOR® Association of Acadiana MLS. The IDX information is provided exclusively for consumers’ personal, non-commericial use and may not be used for any purpose other than to identify prospective properties consumers may be interested in purchasing. Data is deemed reliable but is not guaranteed accurate by the MLS.