
9821 VIRGINIA ST, Wilson, LA 70789
New Listing
$74,900
Property Type:
Residential
Bedrooms:
5
Baths:
2
Square Footage:
3,607
Lot Size (sq. ft.):
21,780
Status:
Active
Current Price:
$74,900
List Date:
10/21/2026
Last Modified:
10/22/2026
Overview
Description
Listing Details MLS# BR2026019122
Listing Info
- Delayed Marketing
- No
- Listing Price
- 74900
- List Price/SqFt
- 24.67
- Type
- Single Family Residence
- Modification Timestamp
- 2026-10-22T02:12:23Z
- Photo Modified
- 2026-10-21T21:47:41Z
Location Tax Legal Info
- Street Number
- 9821
- Street Name
- VIRGINIA ST
- Parish
- East Feliciana
- State
- LA
- Zip Code
- 70789
- Subdivision
- Rural Tract (NO Subd)
- Area
- EFL MLS Area 93
- Tax Assessment Number
- 4100061200
- Directions
- Hwy 19 to Sycamore to Virginia St.
General Property Description
- # Bedrooms
- 5
- Baths - Full
- 2
- Total Baths
- 2
- SqFt - Living
- 3036
- SqFt - Total
- 3607
- SqFt - Source
- Approximate
- Stories
- 2
- SqFt - Covered Porch
- 191
- SqFt - Storage
- 24
- SqFt - Carport
- 356
- Acres
- 0.5
- Acreage Range
- 0 - 0.5
- Lot Dimensions
- 144x150
- Mineral Rights
- Conveyed
- Pool on Subject Property
- No
Rooms
- Bedroom 1 Level
- Second
- Kitchen Level
- First
- Living Room Level
- First
- Utility Room Level
- First
- Bedroom 2 Level
- First
- Bedroom 3 Level
- Second
- Bedroom 4 Level
- Second
- Bedroom 5 Level
- Second
- Bedroom 6 Level
- First
- Bedroom 7 Level
- Second
- Bedroom 8 Level
- First
- Bedroom 1
- Yes
- Kitchen
- Yes
- Living Room
- Yes
- Utility Room
- Yes
- Bedroom 2
- Yes
- Bedroom 3
- Yes
- Bedroom 4
- Yes
- Bedroom 5
- Yes
- Bedroom 6
- Yes
- Bedroom 7
- Yes
- Bedroom 8
- Yes
Originating Details
- Originating System ID
- ROAMP
- Originating System Key
- 2026019122
- Originating System Listing ID
- 2026019122
- Originating System Name
- ROAM Paragon
Location, Tax & Legal Info
- School District
- East Feliciana Parish
- Legal Desc
- LOT 4 SQ 9 LOT 5 SQ 9 LOT 6 SQ 9 - 300: LOT 16 SQ 48 LOT 17 SQ 48 LOT 18 SQ 48 LOT 19 SQ 48 LOT 20 SQ 48 - 500: RES - 6860: Q3 PG 54 Y3 PG 647 2004 SPECIAL ASSESSMENT REG #210768
More Information
Remarks & Misc
- Remarks
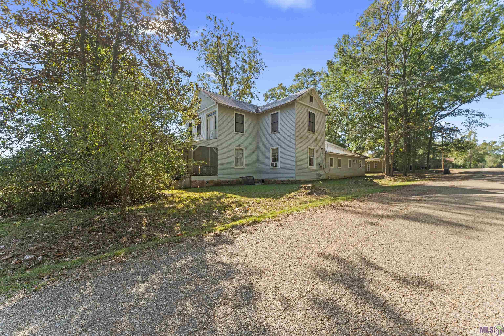
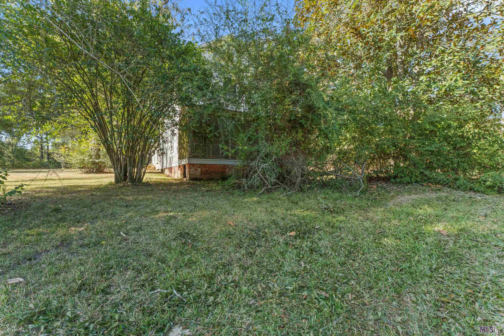
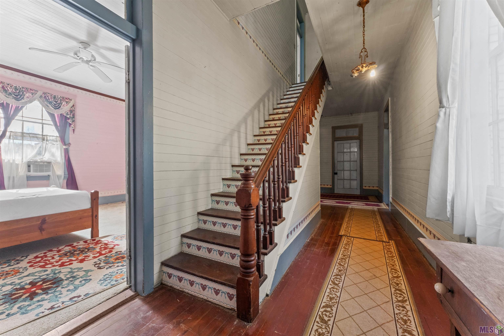
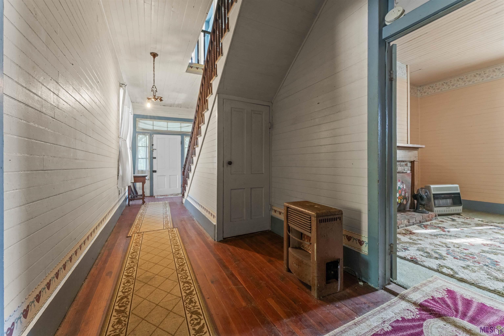
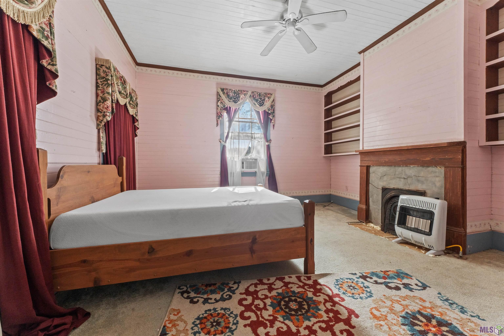
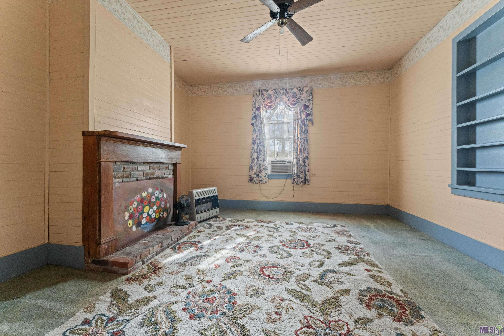
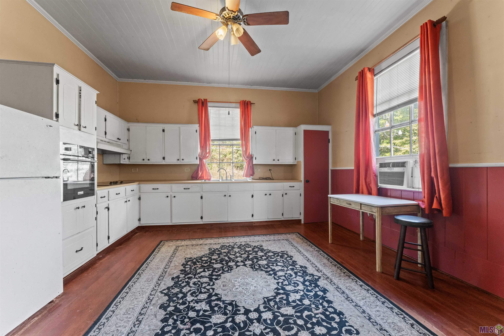
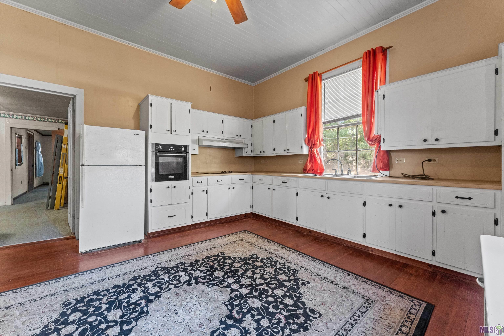
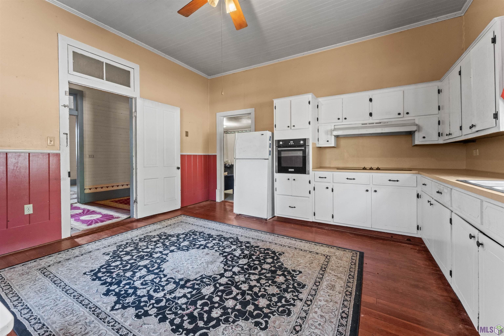
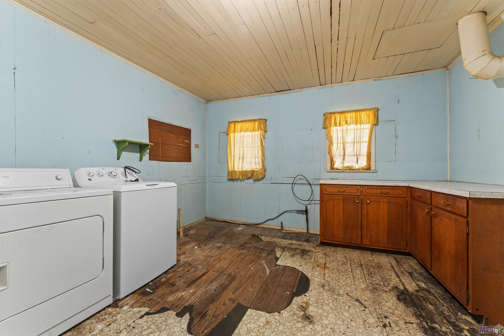
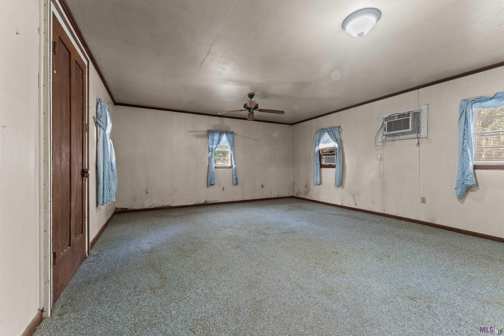
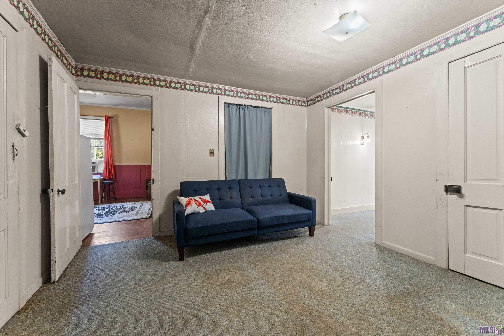
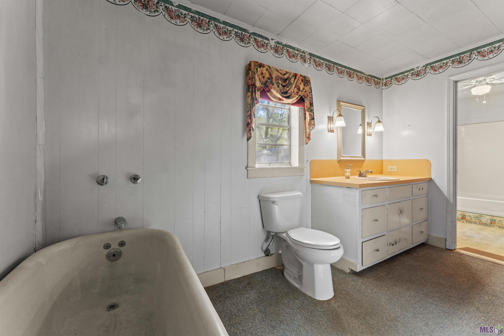
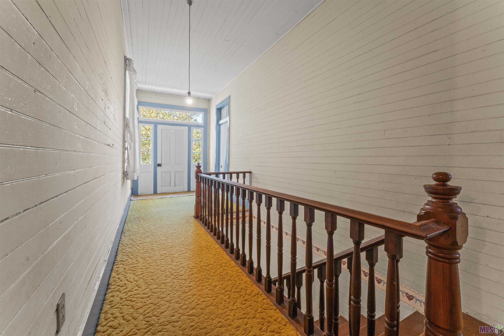
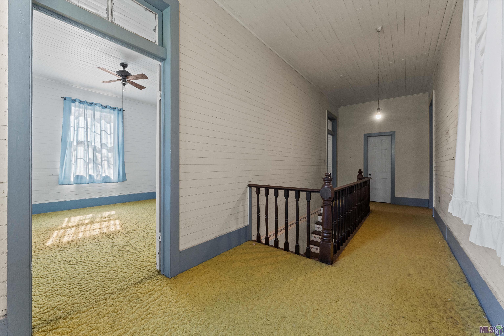
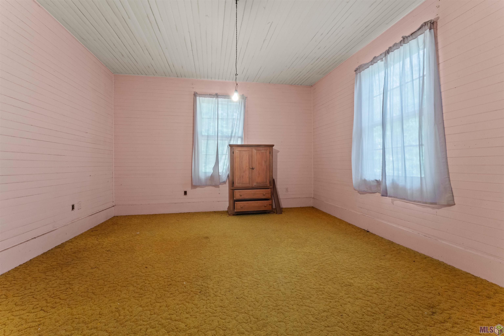
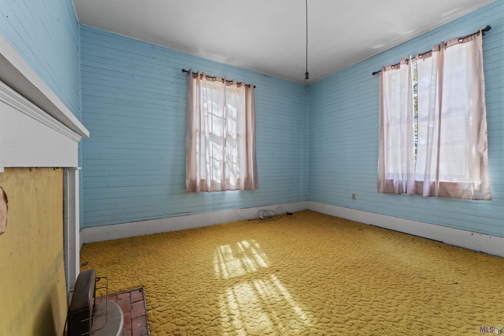
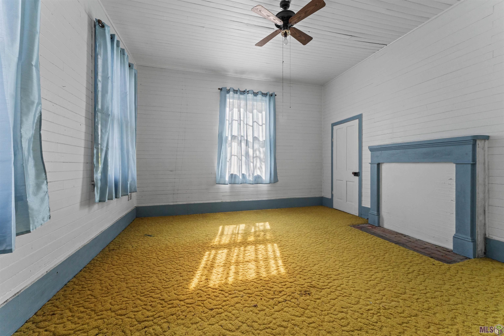
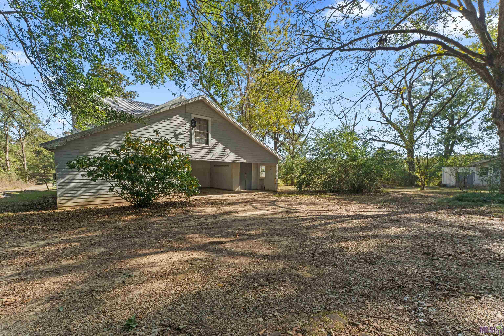
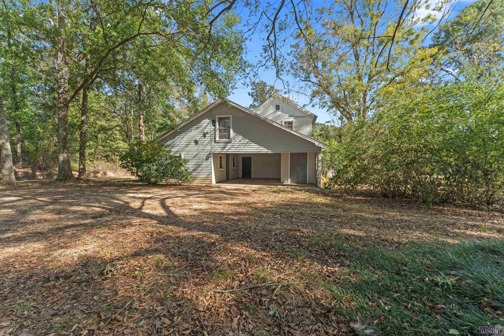
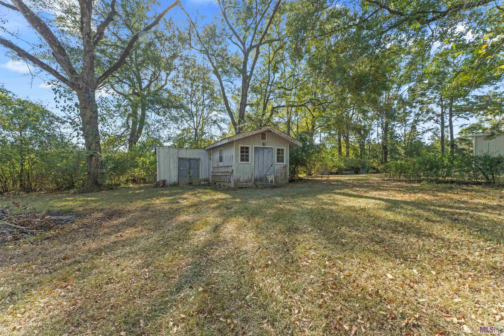
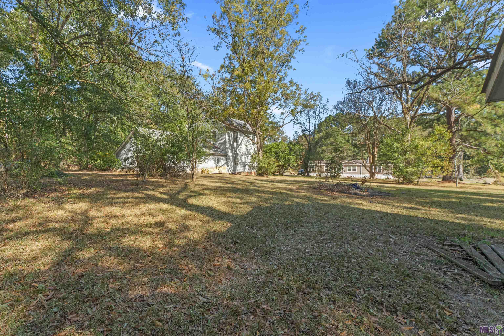
- Full of character and possibilities, this two-story home in Wilson offers an opportunity to restore and reimagine. Situated on approximately half an acre, the property features mature trees, open yard space, and an established setting. Inside, you'll find charming details throughout, including wood flooring, tall ceilings, wood-paneled walls and ceilings, multiple fireplaces, and a beautiful wooden staircase. The spacious kitchen offers abundant cabinetry and a great starting point for future updates, while the generous rooms provide plenty of possibilities for renovation to make it your own. Additional features include a large laundry/utility room, screened porch, and a detached outbuilding. With its distinctive character, original details, and spacious layout, this property offers plenty of potential for someone ready to bring new life to this home and restore its charm.
Office/Member/Contract Info
- List AOR
- GBRAR
Style
- Traditional
- Yes
Siding
- Wood
- Yes
Parking
- Carport Rear
- Yes
Construction
- Frame
- Yes
Foundation
- Piers
- Yes
- Slab
- Yes
Heating
- None
- Yes
Cooling
- Window Units
- Yes
Utilities
- Gas: City
- Yes
Financing
- Cash
- Yes
- Conventional
- Yes
Property Features
Style:
Traditional
Siding:
Wood
Parking:
Carport Rear
Construction:
Frame
Foundation:
Piers; Slab
Heating:
None
Cooling:
Window Units
Rooms:
Bedroom 1; Kitchen; Living Room; Utility Room; Bedroom 2; Bedroom 3; Bedroom 4; Bedroom 5; Bedroom 6; Bedroom 7; Bedroom 8
Utilities:
Gas: City
Financing:
Cash; Conventional
Room Information
| Room Name | Length | Width | Level | Remarks |
|---|---|---|---|---|
| Bedroom 1 | 15.30 | 15.70 | Second | BEDROOM |
| Bedroom 2 | 15.20 | 15.50 | First | BEDROOM |
| Kitchen | 15.20 | 15.60 | First | KITCHEN |
| Kitchen | 15.20 | 15.60 | First | KITCHEN |
| Bedroom 3 | 15.30 | 15.70 | Second | BEDROOM |
| Bedroom 4 | 15.30 | 14.40 | Second | BEDROOM |
| Bedroom 5 | 15.30 | 14.40 | Second | BEDROOM |
| Living Room | 19.80 | 16.60 | First | LIVING ROOM |
| Living Room | 19.80 | 16.60 | First | LIVING ROOM |
| Bedroom 6 | 15.20 | 15.50 | First | BEDROOM |
| Bedroom 7 | 15.30 | 14.20 | Second | BEDROOM |
| Utility Room | 11.20 | 12.90 | First | UTILITY ROOM |
| Utility Room | 11.20 | 12.90 | First | UTILITY ROOM |
| Bedroom 8 | 19.30 | 15.50 | First | BEDROOM |
IDX
Listing Office:
Geaux-2 Realty
Last Updated: October - 22 - 2026
The data relating to real estate for sale or lease on this website comes in part from the IDX program of the REALTOR® Association of Acadiana MLS. The IDX information is provided exclusively for consumers’ personal, non-commericial use and may not be used for any purpose other than to identify prospective properties consumers may be interested in purchasing. Data is deemed reliable but is not guaranteed accurate by the MLS.