
9646 CREEKVIEW DR, Baton Rouge, LA 70836
New Listing
$2,250
Property Type:
Residential Lease
Bedrooms:
3
Baths:
2
Square Footage:
2,093
Lot Size (sq. ft.):
4,356
Status:
Active
Current Price:
$2,250
List Date:
10/02/2026
Last Modified:
10/02/2026
Overview
Description
Listing Details MLS# BR2026017977
Listing Info
- Delayed Marketing
- No
- Listing Price
- 2250
- List Price/SqFt
- 1.5
- Type
- Townhouse
- Modification Timestamp
- 2026-10-02T19:56:18Z
- Photo Modified
- 2026-10-02T15:43:06Z
- Tenant Screening Service
- None
Location Tax Legal Info
- Street Number
- 9646
- Street Name
- CREEKVIEW DR
- Parish
- East Baton Rouge
- State
- LA
- Zip Code
- 70836
- Subdivision
- Dawson Bluff Townhomes
- Area
- EBR MLS Area 53
- Directions
- Interstate I10 onto the mall of la blvd. Turn onto the Grove Ave. in front of the AMC and Nordstrom Rack onto the Grove Ave Continue through the roundabout to Creekside and Creekview Dr.
General Property Description
- Lease Terms
- 12 Months
- Occ Date
- 2026-11-10
- Pets
- Yes
- Furnished
- Unfurnished
- # Bedrooms
- 3
- Baths - Full
- 2
- Total Baths
- 2
- SqFt - Living
- 1500
- SqFt - Total
- 2093
- Year Built
- 2022
- Acreage Range
- 0 - 0.5
- Acres
- 0.1
Rooms
- Bedroom 1 Level
- First
- Dining Room Level
- First
- Kitchen Level
- First
- Living Room Level
- First
- Primary Bedroom Level
- First
- Bedroom 2 Level
- First
- Bedroom 3 Level
- First
- Bedroom 4 Level
- First
- Bedroom 1
- Yes
- Dining Room
- Yes
- Kitchen
- Yes
- Living Room
- Yes
- Primary Bedroom
- Yes
- Bedroom 2
- Yes
- Bedroom 3
- Yes
- Bedroom 4
- Yes
Originating Details
- Originating System ID
- ROAMP
- Originating System Key
- 2026017977
- Originating System Listing ID
- 2026017977
- Originating System Name
- ROAM Paragon
Location, Tax & Legal Info
- Legal Desc
- Dawson Bluff Lot 51
More Information
Remarks & Misc
- Remarks
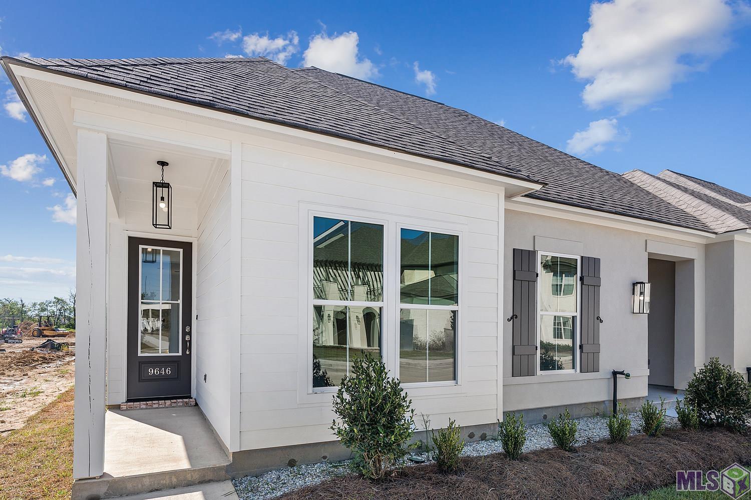
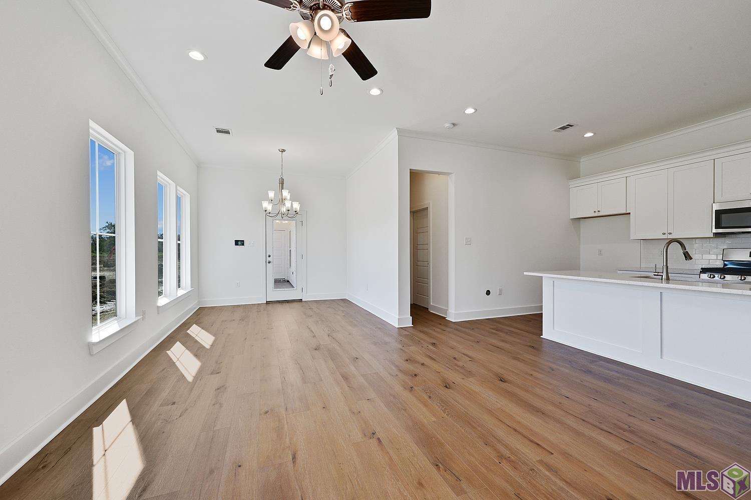
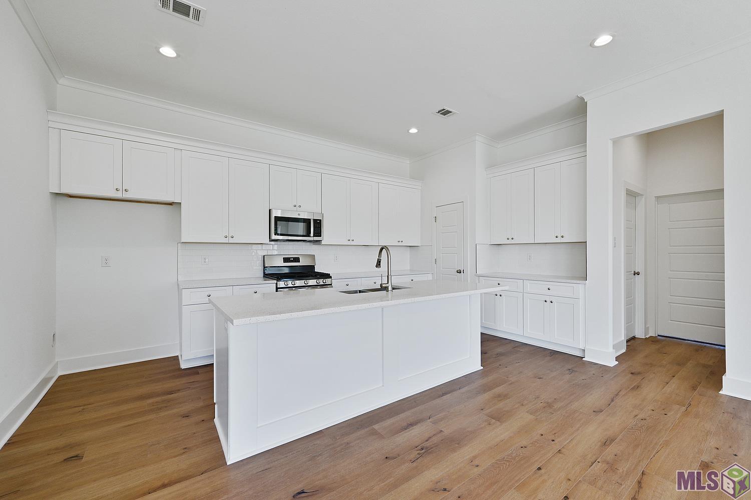
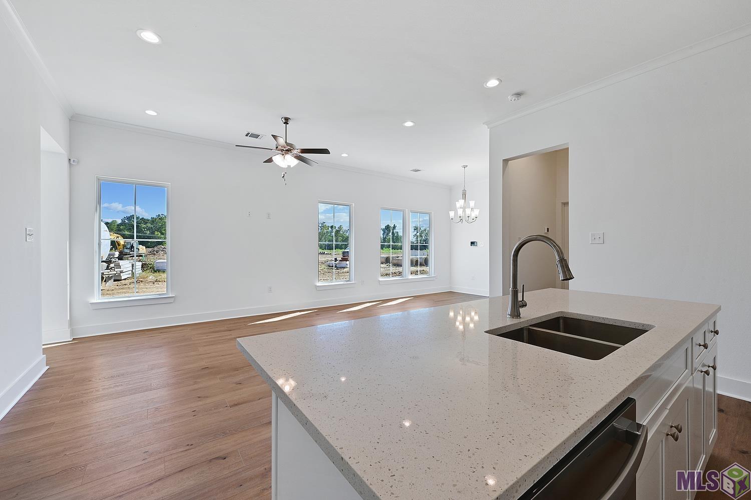
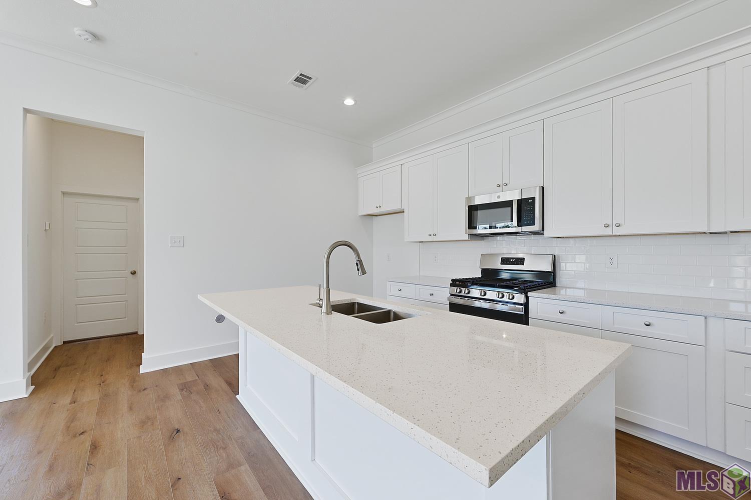
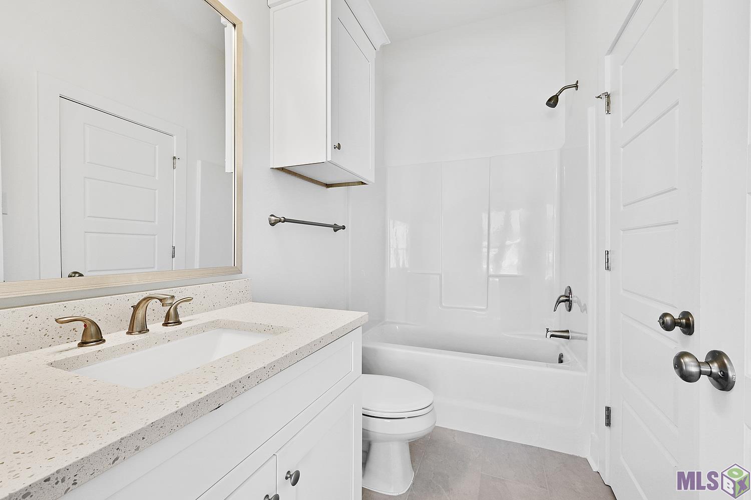
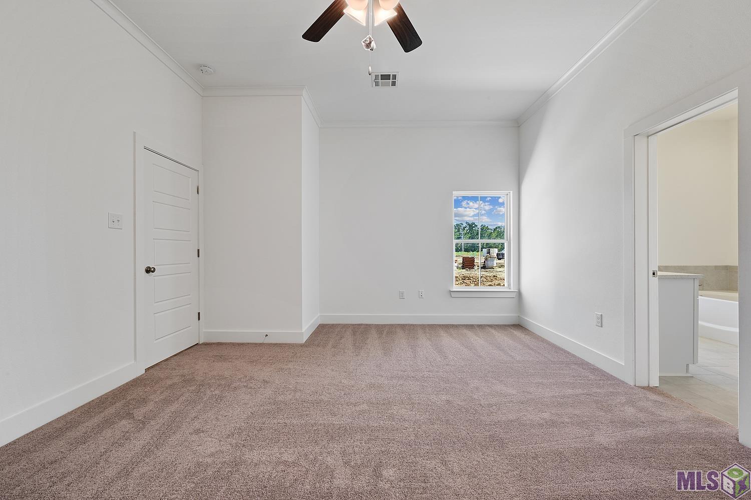
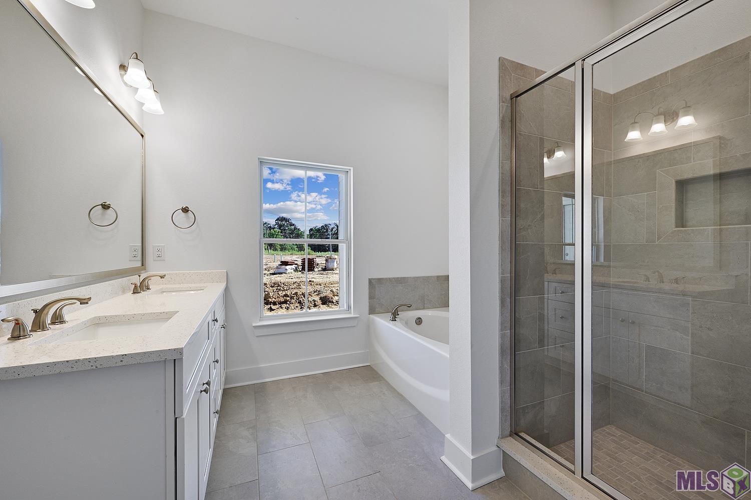
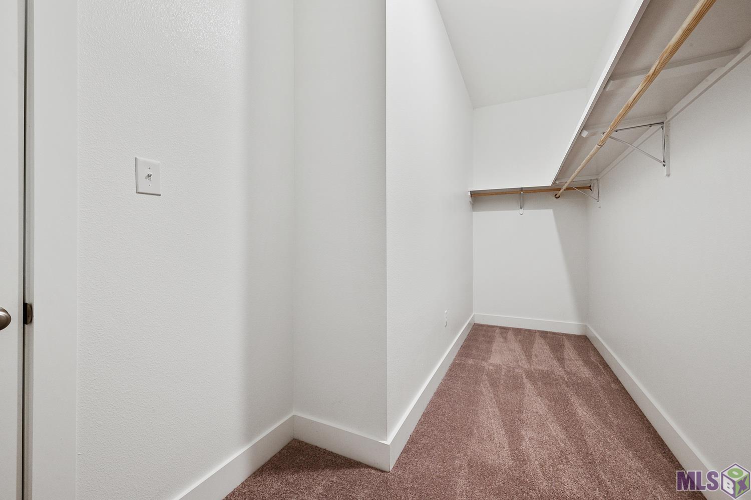
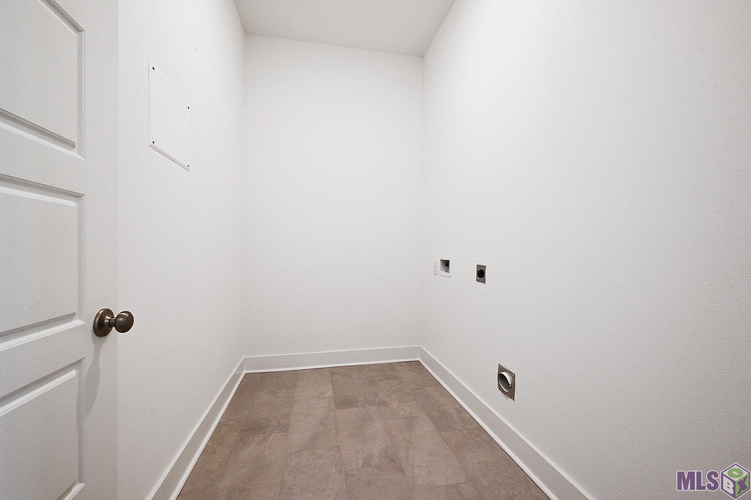
- Great location in the heart of the city minutes from the Mall of La, interstate access, and Perkins Rowe. Single story 3 bed/2 bath featuring 10 foot ceilings and an open concept living/dining/kitchen area. The kitchen features granite countertops, a large island, stainless steel appliances, 4 burner cooktop with separate wall oven and attached pantry. The master bedroom has an en suite bathroom with dual vanities, garden tub, water closet, and large walk in closet. This home has a full size utility room, two car garage and patio. Subject to application and tenant screening including: Credit Criminal & Eviction history as well as verified income and rental history.
Office/Member/Contract Info
- List AOR
- GBRAR
Parking
- 2 Car
- Yes
- Carport Rear
- Yes
Construction
- Brick
- Yes
- Frame
- Yes
Exterior
- Outside Kitchen
- Yes
Heating
- Central
- Yes
Interior
- 9+ Ft Ceiling
- Yes
- Electric Dryer Con
- Yes
- Electric Washer Con
- Yes
- Kitchen Island
- Yes
Cooling
- Central Air
- Yes
Flooring
- Carpet
- Yes
- Tile
- Yes
- Vinyl Tile
- Yes
Appliances
- Dishwasher
- Yes
- Disposal
- Yes
- Microwave
- Yes
- Wall Oven
- Yes
Countertops
- Granite
- Yes
Patio
- Covered
- Yes
Property Features
Parking:
2 Car; Carport Rear
Construction:
Brick; Frame
Heating:
Central
Cooling:
Central Air
Interior:
9+ Ft Ceiling; Electric Dryer Con; Electric Washer Con; Kitchen Island
Countertops:
Granite
Flooring:
Carpet; Tile; Vinyl Tile
Appliances:
Dishwasher; Disposal; Microwave; Wall Oven
Rooms:
Bedroom 1; Dining Room; Kitchen; Living Room; Primary Bedroom; Bedroom 2; Bedroom 3; Bedroom 4
Exterior:
Outside Kitchen
Patio:
Covered
Room Information
| Room Name | Length | Width | Level | Remarks |
|---|---|---|---|---|
| Primary Bedroom | 15.00 | 14.00 | First | PRIMARY BEDROOM |
| Primary Bedroom | 15.00 | 14.00 | First | PRIMARY BEDROOM |
| Bedroom 1 | 10.00 | 10.00 | First | BEDROOM |
| Dining Room | 11.00 | 10.00 | First | DINING ROOM |
| Dining Room | 11.00 | 10.00 | First | DINING ROOM |
| Bedroom 2 | 10.00 | 10.00 | First | BEDROOM |
| Bedroom 3 | 12.00 | 10.00 | First | BEDROOM |
| Kitchen | 16.00 | 10.00 | First | KITCHEN |
| Kitchen | 16.00 | 10.00 | First | KITCHEN |
| Bedroom 4 | 12.00 | 10.00 | First | BEDROOM |
| Living Room | 16.00 | 14.00 | First | LIVING ROOM |
| Living Room | 16.00 | 14.00 | First | LIVING ROOM |
IDX
Listing Office:
Blackstone Partners LLC
Last Updated: October - 02 - 2026
The data relating to real estate for sale or lease on this website comes in part from the IDX program of the REALTOR® Association of Acadiana MLS. The IDX information is provided exclusively for consumers’ personal, non-commericial use and may not be used for any purpose other than to identify prospective properties consumers may be interested in purchasing. Data is deemed reliable but is not guaranteed accurate by the MLS.