
961 OLD METAIRIE Drive, Metairie, LA 70001
New Listing
$325,000

Property Type:
Residential
Bedrooms:
2
Baths:
2
Square Footage:
1,230
Lot Size (sq. ft.):
1,742
Status:
Active
Current Price:
$325,000
List Date:
10/02/2026
Last Modified:
10/04/2026
Listing Details MLS# NO2579769
Listing Info
- Delayed Marketing
- No
- Listing Price
- 325000
- List Price/SqFt
- 264.23
- Type
- Single Family Residence
- Sub-Type
- Townhouse
- Modification Timestamp
- 2026-10-04T21:08:45Z
- Photo Modified
- 2026-10-02T21:00:27Z
Location Tax Legal Info
- Street Number
- 961
- Street Name
- OLD METAIRIE Drive
- Parish
- Jefferson
- State
- LA
- Zip Code
- 70001
- Tax Assessment Number
- 0810002700
- Directions
- Bounding Streets: Airline Dr and Causeway Blvd
General Property Description
- # Bedrooms
- 2
- Baths - Full
- 2
- Total Baths
- 2
- SqFt - Living
- 1230
- SqFt - Total
- 1230
- SqFt - Source
- Measured
- Stories
- 2
- Year Built
- 2001
- Acres
- 0.04
- Acreage Range
- 0 - 0.5
- Lot Dimensions
- 25x76
Originating Details
- Originating System ID
- ROAMM
- Originating System Key
- 59945979
- Originating System Listing ID
- 2579769
- Originating System Name
- ROAM Matrix
Location, Tax & Legal Info
- Legal Desc
- LOT 120A MEAS 25 X 76 LABARRE PLANTATION *TWNHSE
Remarks & Misc
- Remarks
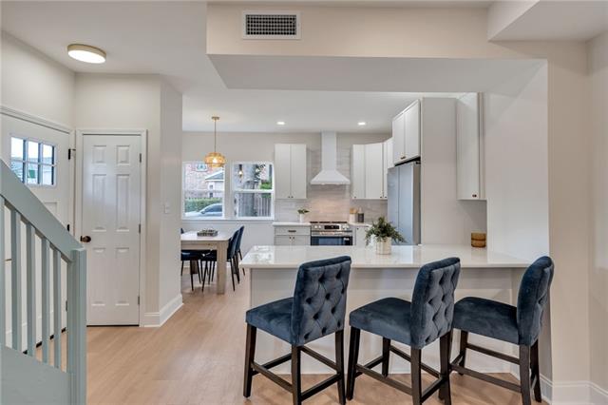
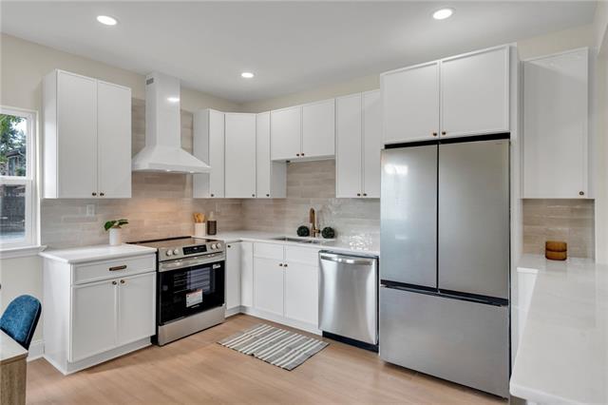
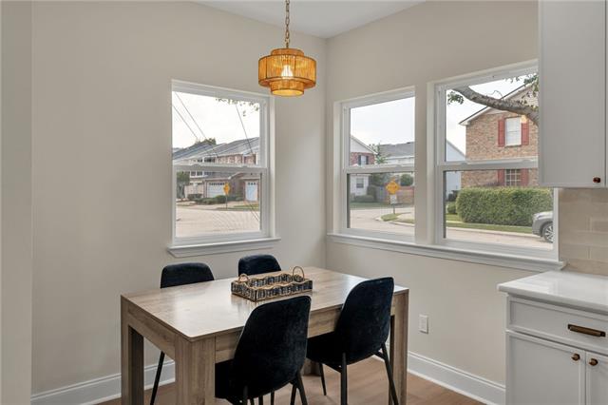
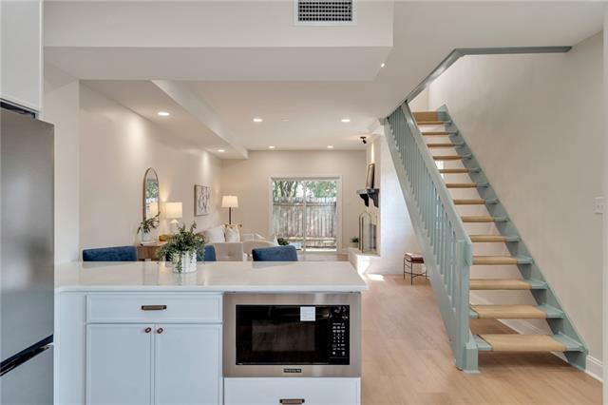
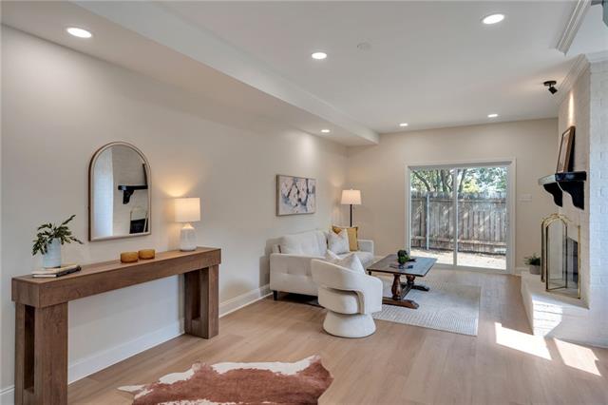
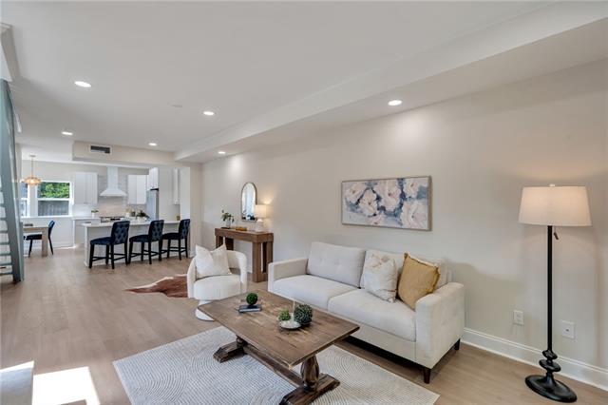
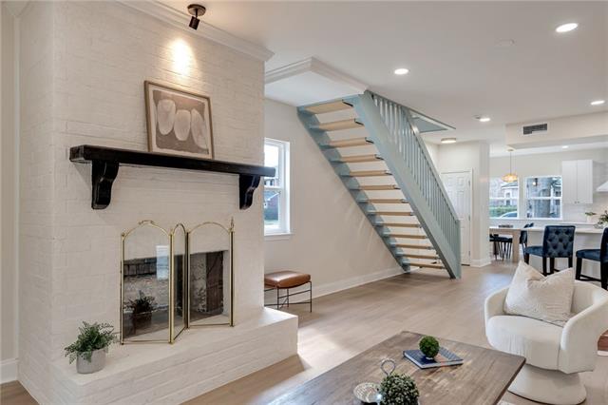
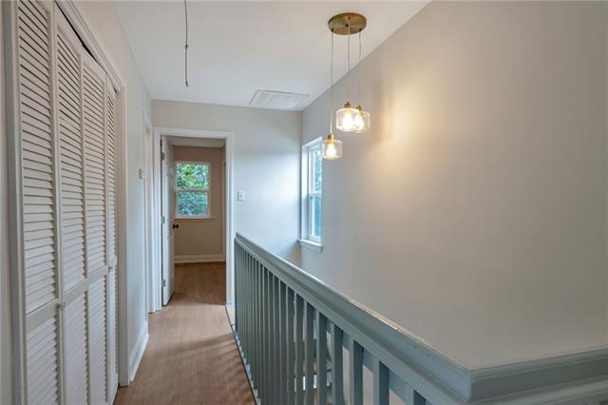
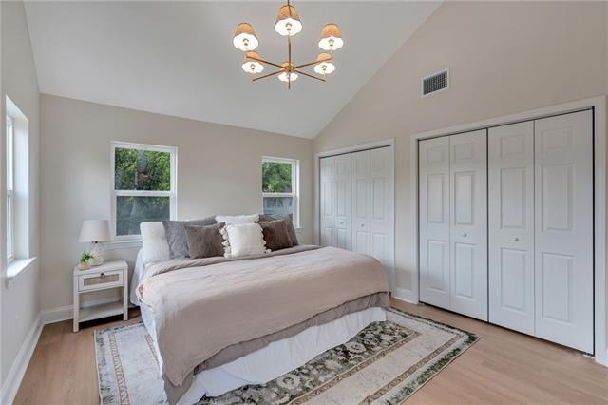
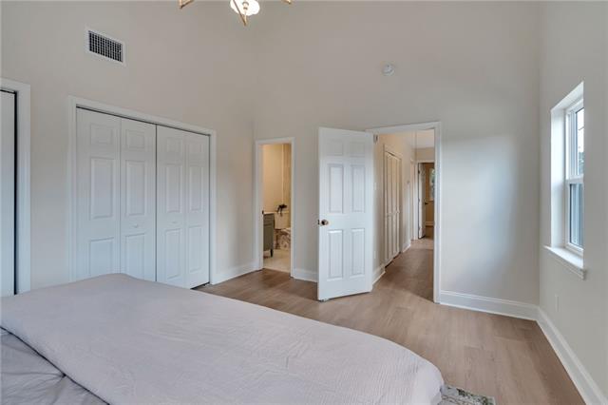
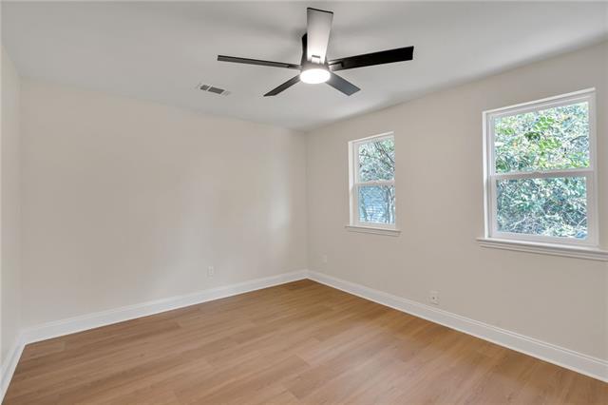
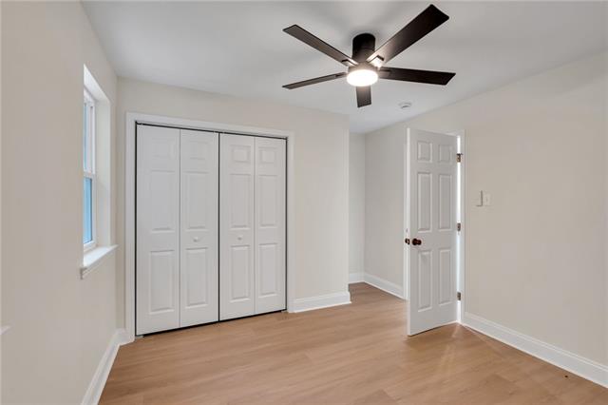
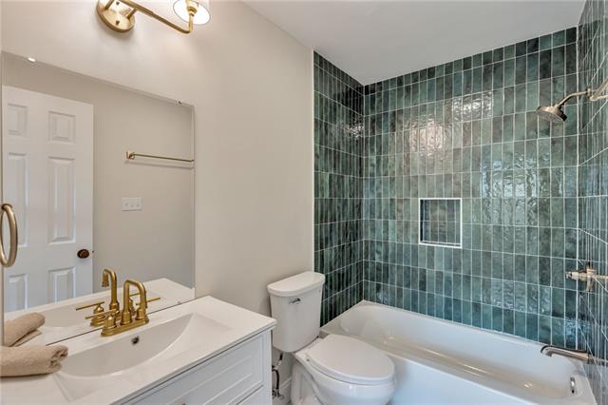
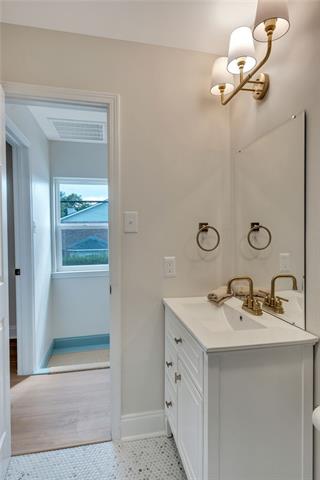
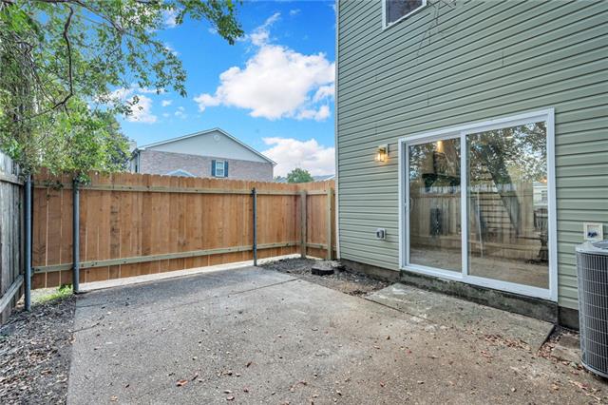
- This beautifully updated townhome offers a comfortable, open layout with a fresh, modern feel while still feeling warm and inviting. The main living area flows seamlessly into the kitchen and dining space, making it a great home for both everyday living and entertaining. The kitchen features white cabinetry, quartz countertops, stainless steel appliances, a kitchen nook, and a large island with plenty of seating. The spacious living room is filled with natural light and centers around a painted brick fireplace and overlooking. Upstairs, the bedrooms offer generous closet space, beautiful natural light, and the same light and neutral finishes found throughout the home. The primary bedroom is especially inviting with its vaulted ceiling and multiple windows. Fresh flooring, updated lighting, neutral paint, and thoughtful finishes throughout make this home truly move-in ready. Outside, you'll enjoy a private fenced area and the convenience of being just steps from the neighborhood sidewalks and surrounding amenities. A great opportunity to enjoy the ease of townhome living in a location that makes everyday life so convenient!
More Information
Office/Member/Contract Info
- List AOR
- NOMAR
Siding
- Vinyl Siding
- Yes
Foundation
- Slab
- Yes
Fireplace
- Wood Burning
- Yes
Roof
- Composition
- Yes
Heating
- Central
- Yes
Interior
- Cathedral Ceiling
- Yes
Cooling
- Central Air
- Yes
Appliances
- Dishwasher
- Yes
- Refrigerator
- Yes
Utilities
- Elec: Entergy
- Yes
Rooms
- Bathroom 1
- Yes
- Bedroom 1
- Yes
- Dining Room
- Yes
- Kitchen
- Yes
- Living Room
- Yes
- Primary Bathroom
- Yes
- Primary Bedroom
- Yes
- Bedroom 2
- Yes
- Bathroom 2
- Yes
Fencing
- Privacy
- Yes
- Wood
- Yes
Property Features
Siding:
Vinyl Siding
Foundation:
Slab
Roof:
Composition
Interior:
Cathedral Ceiling
Fireplace:
Wood Burning
Heating:
Central
Cooling:
Central Air
Appliances:
Dishwasher; Refrigerator
Rooms:
Bathroom 1; Bedroom 1; Dining Room; Kitchen; Living Room; Primary Bathroom; Primary Bedroom; Bedroom 2; Bathroom 2
Fencing:
Privacy; Wood
Utilities:
Elec: Entergy
Room Information
| Room Name | Length | Width | Remarks |
|---|---|---|---|
| Bathroom 1 | 5.20 | 8.00 | Bathroom |
| Primary Bedroom | 14.70 | 11.70 | Primary Bedroom |
| Primary Bedroom | 14.70 | 11.70 | Primary Bedroom |
| Kitchen | 14.80 | 7.80 | Kitchen |
| Kitchen | 14.80 | 7.80 | Kitchen |
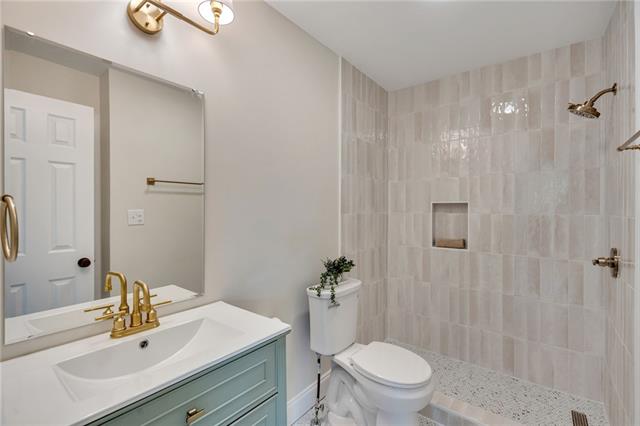
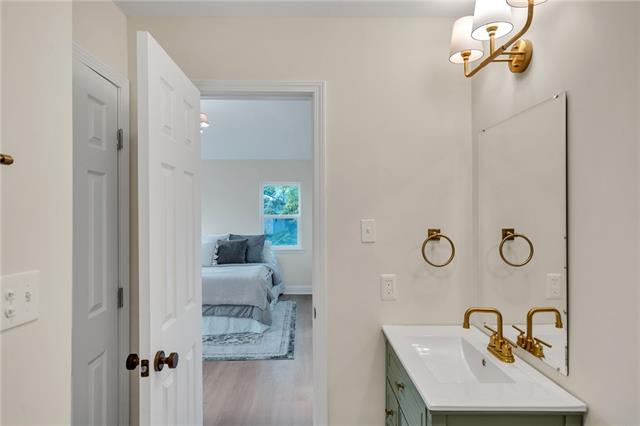
| Primary Bathroom | 8.60 | 4.80 | Primary Bathroom |
| Primary Bathroom | 8.60 | 4.80 | Primary Bathroom |
| Dining Room | 14.40 | 14.00 | Dining Room |
| Dining Room | 14.40 | 14.00 | Dining Room |
| Living Room | 11.30 | 14.00 | Living Room |
| Living Room | 11.30 | 14.00 | Living Room |
| Bedroom 1 | 11.10 | 14.00 | Bedroom |
| Bathroom 2 | 5.20 | 8.00 | Bathroom |
| Bedroom 2 | 11.10 | 14.00 | Bedroom |
IDX
Listing Office:
Compass Garden District
Last Updated: October - 04 - 2026
The data relating to real estate for sale or lease on this website comes in part from the IDX program of the REALTOR® Association of Acadiana MLS. The IDX information is provided exclusively for consumers’ personal, non-commericial use and may not be used for any purpose other than to identify prospective properties consumers may be interested in purchasing. Data is deemed reliable but is not guaranteed accurate by the MLS.