
943 LOUISIANA Avenue, New Orleans, LA 70115
New Listing
$987,500

Property Type:
Residential
Bedrooms:
4
Baths:
3
Square Footage:
3,840
Status:
Active
Current Price:
$987,500
List Date:
9/28/2026
Last Modified:
10/04/2026
Listing Details MLS# NO2578946
Listing Info
- Delayed Marketing
- No
- Listing Price
- 987500
- List Price/SqFt
- 309.08
- Type
- Single Family Residence
- Document Modified
- 2026-09-28 15:47:36.464827
- Modification Timestamp
- 2026-10-04T07:08:46Z
- Photo Modified
- 2026-09-28T15:45:23Z
Location Tax Legal Info
- Street Number
- 943
- Street Name
- LOUISIANA Avenue
- Parish
- Orleans
- State
- LA
- Zip Code
- 70115
- Tax Assessment Number
- 943-LouisianaAv
- Directions
- Bounding Streets: Constance, Laurel, Magazine, Toledano
General Property Description
- # Bedrooms
- 4
- Baths - Full
- 3
- Total Baths
- 3
- SqFt - Living
- 3195
- SqFt - Total
- 3840
- SqFt - Source
- Measured
- Stories
- 2
- Year Built
- 1885
- Acreage Range
- 0 - 0.5
- Lot Dimensions
- 64 X 128
Originating Details
- Originating System ID
- ROAMM
- Originating System Key
- 59881658
- Originating System Listing ID
- 2578946
- Originating System Name
- ROAM Matrix
Location, Tax & Legal Info
- Legal Desc
- SQ 160 LOTS 15 16
Remarks & Misc
- Remarks
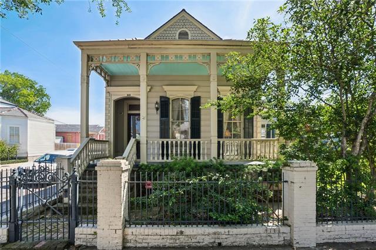
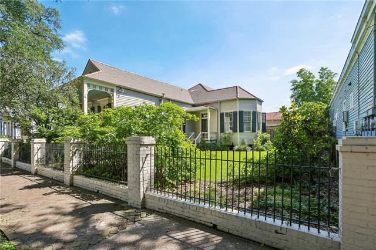
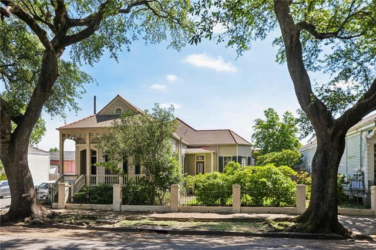
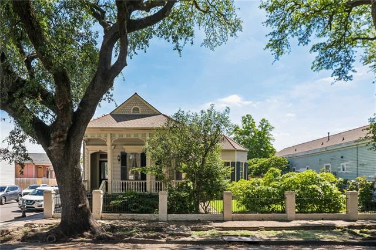
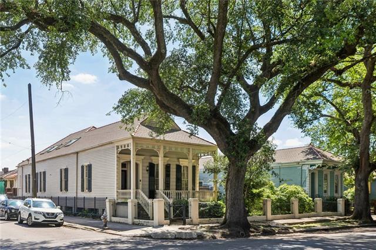
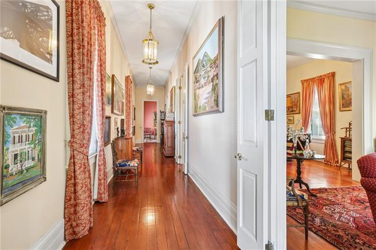
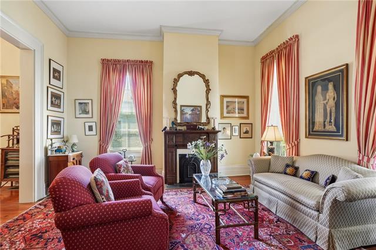
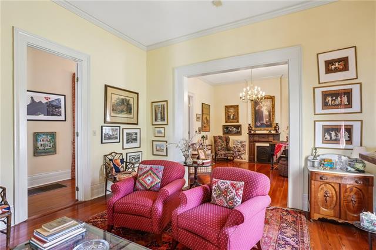
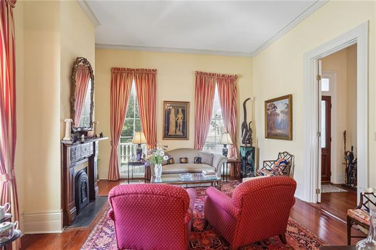
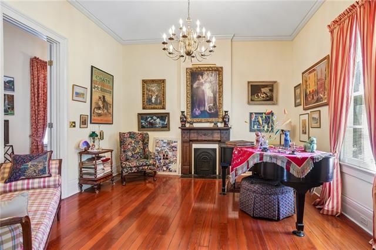
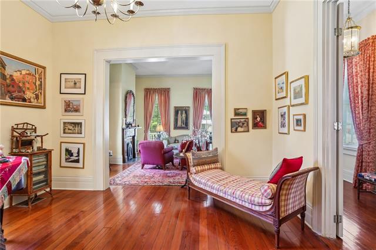
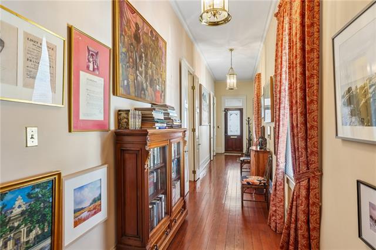
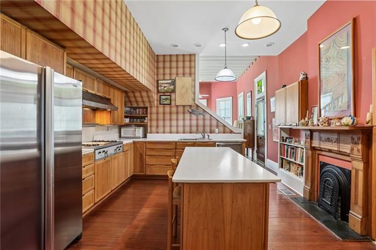
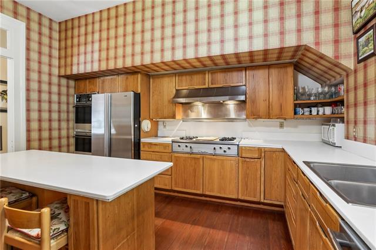
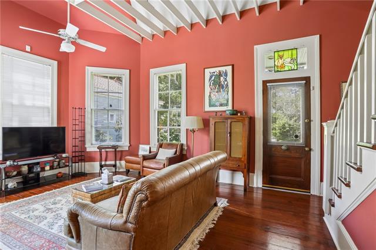
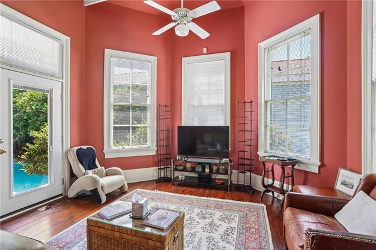
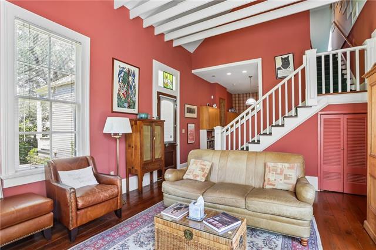
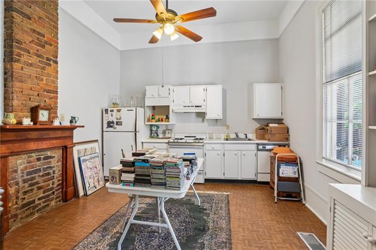
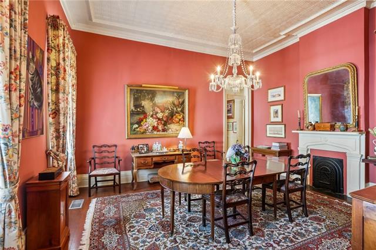
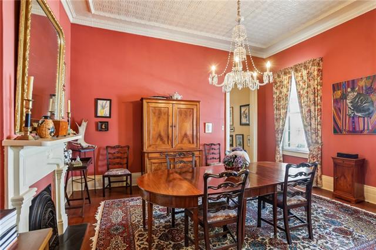
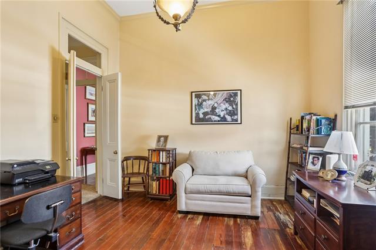
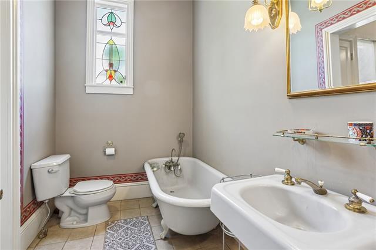
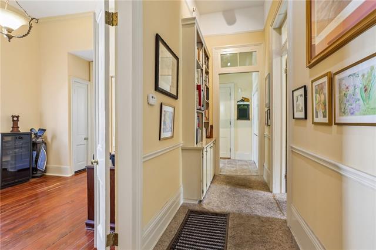
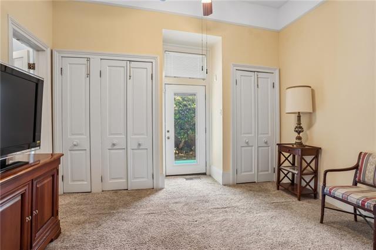
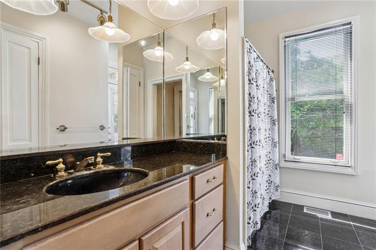
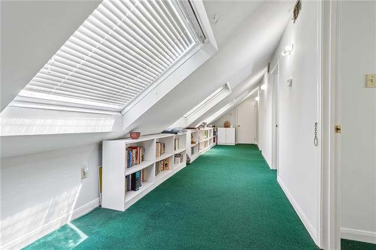
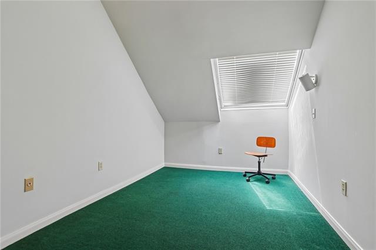
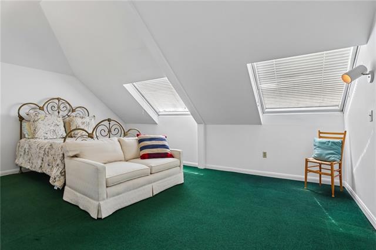
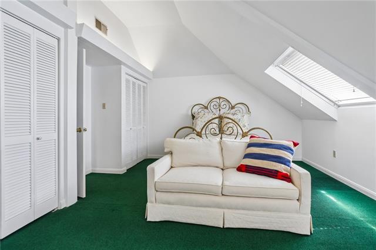
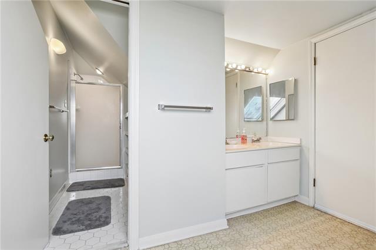
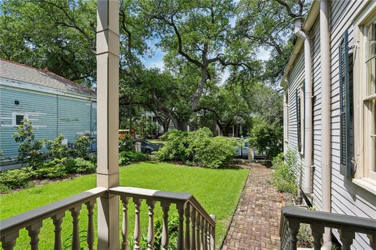
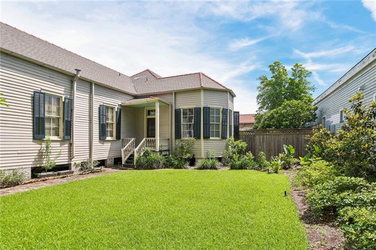
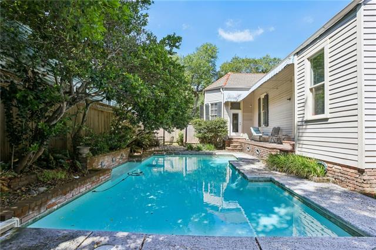
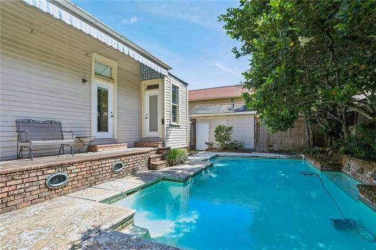
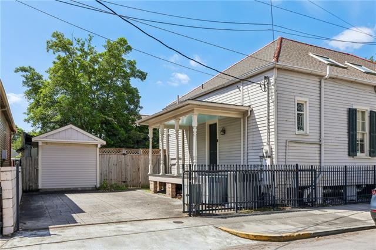
- In the real estate world there are opportunities & then there are EXCEPTIONAL opportunities. This property represents one of those rare treasures. Nestled beneath the canopy of live oaks that line Louisiana Ave., this Irish Channel Eastlake Victorian home is situated on a highly coveted corner double lot. Upon entry from the highly decorative front porch, you are greeted with wide sidehall, ideal for display of artwork, & entry to formal double parlor living area. The kitchen is spacious with an abundance for cabinets, double oven, cooktop & center island. Step into a large den with cathedral ceilings & exposed beams. Step outside to the front portion of the side yard & garden area. Off the den is a bonus space that could be combined with the current primary bedroom to create a luxurious primary suite. A staircase leads to an upper level with 2 bedrooms & bath that have multiple skylights, creating an inviting space. At the end of the sidehall you enter a elegant dining room with a decorative fireplace & ceilings & crown moulding. Each lower level bedroom has an attached bath. Doors open from the primary bedroom & bath to the rear portion of the side yard that reveals a large in-ground pool & brick patio area. The rear hallway leads to the laundry area & rear porch, gated, secure off-street parking & storage shed. This lovely residence has crystal chandeliers, 12' ceilings & gorgeous, original hardwood floors throughout lower level. The location is 1 block from a highly vibrant stretch of Magazine St for your shopping, dining and sightseeing adventures. This is an opportunity to acquire a truly classic New Orleans historic residence & transform her into the home of your dreams. Come with your creative vision, your contractor and grab this opportunity today and create a magical place to call "HOME"!
More Information
Office/Member/Contract Info
- List AOR
- NOMAR
Style
- Victorian
- Yes
Siding
- Wood
- Yes
Foundation
- Piers
- Yes
Fireplace
- Other
- Yes
Roof
- Composition
- Yes
Heating
- Central
- Yes
Interior
- Vaulted Ceilings
- Yes
Cooling
- 2 or More Units
- Yes
- Central Air
- Yes
Appliances
- Dishwasher
- Yes
- Disposal
- Yes
- Refrigerator
- Yes
Utilities
- Elec: Entergy
- Yes
Rooms
- Bedroom 1
- Yes
- Den
- Yes
- Dining Room
- Yes
- Kitchen
- Yes
- Living Room
- Yes
- Primary Bedroom
- Yes
- Bedroom 2
- Yes
- Bedroom 3
- Yes
Fencing
- Wood
- Yes
Lot
- Corner
- Yes
Other Structures
- Workshop
- Yes
Pool
- Inground
- Yes
Property Features
Style:
Victorian
Siding:
Wood
Foundation:
Piers
Roof:
Composition
Interior:
Vaulted Ceilings
Fireplace:
Other
Heating:
Central
Cooling:
2 or More Units; Central Air
Appliances:
Dishwasher; Disposal; Refrigerator
Rooms:
Bedroom 1; Den; Dining Room; Kitchen; Living Room; Primary Bedroom; Bedroom 2; Bedroom 3
Fencing:
Wood
Lot:
Corner
Other Structures:
Workshop
Utilities:
Elec: Entergy
Pool:
Inground
Room Information
| Room Name | Length | Width | Remarks |
|---|---|---|---|
| Kitchen | 15.10 | 14.20 | Kitchen |
| Dining Room | 13.00 | 15.20 | Dining Room |
| Primary Bedroom | 12.10 | 11.70 | Primary Bedroom |
| Living Room | 30.80 | 31.10 | Living Room |
| Bedroom 1 | 10.10 | 8.50 | Bedroom |
| Bedroom 2 | 10.80 | 13.90 | Bedroom |
| Den | 18.50 | 14.20 | Den |
| Bedroom 3 | 10.10 | 17.60 | Bedroom |
Documents
 All Disclosures ›
IDX
Listing Office:
Witry Collective, L.L.C.
Last Updated: October - 04 - 2026
The data relating to real estate for sale or lease on this website comes in part from the IDX program of the REALTOR® Association of Acadiana MLS. The IDX information is provided exclusively for consumers’ personal, non-commericial use and may not be used for any purpose other than to identify prospective properties consumers may be interested in purchasing. Data is deemed reliable but is not guaranteed accurate by the MLS.