
9370 MEADOW LN, Oscar, LA 70762
New Listing
$489,000
Property Type:
Residential
Bedrooms:
3
Baths:
2
Square Footage:
4,792
Lot Size (sq. ft.):
43,560
Status:
Active
Current Price:
$489,000
List Date:
10/02/2026
Last Modified:
10/03/2026
Listing Details MLS# BR2026018044
Listing Info
- Delayed Marketing
- No
- Listing Price
- 489000
- List Price/SqFt
- 178.47
- Type
- Single Family Residence
- Document Modified
- 2026-10-03 11:36:14.561979
- Modification Timestamp
- 2026-10-03T16:36:33Z
- Photo Modified
- 2026-10-03T03:32:31Z
Location Tax Legal Info
- Street Number
- 9370
- Street Name
- MEADOW LN
- Parish
- Pointe Coupee
- State
- LA
- Zip Code
- 70762
- Subdivision
- Meadow Lane
- Area
- PC MLS Area 74
- Tax Assessment Number
- 00481350
- Directions
- From False River Dr, turn onto Meadow Lane and the home is the 3rd to last on your left.
General Property Description
- # Bedrooms
- 3
- Baths - Full
- 2
- Total Baths
- 2
- SqFt - Living
- 2740
- SqFt - Total
- 4792
- SqFt - Source
- Measured
- Stories
- Yes
- SqFt - Covered Porch
- 1003
- SqFt - Storage
- 242
- SqFt - Garage
- 807
- Year Built
- 1990
- Acres
- Yes
- Acreage Range
- 1 - 2.99
- Lot Dimensions
- 200X207X200X196
- Mineral Rights
- Negotiable
- Pool on Subject Property
- Yes
Rooms
- Bedroom 1 Level
- First
- Dining Room Level
- First
- Kitchen Level
- First
- Laundry Level
- First
- Living Room Level
- First
- Office Level
- First
- Primary Bedroom Level
- First
- Bedroom 2 Level
- First
- Bedroom 3 Level
- First
- Bedroom 4 Level
- First
- Bedroom 1
- Yes
- Dining Room
- Yes
- Kitchen
- Yes
- Laundry
- Yes
- Living Room
- Yes
- Primary Bedroom
- Yes
- Office
- Yes
- Bedroom 2
- Yes
- Bedroom 3
- Yes
- Bedroom 4
- Yes
Originating Details
- Originating System ID
- ROAMP
- Originating System Key
- 2026018044
- Originating System Listing ID
- 2026018044
- Originating System Name
- ROAM Paragon
Location, Tax & Legal Info
- School District
- Pointe Coupee Parish
- Legal Desc
- LOT 118 & 119 MEADOW LANE SUBDIVISION IN SEC. 65, T5S,R11E; CB 655, E-163
More Information
Remarks & Misc
- Remarks
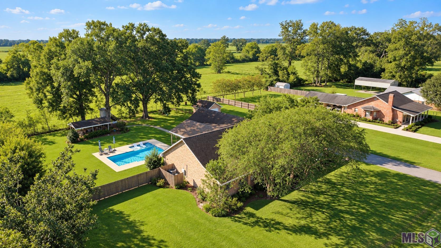
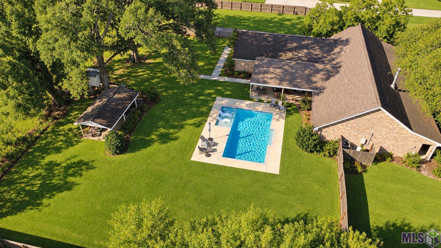
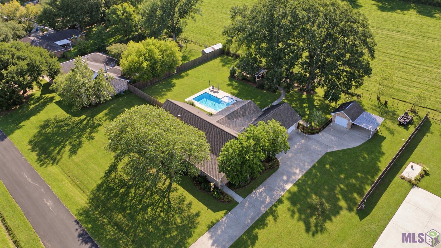
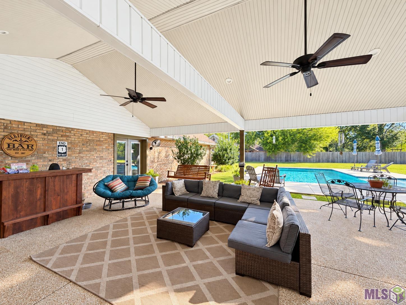
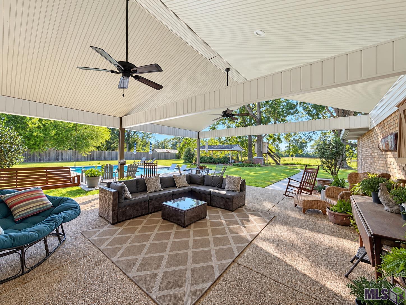
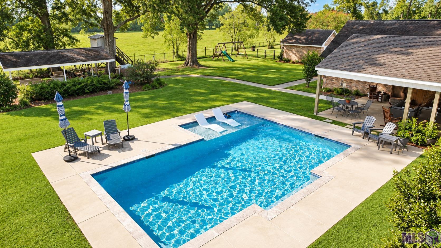
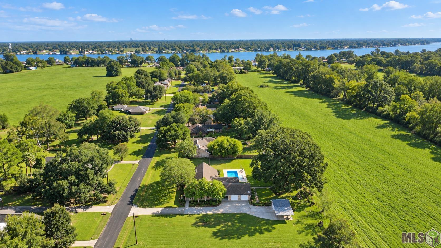
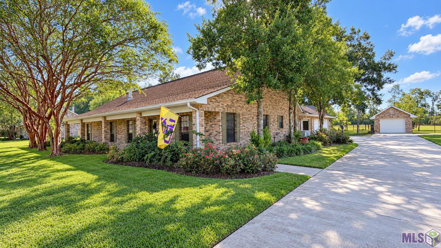
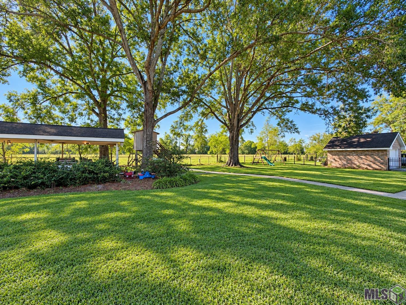
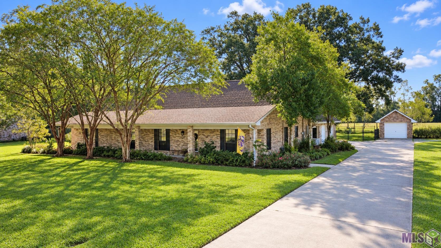
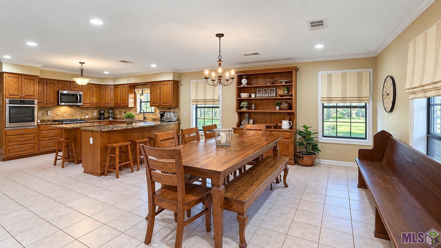
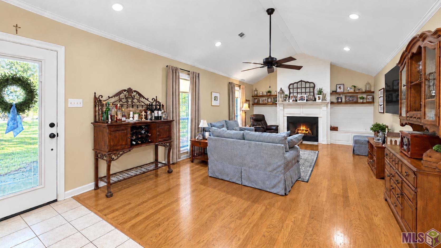
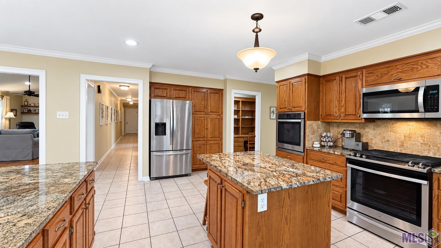
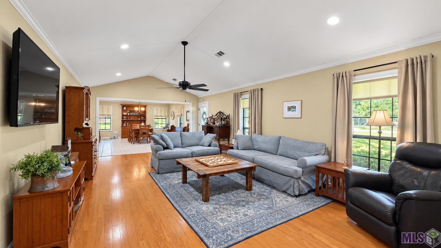
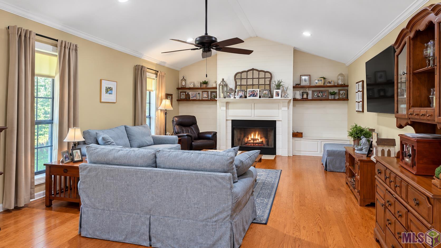
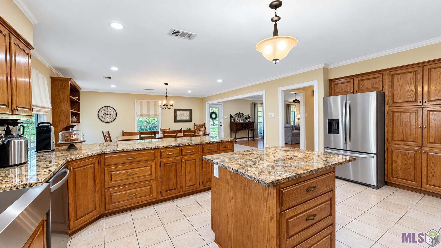
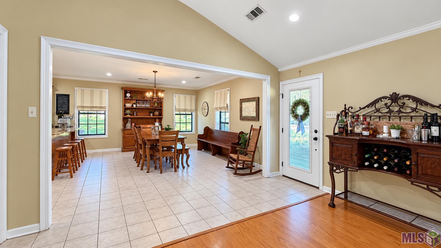
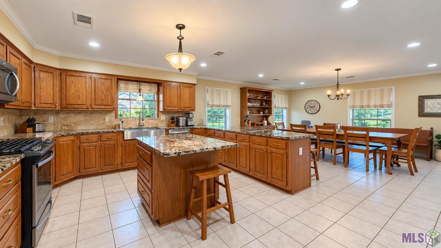
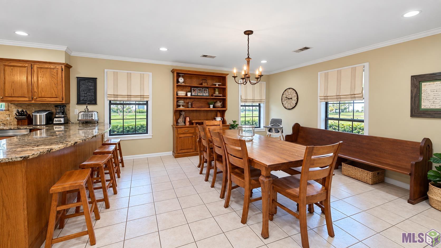
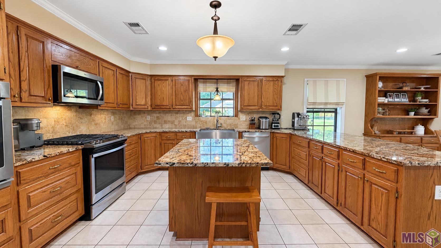
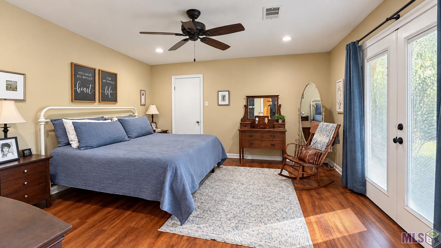
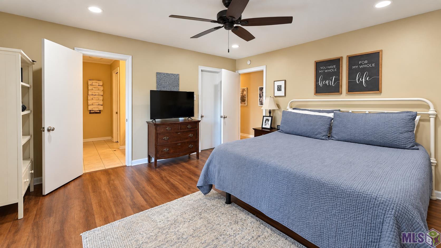
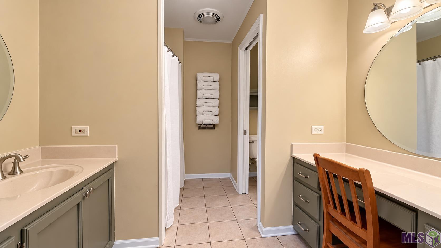
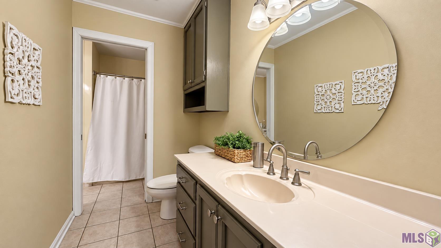
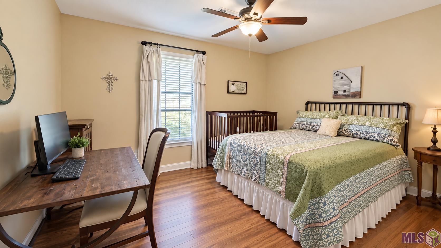
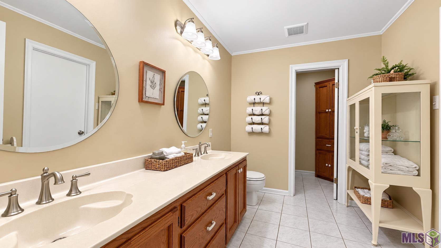
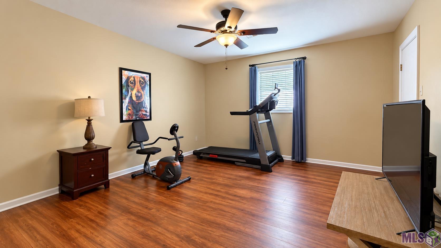
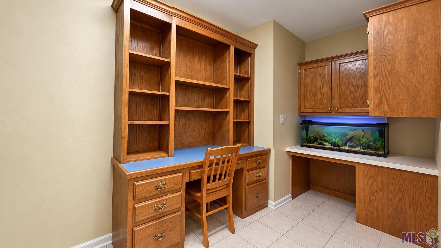
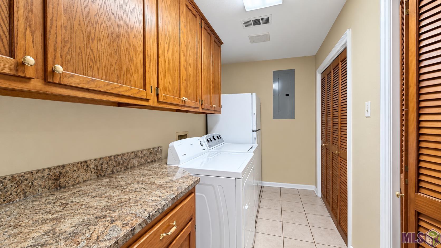
- Looking for a spacious home with a whole home generator, custom pool and pavilion, huge yard, plenty of storage, and room to spread out? This 3-bedroom, 2-bath home at the end of quiet Meadow Lane subdivision offers 2,740 square feet of living space with oversized rooms and a comfortable, open layout. The kitchen has been updated with gorgeous granite counters, a stainless steel appliance package, has cabinets galore, a large center island, high ceilings, and an adjoining keeping and dining area. It opens to an expansive living room with a vaulted ceiling, making it easy to gather with guests or enjoy a quiet evening at home by the fireplace! Throughout the home, you'll find custom built-ins, wood flooring, ceramic tile. Need a dedicated workspace? The large office just off the kitchen offers generous counter space and cabinetry. The spacious laundry room has two storage closets, both bathrooms feature double vanities, and oversized closets with custom cabinets or racks help keep everything organized. An expansive driveway leads to the two-car garage, plus storage room a detached storage shop with a roll-up door and an additional covered carport. The 2 garage bays have epoxy-coated floors for easy cleanup--plenty of space for vehicles, tools, and hobbies. Out back, the covered patio overlooks a gorgeous custom saltwater pool with tanning ledge, a sprawling yard with mature trees, custom landscaping, and peaceful pasture views. Built with 2x6 exterior walls this home is super sturdy and energy efficient. If generous living space, a custom pool, a whole home generator, a large lot, and exceptional garage and storage space are on your wish list, come take a look!
Office/Member/Contract Info
- List AOR
- GBRAR
Style
- Acadian
- Yes
Parking
- Garage
- Yes
Construction
- Brick
- Yes
Foundation
- Slab
- Yes
Fireplace
- Wood Burning
- Yes
Heating
- Central
- Yes
Interior
- Kitchen Island
- Yes
Cooling
- Central Air
- Yes
Countertops
- Granite
- Yes
Financing
- Cash
- Yes
- Conventional
- Yes
- FHA
- Yes
- Rural Development
- Yes
- VA
- Yes
Showing
- See Remarks
- Yes
Pool
- Inground
- Yes
Property Features
Style:
Acadian
Parking:
Garage
Construction:
Brick
Foundation:
Slab
Interior:
Kitchen Island
Fireplace:
Wood Burning
Heating:
Central
Cooling:
Central Air
Countertops:
Granite
Rooms:
Bedroom 1; Dining Room; Kitchen; Laundry; Living Room; Office; Primary Bedroom; Bedroom 2; Bedroom 3; Bedroom 4
Pool:
Inground
Financing:
Cash; Conventional; FHA; Rural Development; VA
Showing:
See Remarks
Room Information
| Room Name | Length | Width | Level | Remarks |
|---|---|---|---|---|
| Kitchen | 16.80 | 14.00 | First | KITCHEN |
| Kitchen | 16.80 | 14.00 | First | KITCHEN |
| Primary Bedroom | 15.00 | 15.00 | First | PRIMARY BEDROOM |
| Primary Bedroom | 15.00 | 15.00 | First | PRIMARY BEDROOM |
| Laundry | 12.60 | 6.00 | First | LAUNDRY |
| Laundry | 12.60 | 6.00 | First | LAUNDRY |
| Bedroom 1 | 15.00 | 13.90 | First | BEDROOM |
| Bedroom 2 | 15.00 | 13.90 | First | BEDROOM |
| Living Room | 30.50 | 15.30 | First | LIVING ROOM |
| Living Room | 30.50 | 15.30 | First | LIVING ROOM |
| Office | 6.00 | 12.00 | First | OFFICE |
| Office | 6.00 | 12.00 | First | OFFICE |
| Bedroom 3 | 13.80 | 11.00 | First | BEDROOM |
| Dining Room | 16.80 | 15.80 | First | DINING ROOM |
| Dining Room | 16.80 | 15.80 | First | DINING ROOM |
| Bedroom 4 | 13.80 | 11.00 | First | BEDROOM |
Documents
 Property Disclosure ›
IDX
Listing Office:
Greene Properties of Louisiana, LLC
Last Updated: October - 03 - 2026
The data relating to real estate for sale or lease on this website comes in part from the IDX program of the REALTOR® Association of Acadiana MLS. The IDX information is provided exclusively for consumers’ personal, non-commericial use and may not be used for any purpose other than to identify prospective properties consumers may be interested in purchasing. Data is deemed reliable but is not guaranteed accurate by the MLS.