
929 TEZCUCCO Court, Covington, LA 70433
$950,000







Property Type:
Residential
Bedrooms:
3
Baths:
3.1
Square Footage:
4,752
Lot Size (sq. ft.):
6,534
Status:
Active
Current Price:
$950,000
List Date:
5/14/2026
Last Modified:
5/14/2026
Listing Details MLS# NO2557402
Listing Info
- Delayed Marketing
- No
- Listing Price
- 950000
- List Price/SqFt
- 275.68
- Type
- Single Family Residence
- Document Modified
- 2026-05-14 18:14:11.692694
- Modification Timestamp
- 2026-05-14T23:29:48Z
- Photo Modified
- 2026-05-14T23:14:14Z
Location Tax Legal Info
- Street Number
- 929
- Street Name
- TEZCUCCO Court
- Parish
- St. Tammany
- State
- LA
- Zip Code
- 70433
- Tax Assessment Number
- 70433929TezcuccoCT54
- Directions
- I-12 TO 1085 TO TERRA BELLA BLVD. Bounding Streets: COTTAGE LANE, ORMOND DR.
General Property Description
- # Bedrooms
- 3
- Baths - Full
- 3
- Baths - 1/2
- Yes
- Total Baths
- 3.1
- SqFt - Living
- 3446
- SqFt - Total
- 4752
- SqFt - Source
- Measured
- Stories
- 2
- Year Built
- 2015
- Acres
- 0.15
- Acreage Range
- 0 - 0.5
- Assn Fee $
- 480
- Assn Fee Terms
- Quarterly
- Lot Dimensions
- 34X125X74X126
Originating Details
- Originating System ID
- ROAMM
- Originating System Key
- 58081124
- Originating System Listing ID
- 2557402
- Originating System Name
- ROAM Matrix
Location, Tax & Legal Info
- Legal Desc
- LOT 54 TERRA BELLA PH 1A-1
Remarks & Misc
- Remarks
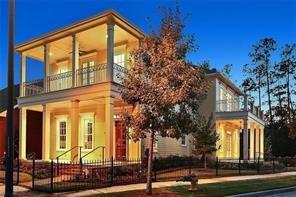
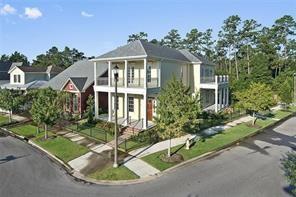
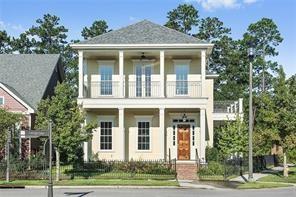
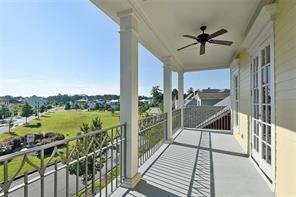
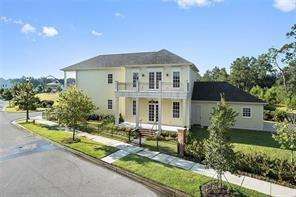
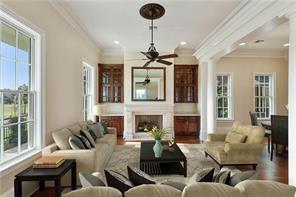
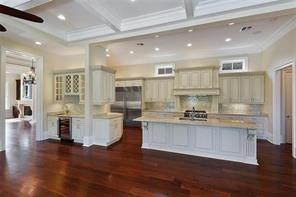
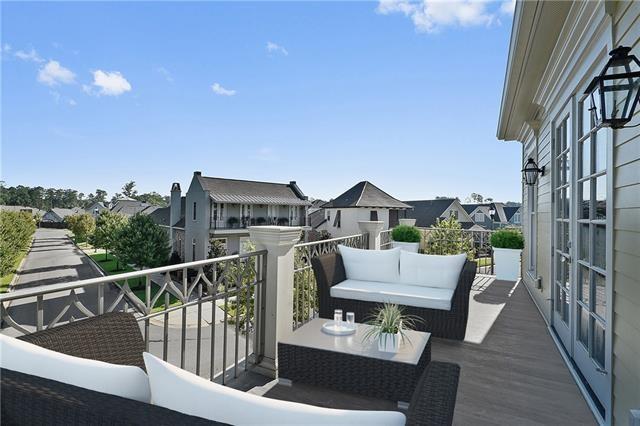
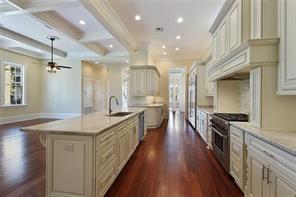
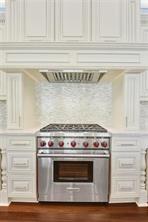
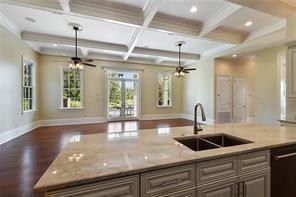
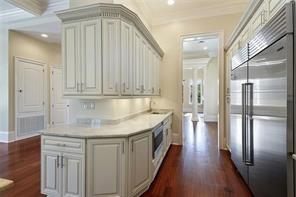
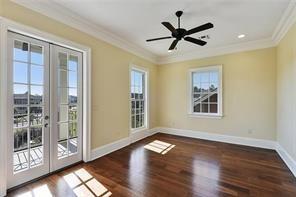
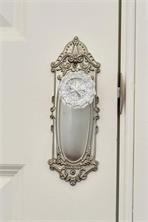
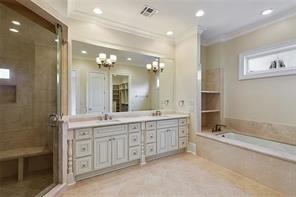
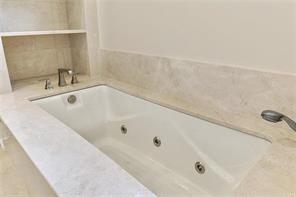
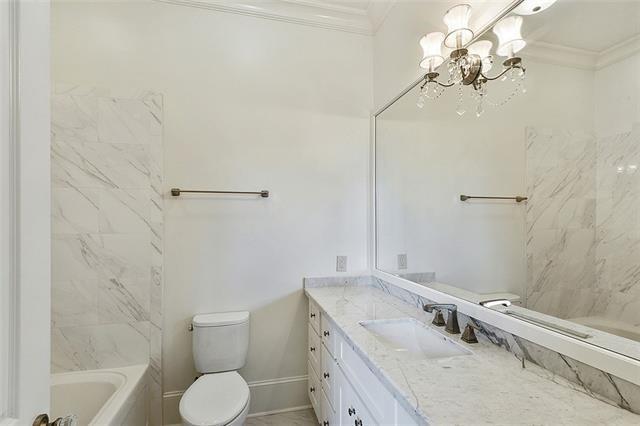
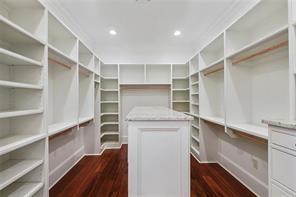
- *IMPRESSIVE WOW FACTOR! Experience the timeless elegance right here on the Northshore. This "Live, Work, Play" masterpiece greets you with nostalgic architectural details and extensive custom millwork throughout. Entertain in a chef's dream kitchen featuring Sub-Zero and Wolf appliances, or relax in the spacious living area under soaring coffered ceilings. CALACATTA GOLD MARBLE & NATURAL QUARTZITE COUNTERTOPS, SOLID 8FT DOORS, ALL BED RMS FEATURE IN-SUITE BATHS, EXTRA 2ND FLOOR INSULATION/SOUNDPROOFING, UNDER MOUNT PORCELAIN JETTED TUB. Designed with longevity in mind, this home has space to add elevator, allowing for a seamless elevator installation whenever you desire <br> The home boasts gorgeous Brazilian Walnut floors and a unique "hidden" split-beam TV/Mirror system. Retreat to the lavish owner's suite, complete with a private terrace and a spa-like marble shower with multiple heads. With double front galleries, iron-laced terraces, and a prime corner lot overlooking the park, this home is a masterclass in sophistication. A must-see!
More Information
Office/Member/Contract Info
- List AOR
- NOMAR
Siding
- Hardiplank
- Yes
Parking
- Garage
- Yes
Foundation
- Slab
- Yes
Exterior
- Balcony
- Yes
Patio
- Covered
- Yes
Fireplace
- Gas Log
- Yes
Roof
- Composition
- Yes
Heating
- Central
- Yes
Interior
- Wet Bar
- Yes
Cooling
- 2 or More Units
- Yes
- Central Air
- Yes
Appliances
- Dishwasher
- Yes
- Disposal
- Yes
- Microwave
- Yes
Rooms
- Bedroom 1
- Yes
- Den
- Yes
- Dining Room
- Yes
- Kitchen
- Yes
- Living Room
- Yes
- Primary Bathroom
- Yes
- Primary Bedroom
- Yes
- Office
- Yes
- Bedroom 2
- Yes
- Bedroom 3
- Yes
- Bedroom 4
- Yes
Amenities
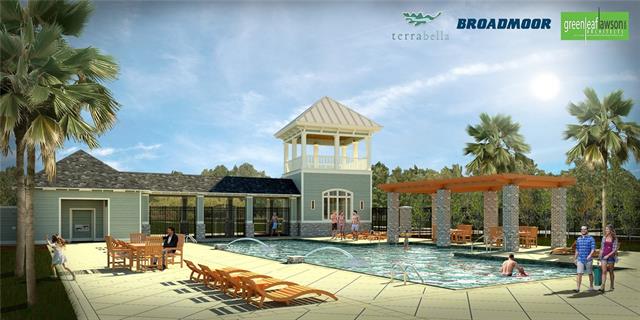
- Community Pool
- Yes
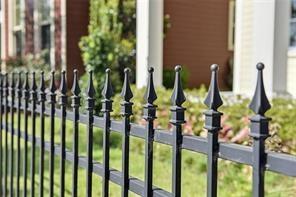
Fencing
- Other
- Yes
Lot
- Corner
- Yes
Property Features
Siding:
Hardiplank
Parking:
Garage
Foundation:
Slab
Roof:
Composition
Interior:
Wet Bar
Fireplace:
Gas Log
Heating:
Central
Cooling:
2 or More Units; Central Air
Appliances:
Dishwasher; Disposal; Microwave
Rooms:
Bedroom 1; Den; Dining Room; Kitchen; Living Room; Office; Primary Bathroom; Primary Bedroom; Bedroom 2; Bedroom 3; Bedroom 4
Fencing:
Other
Lot:
Corner
Patio:
Covered
Amenities:
Community Pool
Exterior:
Balcony
Room Information
| Room Name | Length | Width | Remarks |
|---|---|---|---|
| Bedroom 1 | 17.00 | 12.00 | Bedroom |
| Primary Bathroom | 19.00 | 11.00 | Primary Bathroom |
| Primary Bathroom | 19.00 | 11.00 | Primary Bathroom |
| Dining Room | 18.00 | 14.00 | Dining Room |
| Dining Room | 18.00 | 14.00 | Dining Room |
| Living Room | 28.00 | 20.00 | Living Room |
| Living Room | 28.00 | 20.00 | Living Room |
| Primary Bedroom | 20.00 | 16.00 | Primary Bedroom |
| Primary Bedroom | 20.00 | 16.00 | Primary Bedroom |
| Kitchen | 26.00 | 12.00 | Kitchen |
| Kitchen | 26.00 | 12.00 | Kitchen |
| Office | 12.00 | 10.00 | Office |
| Office | 12.00 | 10.00 | Office |
| Den | 14.00 | 18.00 | Den |
| Den | 14.00 | 18.00 | Den |
| Bedroom 2 | 17.00 | 12.00 | Bedroom |
| Bedroom 3 | 17.00 | 12.00 | Bedroom |
| Bedroom 4 | 17.00 | 12.00 | Bedroom |
 New Attachment ›
IDX
Listing Office:
NOLA Living Realty
Last Updated: May - 14 - 2026
The data relating to real estate for sale or lease on this website comes in part from the IDX program of the REALTOR® Association of Acadiana MLS. The IDX information is provided exclusively for consumers’ personal, non-commericial use and may not be used for any purpose other than to identify prospective properties consumers may be interested in purchasing. Data is deemed reliable but is not guaranteed accurate by the MLS.