
9261 FOX RUN DR, Baton Rouge, LA 70808
$229,000
Property Type:
Residential
Bedrooms:
3
Baths:
2
Square Footage:
2,164
Lot Size (sq. ft.):
6,534
Status:
Active
Current Price:
$229,000
List Date:
9/13/2026
Last Modified:
9/27/2026
Listing Details MLS# BR2026016865
Listing Info
- Delayed Marketing
- No
- Listing Price
- 229000
- List Price/SqFt
- 149.28
- Type
- Single Family Residence
- Document Modified
- 2026-09-27 11:00:30.143444
- Modification Timestamp
- 2026-09-27T16:00:57Z
- Photo Modified
- 2026-09-22T02:06:39Z
Location Tax Legal Info
- Street Number
- 9261
- Street Name
- FOX RUN DR
- Parish
- East Baton Rouge
- State
- LA
- Zip Code
- 70808
- Subdivision
- Highland Creek
- Area
- EBR MLS Area 52
- Tax Assessment Number
- 3011917
- Directions
- Highland Rd to Heatherwood. Heatherwood to Fox Run.
General Property Description
- # Bedrooms
- 3
- Baths - Full
- 2
- Total Baths
- 2
- SqFt - Living
- 1534
- SqFt - Total
- 2164
- SqFt - Source
- Approximate
- Stories
- Yes
- SqFt - Covered Porch
- 202
- SqFt - Storage
- 25
- SqFt - Carport
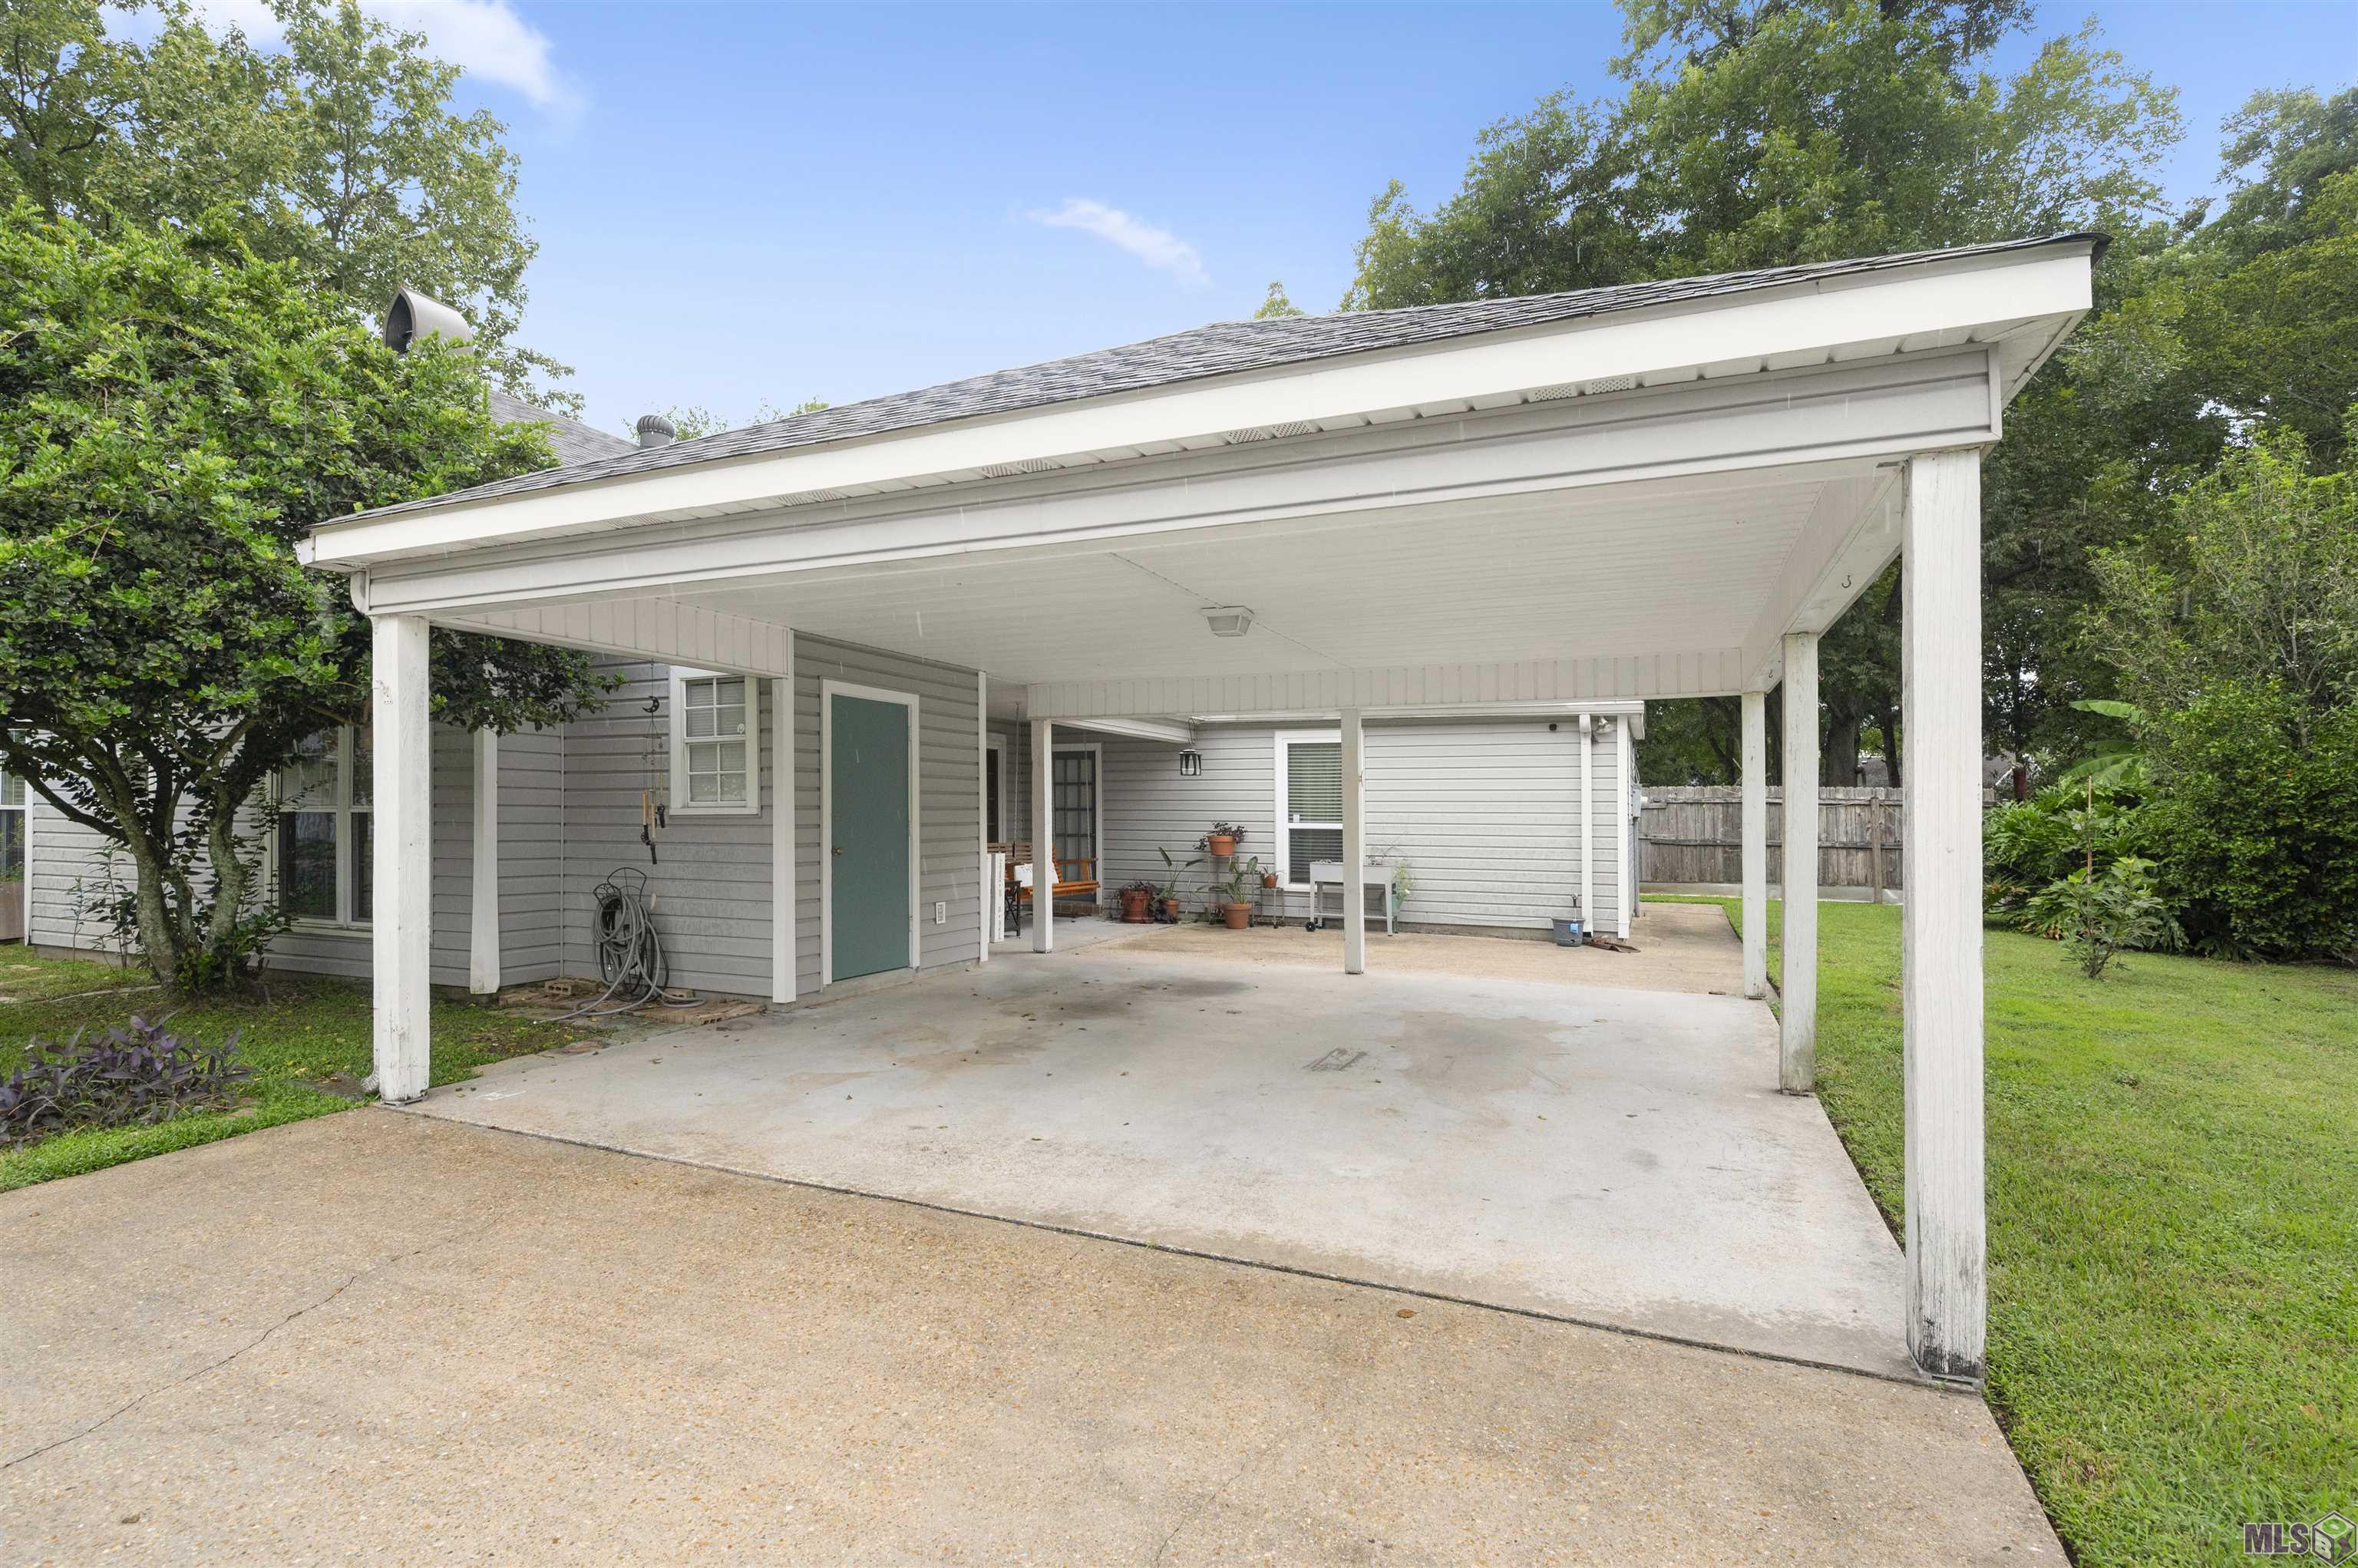
- 403
- Year Built
- 1982
- Acres
- 0.15
- Acreage Range
- 0 - 0.5
- Lot Dimensions
- 50 x 100 x 100 x 78
- Mineral Rights
- Conveyed
- Pool on Subject Property
- No
Rooms
- Bedroom 1 Level
- First
- Dining Room Level
- First
- Kitchen Level
- First
- Laundry Level
- First
- Living Room Level
- First
- Primary Bedroom Level
- First
- Bedroom 2 Level
- First
- Bedroom 3 Level
- First
- Bedroom 4 Level
- First
- Bedroom 5 Level
- First
- Bedroom 6 Level
- First
- Bedroom 7 Level
- First
- Bedroom 8 Level
- First
- Bedroom 1
- Yes
- Dining Room
- Yes
- Kitchen
- Yes
- Laundry
- Yes
- Living Room
- Yes
- Primary Bedroom
- Yes
- Bedroom 2
- Yes
- Bedroom 3
- Yes
- Bedroom 4
- Yes
- Bedroom 5
- Yes
- Bedroom 6
- Yes
- Bedroom 7
- Yes
- Bedroom 8
- Yes
Originating Details
- Originating System ID
- ROAMP
- Originating System Key
- 2026016865
- Originating System Listing ID
- 2026016865
- Originating System Name
- ROAM Paragon
Location, Tax & Legal Info
- School District
- East Baton Rouge
- Legal Desc
- Lot 102, Highland Creek
More Information
Remarks & Misc
- Remarks
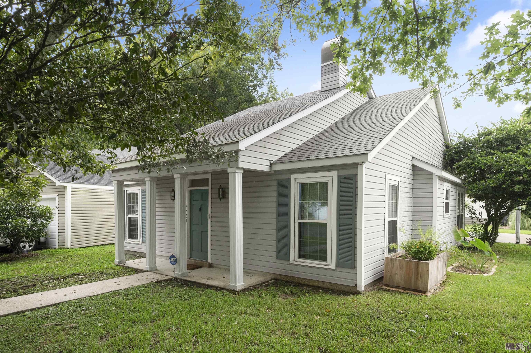
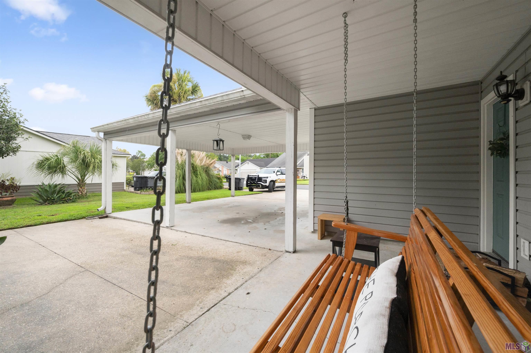
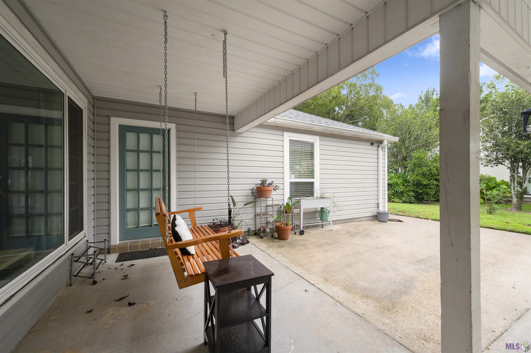
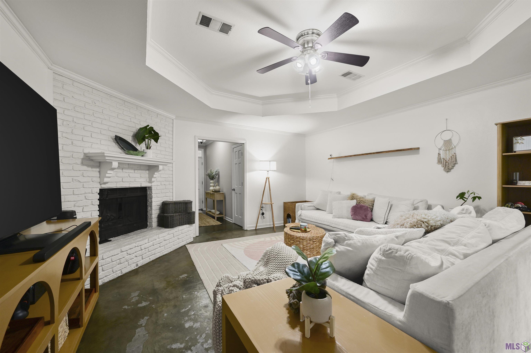
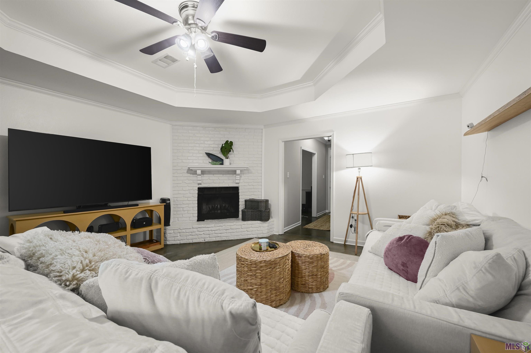
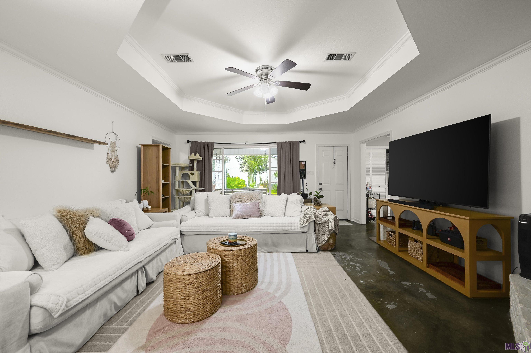
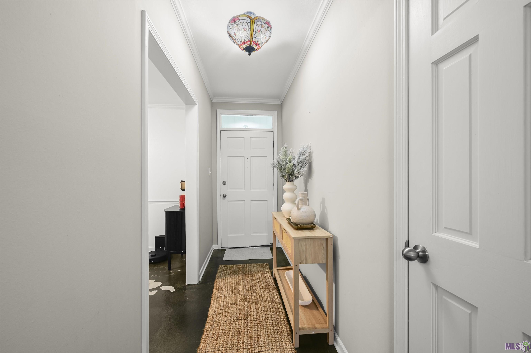
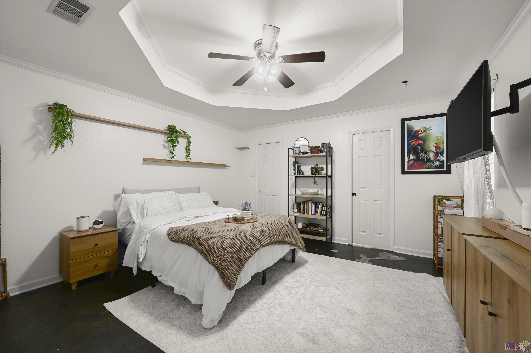
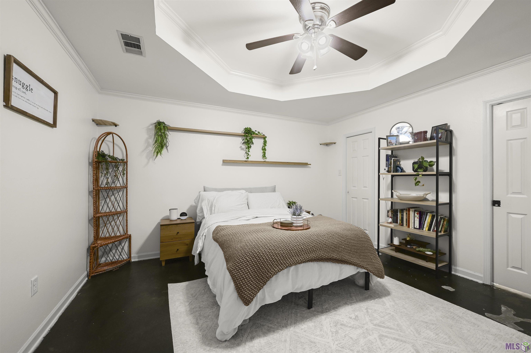
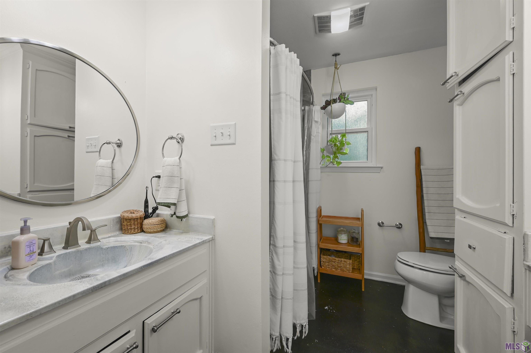
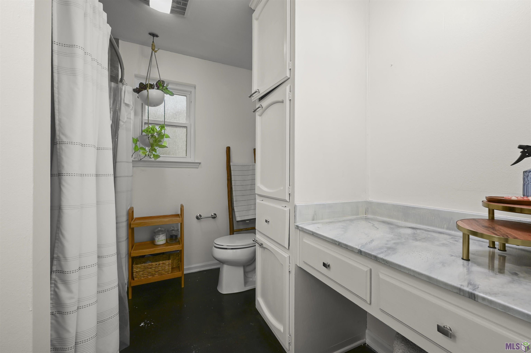
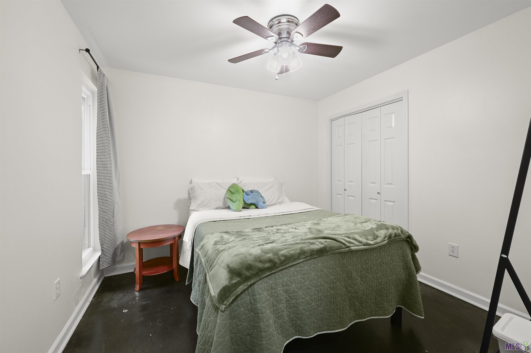
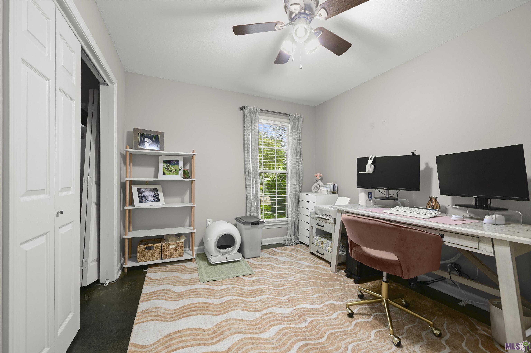
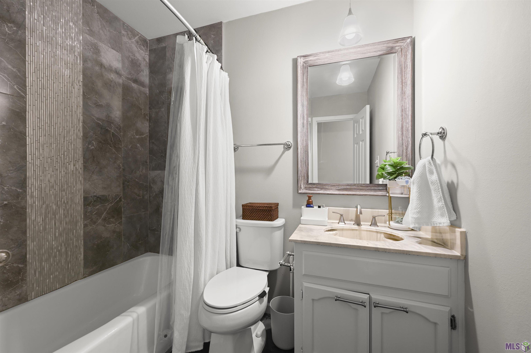
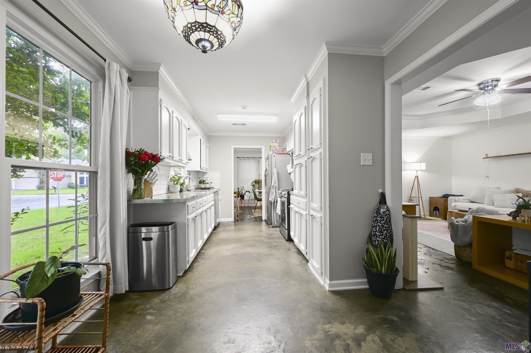
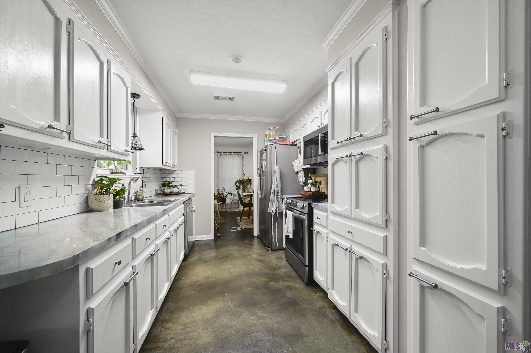
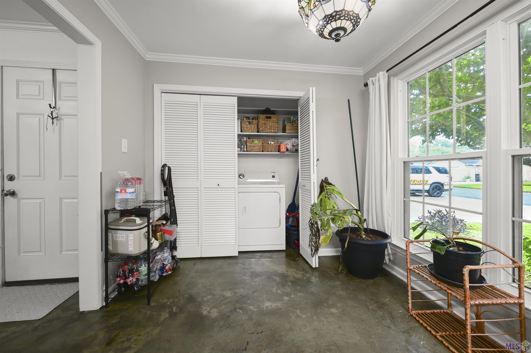
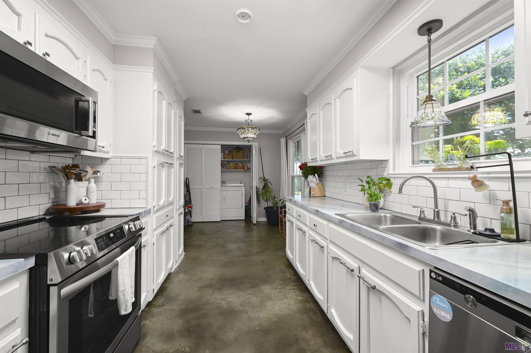
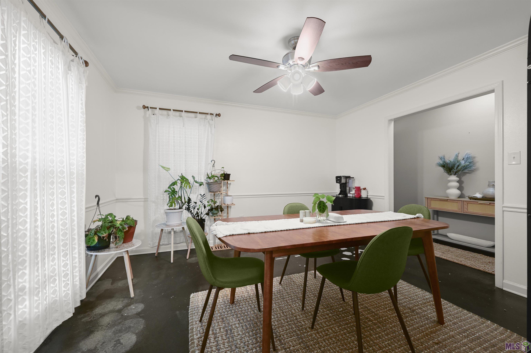
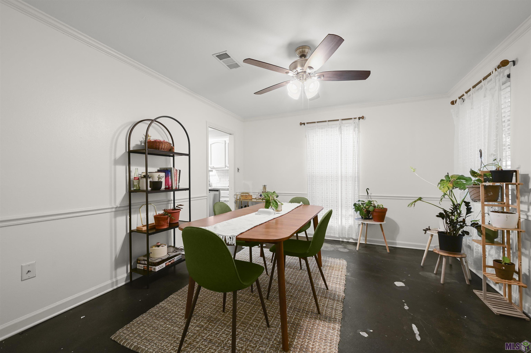
- CHARM, SPACE & LOCATION NEAR LSU! This 3-bedroom, 2-bath cottage-style home in Highland Creek offers approximately 1,534 square feet of living space on a desirable corner lot--all for $229,000! Step inside to a comfortable, functional floor plan with no carpet and easy-care concrete flooring. The updated kitchen, with new stove, flows into the dining and breakfast areas while remaining open to the family room, creating an inviting space for everyday living and entertaining. New exterior HVAC unit and warranty in place along with newer energy efficient windows. Need flexibility? The additional room off the kitchen can easily serve as a home office, playroom or flex space to fit your lifestyle. The primary suite features a private bath with double vanities and updated countertops. Outside, enjoy a covered patio space, covered carport and additional parking--an added bonus for homeowners or investors. Located in an affordable, convenient neighborhood near LSU, this property offers easy access to everything Baton Rouge has to offer. NO HOA adds even more flexibility and value. The property is located in a flood zone and an elevation certificate is available but never flooded. Whether you're searching for your first home or looking to add a well-located property to your investment portfolio, this Highland Creek home deserves a closer look. Corner lot, updates, flexible living space and a location near LSU--schedule your private showing before someone else calls it home!
Office/Member/Contract Info
- List AOR
- GBRAR
Style
- Acadian
- Yes
Siding
- Vinyl Siding
- Yes
Parking
- Attached
- Yes
- Detached
- Yes
- Carport Rear
- Yes
Construction
- Frame
- Yes
Foundation
- Slab
- Yes
Patio
- Open
- Yes
Fireplace
- 1 Fireplace
- Yes
Heating
- Central
- Yes
Interior
- 9+ Ft Ceiling
- Yes
- Double Vanity
- Yes
- Dual Closets
- Yes
- Electric Dryer Con
- Yes
- Electric Washer Con
- Yes
- Walk-In Closet(s)
- Yes
Cooling
- Central Air
- Yes
Flooring
- Concrete
- Yes
Appliances
- Dishwasher
- Yes
- Microwave
- Yes
- Refrigerator
- Yes
Utilities
- Gas: City
- Yes
Fencing
- None
- Yes
Lot
- Corner
- Yes
- Level
- Yes
Financing
- Cash
- Yes
- Conventional
- Yes
- Rural Development
- Yes
Property Features
Style:
Acadian
Siding:
Vinyl Siding
Parking:
Attached; Detached; Carport Rear
Construction:
Frame
Foundation:
Slab
Interior:
9+ Ft Ceiling; Double Vanity; Dual Closets; Electric Dryer Con; Electric Washer Con; Walk-In Closet(s)
Fireplace:
1 Fireplace
Flooring:
Concrete
Heating:
Central
Cooling:
Central Air
Appliances:
Dishwasher; Microwave; Refrigerator
Rooms:
Bedroom 1; Dining Room; Kitchen; Laundry; Living Room; Primary Bedroom; Bedroom 2; Bedroom 3; Bedroom 4; Bedroom 5; Bedroom 6; Bedroom 7; Bedroom 8
Fencing:
None
Lot:
Corner; Level
Patio:
Open
Utilities:
Gas: City
Financing:
Cash; Conventional; Rural Development
Room Information
| Room Name | Length | Width | Level | Remarks |
|---|---|---|---|---|
| Bedroom 1 | 10.00 | 10.50 | First | BEDROOM |
| Laundry | 4.00 | 8.00 | First | LAUNDRY |
| Laundry | 4.00 | 8.00 | First | LAUNDRY |
| Laundry | 4.00 | 8.00 | First | LAUNDRY |
| Laundry | 4.00 | 8.00 | First | LAUNDRY |
| Laundry | 4.00 | 8.00 | First | LAUNDRY |
| Laundry | 4.00 | 8.00 | First | LAUNDRY |
| Laundry | 4.00 | 8.00 | First | LAUNDRY |
| Laundry | 4.00 | 8.00 | First | LAUNDRY |
| Living Room | 16.00 | 18.50 | First | LIVING ROOM |
| Living Room | 16.00 | 18.50 | First | LIVING ROOM |
| Living Room | 16.00 | 18.50 | First | LIVING ROOM |
| Living Room | 16.00 | 18.50 | First | LIVING ROOM |
| Living Room | 16.00 | 18.50 | First | LIVING ROOM |
| Living Room | 16.00 | 18.50 | First | LIVING ROOM |
| Living Room | 16.00 | 18.50 | First | LIVING ROOM |
| Living Room | 16.00 | 18.50 | First | LIVING ROOM |
| Kitchen | 13.70 | 13.80 | First | KITCHEN |
| Kitchen | 13.70 | 13.80 | First | KITCHEN |
| Kitchen | 13.70 | 13.80 | First | KITCHEN |
| Kitchen | 13.70 | 13.80 | First | KITCHEN |
| Kitchen | 13.70 | 13.80 | First | KITCHEN |
| Kitchen | 13.70 | 13.80 | First | KITCHEN |
| Kitchen | 13.70 | 13.80 | First | KITCHEN |
| Kitchen | 13.70 | 13.80 | First | KITCHEN |
| Bedroom 2 | 10.00 | 12.00 | First | BEDROOM |
| Primary Bedroom | 13.70 | 13.80 | First | PRIMARY BEDROOM |
| Primary Bedroom | 13.70 | 13.80 | First | PRIMARY BEDROOM |
| Primary Bedroom | 13.70 | 13.80 | First | PRIMARY BEDROOM |
| Primary Bedroom | 13.70 | 13.80 | First | PRIMARY BEDROOM |
| Primary Bedroom | 13.70 | 13.80 | First | PRIMARY BEDROOM |
| Primary Bedroom | 13.70 | 13.80 | First | PRIMARY BEDROOM |
| Primary Bedroom | 13.70 | 13.80 | First | PRIMARY BEDROOM |
| Primary Bedroom | 13.70 | 13.80 | First | PRIMARY BEDROOM |
| Bedroom 3 | 10.00 | 12.00 | First | BEDROOM |
| Bedroom 4 | 10.00 | 12.00 | First | BEDROOM |
| Dining Room | 10.00 | 10.00 | First | DINING ROOM |
| Dining Room | 10.00 | 10.00 | First | DINING ROOM |
| Dining Room | 10.00 | 10.00 | First | DINING ROOM |
| Dining Room | 10.00 | 10.00 | First | DINING ROOM |
| Dining Room | 10.00 | 10.00 | First | DINING ROOM |
| Dining Room | 10.00 | 10.00 | First | DINING ROOM |
| Dining Room | 10.00 | 10.00 | First | DINING ROOM |
| Dining Room | 10.00 | 10.00 | First | DINING ROOM |
| Bedroom 5 | 10.00 | 12.00 | First | BEDROOM |
| Bedroom 6 | 10.00 | 10.50 | First | BEDROOM |
| Bedroom 7 | 10.00 | 10.50 | First | BEDROOM |
| Bedroom 8 | 10.00 | 10.50 | First | BEDROOM |
 Home Sketch ›
 Property Disclosure ›
 Insurance Qutoe ›
IDX
Listing Office:
RE/MAX Professional
Last Updated: September - 27 - 2026
The data relating to real estate for sale or lease on this website comes in part from the IDX program of the REALTOR® Association of Acadiana MLS. The IDX information is provided exclusively for consumers’ personal, non-commericial use and may not be used for any purpose other than to identify prospective properties consumers may be interested in purchasing. Data is deemed reliable but is not guaranteed accurate by the MLS.