
9253 HOMESTEAD DR, Saint George, LA 70817
New Listing
$540,000
Property Type:
Residential
Bedrooms:
4
Baths:
3
Square Footage:
3,771
Lot Size (sq. ft.):
14,810
Status:
Coming Soon - No Showings
Current Price:
$540,000
List Date:
10/17/2026
Last Modified:
10/18/2026
Listing Details MLS# BR2026018885
Listing Info
- Delayed Marketing
- No
- Listing Price
- 540000
- List Price/SqFt
- 182.8
- Type
- Single Family Residence
- Modification Timestamp
- 2026-10-18T07:34:17Z
- Photo Modified
- 2026-10-18T03:04:10Z
Location Tax Legal Info
- Street Number
- 9253
- Street Name
- HOMESTEAD DR
- Parish
- East Baton Rouge
- State
- LA
- Zip Code
- 70817
- Subdivision
- Homestead At Old Jefferso
- Area
- EBR MLS Area 43
- Tax Assessment Number
- 1579142
General Property Description
- # Bedrooms
- 4
- Baths - Full
- 3
- Total Baths
- 3
- SqFt - Living
- 2954
- SqFt - Total
- 3771
- SqFt - Source
- Approximate
- Stories
- Yes
- SqFt - Storage
- 85
- SqFt - Garage
- 552
- Year Built
- 2004
- Acres
- 0.34
- Acreage Range
- 0 - 0.5
- Assn Fee $
- 300
- Assn Fee Terms
- Yearly
- Lot Dimensions
- 80 x 168
- Mineral Rights
- Negotiable
- Pool on Subject Property
- No
Rooms
- Bedroom 1 Level
- First
- Dining Room Level
- First
- Kitchen Level
- First
- Laundry Level
- First
- Living Room Level
- First
- Primary Bathroom Level
- First
- Primary Bedroom Level
- First
- Bedroom 2 Level
- First
- Bedroom 3 Level
- First
- Bedroom 4 Level
- First
- Bedroom 5 Level
- First
- Bedroom 6 Level
- First
- Bedroom 1
- Yes
- Dining Room
- Yes
- Kitchen
- Yes
- Laundry
- Yes
- Living Room
- Yes
- Primary Bathroom
- Yes
- Primary Bedroom
- Yes
- Bedroom 2
- Yes
- Bedroom 3
- Yes
- Bedroom 4
- Yes
- Bedroom 5
- Yes
- Bedroom 6
- Yes
Originating Details
- Originating System ID
- ROAMP
- Originating System Key
- 2026018885
- Originating System Listing ID
- 2026018885
- Originating System Name
- ROAM Paragon
Location, Tax & Legal Info
- School District
- East Baton Rouge
- Legal Desc
- LOT 31 FINAL PLAT. RESUB. 2003.
More Information
Remarks & Misc
- Remarks
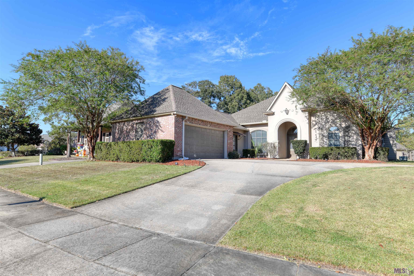
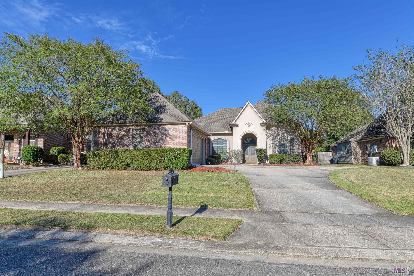
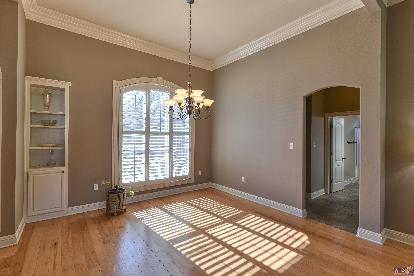
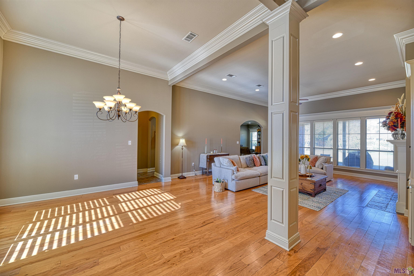
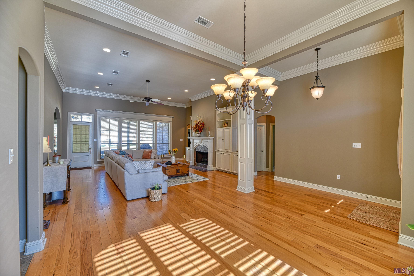
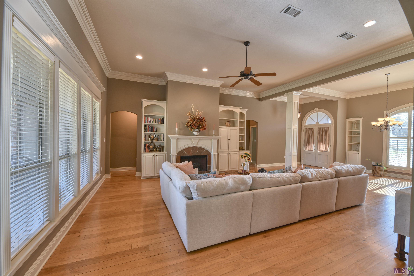
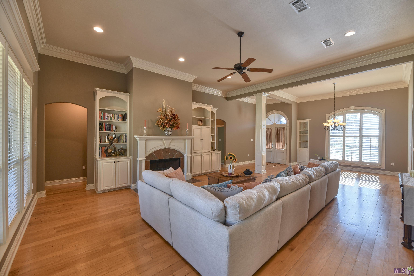
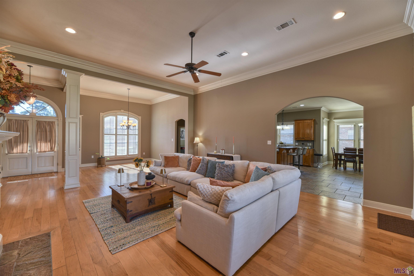
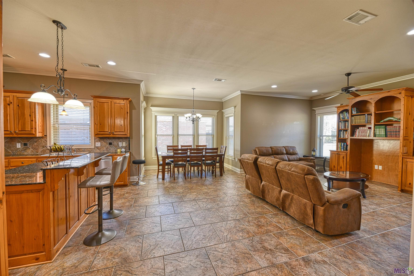
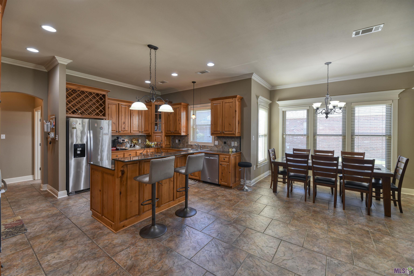
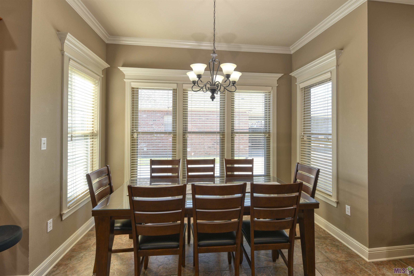
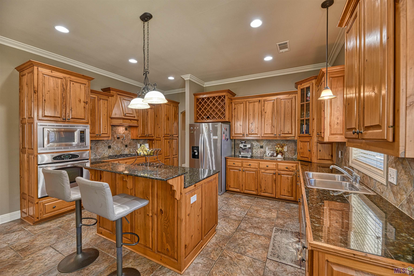
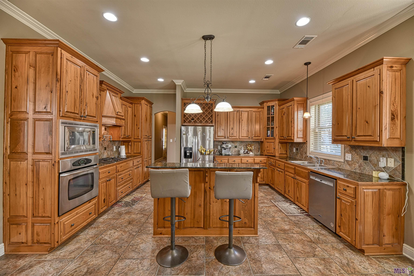
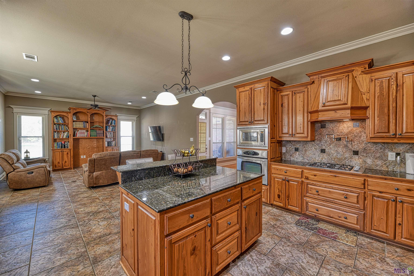
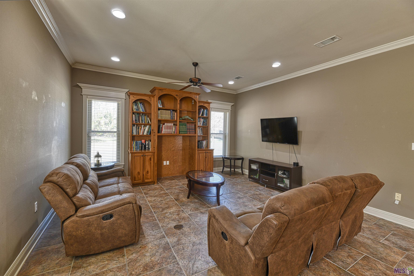
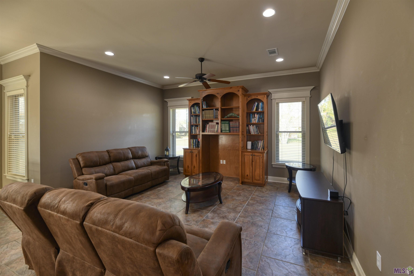
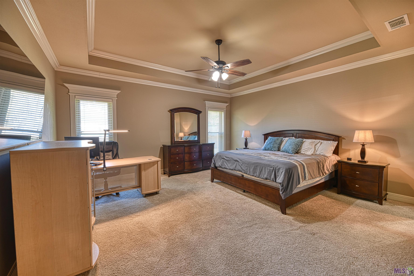
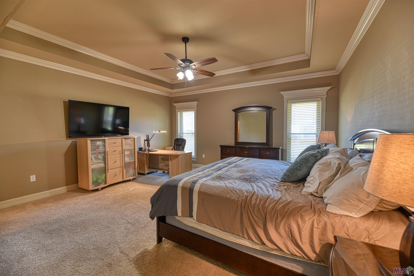
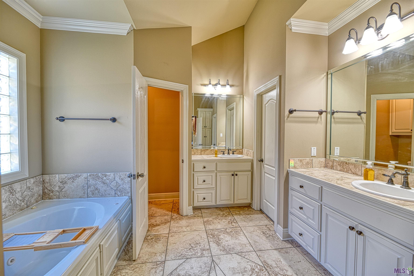
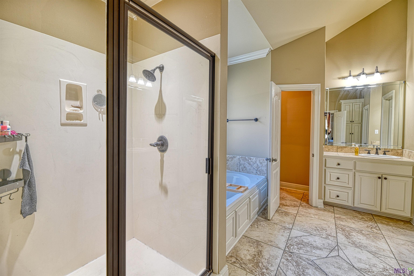
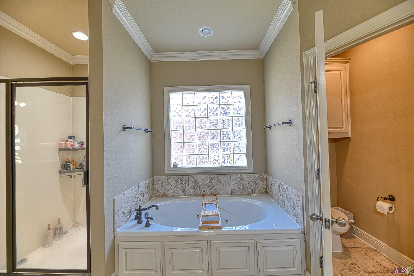
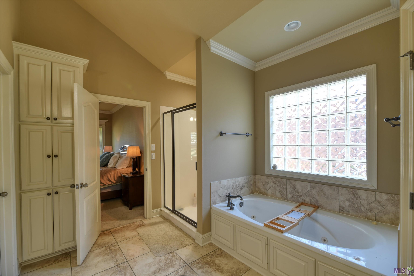
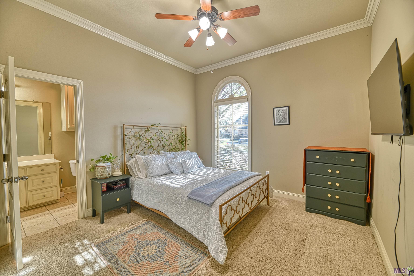
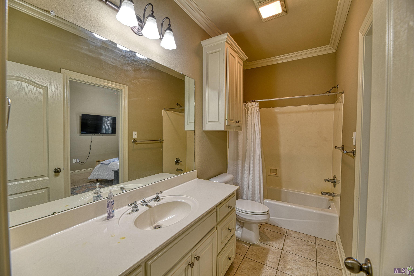
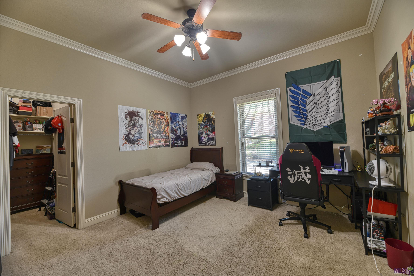
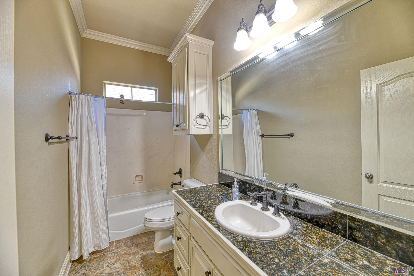
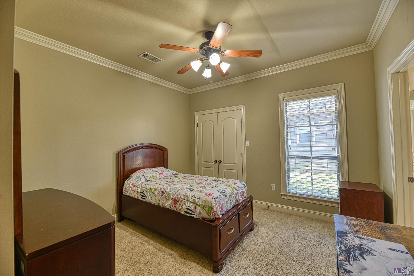
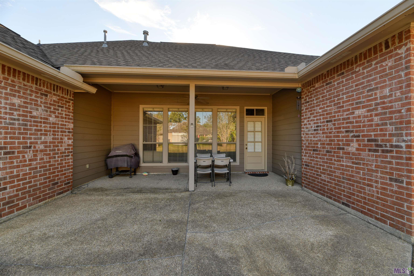
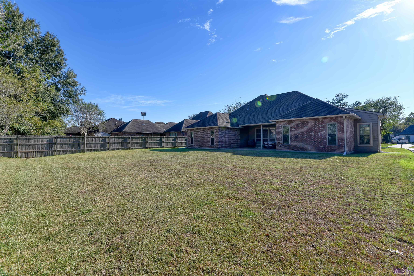
- Welcome to refined living in this 4-bedroom, 3-bathroom single-family home nestled in the private, tree-lined Homestead At Old Jefferson of St. George, Baton Rouge. Perfectly positioned for convenience to downtown Baton Rouge and East Baton Rouge amenities while offering a serene, secluded setting, this move-in ready residence blends sophisticated design with everyday comfort. Arrive to meticulously groomed landscaping that frames the inviting facade, highlighted by a graceful arched transom above the front door. Abundant windows flood the interiors with natural light and frame picturesque views of the sizable, private backyard--ideal for outdoor entertaining or quiet relaxation. The heart of the home is the spacious gourmet kitchen, featuring a granite island, stainless steel appliances, a professional-style gas range with pot-filler, and abundant custom cypress cabinetry. This culinary space opens seamlessly to a generous breakfast area and a stylish sitting room, where built-in cabinetry elegantly surrounds a cozy gas fireplace--perfect for gatherings. A thoughtfully designed split floor plan enhances privacy and functionality. The primary suite and a versatile guest bedroom occupy one wing, while two additional bedrooms on the opposite side share a convenient Jack-and-Jill bathroom. The primary suite is a true sanctuary, complete with dual vanities, a separate walk-in shower, a generous walk-in closet, and a private water closet. Every detail of this St. George, Baton Rouge home has been elevated for refined living--premium finishes, thoughtful layout, and a move-in ready condition that lets you settle in immediately. Experience the best of upscale suburban living in East Baton Rouge Parish.
Office/Member/Contract Info
- List AOR
- GBRAR
Style
- Traditional
- Yes
Siding
- Stucco
- Yes
Parking
- Garage
- Yes
Construction
- Brick
- Yes
- Frame
- Yes
Foundation
- Slab
- Yes
Exterior
- Outside Light
- Yes
Patio
- Covered
- Yes
- Open
- Yes
Fireplace
- 1 Fireplace
- Yes
- Gas Log
- Yes
- Ventless
- Yes
Heating
- Central
- Yes
Interior
- 9+ Ft Ceiling
- Yes
- Crown Molding
- Yes
- Double Vanity
- Yes
- Kitchen Island
- Yes
- Separate Shower
- Yes
- Walk-In Closet(s)
- Yes
Cooling
- Central Air
- Yes
Flooring
- Carpet
- Yes
- Tile
- Yes
- Wood
- Yes
Appliances
- Dishwasher
- Yes
- Disposal
- Yes
- Gas Cooktop
- Yes
- Microwave
- Yes
- Refrigerator
- Yes
Utilities
- Gas: Entergy
- Yes
Countertops
- Granite
- Yes
Fencing
- None
- Yes
Lot
- Level
- Yes
Financing
- Conventional
- Yes
- FHA
- Yes
- VA
- Yes
HOA Includes
- Accounting
- Yes
Property Features
Style:
Traditional
Siding:
Stucco
Parking:
Garage
Construction:
Brick; Frame
Foundation:
Slab
Interior:
9+ Ft Ceiling; Crown Molding; Double Vanity; Kitchen Island; Separate Shower; Walk-In Closet(s)
Fireplace:
1 Fireplace; Gas Log; Ventless
Flooring:
Carpet; Tile; Wood
Heating:
Central
Cooling:
Central Air
Appliances:
Dishwasher; Disposal; Gas Cooktop; Microwave; Refrigerator
Countertops:
Granite
Rooms:
Bedroom 1; Dining Room; Kitchen; Laundry; Living Room; Primary Bathroom; Primary Bedroom; Bedroom 2; Bedroom 3; Bedroom 4; Bedroom 5; Bedroom 6
Fencing:
None
Lot:
Level
Patio:
Covered; Open
Exterior:
Outside Light
Utilities:
Gas: Entergy
HOA Includes:
Accounting
Financing:
Conventional; FHA; VA
Room Information
| Room Name | Length | Width | Level | Remarks |
|---|---|---|---|---|
| Bedroom 1 | 12.20 | 11.00 | First | BEDROOM |
| Kitchen | 16.40 | 13.40 | First | KITCHEN |
| Kitchen | 16.40 | 13.40 | First | KITCHEN |
| Bedroom 2 | 13.10 | 12.20 | First | BEDROOM |
| Bedroom 3 | 11.70 | 10.80 | First | BEDROOM |
| Primary Bathroom | 13.50 | 10.00 | First | PRIMARY BATHROOM |
| Primary Bathroom | 13.50 | 10.00 | First | PRIMARY BATHROOM |
| Living Room | 20.00 | 21.00 | First | LIVING ROOM |
| Living Room | 20.00 | 21.00 | First | LIVING ROOM |
| Dining Room | 13.90 | 12.60 | First | DINING ROOM |
| Dining Room | 13.90 | 12.60 | First | DINING ROOM |
| Bedroom 4 | 12.20 | 11.00 | First | BEDROOM |
| Primary Bedroom | 17.20 | 16.80 | First | PRIMARY BEDROOM |
| Primary Bedroom | 17.20 | 16.80 | First | PRIMARY BEDROOM |
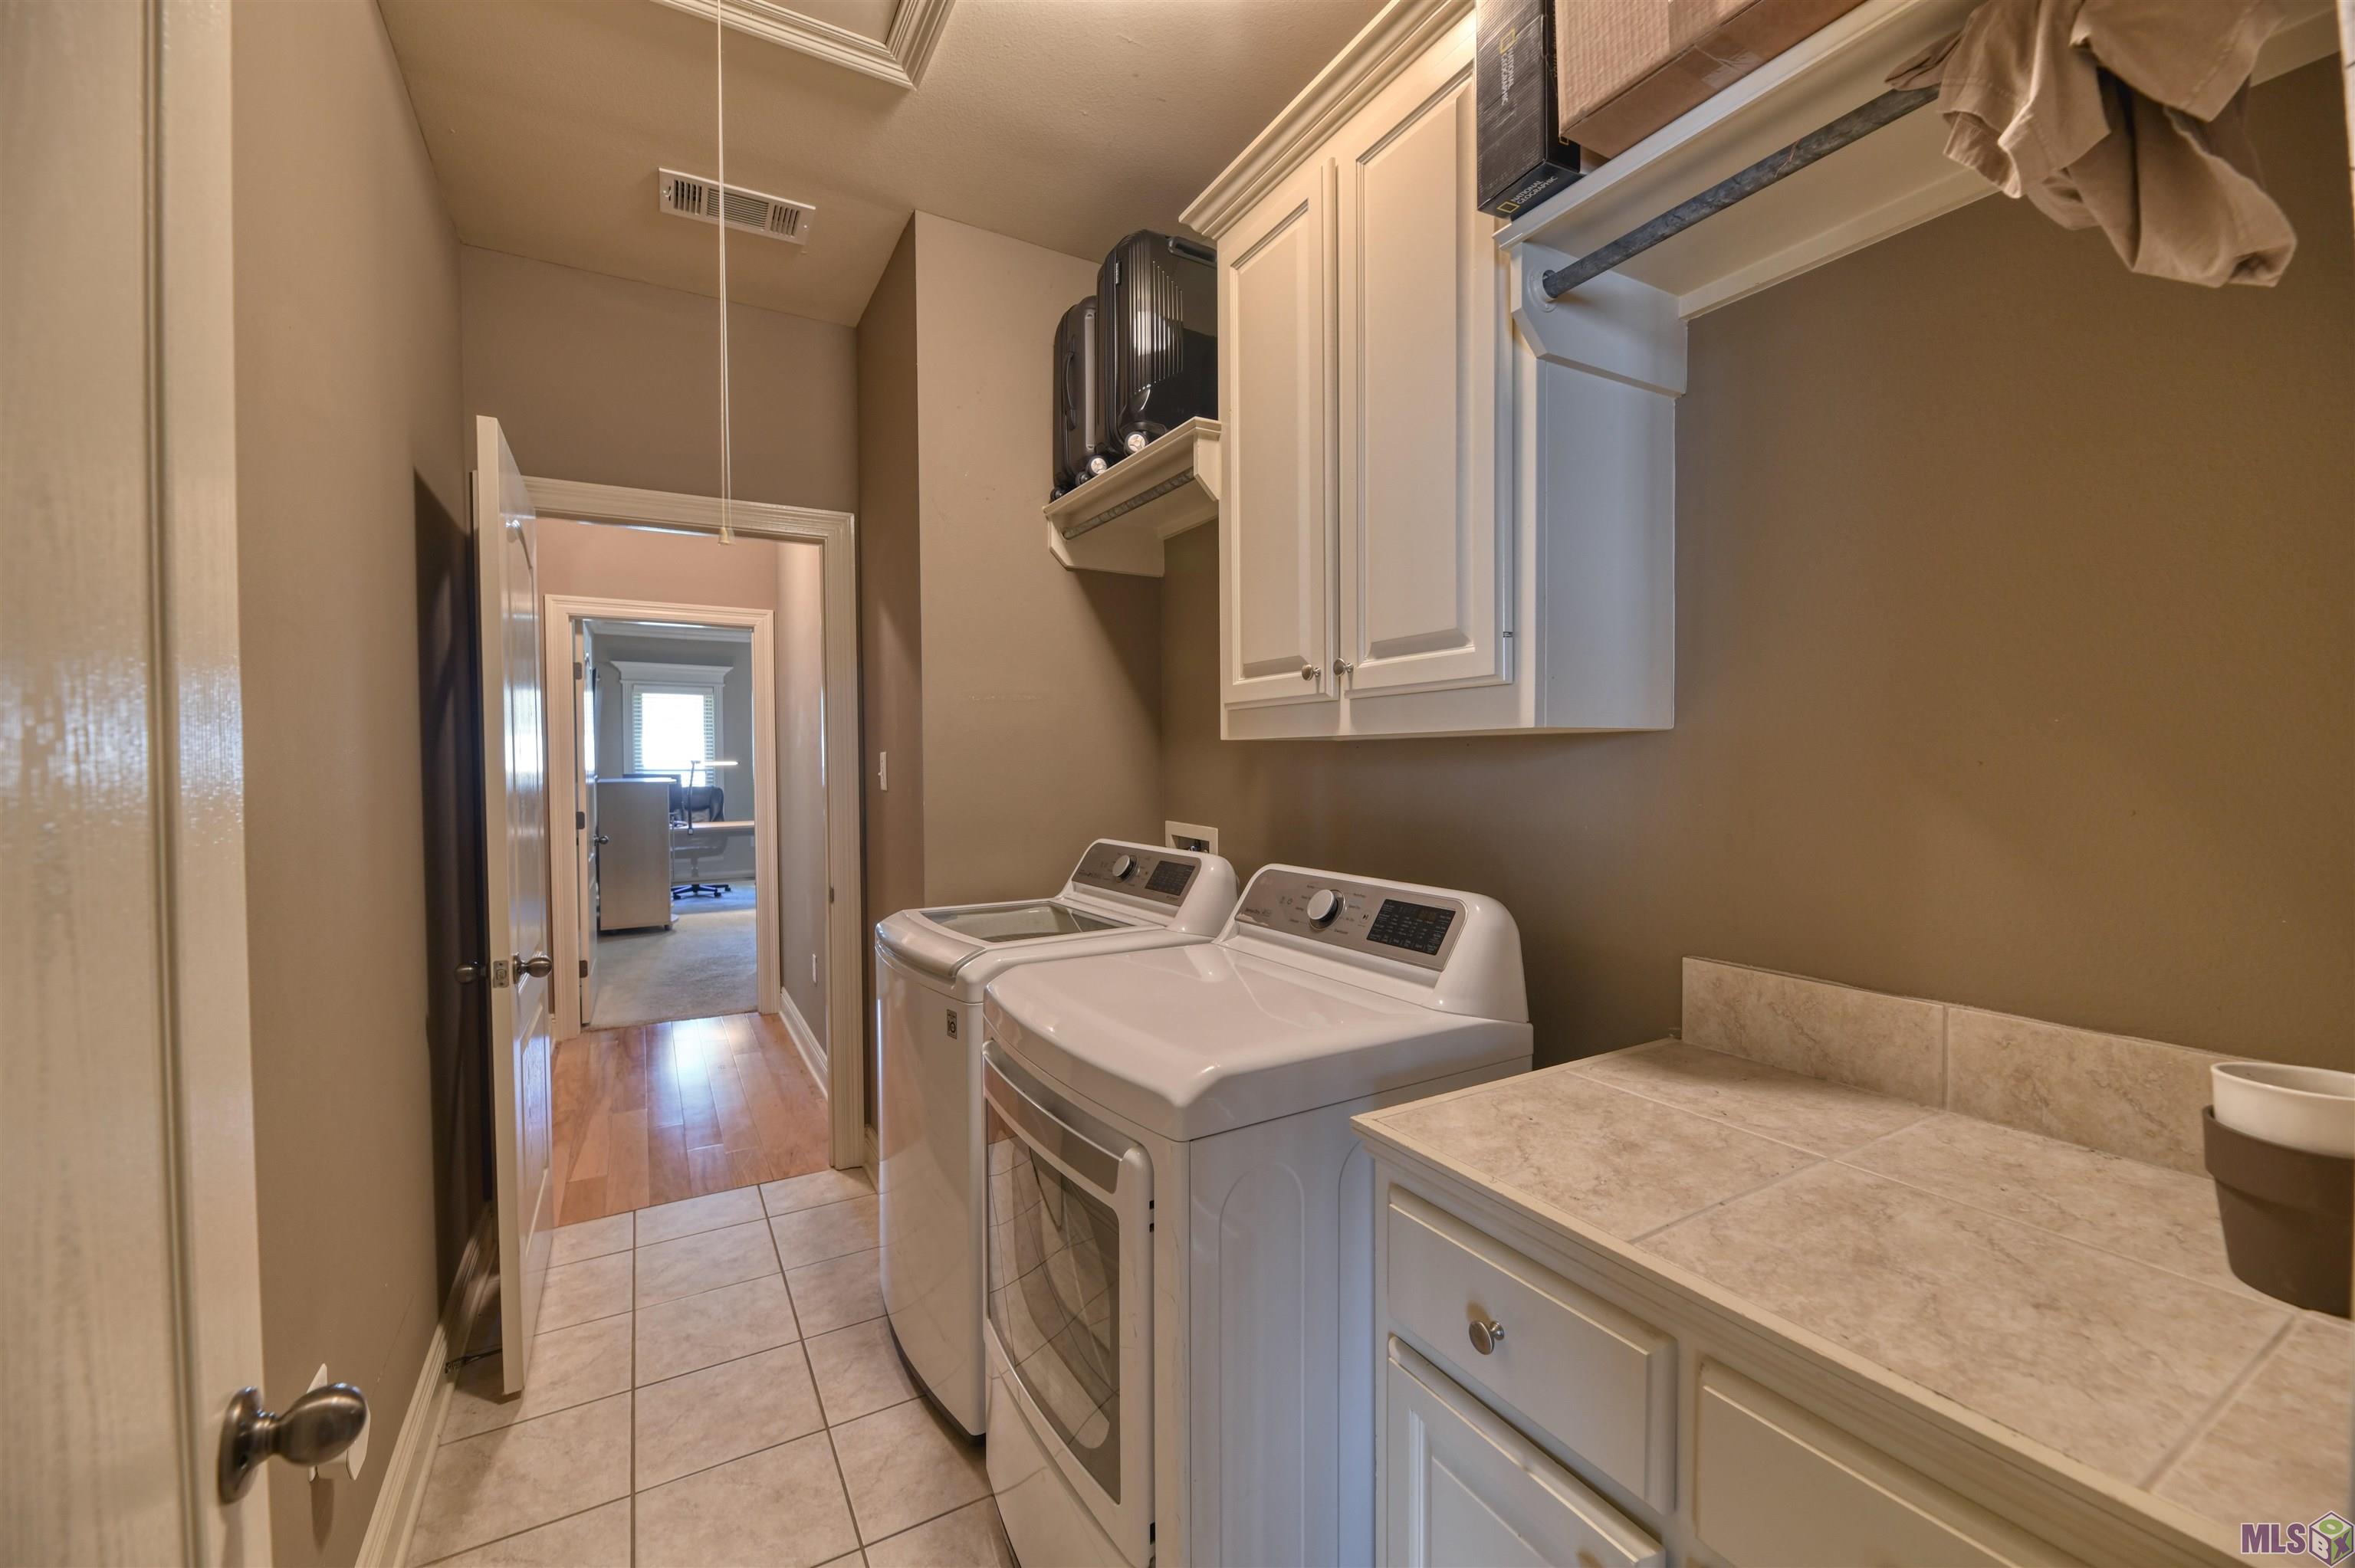
| Laundry | 10.40 | 5.80 | First | LAUNDRY |
| Laundry | 10.40 | 5.80 | First | LAUNDRY |
| Bedroom 5 | 11.70 | 10.80 | First | BEDROOM |
| Bedroom 6 | 13.10 | 12.20 | First | BEDROOM |
IDX
Listing Office:
United Properties of Louisiana
Last Updated: October - 18 - 2026
The data relating to real estate for sale or lease on this website comes in part from the IDX program of the REALTOR® Association of Acadiana MLS. The IDX information is provided exclusively for consumers’ personal, non-commericial use and may not be used for any purpose other than to identify prospective properties consumers may be interested in purchasing. Data is deemed reliable but is not guaranteed accurate by the MLS.