
9239 GREYSTONE DR, Denham Springs, LA 70726
New Listing
$645,000
Property Type:
Residential
Bedrooms:
4
Baths:
3
Square Footage:
4,572
Lot Size (sq. ft.):
13,068
Status:
Active
Current Price:
$645,000
List Date:
9/21/2026
Last Modified:
9/21/2026
Listing Details MLS# BR2026017308
Listing Info
- Delayed Marketing
- No
- Listing Price
- 645000
- List Price/SqFt
- 215.5
- Type
- Single Family Residence
- Document Modified
- 2026-09-21 15:24:34.359396
- Modification Timestamp
- 2026-09-21T23:06:22Z
- Photo Modified
- 2026-09-21T18:52:30Z
Location Tax Legal Info
- Street Number
- 9239
- Street Name
- GREYSTONE DR
- Parish
- Livingston
- State
- LA
- Zip Code
- 70726
- Subdivision
- Greystone Subd
- Area
- LIV MLS Area 83
- Tax Assessment Number
- 0562884
- Directions
- Exit South from I-12 at Juban Road. Continue South on Juban Road approximately 1 mile to Wax Road on Right. Continue on Wax Raod 1.2 miles and turn Right into Greystone Subdivision. Home on Right approximately 0.3 miles.
General Property Description
- # Bedrooms
- 4
- Baths - Full
- 3
- Total Baths
- 3
- SqFt - Living
- 2993
- SqFt - Total
- 4572
- SqFt - Source
- Appraiser
- Stories
- Yes
- SqFt - Covered Porch
- 441
- SqFt - Garage
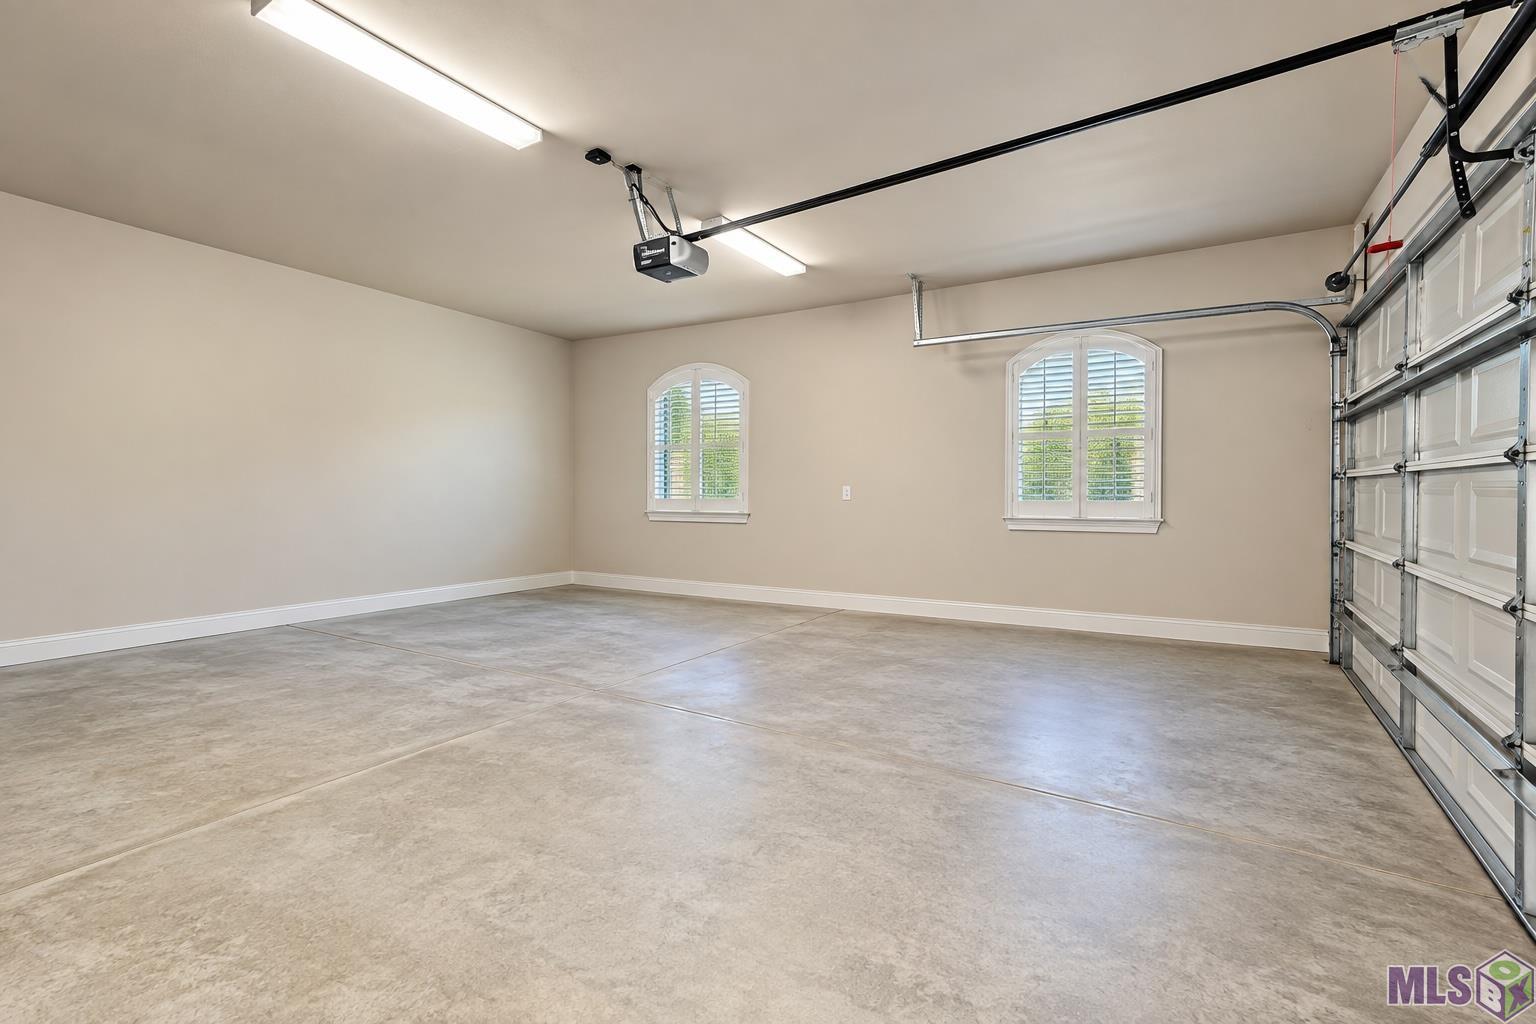
- 597
- Year Built
- 2008
- Acres
- 0.3
- Acreage Range
- 0 - 0.5
- Assn Fee $
- 900
- Assn Fee Terms
- Yearly
- Lot Dimensions
- 67x161x67x161
- Mineral Rights
- Conveyed
- Pool on Subject Property
- No
Rooms
- Bathroom 1 Level
- First
- Bedroom 1 Level
- First
- Dining Room Level
- First
- Kitchen Level
- First
- Living Room Level
- First
- Office Level
- First
- Primary Bathroom Level
- First
- Primary Bedroom Level
- First
- Bedroom 2 Level
- First
- Bedroom 3 Level
- First
- Bedroom 4 Level
- First
- Bedroom 5 Level
- First
- Bathroom 2 Level
- First
- Bedroom 6 Level
- First
- Bathroom 1
- Yes
- Bedroom 1
- Yes
- Dining Room
- Yes
- Kitchen
- Yes
- Living Room
- Yes
- Primary Bathroom
- Yes
- Primary Bedroom
- Yes
- Office
- Yes
- Bedroom 2
- Yes
- Bedroom 3
- Yes
- Bedroom 4
- Yes
- Bedroom 5
- Yes
- Bathroom 2
- Yes
- Bedroom 6
- Yes
Originating Details
- Originating System ID
- ROAMP
- Originating System Key
- 2026017308
- Originating System Listing ID
- 2026017308
- Originating System Name
- ROAM Paragon
Location, Tax & Legal Info
- School District
- Livingston Parish
- Legal Desc
- LOT 78 OF GREYSTONE GOLF & COUNTRY CLUB 3RD FILING SEC 17 & 39-7-3
More Information
Remarks & Misc
- Remarks
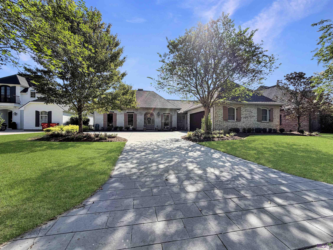
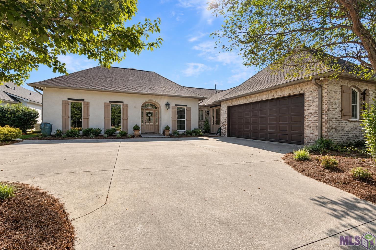
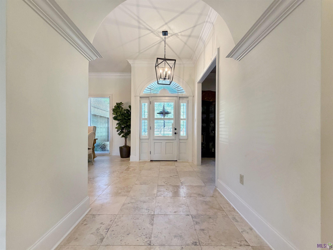
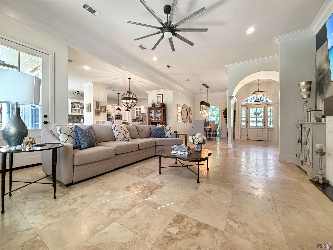
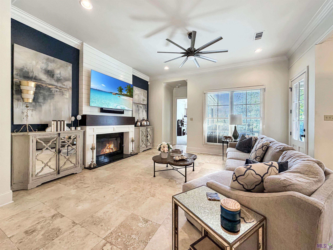
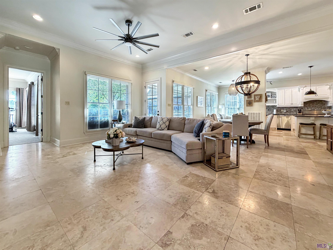
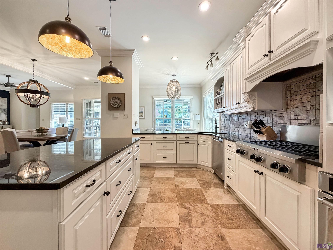
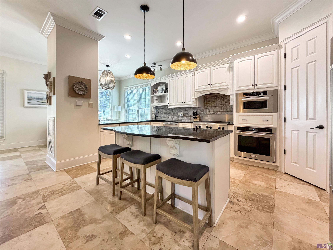
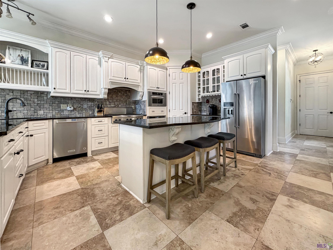
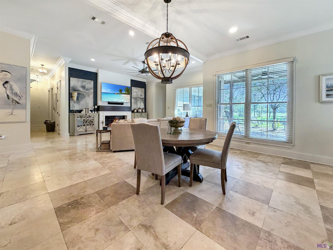
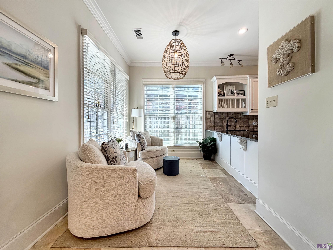
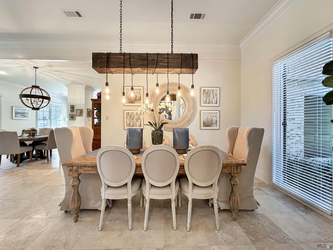
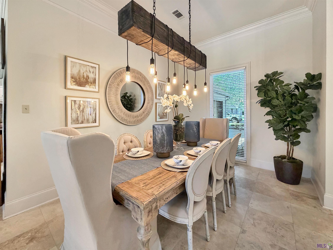
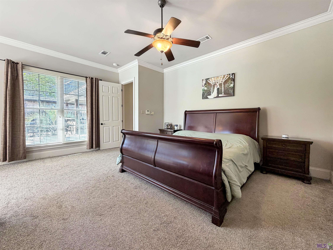
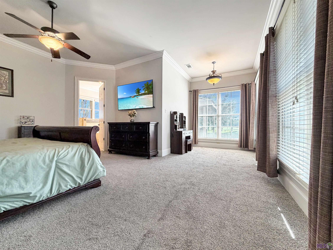
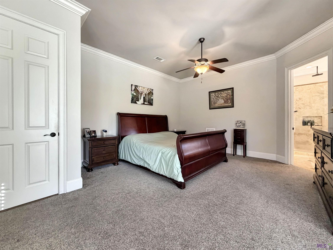
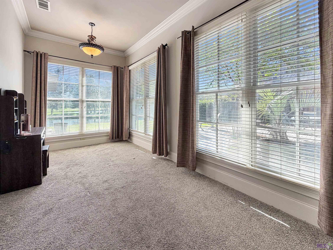
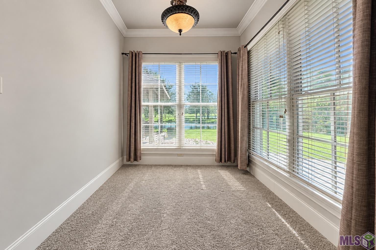
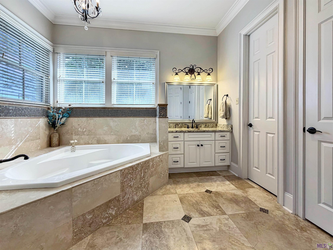
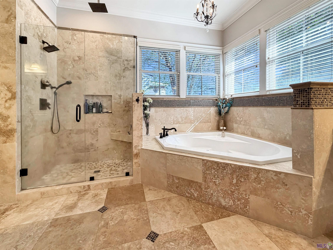
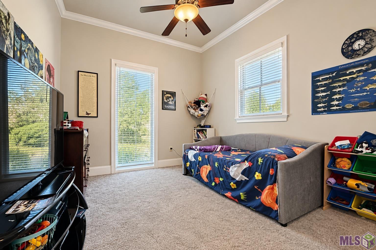
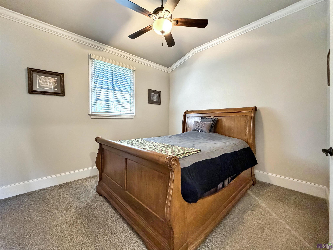
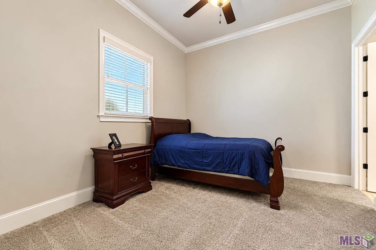
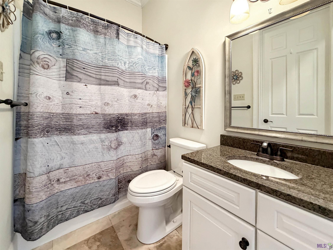
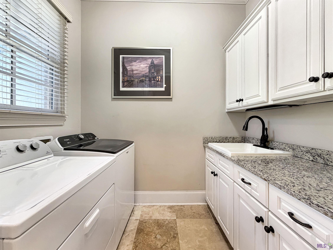
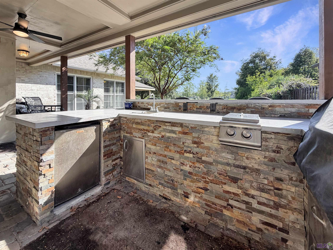
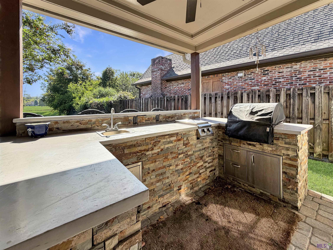
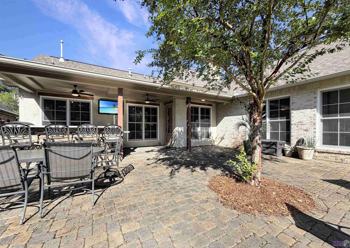
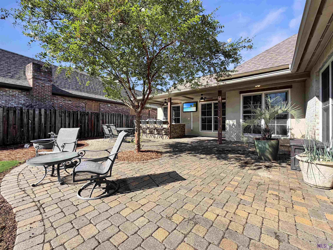
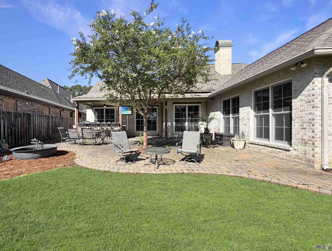
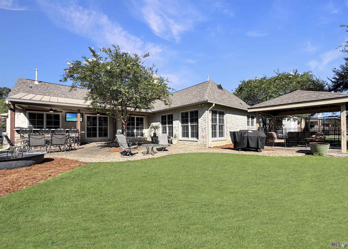
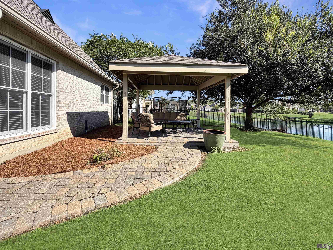
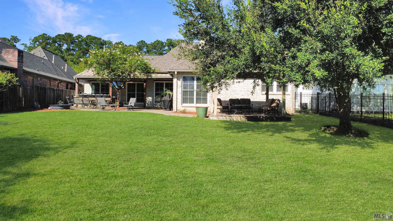
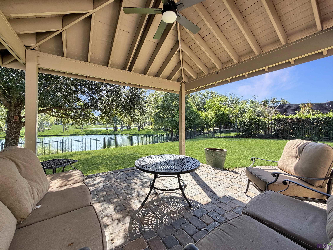
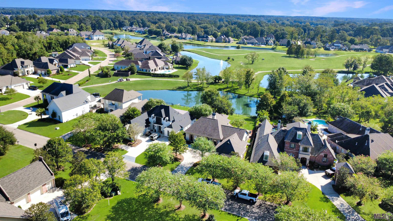
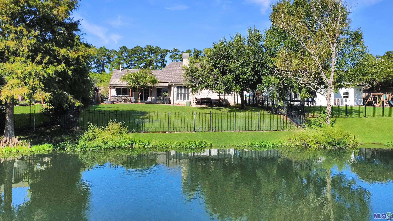
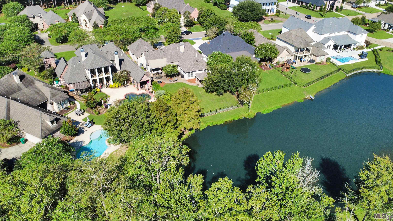
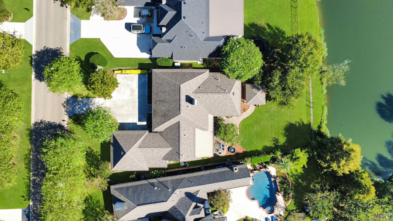
- Welcome home to this beautifully maintained 4-bedroom, 3-bath home located in the highly desirable Greystone Golf & Country Club community. Offering spacious living, elegant finishes, and incredible outdoor views, this home is designed for both comfortable everyday living and entertaining. Step inside through the large, welcoming foyer and into an open-concept floor plan featuring beautiful travertine flooring throughout the main living areas. The spacious living room is anchored by an elegant fireplace and flows effortlessly into the kitchen and dining spaces. With both a formal dining area and a charming breakfast nook, there is plenty of room for everything from special occasions to casual meals. The beautifully appointed kitchen features custom white cabinetry, a 6-burner gas range, wall oven, abundant counter space, and a large eat-at island perfect for gathering. Just off the kitchen is an additional sitting area, creating a comfortable space to relax while staying connected to the heart of the home. The spacious primary suite offers its own private sitting area and an impressive en-suite bath complete with a huge soaking tub, custom tiled shower, and plenty of room to unwind. The additional bedrooms are generously sized and feature plush carpeting for added comfort. Outdoor living is just as impressive! Entertain with ease at the outdoor kitchen and eat-at bar, gather on the extended brick patio, or relax beneath the additional vaulted covered patio while taking in peaceful views of the pond and golf course. Living in Greystone means enjoying a true country club lifestyle with neighborhood amenities including a community pool, tennis courts, clubhouse, award-winning golf course, and more. With beautiful indoor spaces, exceptional outdoor living, and a picturesque golf course setting, this home offers a wonderful combination of comfort, style, and lifestyle. *Structure square footage nor lot dimensions warranted by Realtor
Office/Member/Contract Info
- List AOR
- GBRAR
Style
- Acadian
- Yes
Siding
- Stucco
- Yes
Parking
- Garage
- Yes
Construction
- Brick
- Yes
- Frame
- Yes
Foundation
- Slab
- Yes
Exterior
- Gas/Propane Grill
- Yes
- Outside Kitchen
- Yes
Patio
- Covered
- Yes
Fireplace
- 1 Fireplace
- Yes
Heating
- Central
- Yes
Interior
- 9+ Ft Ceiling
- Yes
- Attic Access
- Yes
- Crown Molding
- Yes
- Double Vanity
- Yes
- Dual Closets
- Yes
- Electric Dryer Con
- Yes
- Electric Washer Con
- Yes
- Kitchen Island
- Yes
- Separate Shower
- Yes
- Varied Ceiling Heights
- Yes
- Walk-In Closet(s)
- Yes
Cooling
- 2 or More Units
- Yes
- Central Air
- Yes
Flooring
- Carpet
- Yes
- Other
- Yes
Appliances
- Dishwasher
- Yes
- Disposal
- Yes
- Microwave
- Yes
Countertops
- Granite
- Yes
Waterfront
- Lake/Pond
- Yes
Lot
- Golf Course Frontage
- Yes
- Water Frontage
- Yes
Other Structures
- Cabana
- Yes
Financing
- Cash
- Yes
- Conventional
- Yes
- FHA
- Yes
- Rural Development
- Yes
- VA
- Yes
HOA Includes
- Accounting
- Yes
- Ground Keeping
- Yes
Property Features
Style:
Acadian
Siding:
Stucco
Parking:
Garage
Construction:
Brick; Frame
Foundation:
Slab
Interior:
9+ Ft Ceiling; Attic Access; Crown Molding; Double Vanity; Dual Closets; Electric Dryer Con; Electric Washer Con; Kitchen Island; Separate Shower; Varied Ceiling Heights; Walk-In Closet(s)
Fireplace:
1 Fireplace
Flooring:
Carpet; Other
Heating:
Central
Cooling:
2 or More Units; Central Air
Appliances:
Dishwasher; Disposal; Microwave
Countertops:
Granite
Rooms:
Bathroom 1; Bedroom 1; Dining Room; Kitchen; Living Room; Office; Primary Bathroom; Primary Bedroom; Bedroom 2; Bedroom 3; Bedroom 4; Bedroom 5; Bathroom 2; Bedroom 6
Lot:
Golf Course Frontage; Water Frontage
Patio:
Covered
Exterior:
Gas/Propane Grill; Outside Kitchen
Other Structures:
Cabana
Waterfront:
Lake/Pond
HOA Includes:
Accounting; Ground Keeping
Financing:
Cash; Conventional; FHA; Rural Development; VA
Room Information
| Room Name | Length | Width | Level | Remarks |
|---|---|---|---|---|
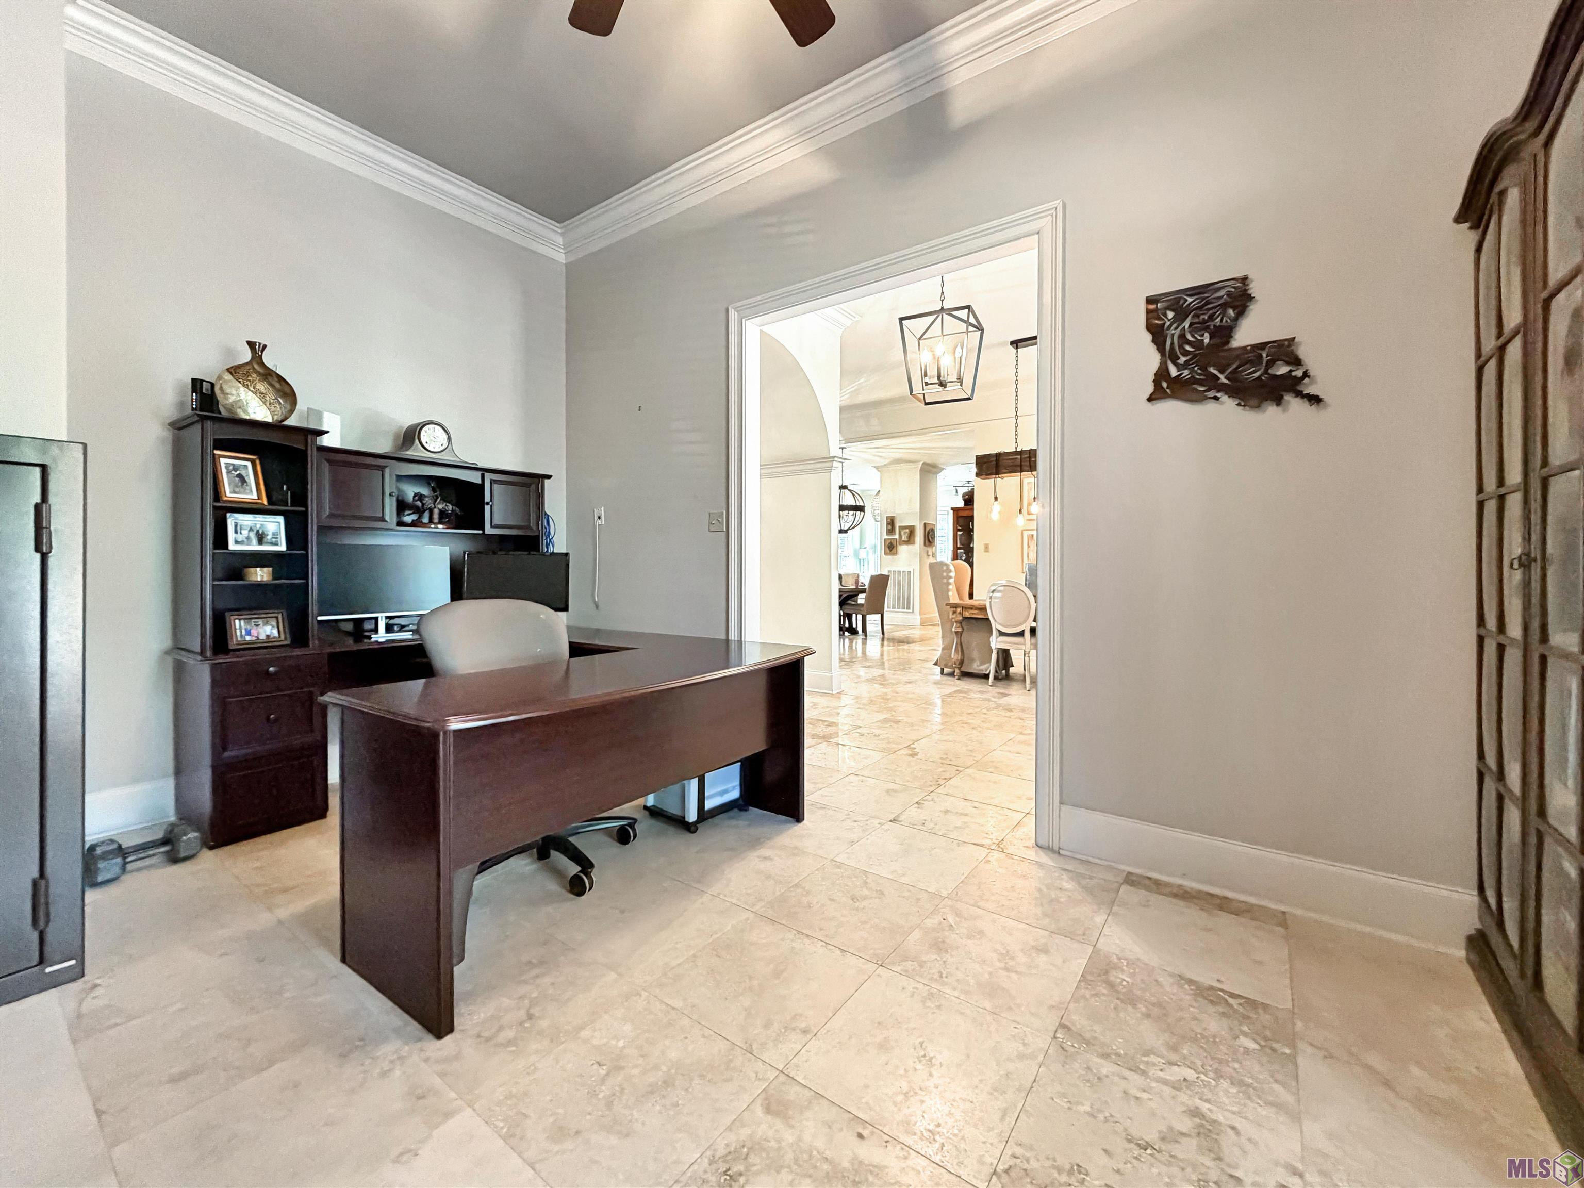
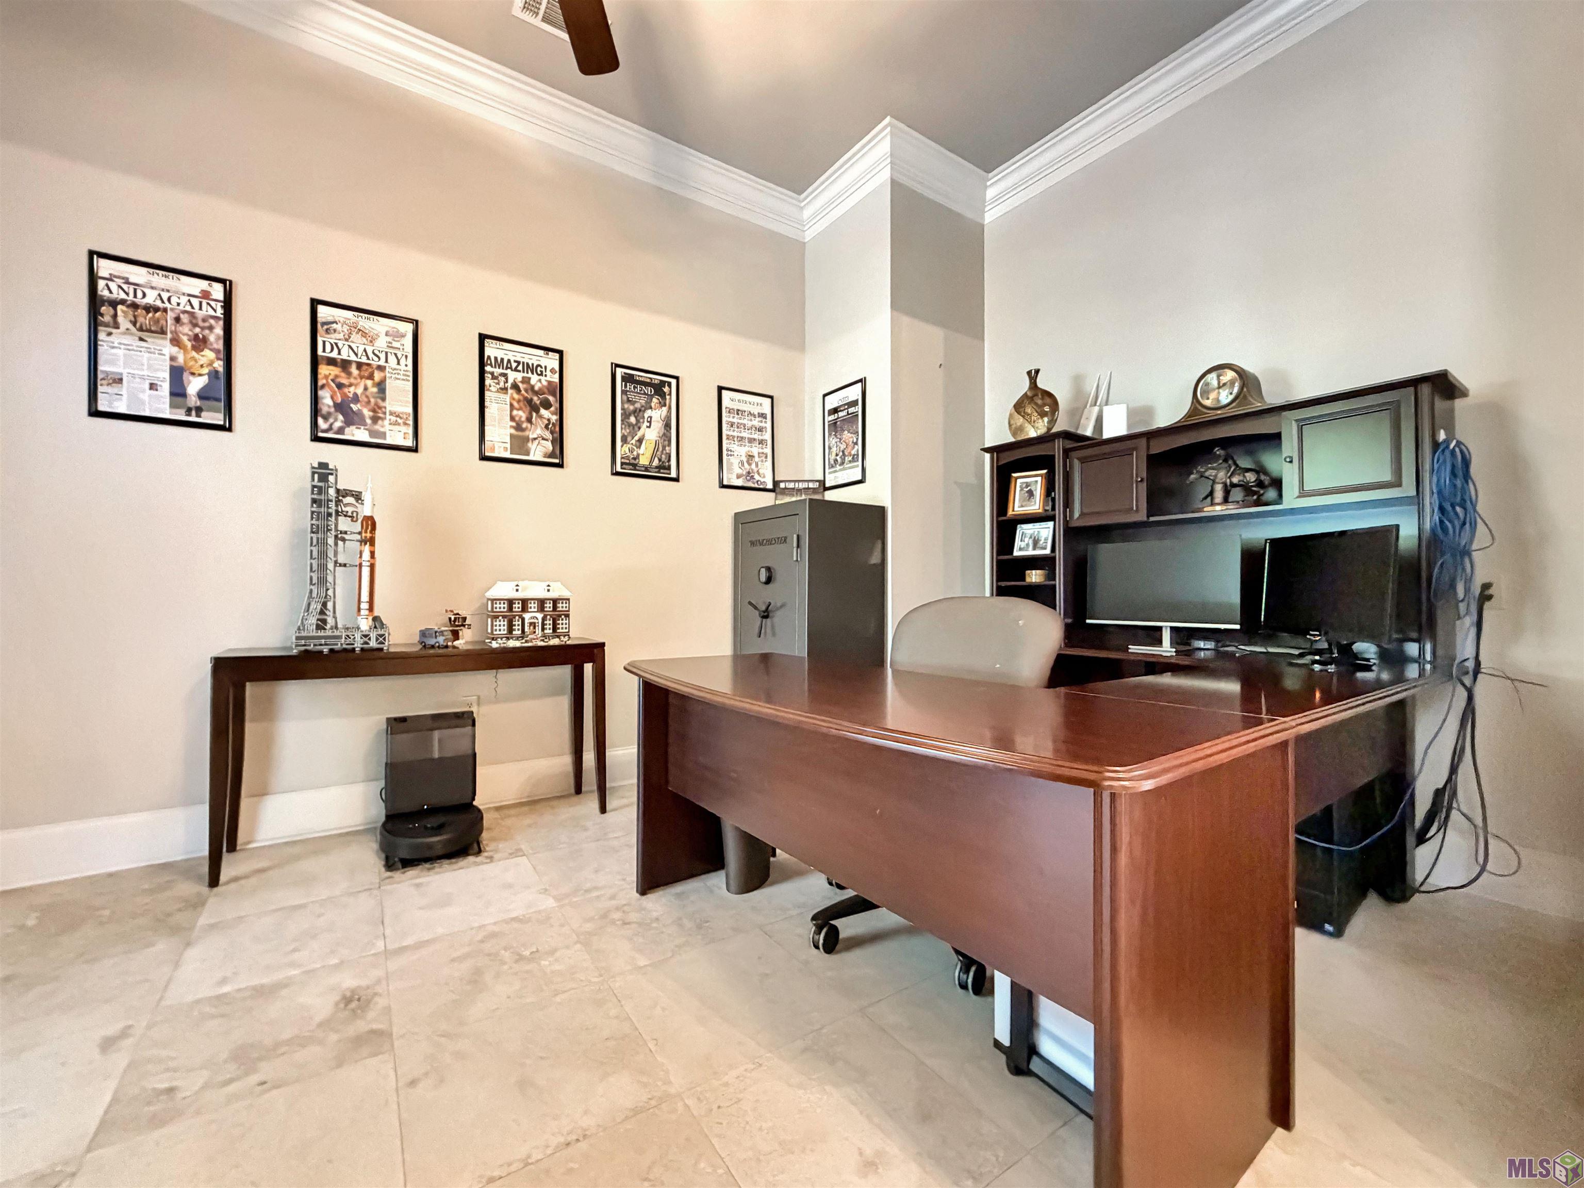
| Office | 15.50 | 10.30 | First | OFFICE |
| Office | 15.50 | 10.30 | First | OFFICE |
| Primary Bedroom | 18.90 | 15.10 | First | PRIMARY BEDROOM |
| Primary Bedroom | 18.90 | 15.10 | First | PRIMARY BEDROOM |
| Bedroom 1 | 12.60 | 11.20 | First | BEDROOM |
| Primary Bathroom | 17.40 | 11.60 | First | PRIMARY BATHROOM |
| Primary Bathroom | 17.40 | 11.60 | First | PRIMARY BATHROOM |
| Bedroom 2 | 12.70 | 11.20 | First | BEDROOM |
| Living Room | 19.50 | 17.30 | First | LIVING ROOM |
| Living Room | 19.50 | 17.30 | First | LIVING ROOM |
| Kitchen | 17.90 | 15.20 | First | KITCHEN |
| Kitchen | 17.90 | 15.20 | First | KITCHEN |
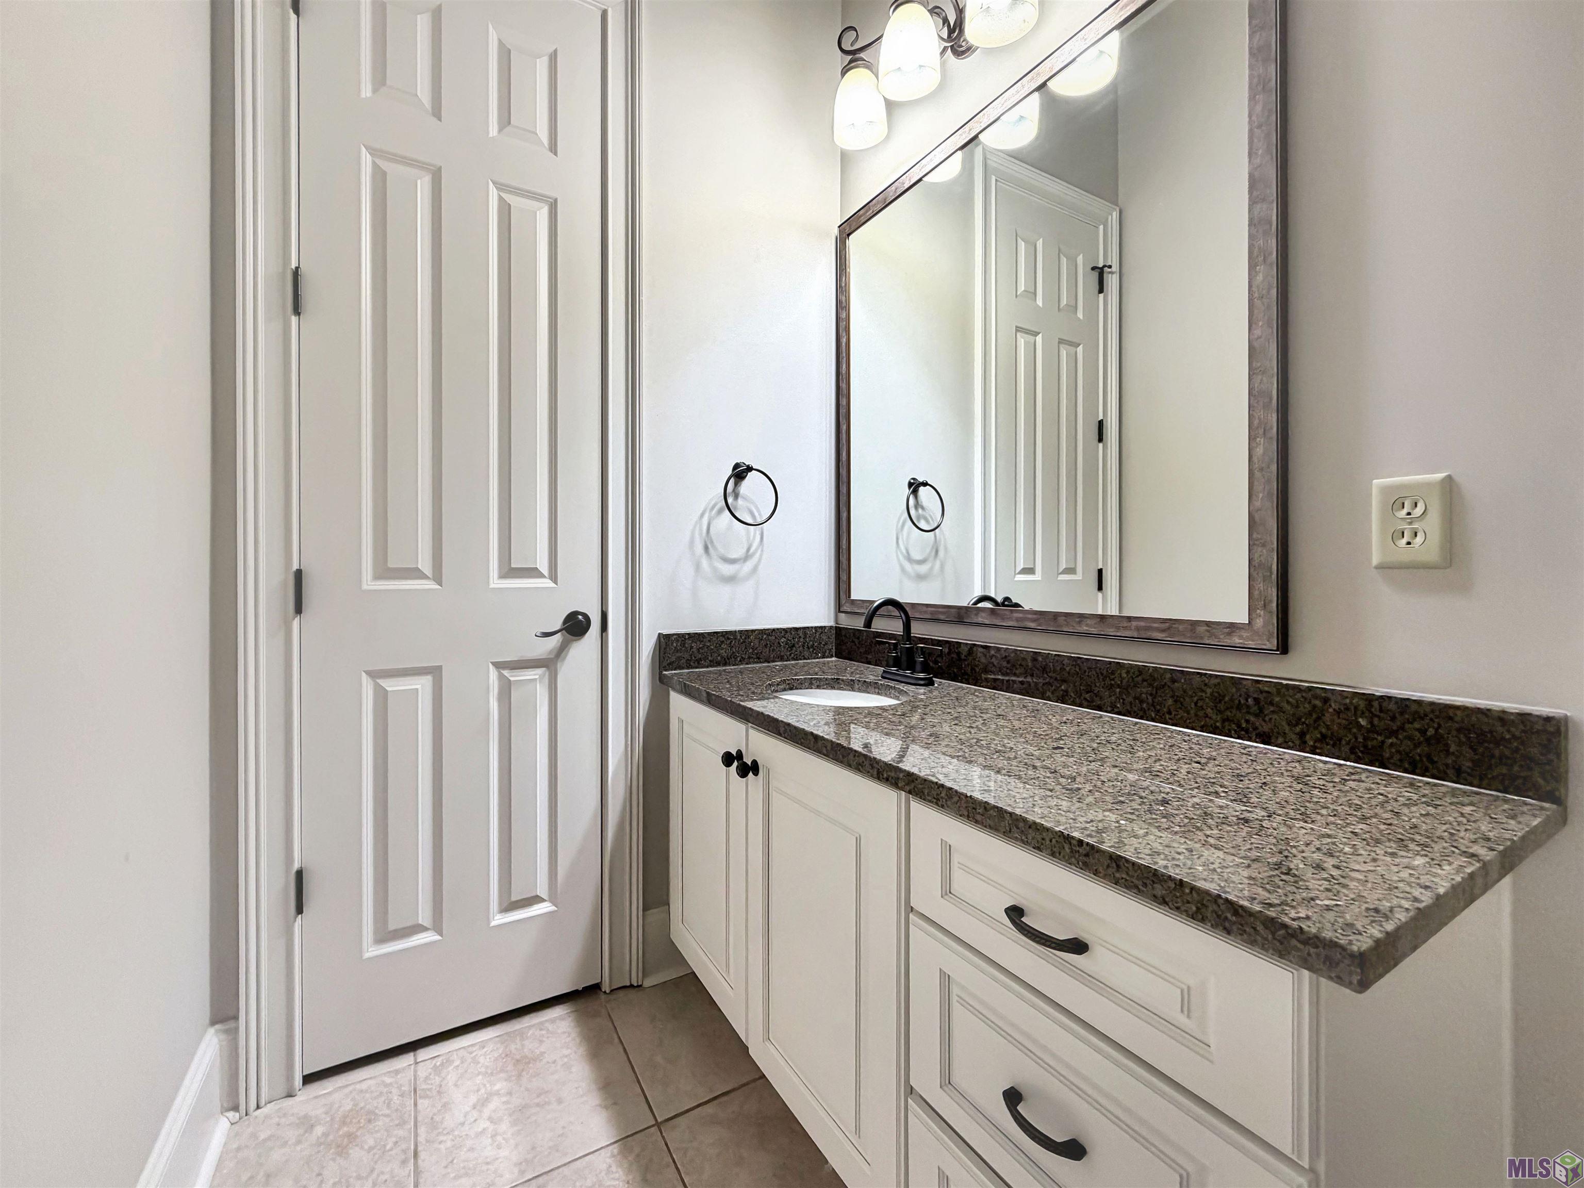
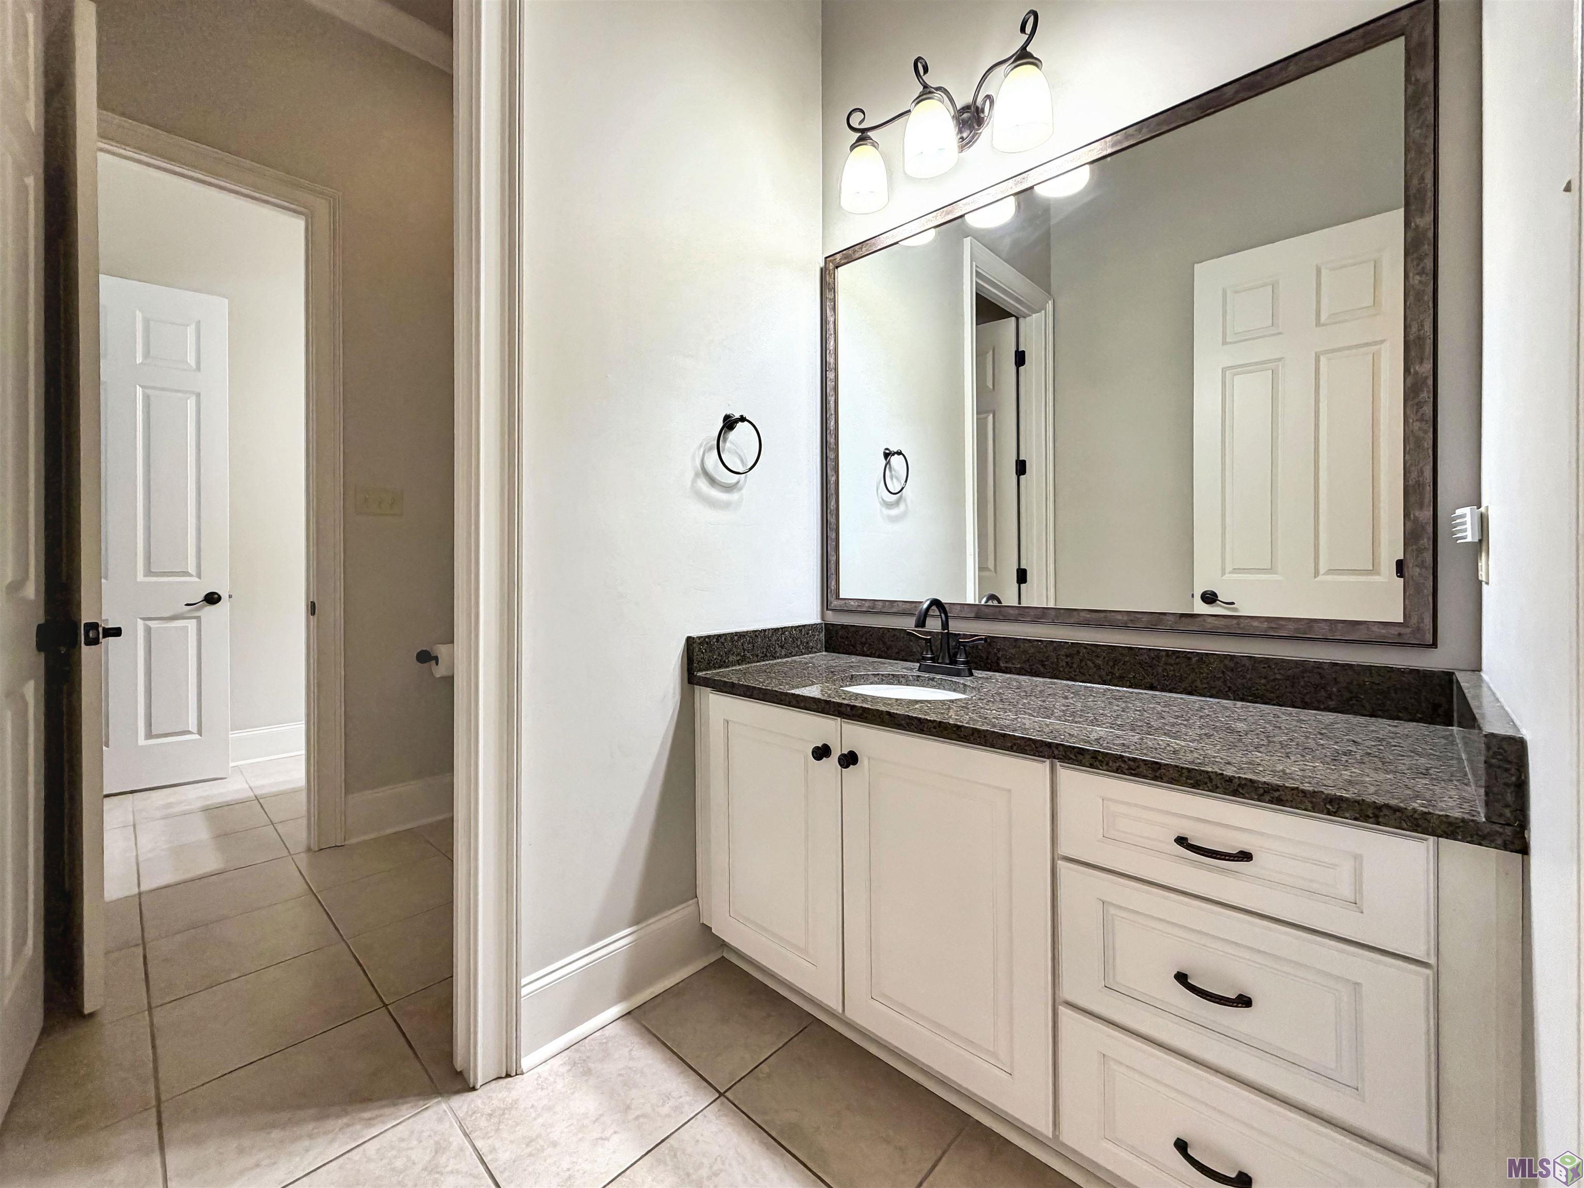
| Bathroom 1 | 15.50 | 8.20 | First | BATHROOM |
| Bedroom 3 | 12.60 | 11.20 | First | BEDROOM |
| Dining Room | 16.00 | 10.30 | First | DINING ROOM |
| Dining Room | 16.00 | 10.30 | First | DINING ROOM |
| Bathroom 2 | 15.50 | 8.20 | First | BATHROOM |
| Bedroom 4 | 12.70 | 11.20 | First | BEDROOM |
| Bedroom 5 | 11.00 | 12.50 | First | BEDROOM |
| Bedroom 6 | 11.00 | 12.50 | First | BEDROOM |
Documents
 Property Condition Disclosure ›
IDX
Listing Office:
Covington & Associates Real Estate, LLC
Last Updated: September - 21 - 2026
The data relating to real estate for sale or lease on this website comes in part from the IDX program of the REALTOR® Association of Acadiana MLS. The IDX information is provided exclusively for consumers’ personal, non-commericial use and may not be used for any purpose other than to identify prospective properties consumers may be interested in purchasing. Data is deemed reliable but is not guaranteed accurate by the MLS.