
919 SWEETS LN, Baton Rouge, LA 70808
$2,975,000
Property Type:
Residential
Bedrooms:
3
Baths:
3.1
Square Footage:
6,220
Lot Size (sq. ft.):
108,900
Status:
Active
Current Price:
$2,975,000
List Date:
9/28/2026
Last Modified:
10/07/2026
Listing Details MLS# BR2026017703
Listing Info
- Delayed Marketing
- No
- Listing Price
- 2975000
- List Price/SqFt
- 725.26
- Type
- Single Family Residence
- Document Modified
- 2026-09-28 13:09:39.003502
- Modification Timestamp
- 2026-10-07T12:21:18Z
- Photo Modified
- 2026-09-28T18:09:38Z
Location Tax Legal Info
- Street Number
- 919
- Street Name
- SWEETS LN
- Parish
- East Baton Rouge
- State
- LA
- Zip Code
- 70808
- Subdivision
- University Acres
- Area
- EBR MLS Area 52
- Tax Assessment Number
- 2831554
- Directions
- Highland Rd to Nelson Dr. Turn Right onto Sweets Ln.
General Property Description
- # Bedrooms
- 3
- Baths - Full
- 3
- Baths - 1/2
- Yes
- Total Baths
- 3.1
- SqFt - Living
- 4102
- SqFt - Total
- 6220
- SqFt - Source
- Measured
- Stories
- Yes
- SqFt - Covered Porch
- 1291
- SqFt - Storage
- 294
- SqFt - Carport
- 533
- Year Built
- 2009
- Acres
- 2.5
- Acreage Range
- 1 - 2.99
- Lot Dimensions
- 88 x 304 x 150 x 93 x 329 x 653
- Mineral Rights
- Conveyed
- Pool on Subject Property
- No
Rooms
- Bedroom 1 Level
- First
- Dining Room Level
- First
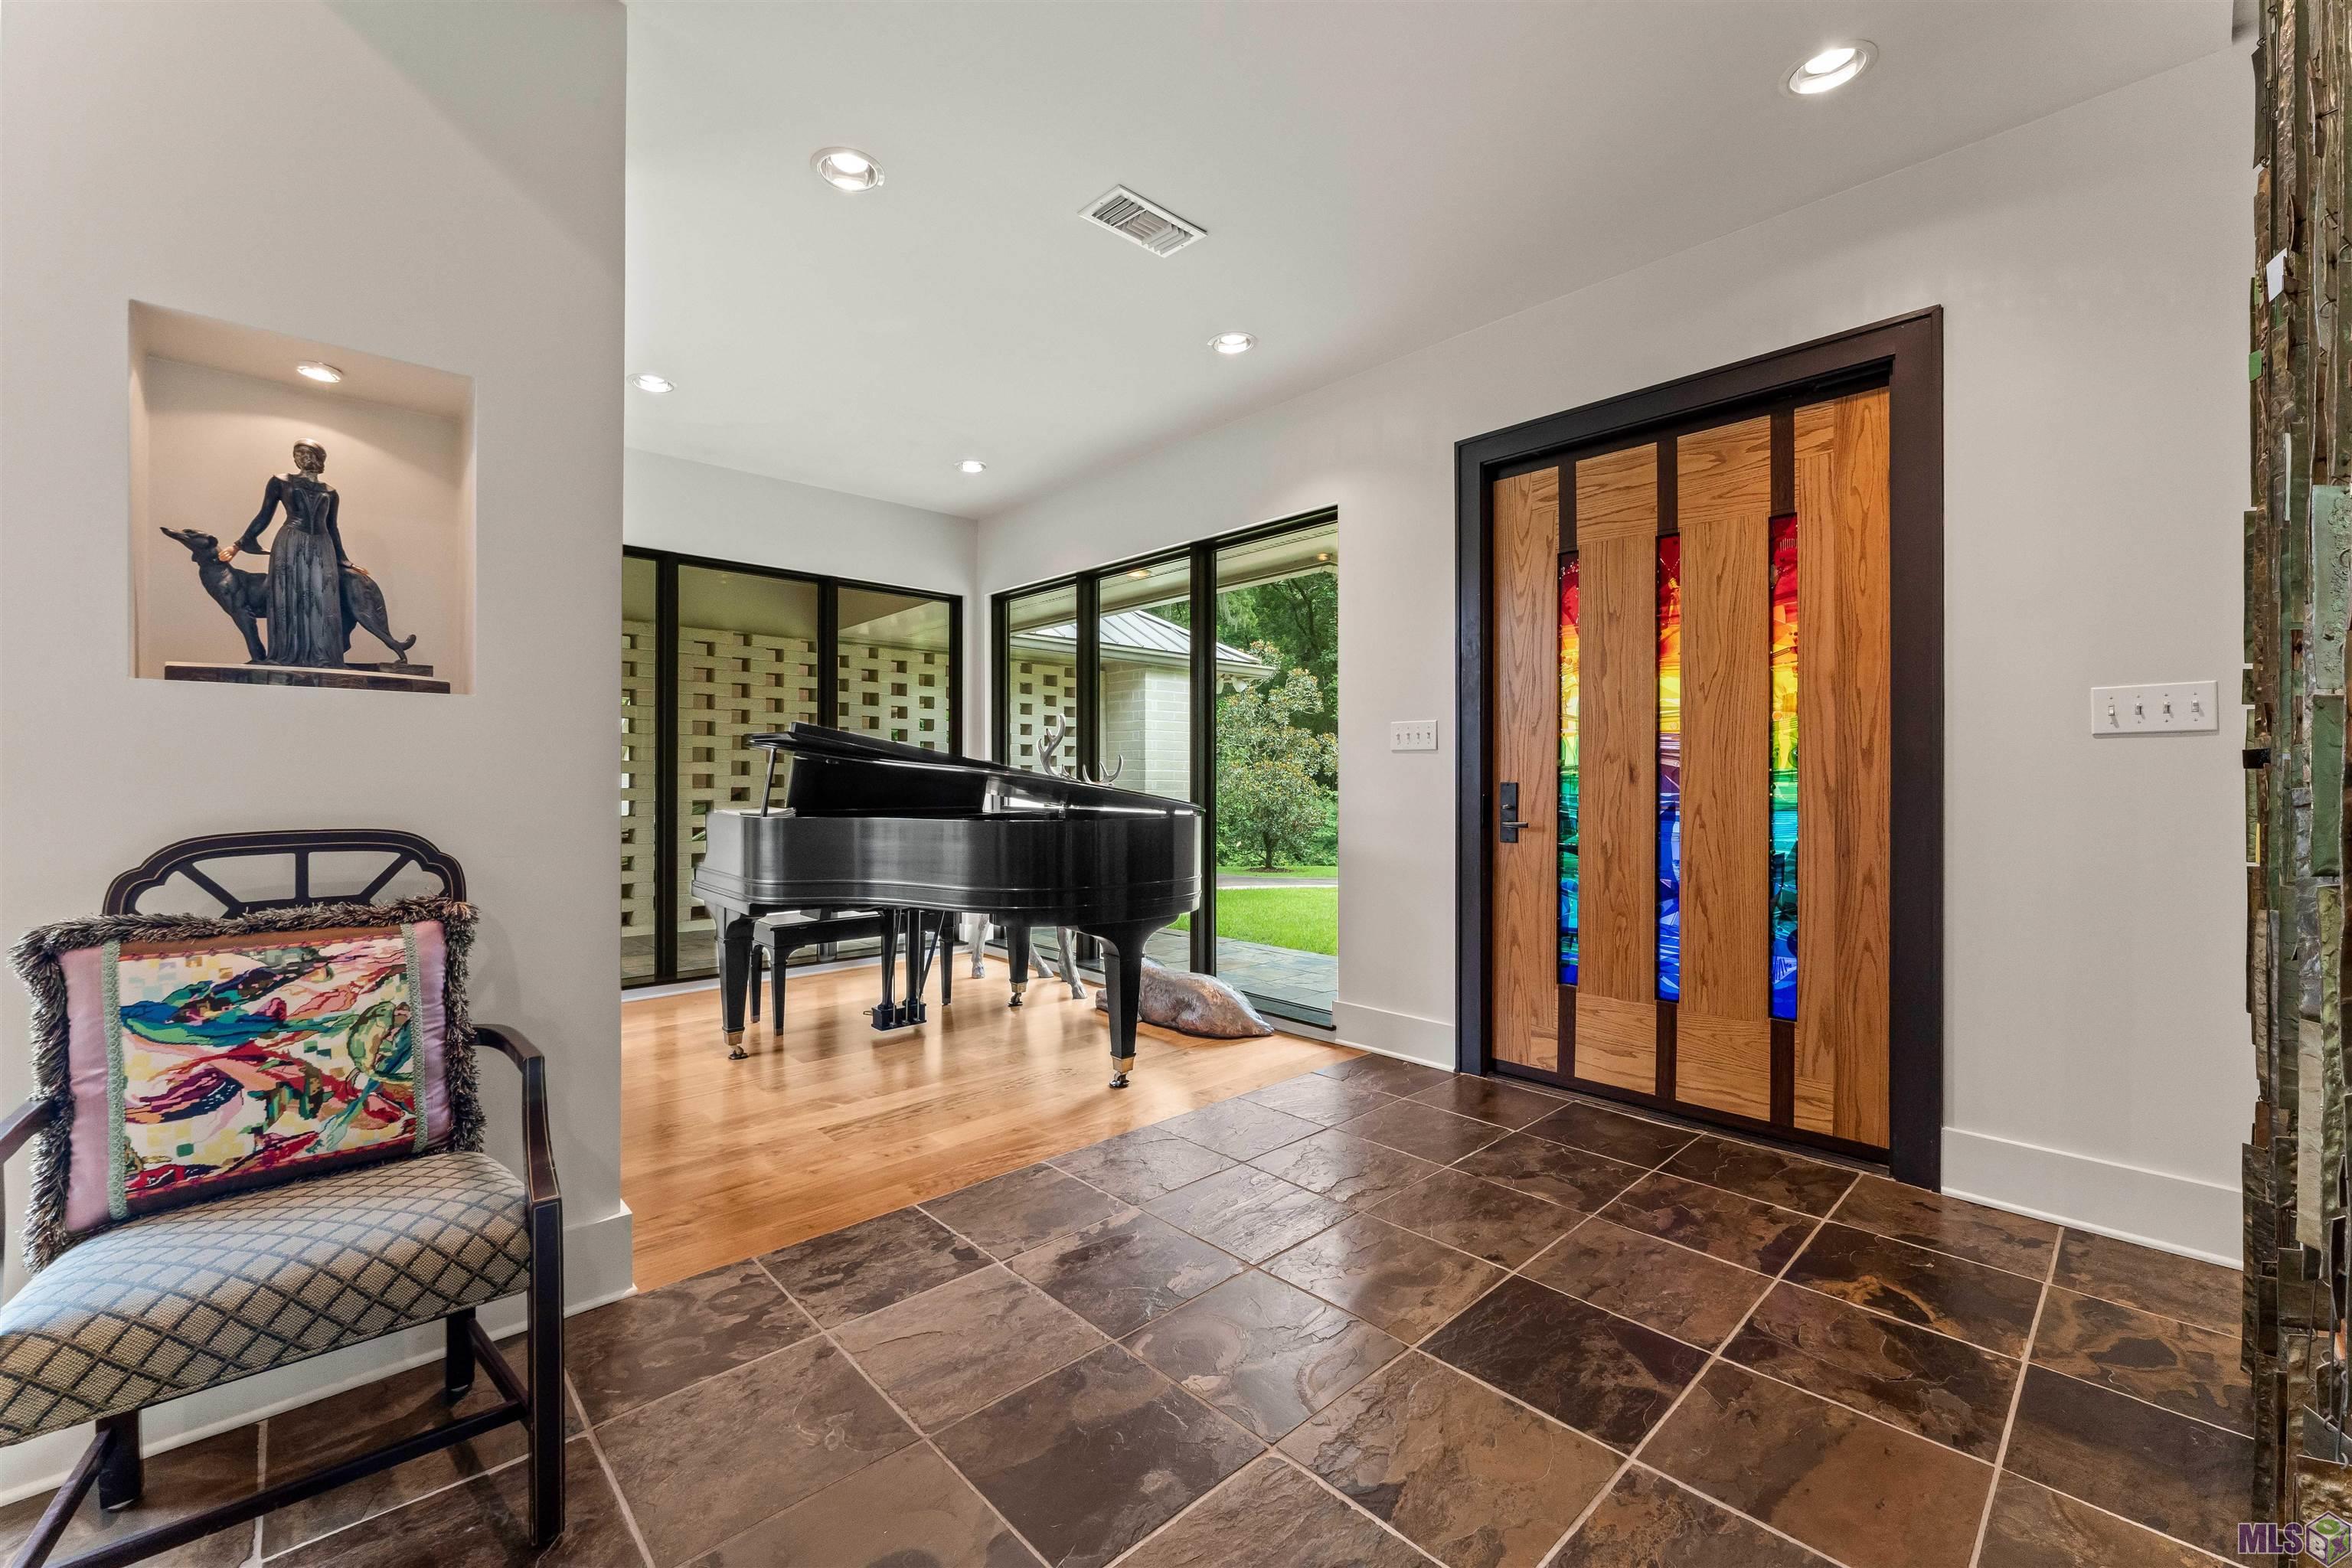
- Foyer Level
- First
- Kitchen Level
- First
- Laundry Level
- First
- Living Room Level
- First
- Office Level
- First
- Primary Bathroom Level
- First
- Primary Bedroom Level
- First
- Bedroom 2 Level
- First
- Bedroom 3 Level
- First
- Bedroom 4 Level
- First
- Bedroom 5 Level
- First
- Bedroom 6 Level
- First
- Bedroom 7 Level
- First
- Bedroom 8 Level
- First
- Bedroom 1
- Yes
- Dining Room
- Yes
- Foyer
- Yes
- Kitchen
- Yes
- Laundry
- Yes
- Living Room
- Yes
- Primary Bathroom
- Yes
- Primary Bedroom
- Yes
- Office
- Yes
- Bedroom 2
- Yes
- Bedroom 3
- Yes
- Bedroom 4
- Yes
- Bedroom 5
- Yes
- Bedroom 6
- Yes
- Bedroom 7
- Yes
- Bedroom 8
- Yes
Originating Details
- Originating System ID
- ROAMP
- Originating System Key
- 2026017703
- Originating System Listing ID
- 2026017703
- Originating System Name
- ROAM Paragon
Location, Tax & Legal Info
- School District
- East Baton Rouge
- Legal Desc
- WARD: 1-3, SUBDIVISION: UNIVERSITY ACRES, LOT: B-2-A, BLOCK: N. LOT B-2-A, CONT. 2.643 ACRES RESUB.OF LOTS B-1, B-2 & LOT A, SQ. NUNIVERSITY ACRES.RE SUB.2010-12.2012. (844-12425).
More Information
Remarks & Misc
- Remarks
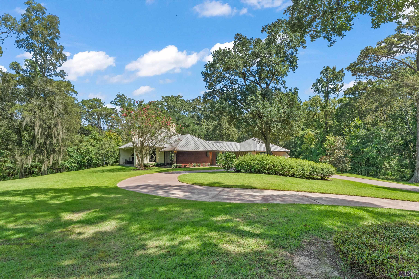
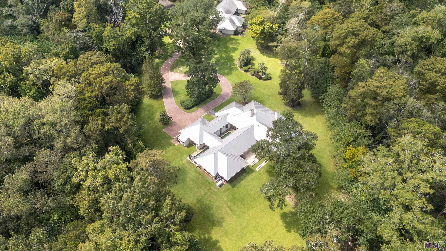
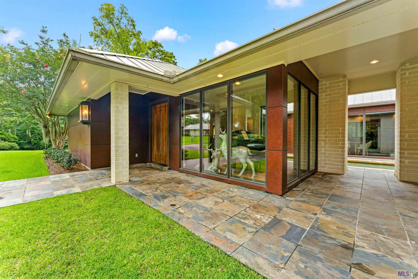
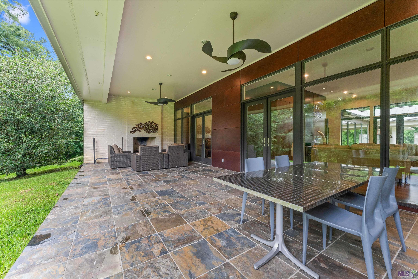
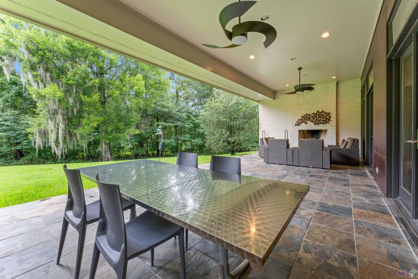
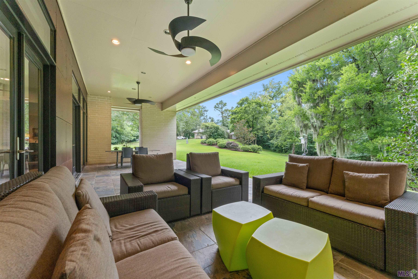
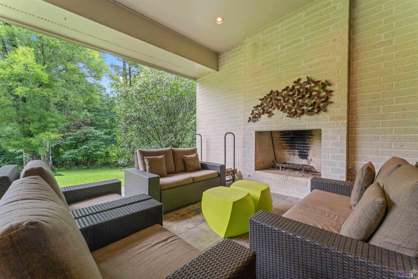
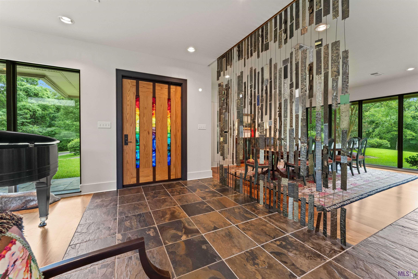
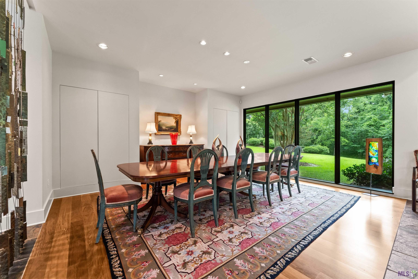
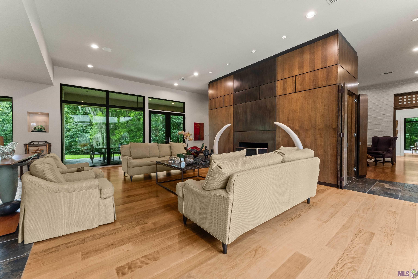
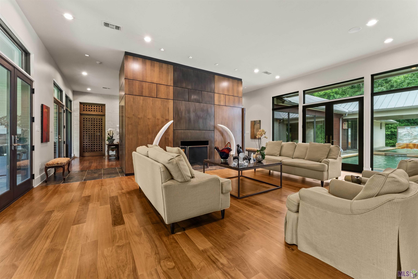
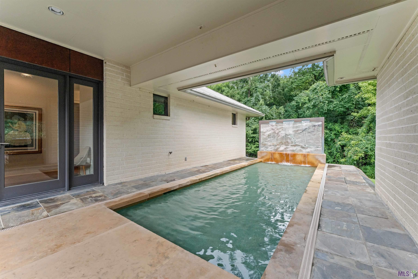
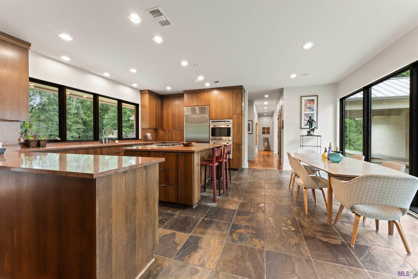
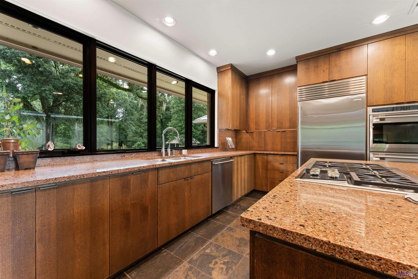
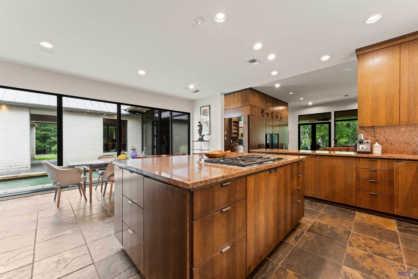
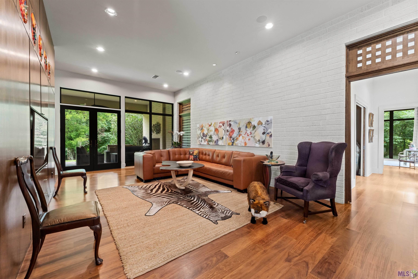
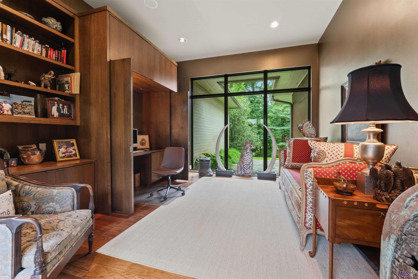
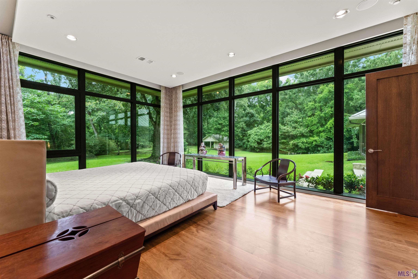
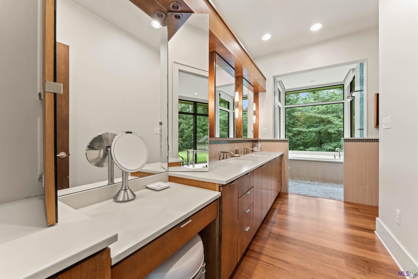
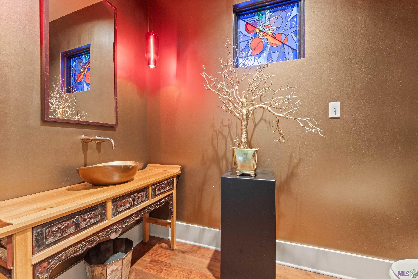
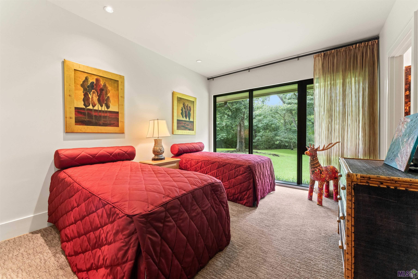
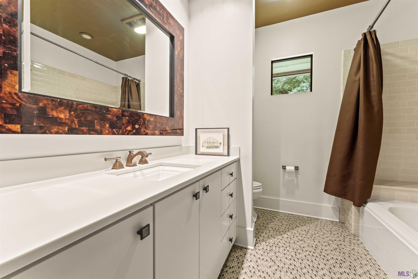
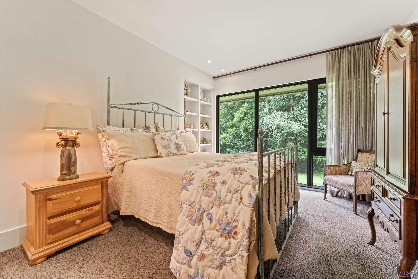
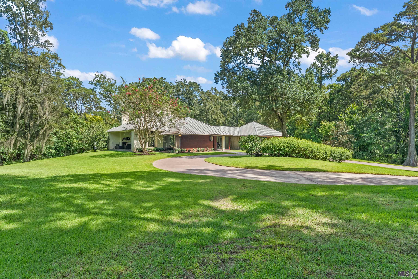
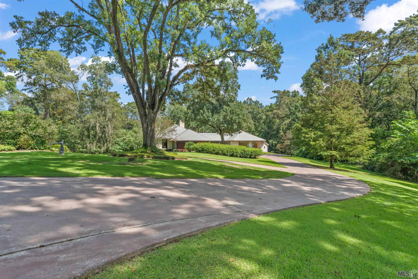
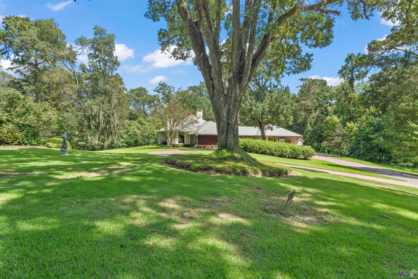
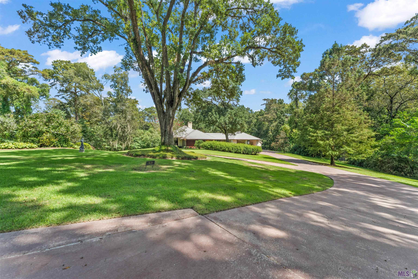
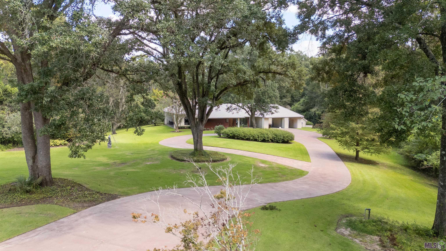
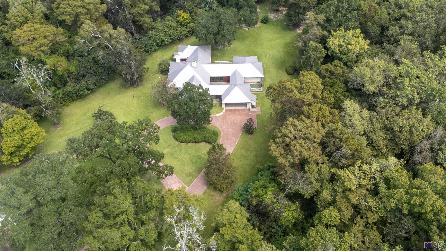
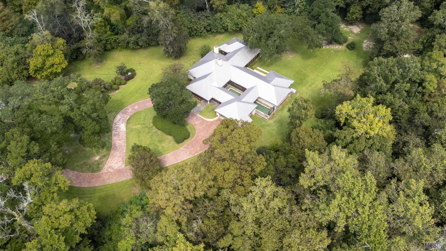
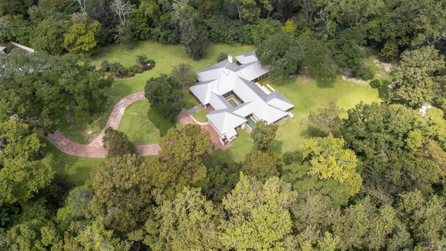
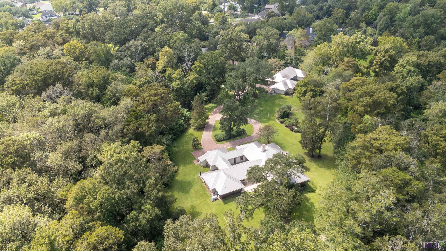
- A rare contemporary masterpiece in prestigious University Acres! Tucked away at the end of a private drive on 2.5 secluded acres in highly coveted University Acres, this extraordinary custom-designed, custom-built contemporary home offers an unparalleled combination of architectural beauty, privacy and timeless design. Surrounded by nature, the residence is defined by spectacular floor-to-ceiling glass window walls that fill every room with natural light while showcasing breathtaking views of the lush grounds. Every space seamlessly blends indoor and outdoor living, creating a tranquil retreat unlike any other. Enjoy the beauty of the home's exterior with minimal upkeep, thanks to the use of durable maintenance free siding material. This exceptional home features 3 bedrooms, each with its own ensuite bath, plus an additional private study, thoughtfully designed for both elegant entertaining and comfortable everyday living. Throughout the home, you'll discover stunning custom stained glass creations by renowned artist Steve Wilson, adding distinctive artistry and character that make this residence truly one of a kind. Step outside to your own private oasis where a spectacular water feature with a dramatic fountain creates a spectacular view from multiple rooms. This is far more than a home - it's a work of art. Rarely does a property offer this level of architectural significance, privacy, and natural beauty become available. Experience one of Baton Rouge's most distinctive contemporary estates in the heart of University Acres.
Office/Member/Contract Info
- List AOR
- GBRAR
Style
- Contemporary
- Yes
Parking
- Carport Rear
- Yes
Equipment
- Generator
- Yes
Construction
- Brick
- Yes
- Frame
- Yes
- Other
- Yes
Foundation
- Slab
- Yes
Exterior
- Outside Light
- Yes
Patio
- Covered
- Yes
Fireplace
- 2 Fireplaces
- Yes
- Gas Log
- Yes
Heating
- Central
- Yes
Interior
- 9+ Ft Ceiling
- Yes
- Bookcases
- Yes
- Double Vanity
- Yes
- Dual Closets
- Yes
- Kitchen Island
- Yes
- Separate Shower
- Yes
- Varied Ceiling Heights
- Yes
- Walk-In Closet(s)
- Yes
- Wet Bar
- Yes
Cooling
- 2 or More Units
- Yes
- Central Air
- Yes
Flooring
- Carpet
- Yes
- Tile
- Yes
- Wood
- Yes
Appliances
- Dishwasher
- Yes
- Disposal
- Yes
- Gas Cooktop
- Yes
- Microwave
- Yes
- Refrigerator
- Yes
- Wall Oven
- Yes
Countertops
- Granite
- Yes
Fencing
- None
- Yes
Lot
- Wooded
- Yes
Financing
- Cash
- Yes
- Conventional
- Yes
Property Features
Style:
Contemporary
Parking:
Carport Rear
Construction:
Brick; Frame; Other
Foundation:
Slab
Interior:
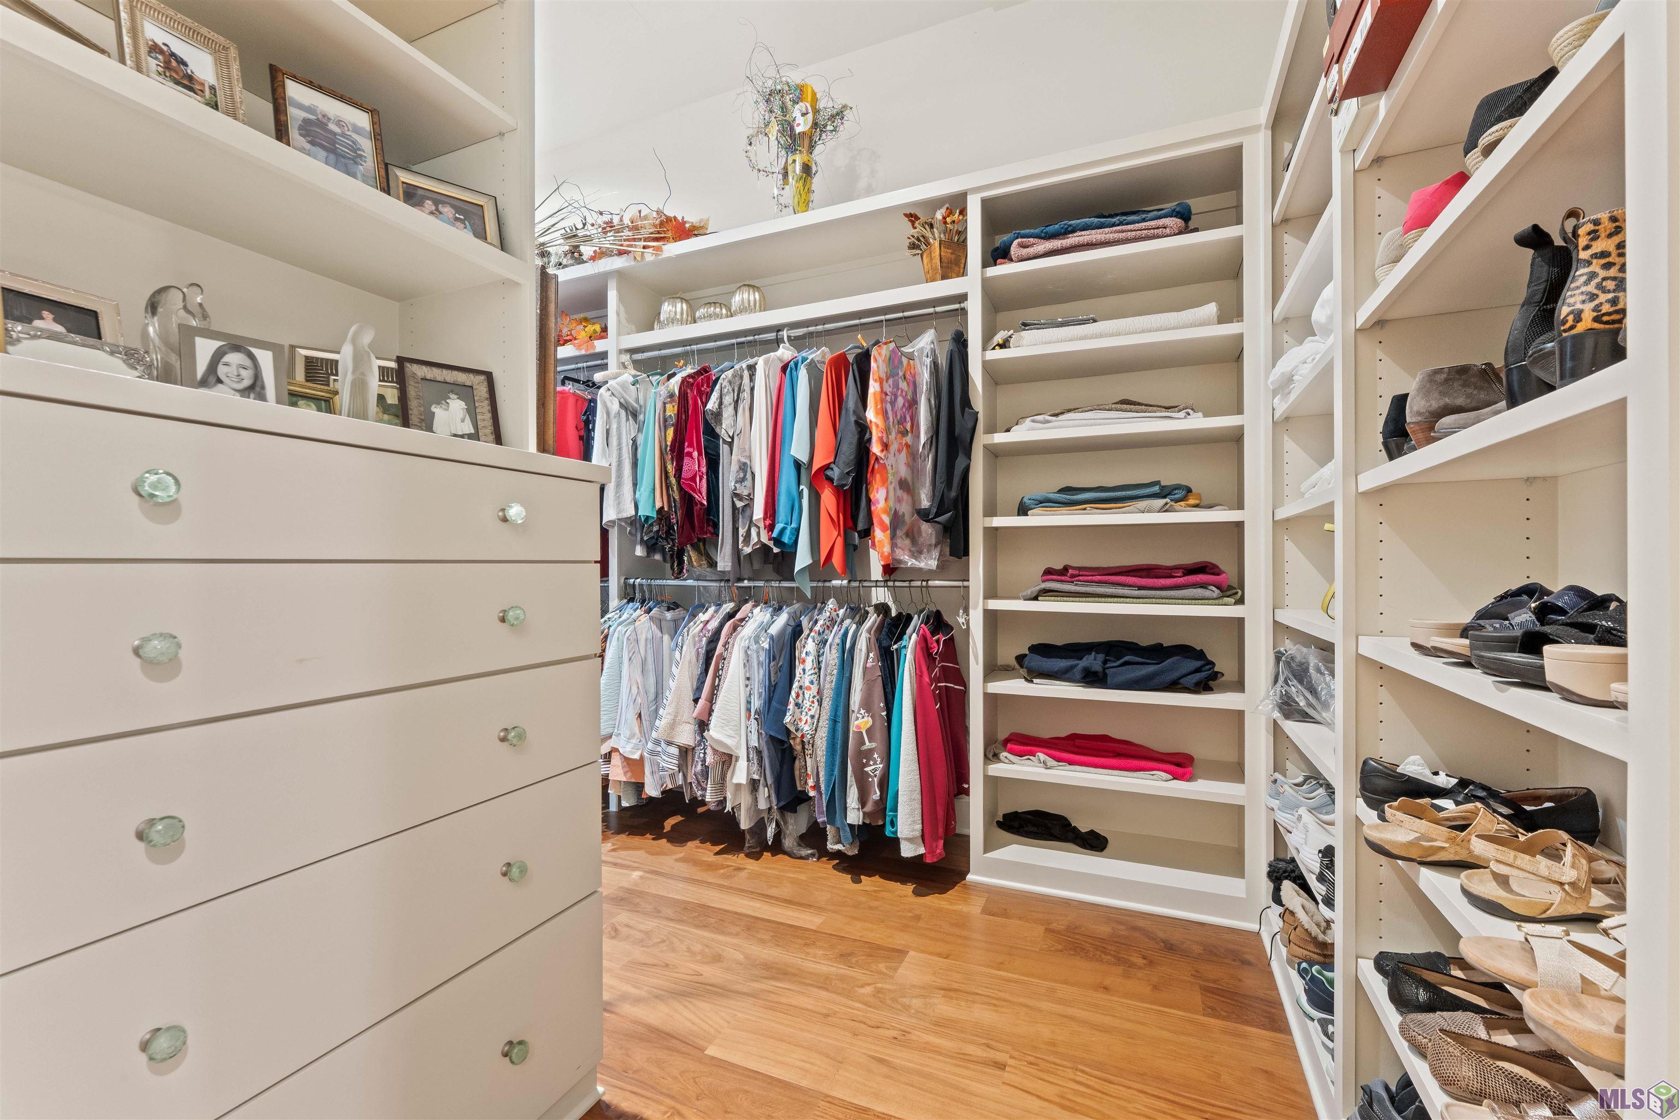
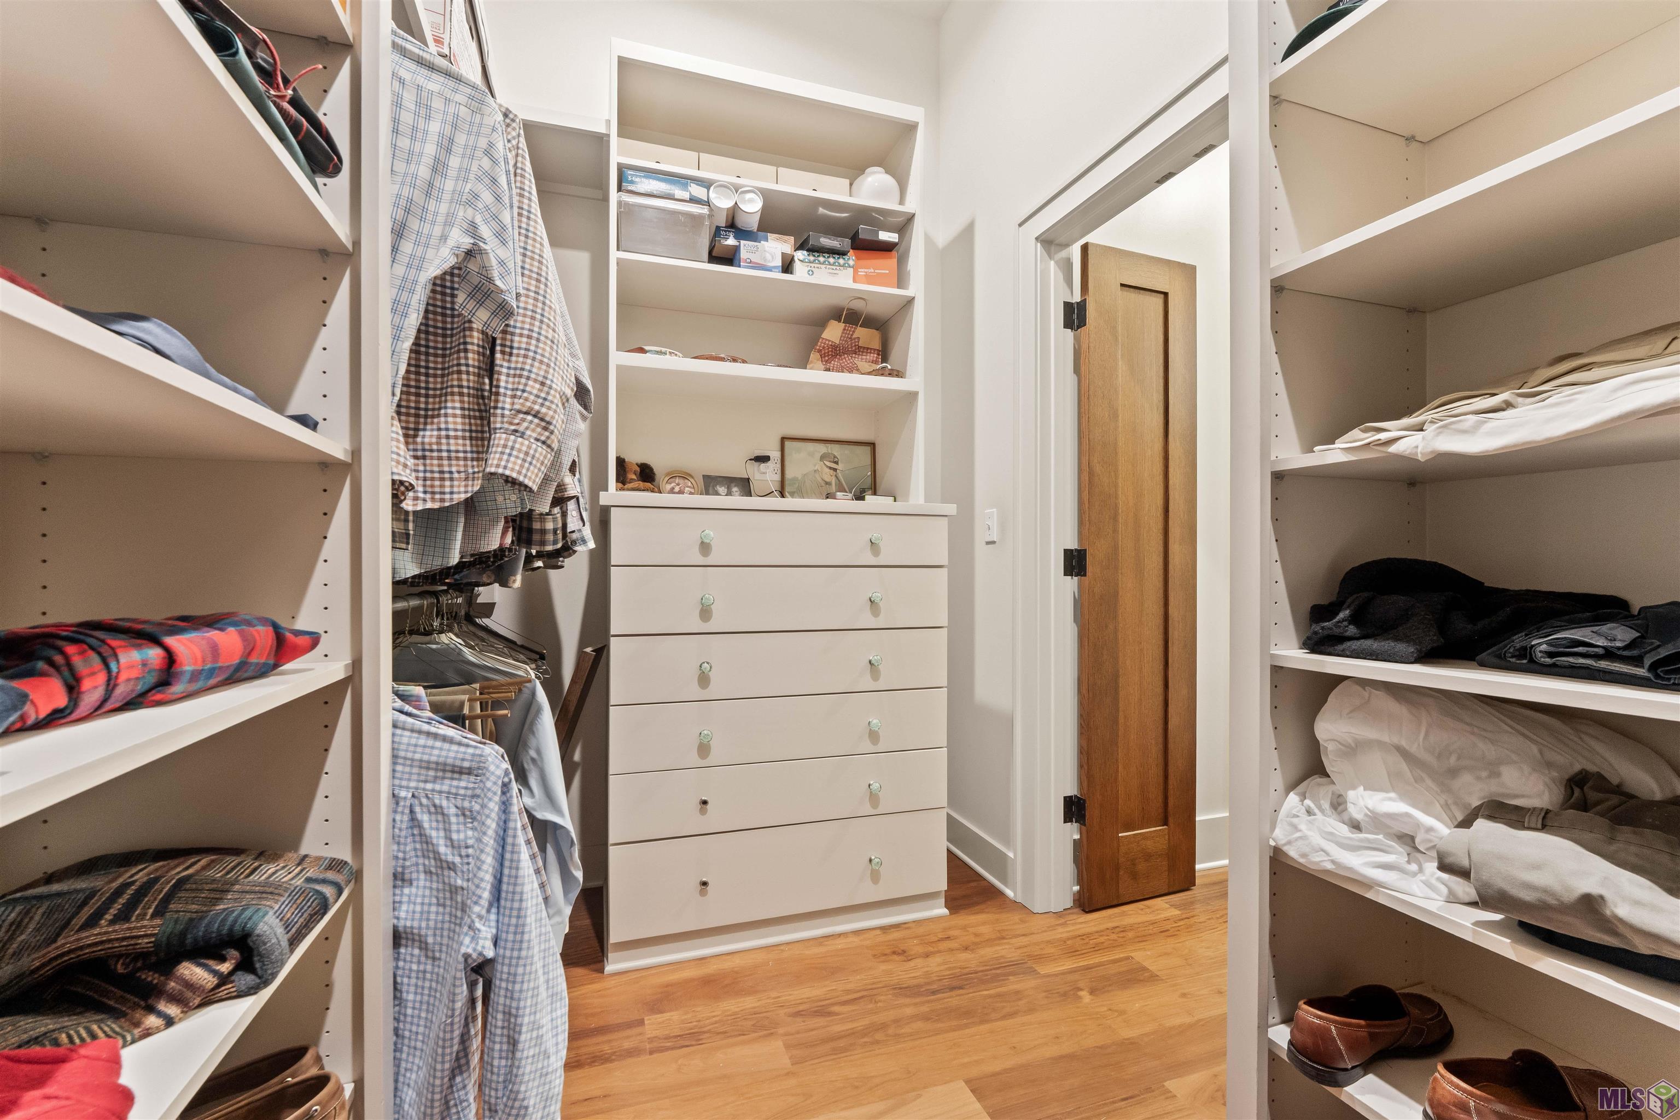
9+ Ft Ceiling; Bookcases; Double Vanity; Dual Closets; Kitchen Island; Separate Shower; Varied Ceiling Heights; Walk-In Closet(s); Wet Bar
Fireplace:
2 Fireplaces; Gas Log
Flooring:
Carpet; Tile; Wood
Heating:
Central
Cooling:
2 or More Units; Central Air
Appliances:
Dishwasher; Disposal; Gas Cooktop; Microwave; Refrigerator; Wall Oven
Countertops:
Granite
Rooms:
Bedroom 1; Dining Room; Foyer; Kitchen; Laundry; Living Room; Office; Primary Bathroom; Primary Bedroom; Bedroom 2; Bedroom 3; Bedroom 4; Bedroom 5; Bedroom 6; Bedroom 7; Bedroom 8
Equipment:
Generator
Fencing:
None
Lot:
Wooded
Patio:
Covered
Exterior:
Outside Light
Financing:
Cash; Conventional
Room Information
| Room Name | Length | Width | Level | Remarks |
|---|---|---|---|---|
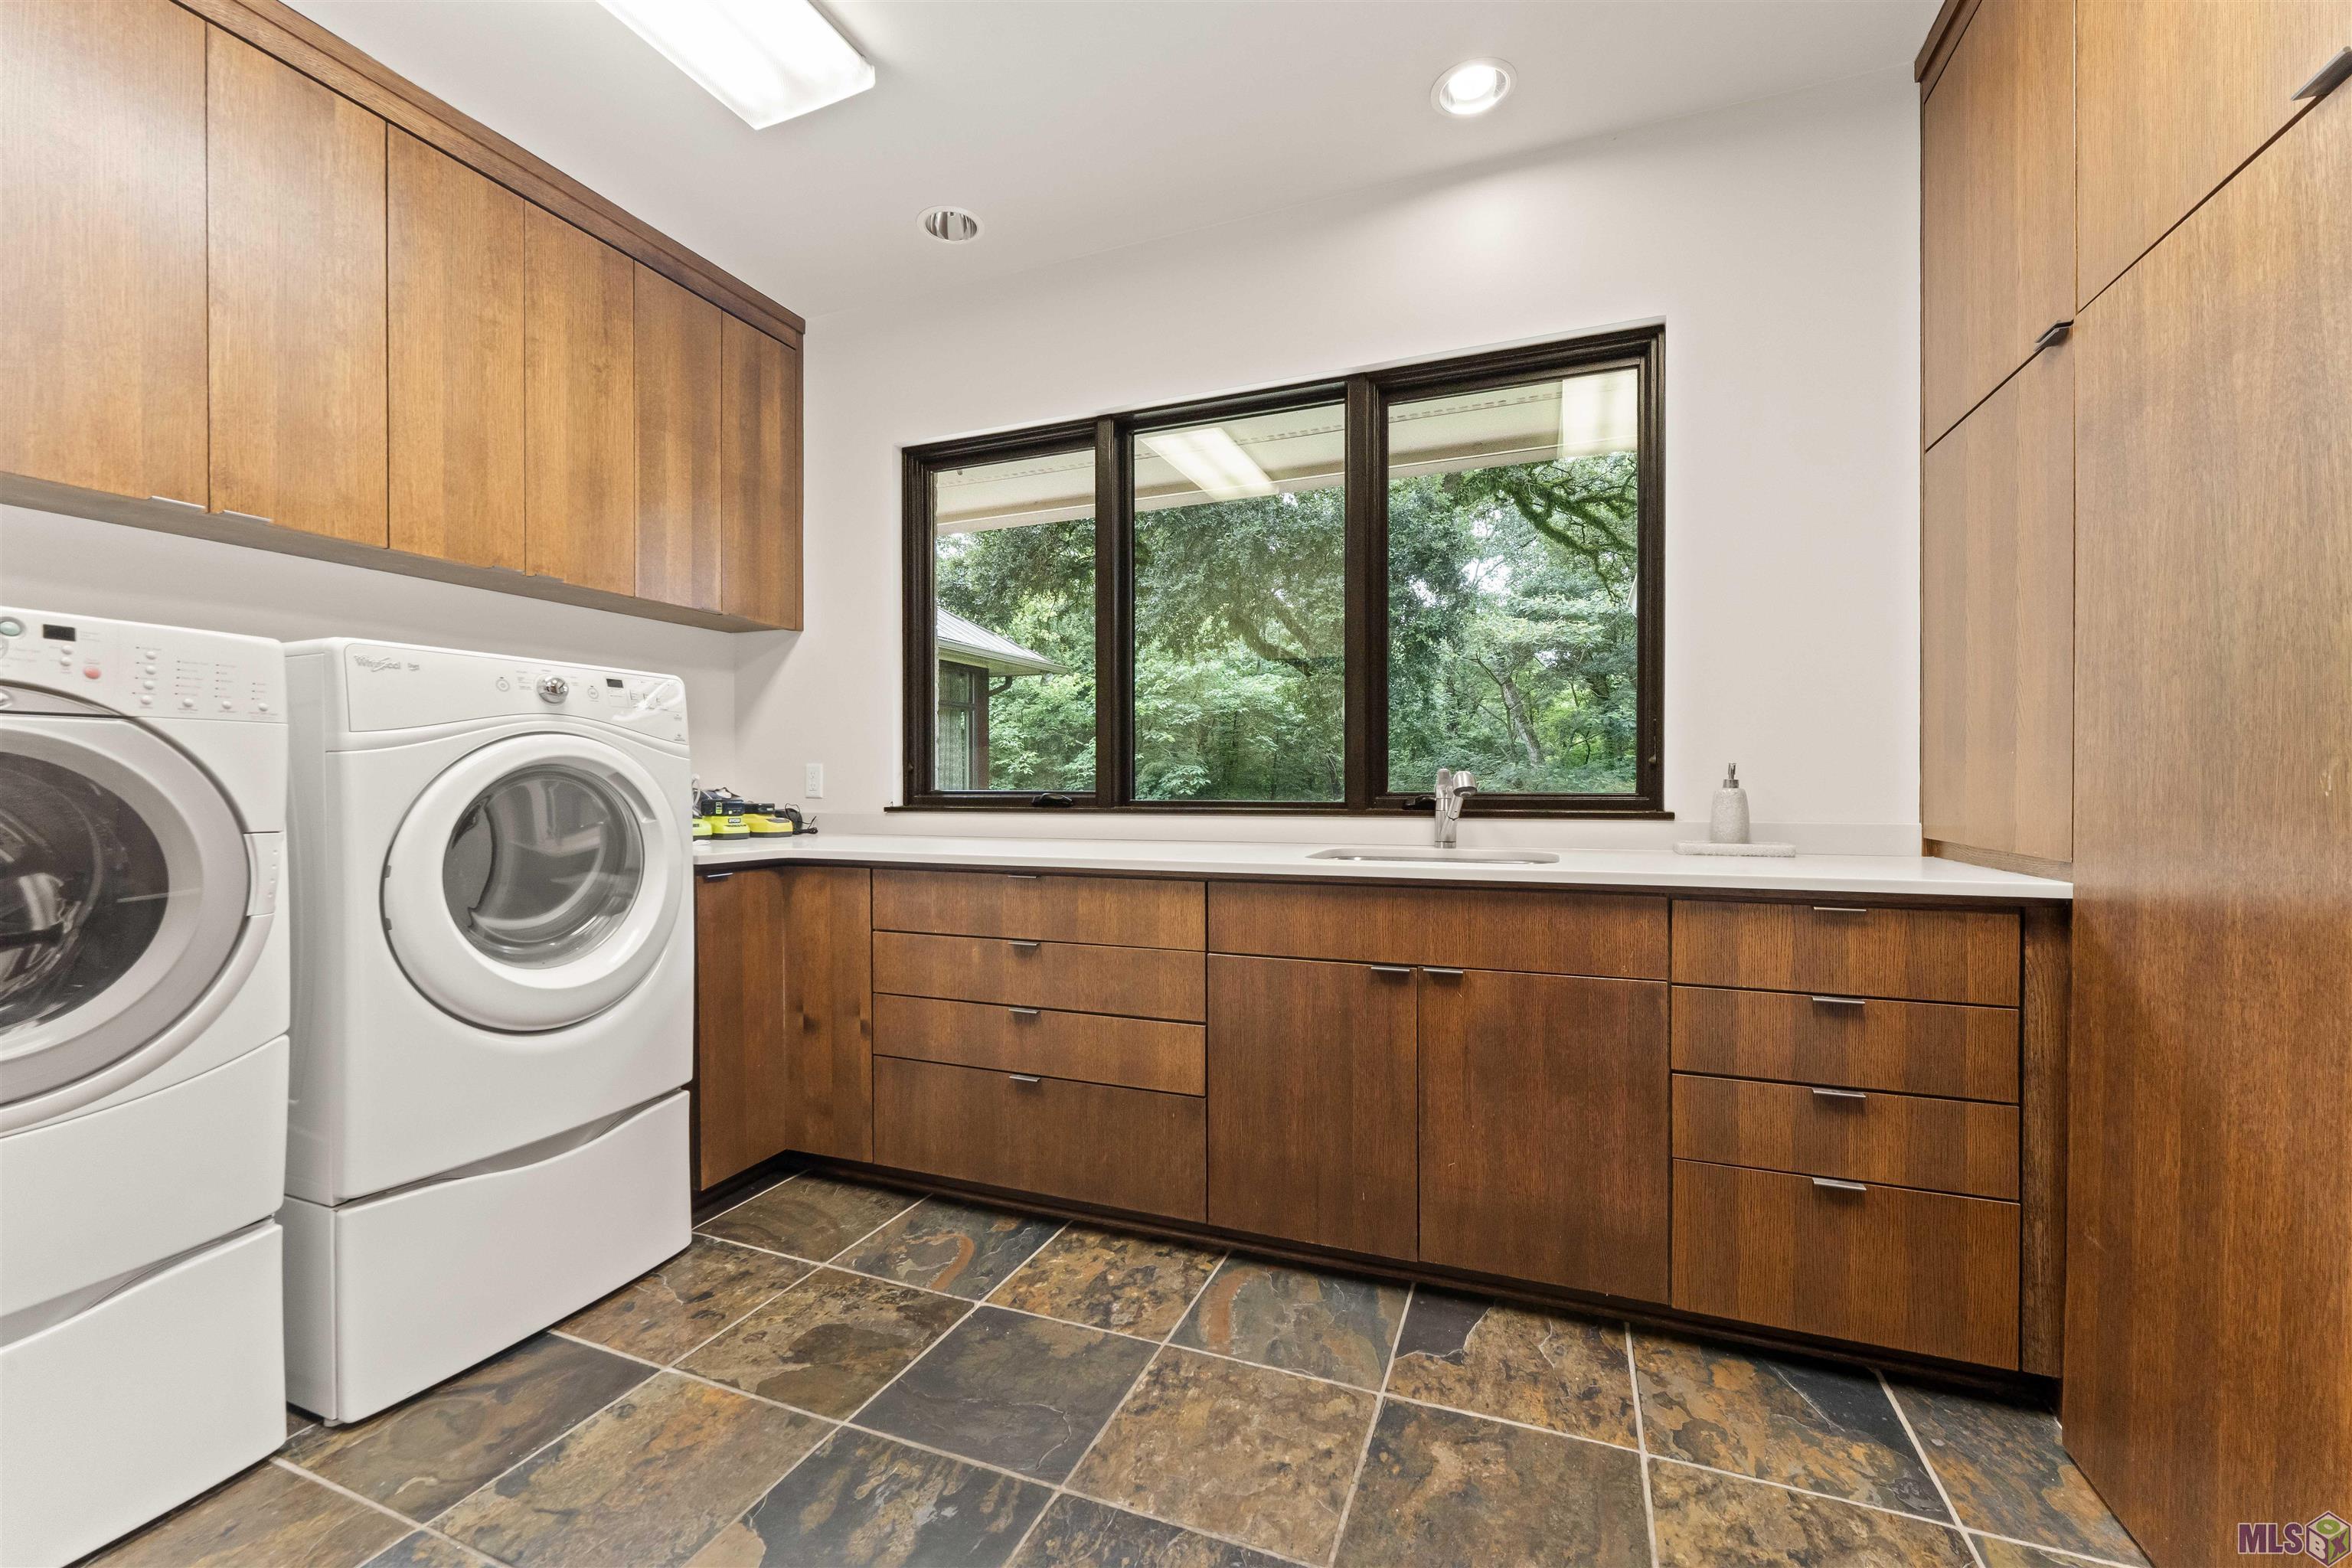
| Laundry | 11.50 | 8.40 | First | LAUNDRY |
| Laundry | 11.50 | 8.40 | First | LAUNDRY |
| Laundry | 11.50 | 8.40 | First | LAUNDRY |
| Laundry | 11.50 | 8.40 | First | LAUNDRY |
| Laundry | 11.50 | 8.40 | First | LAUNDRY |
| Laundry | 11.50 | 8.40 | First | LAUNDRY |
| Kitchen | 11.30 | 17.80 | First | KITCHEN |
| Kitchen | 11.30 | 17.80 | First | KITCHEN |
| Kitchen | 11.30 | 17.80 | First | KITCHEN |
| Kitchen | 11.30 | 17.80 | First | KITCHEN |
| Kitchen | 11.30 | 17.80 | First | KITCHEN |
| Kitchen | 11.30 | 17.80 | First | KITCHEN |
| Bedroom 1 | 13.40 | 11.30 | First | BEDROOM |
| Living Room | 15.30 | 25.10 | First | LIVING ROOM |
| Living Room | 15.30 | 25.10 | First | LIVING ROOM |
| Living Room | 15.30 | 25.10 | First | LIVING ROOM |
| Living Room | 15.30 | 25.10 | First | LIVING ROOM |
| Living Room | 15.30 | 25.10 | First | LIVING ROOM |
| Living Room | 15.30 | 25.10 | First | LIVING ROOM |
| Dining Room | 13.00 | 17.00 | First | DINING ROOM |
| Dining Room | 13.00 | 17.00 | First | DINING ROOM |
| Dining Room | 13.00 | 17.00 | First | DINING ROOM |
| Dining Room | 13.00 | 17.00 | First | DINING ROOM |
| Dining Room | 13.00 | 17.00 | First | DINING ROOM |
| Dining Room | 13.00 | 17.00 | First | DINING ROOM |
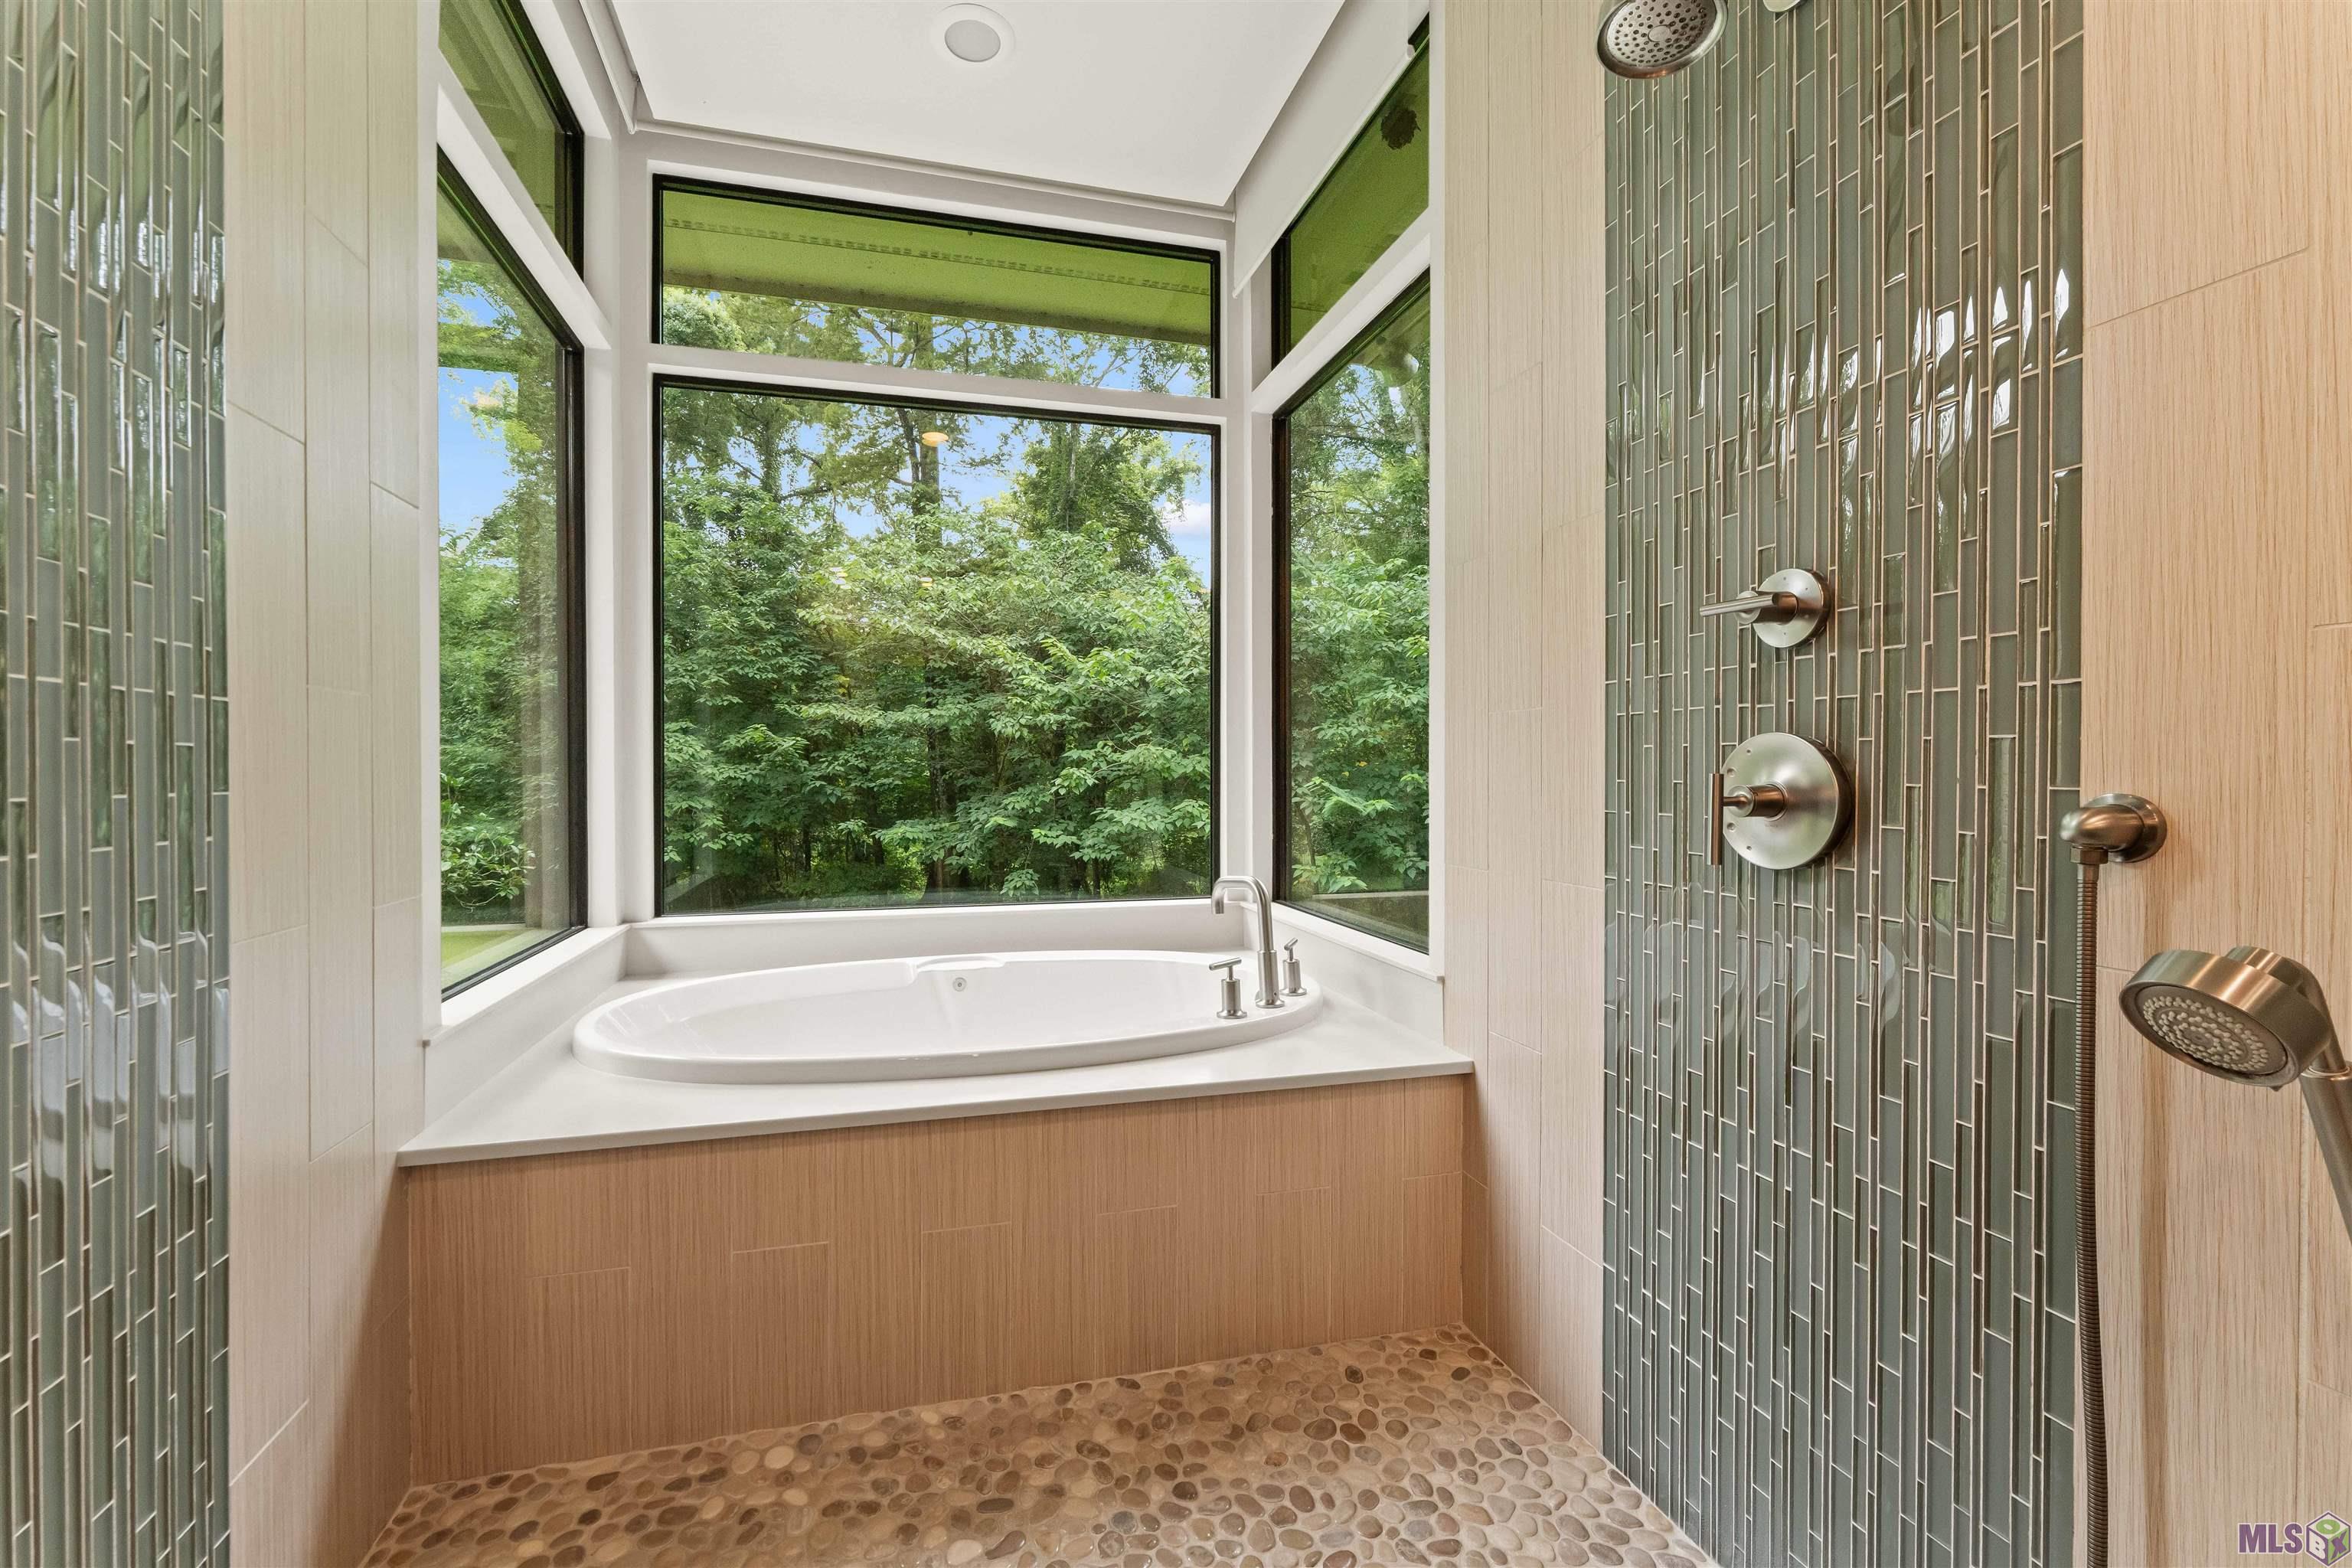
| Primary Bathroom | 13.10 | 8.40 | First | PRIMARY BATHROOM |
| Primary Bathroom | 13.10 | 8.40 | First | PRIMARY BATHROOM |
| Primary Bathroom | 13.10 | 8.40 | First | PRIMARY BATHROOM |
| Primary Bathroom | 13.10 | 8.40 | First | PRIMARY BATHROOM |
| Primary Bathroom | 13.10 | 8.40 | First | PRIMARY BATHROOM |
| Primary Bathroom | 13.10 | 8.40 | First | PRIMARY BATHROOM |
| Office | 13.20 | 14.70 | First | OFFICE |
| Office | 13.20 | 14.70 | First | OFFICE |
| Office | 13.20 | 14.70 | First | OFFICE |
| Office | 13.20 | 14.70 | First | OFFICE |
| Office | 13.20 | 14.70 | First | OFFICE |
| Office | 13.20 | 14.70 | First | OFFICE |
| Primary Bedroom | 20.10 | 13.20 | First | PRIMARY BEDROOM |
| Primary Bedroom | 20.10 | 13.20 | First | PRIMARY BEDROOM |
| Primary Bedroom | 20.10 | 13.20 | First | PRIMARY BEDROOM |
| Primary Bedroom | 20.10 | 13.20 | First | PRIMARY BEDROOM |
| Primary Bedroom | 20.10 | 13.20 | First | PRIMARY BEDROOM |
| Primary Bedroom | 20.10 | 13.20 | First | PRIMARY BEDROOM |
| Bedroom 2 | 13.40 | 11.30 | First | BEDROOM |
| Bedroom 3 | 13.40 | 11.30 | First | BEDROOM |
| Bedroom 4 | 13.50 | 11.40 | First | BEDROOM |
| Bedroom 5 | 13.50 | 11.40 | First | BEDROOM |
| Bedroom 6 | 13.50 | 11.40 | First | BEDROOM |
| Bedroom 7 | 13.50 | 11.40 | First | BEDROOM |
| Bedroom 8 | 13.40 | 11.30 | First | BEDROOM |
| Foyer | 11.80 | 8.00 | First | FOYER |
| Foyer | 11.80 | 8.00 | First | FOYER |
| Foyer | 11.80 | 8.00 | First | FOYER |
| Foyer | 11.80 | 8.00 | First | FOYER |
| Foyer | 11.80 | 8.00 | First | FOYER |
| Foyer | 11.80 | 8.00 | First | FOYER |
Documents
 PDD ›
PDD ›
IDX
Listing Office:
Compass - Perkins
Last Updated: October - 07 - 2026
The data relating to real estate for sale or lease on this website comes in part from the IDX program of the REALTOR® Association of Acadiana MLS. The IDX information is provided exclusively for consumers’ personal, non-commericial use and may not be used for any purpose other than to identify prospective properties consumers may be interested in purchasing. Data is deemed reliable but is not guaranteed accurate by the MLS.