
9175 EDNA LN, Gonzales, LA 70737
New Listing
$285,000
Property Type:
Residential
Bedrooms:
3
Baths:
2
Square Footage:
3,403
Lot Size (sq. ft.):
43,560
Status:
Active
Current Price:
$285,000
List Date:
10/01/2026
Last Modified:
10/01/2026
Listing Details MLS# BR2026017896
Listing Info
- Delayed Marketing
- No
- Listing Price
- 285000
- List Price/SqFt
- 169.64
- Type
- Single Family Residence
- Document Modified
- 2026-10-01 12:59:51.370460
- Modification Timestamp
- 2026-10-01T19:34:40Z
- Photo Modified
- 2026-10-01T15:25:46Z
Location Tax Legal Info
- Street Number
- 9175
- Street Name
- EDNA LN
- Parish
- Ascension
- State
- LA
- Zip Code
- 70737
- Subdivision
- Rural Tract (NO Subd)
- Area
- ASC MLS Area 91
- Tax Assessment Number
- 20001674
- Directions
- HWY 30, to Brittany Tower Rd, left on Norman Dyer, go around curve house is on the right.
General Property Description
- # Bedrooms
- 3
- Baths - Full
- 2
- Total Baths
- 2
- SqFt - Living
- 1680
- SqFt - Total
- 3403
- SqFt - Source
- Appraiser
- Stories
- Yes
- SqFt - Covered Porch
- 135
- SqFt - Storage
- 256
- SqFt - Carport
- 560
- Year Built
- 2003
- Acres
- Yes
- Acreage Range
- 1 - 2.99
- Lot Dimensions
- 111x367x111x364
- Mineral Rights
- Negotiable
- Pool on Subject Property
- No
Rooms
- Bedroom 1 Level
- First
- Dining Room Level
- First
- Kitchen Level
- First
- Living Room Level
- First
- Primary Bedroom Level
- First
- Bedroom 2 Level
- First
- Bedroom 3 Level
- First
- Bedroom 4 Level
- First
- Bedroom 1
- Yes
- Dining Room
- Yes
- Kitchen
- Yes
- Living Room
- Yes
- Primary Bedroom
- Yes
- Bedroom 2
- Yes
- Bedroom 3
- Yes
- Bedroom 4
- Yes
Originating Details
- Originating System ID
- ROAMP
- Originating System Key
- 2026017896
- Originating System Listing ID
- 2026017896
- Originating System Name
- ROAM Paragon
Location, Tax & Legal Info
- School District
- Ascension Parish
More Information
Remarks & Misc
- Remarks
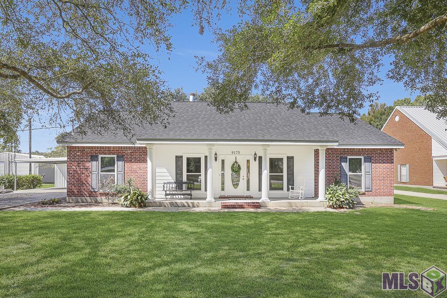
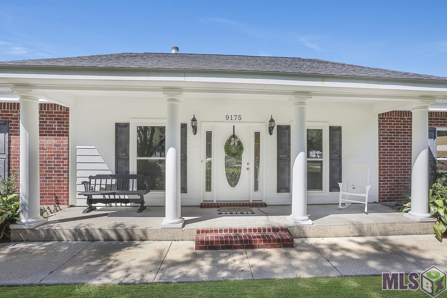
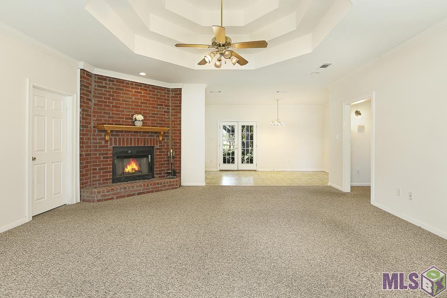
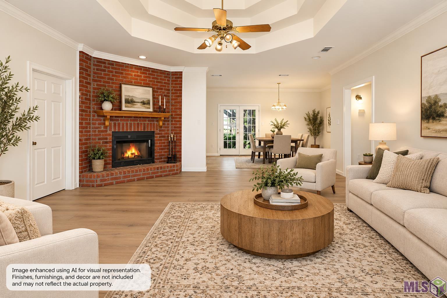
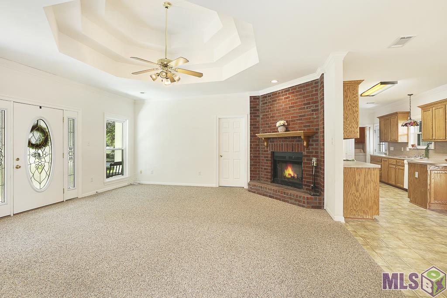
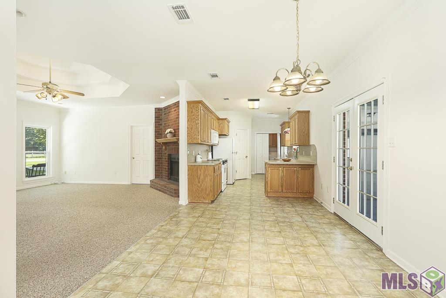
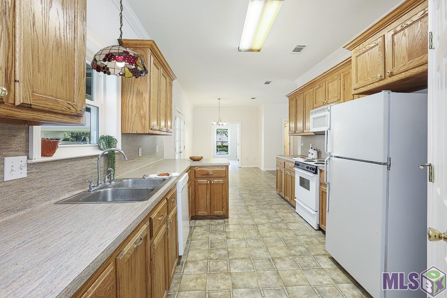
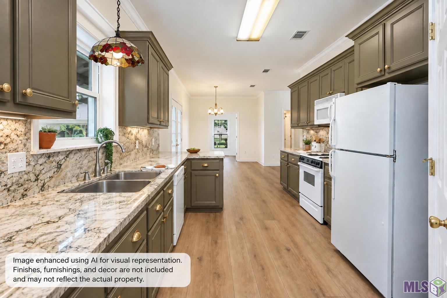
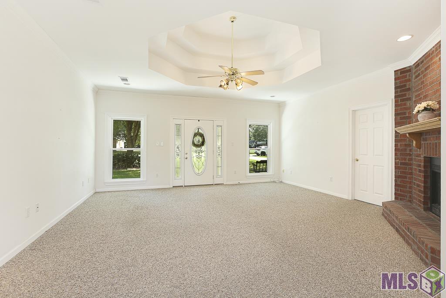
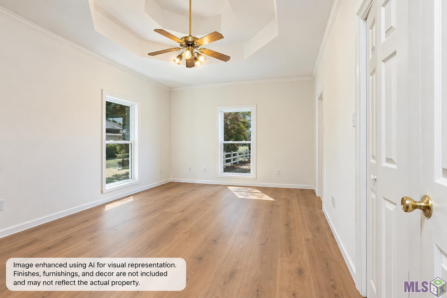
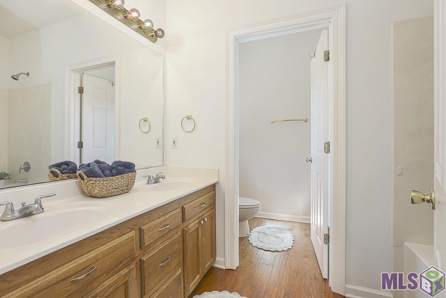
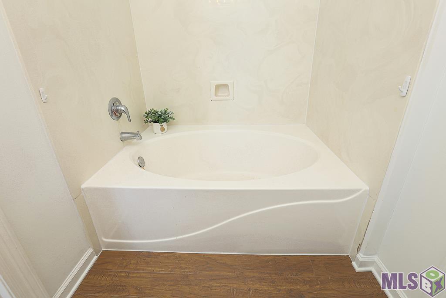
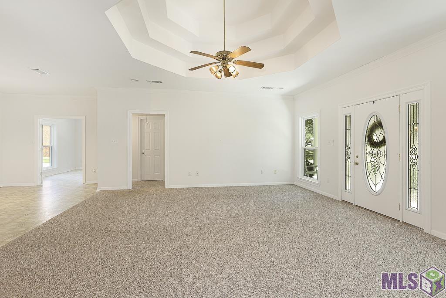
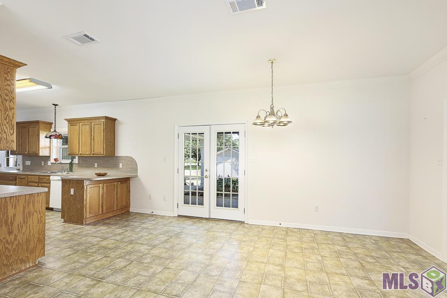
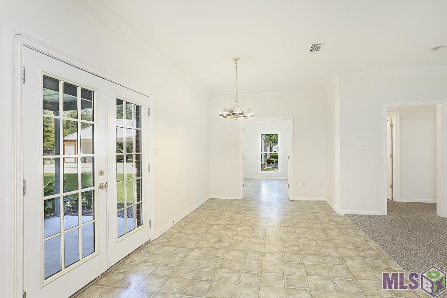
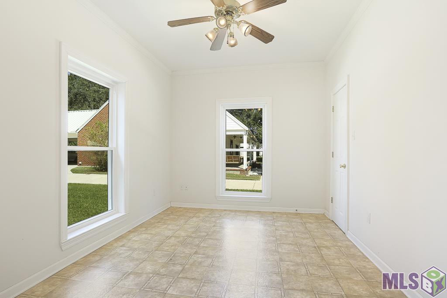
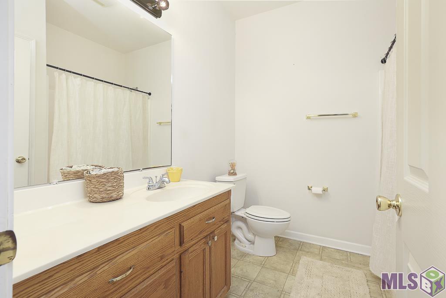
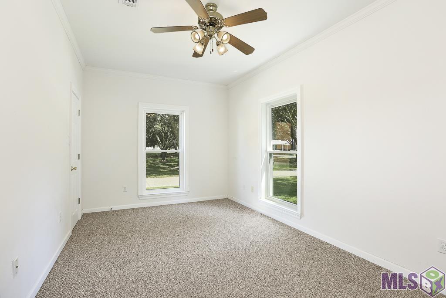
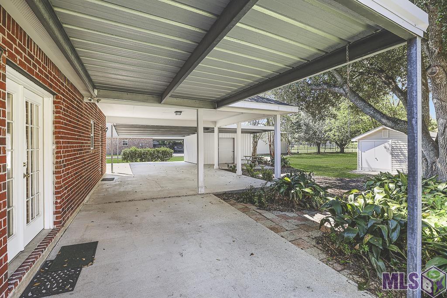
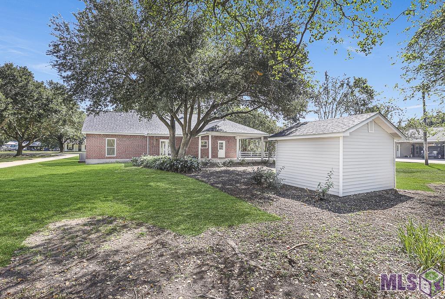
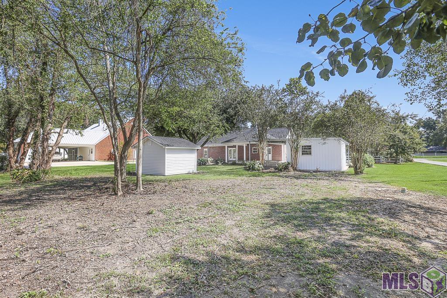
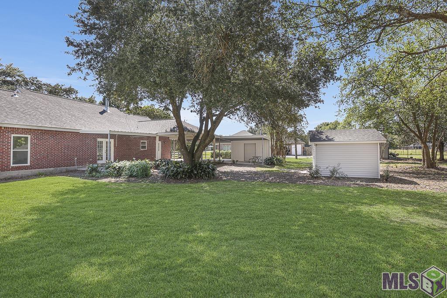
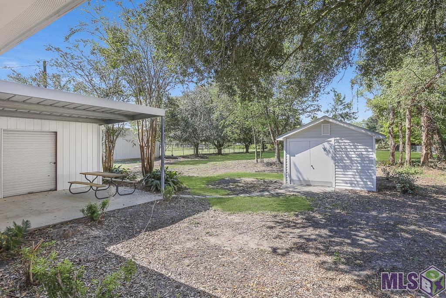
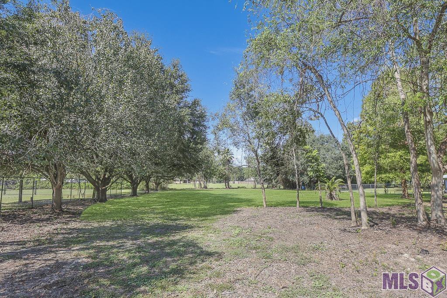
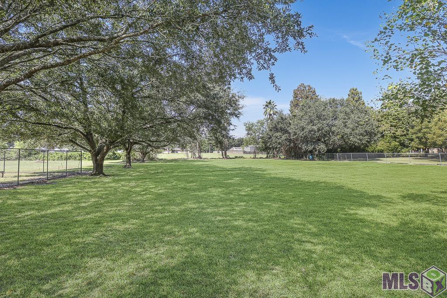
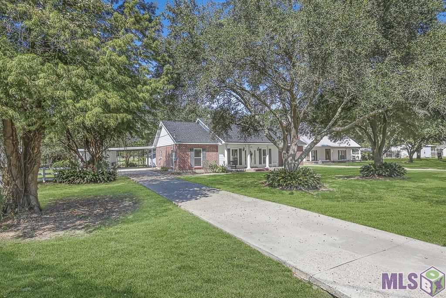
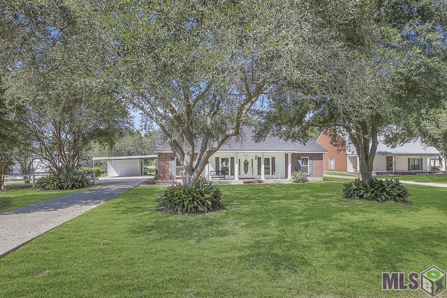
- Nestled on a beautiful 1-acre lot in Gonzales, this 3-bedroom, 2-bath home offers space, character, and an incredible opportunity to make it your own. Mature trees surround the property, creating a peaceful setting with plenty of shade and room to enjoy the outdoors. A welcoming front porch adds to the home's charm and provides the perfect spot for morning coffee or relaxing at the end of the day. Inside, you'll find a spacious layout with great natural light and plenty of potential. Several of the big-ticket improvements have already been taken care of, including a brand-new roof and brand-new windows, allowing the next owner to focus on the fun part: making the cosmetic updates that fit their personal style. The home has been priced with those updates in mind, giving buyers an opportunity to build equity while creating a space that feels completely their own. With its generous lot, beautiful trees, inviting porch, functional floor plan, and major exterior improvements already completed, this property offers a combination that can be hard to find. Bring your vision and a little sweat equity and see just how special this home could be!
Office/Member/Contract Info
- List AOR
- GBRAR
Style
- Acadian
- Yes
Siding
- Vinyl Siding
- Yes
Parking
- Carport Rear
- Yes
Construction
- Brick
- Yes
Foundation
- Slab
- Yes
Fireplace
- Wood Burning
- Yes
Heating
- Central
- Yes
Interior
- Cathedral Ceiling
- Yes
- Walk-In Closet(s)
- Yes
Cooling
- Central Air
- Yes
Flooring
- Carpet
- Yes
- Laminate
- Yes
Water Source
- Comm Water
- Yes
Appliances
- Dishwasher
- Yes
- Dryer
- Yes
- Electric Cooktop
- Yes
- Refrigerator
- Yes
- Washer
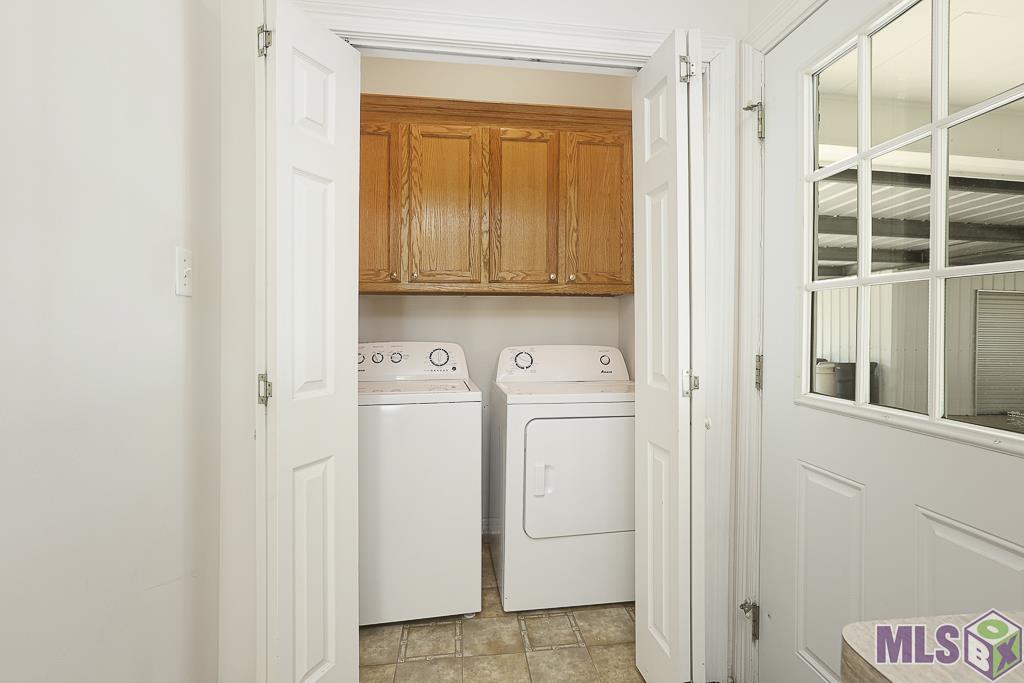
- Yes
Fencing
- Partial
- Yes
Other Structures
- Workshop
- Yes
Financing
- Cash
- Yes
- Conventional
- Yes
- FHA
- Yes
- Rural Development
- Yes
- VA
- Yes
Property Features
Style:
Acadian
Siding:
Vinyl Siding
Parking:
Carport Rear
Construction:
Brick
Foundation:
Slab
Interior:
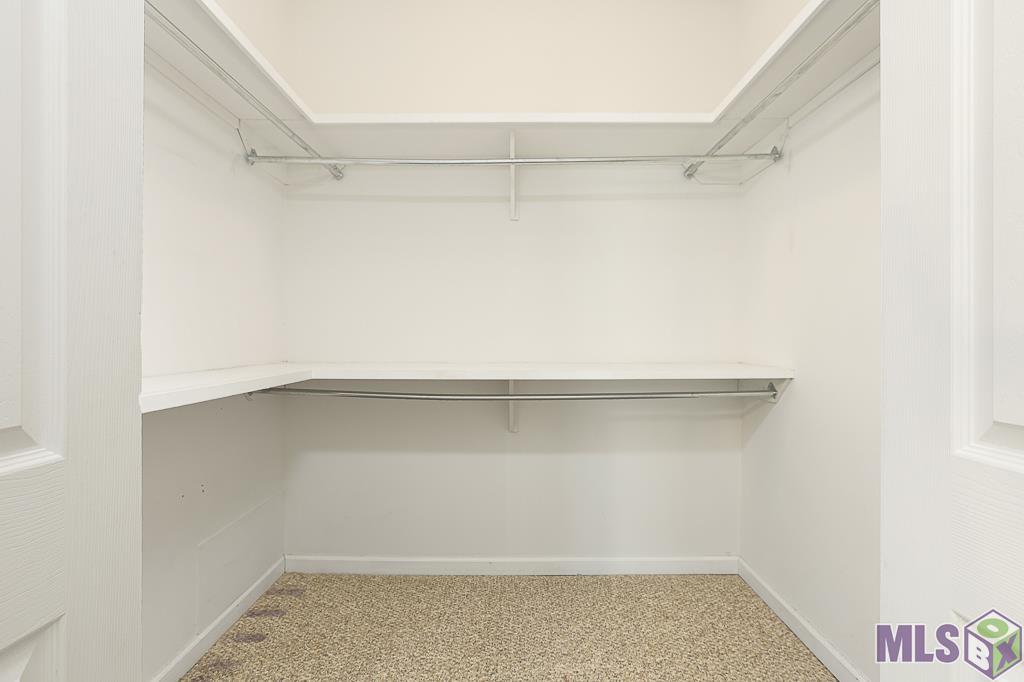
Cathedral Ceiling; Walk-In Closet(s)
Fireplace:
Wood Burning
Flooring:
Carpet; Laminate
Heating:
Central
Cooling:
Central Air
Appliances:
Dishwasher; Dryer; Electric Cooktop; Refrigerator; Washer
Rooms:
Bedroom 1; Dining Room; Kitchen; Living Room; Primary Bedroom; Bedroom 2; Bedroom 3; Bedroom 4
Fencing:
Partial
Other Structures:
Workshop
Water Source:
Comm Water
Financing:
Cash; Conventional; FHA; Rural Development; VA
Room Information
| Room Name | Length | Width | Level | Remarks |
|---|---|---|---|---|
| Bedroom 1 | 12.00 | 11.00 | First | BEDROOM |
| Kitchen | 14.00 | 12.00 | First | KITCHEN |
| Kitchen | 14.00 | 12.00 | First | KITCHEN |
| Dining Room | 10.00 | 11.00 | First | DINING ROOM |
| Dining Room | 10.00 | 11.00 | First | DINING ROOM |
| Bedroom 2 | 12.00 | 11.00 | First | BEDROOM |
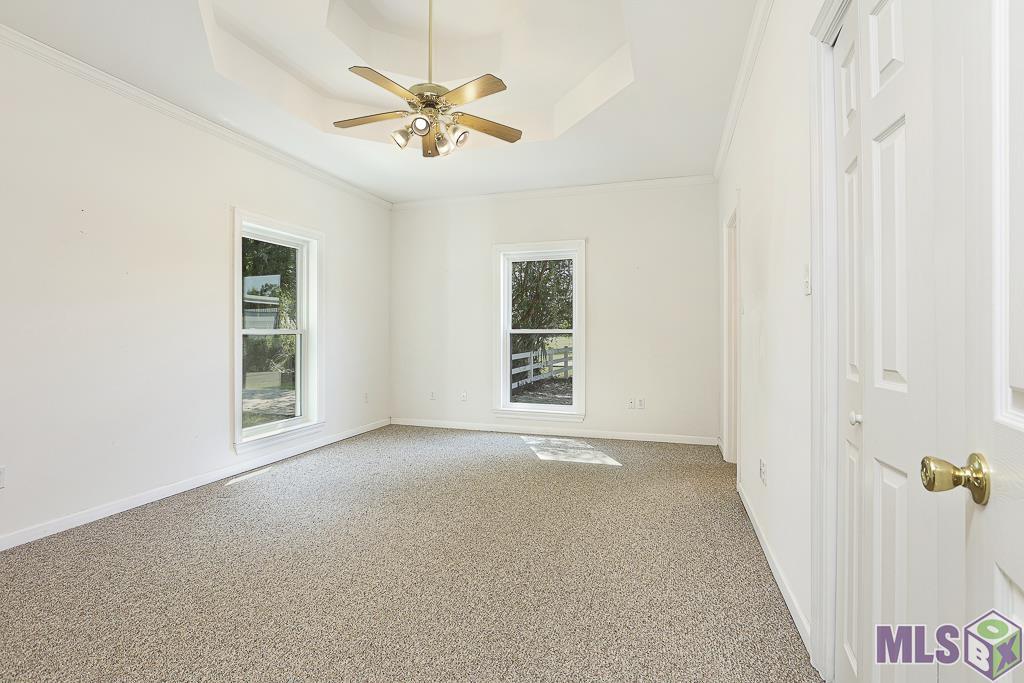
| Primary Bedroom | 14.00 | 15.00 | First | PRIMARY BEDROOM |
| Primary Bedroom | 14.00 | 15.00 | First | PRIMARY BEDROOM |
| Living Room | 15.00 | 15.00 | First | LIVING ROOM |
| Living Room | 15.00 | 15.00 | First | LIVING ROOM |
| Bedroom 3 | 12.00 | 14.00 | First | BEDROOM |
| Bedroom 4 | 12.00 | 14.00 | First | BEDROOM |
Documents
 PDD ›
PDD ›
IDX
Listing Office:
Property First Realty Group
Last Updated: October - 01 - 2026
The data relating to real estate for sale or lease on this website comes in part from the IDX program of the REALTOR® Association of Acadiana MLS. The IDX information is provided exclusively for consumers’ personal, non-commericial use and may not be used for any purpose other than to identify prospective properties consumers may be interested in purchasing. Data is deemed reliable but is not guaranteed accurate by the MLS.