
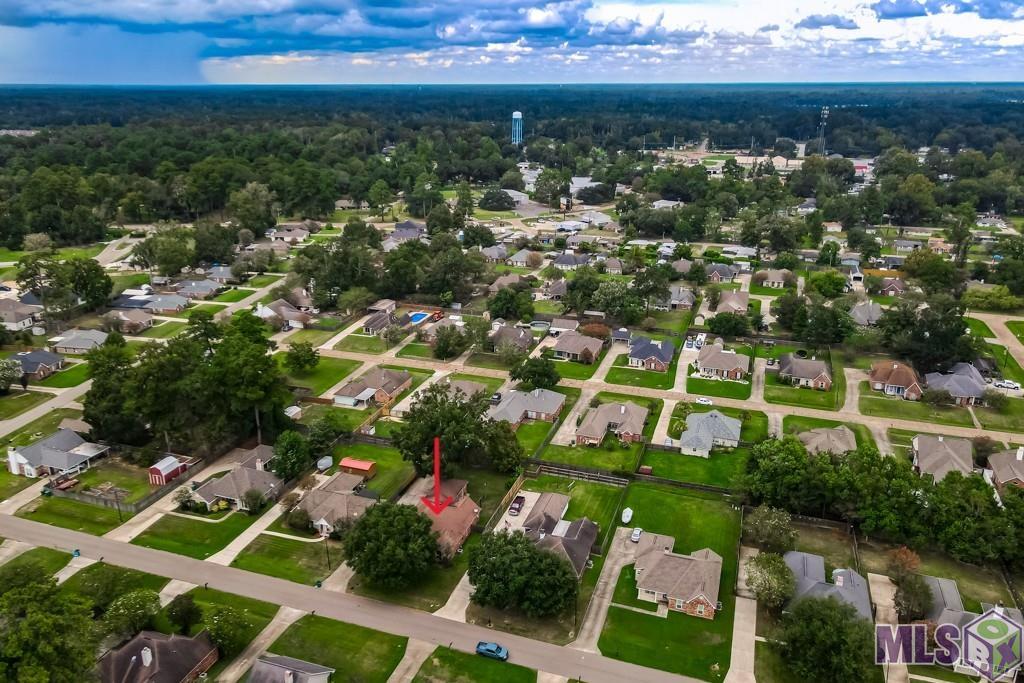
9141 GARY DR, Denham Springs, LA 70726
$249,900


Property Type:
Residential
Bedrooms:
3
Baths:
2
Square Footage:
2,395
Lot Size (sq. ft.):
11,761
Status:
Active
Current Price:
$249,900
List Date:
9/03/2026
Last Modified:
10/11/2026
Overview
Description
Listing Details MLS# BR2026016249
Listing Info
- Delayed Marketing
- No
- Listing Price
- 249900
- List Price/SqFt
- 164.3
- Type
- Single Family Residence
- Document Modified
- 2026-09-27 18:03:28.487368
- Modification Timestamp
- 2026-10-11T13:20:17Z
- Photo Modified
- 2026-10-11T12:34:48Z
Location Tax Legal Info
- Street Number
- 9141
- Street Name
- GARY DR
- Parish
- Livingston
- State
- LA
- Zip Code
- 70726
- Subdivision
- Meadow Wood Park
- Area
- LIV MLS Area 81
- Tax Assessment Number
- 0056572
- Directions
- Take I-12 to Denham Springs Exit and proceed north on Hwy 16 just past Denham Springs High School and turn right on Cockerham. Proceed to Meadow Wood Park on the right. Turn left on Gary Dr.
General Property Description
- # Bedrooms
- 3
- Baths - Full
- 2
- Total Baths
- 2
- SqFt - Living
- 1521
- SqFt - Total
- 2395
- SqFt - Source
- Approximate
- Stories
- Yes
- SqFt - Covered Porch
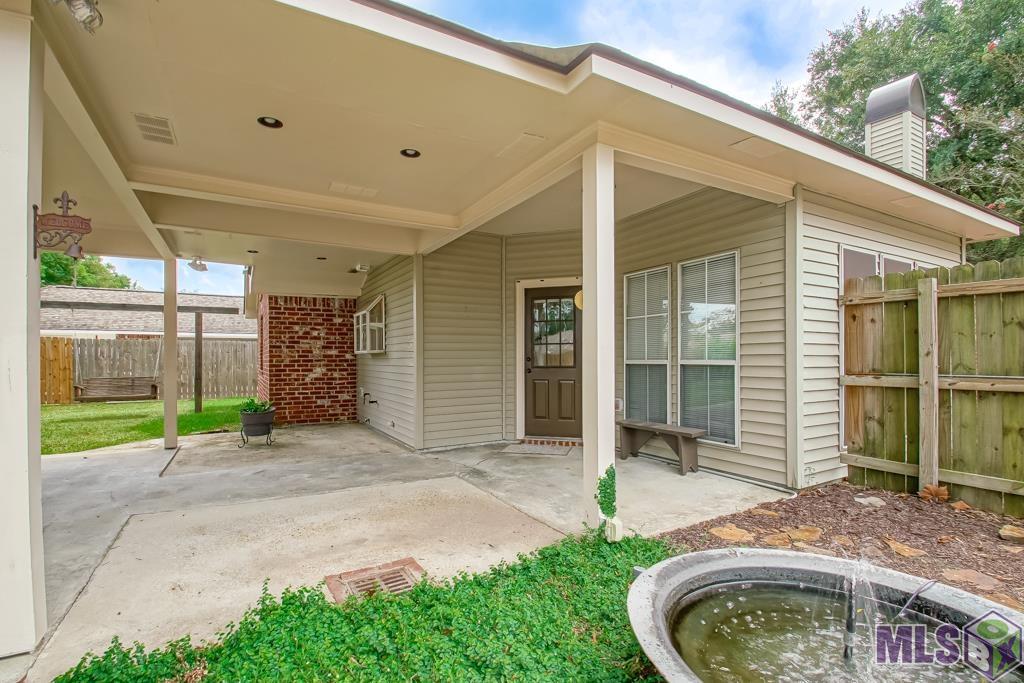
- 424
- SqFt - Storage
- 103
- SqFt - Carport
- 347
- Year Built
- 1996
- Acres
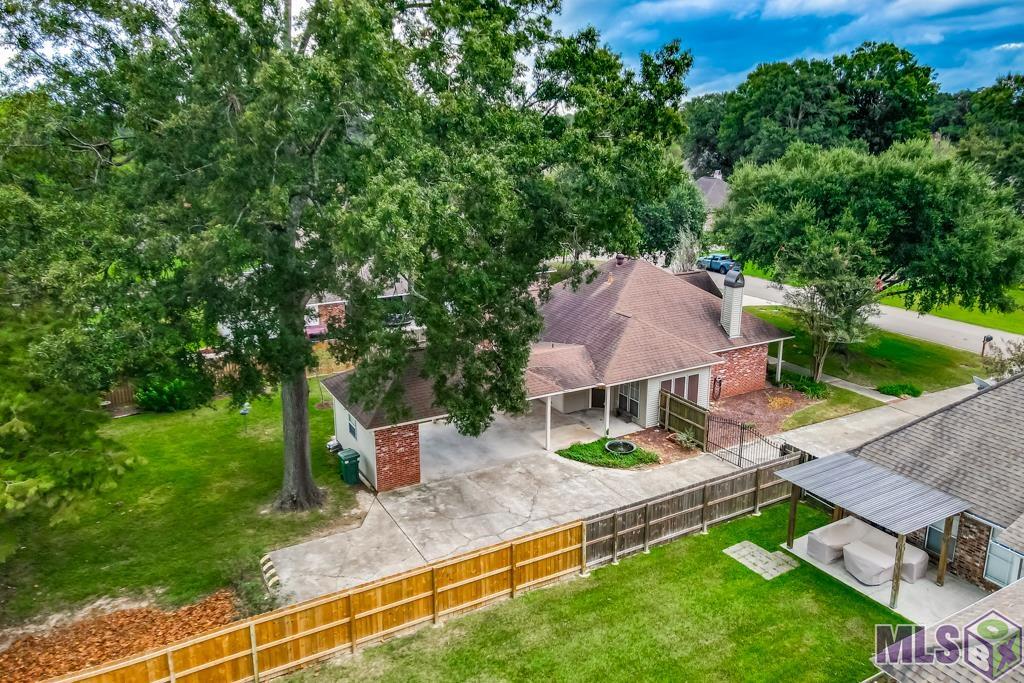
- 0.27
- Acreage Range
- 0 - 0.5
- Lot Dimensions
- 75X155
- Mineral Rights
- Conveyed
- Pool on Subject Property
- No
Rooms
- Bathroom 1 Level
- First
- Bedroom 1 Level
- First
- Dining Room Level
- First
- Kitchen Level
- First
- Laundry Level
- First
- Living Room Level
- First
- Primary Bathroom Level
- First
- Primary Bedroom Level
- First
- Bedroom 2 Level
- First
- Bedroom 3 Level
- First
- Bedroom 4 Level
- First
- Bedroom 5 Level
- First
- Bathroom 2 Level
- First
- Bathroom 3 Level
- First
- Bathroom 4 Level
- First
- Bathroom 5 Level
- First
- Bedroom 6 Level
- First
- Bedroom 7 Level
- First
- Bedroom 8 Level
- First
- Bathroom 1
- Yes
- Bedroom 1
- Yes
- Dining Room
- Yes
- Kitchen
- Yes
- Laundry
- Yes
- Living Room
- Yes
- Primary Bathroom
- Yes
- Primary Bedroom
- Yes
- Utility Room
- Yes
- Bedroom 2
- Yes
- Bedroom 3
- Yes
- Bedroom 4
- Yes
- Bedroom 5
- Yes
- Bathroom 2
- Yes
- Bathroom 3
- Yes
- Bathroom 4
- Yes
- Bathroom 5
- Yes
- Bedroom 6
- Yes
- Bedroom 7
- Yes
- Bedroom 8
- Yes
Originating Details
- Originating System ID
- ROAMP
- Originating System Key
- 2026016249
- Originating System Listing ID
- 2026016249
- Originating System Name
- ROAM Paragon
Location, Tax & Legal Info
- School District
- Livingston Parish
- Legal Desc
- Lot 99, Meadow Wood Park Subdivision
More Information
Remarks & Misc
- Remarks
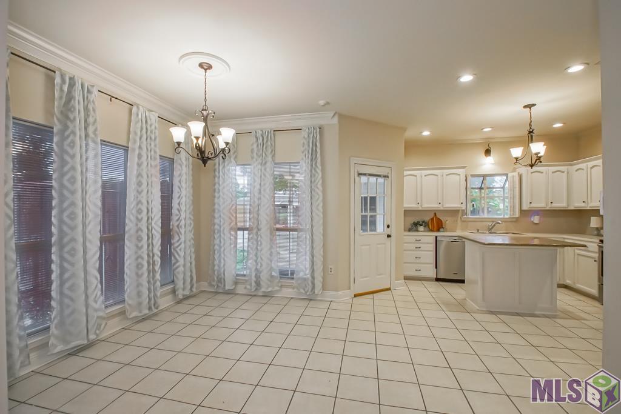
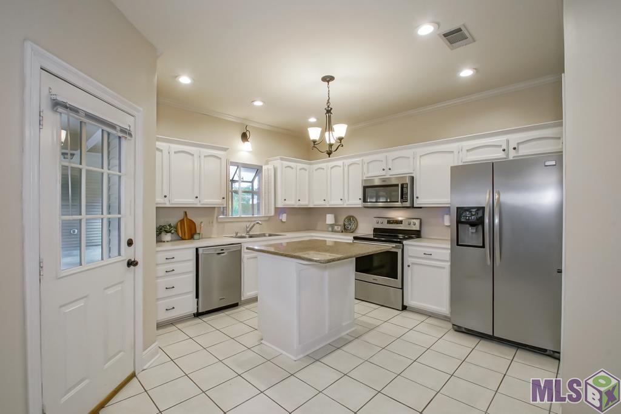
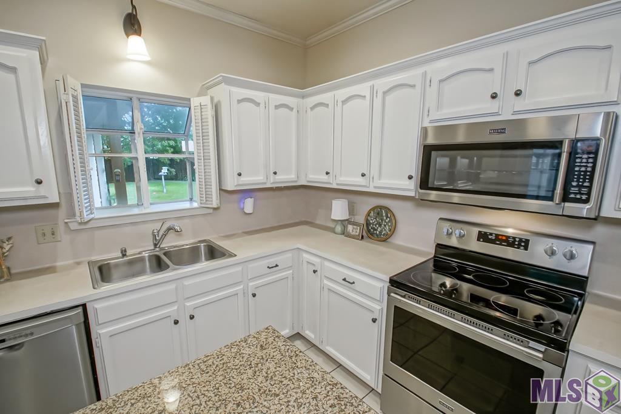
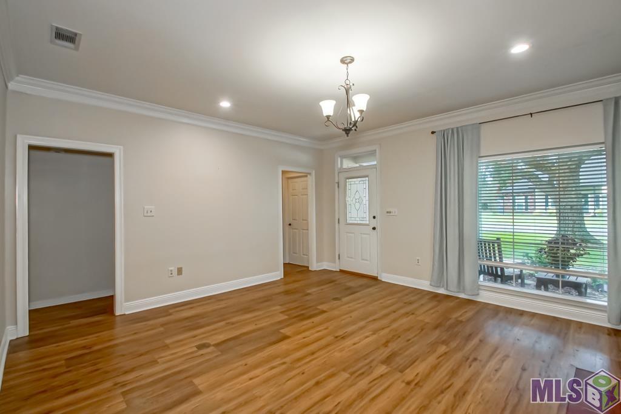
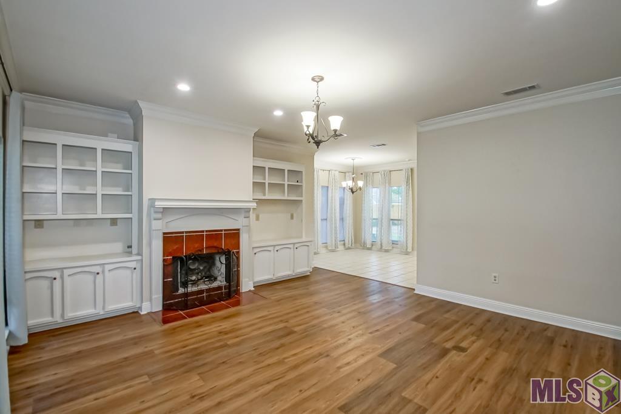
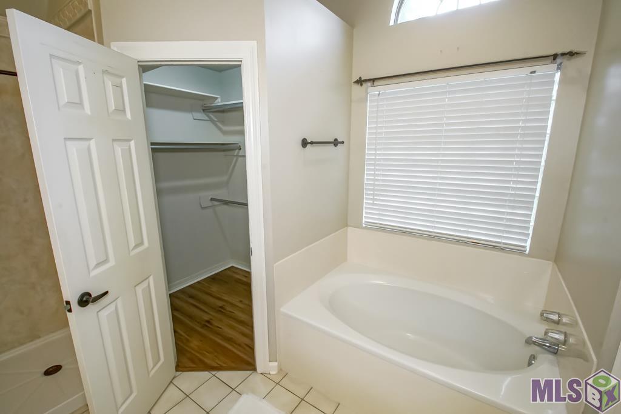
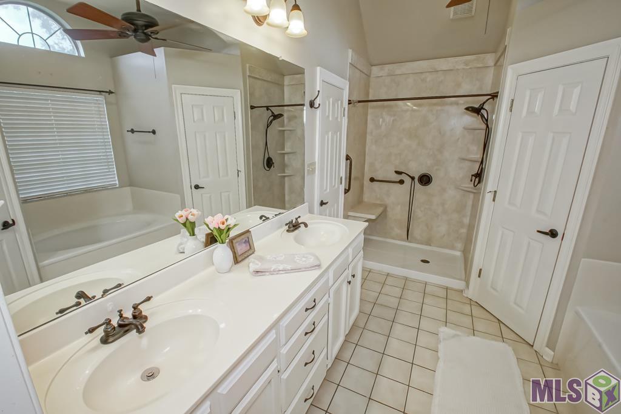
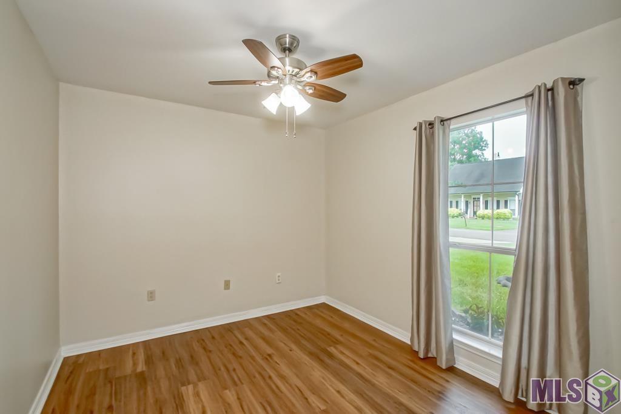
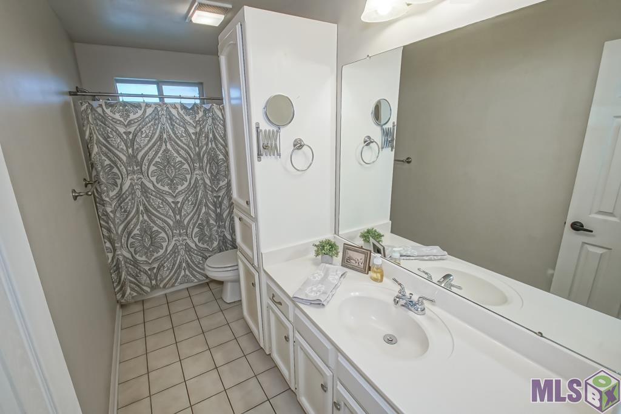
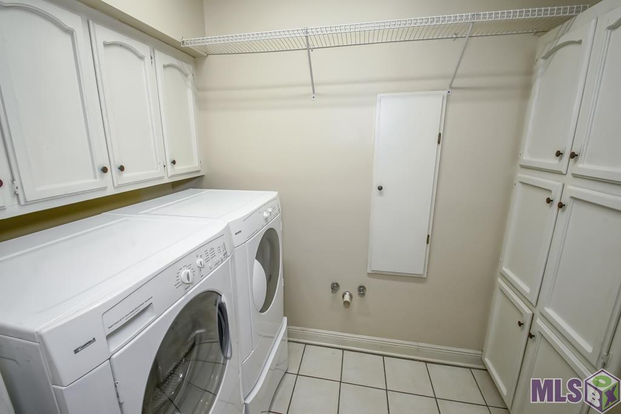
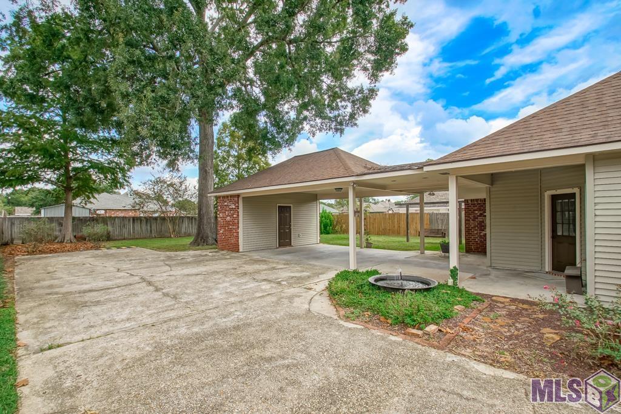
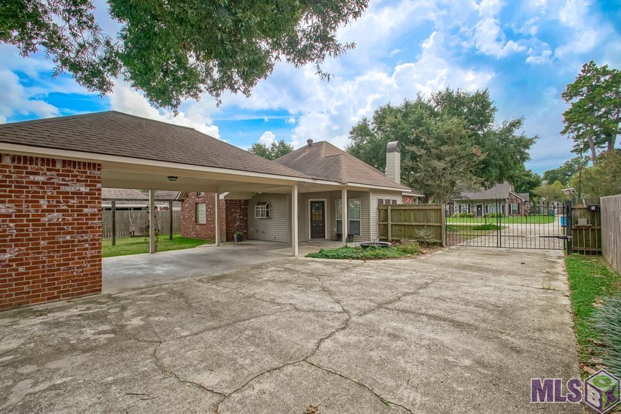
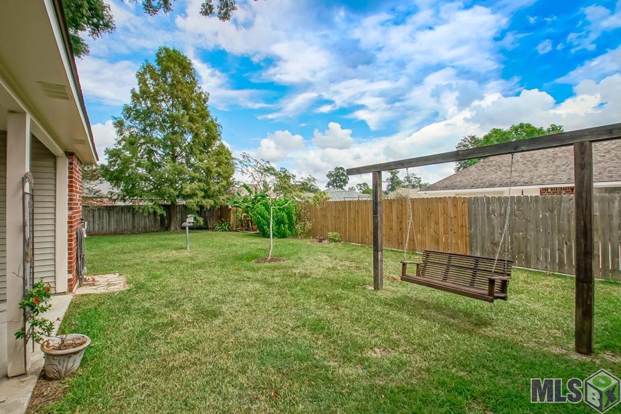
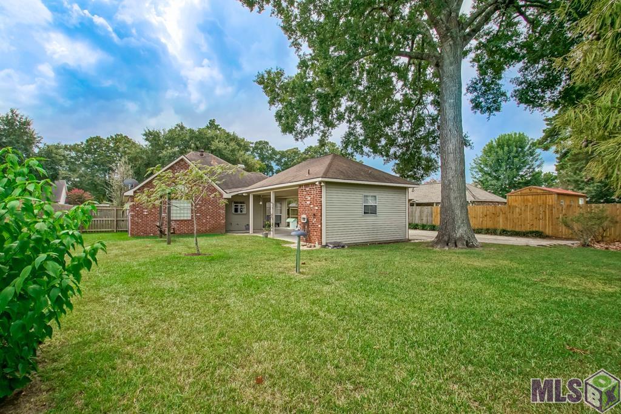
- Welcome home to this charming 3-bedroom, 2-bath home in Denham Springs offering 1,521 square feet of comfortable living space. The desirable split floor plan provides added privacy, with a functional layout designed for both everyday living and entertaining. Step outside and enjoy the beautiful outdoor area--perfect for relaxing, grilling, or spending time with family and friends. A gated driveway adds an extra touch of privacy and convenience. Ideally located near schools, churches, shopping, and everyday amenities, this home also offers convenient access to the interstate for an easy commute. As an added bonus, the refrigerator, washer, and dryer will remain with the home. The home did not flood, and the property does not currently require flood insurance. With its convenient location, inviting outdoor space, and thoughtful floor plan, this Denham Springs home is ready for its next owner! Call for your private showing! 225-614-0755
Office/Member/Contract Info
- List AOR
- GBRAR
Style
- Traditional
- Yes
Siding
- Vinyl Siding
- Yes
Construction
- Frame
- Yes
Foundation
- Slab
- Yes
Patio
- Open
- Yes
Fireplace
- 1 Fireplace
- Yes
- Gas Log
- Yes
Heating
- Central
- Yes
Interior
- 9+ Ft Ceiling
- Yes
- Attic Access
- Yes
- Bookcases
- Yes
- Crown Molding
- Yes
- Double Vanity
- Yes
- Dual Closets
- Yes
- Electric Dryer Con
- Yes
- Electric Stove Con
- Yes
- Electric Washer Con
- Yes
- Separate Shower
- Yes
- Walk-In Closet(s)
- Yes
Cooling
- Central Air
- Yes
Flooring
- Tile
- Yes
- Wood
- Yes
Appliances
- Disposal
- Yes
- Electric Cooktop
- Yes
Fencing
- Wood
- Yes
Lot
- Level
- Yes
Other Structures
- Workshop
- Yes
Financing
- Cash
- Yes
- Conventional
- Yes
- FHA
- Yes
- Rural Development
- Yes
- VA
- Yes
Property Features
Style:
Traditional
Siding:
Vinyl Siding
Construction:
Frame
Foundation:
Slab
Interior:
9+ Ft Ceiling; Attic Access; Bookcases; Crown Molding; Double Vanity; Dual Closets; Electric Dryer Con; Electric Stove Con; Electric Washer Con; Separate Shower; Walk-In Closet(s)
Fireplace:
1 Fireplace; Gas Log
Flooring:
Tile; Wood
Heating:
Central
Cooling:
Central Air
Appliances:
Disposal; Electric Cooktop
Rooms:
Bathroom 1; Bedroom 1; Dining Room; Kitchen; Laundry; Living Room; Primary Bathroom; Primary Bedroom; Utility Room; Bedroom 2; Bedroom 3; Bedroom 4; Bedroom 5; Bathroom 2; Bathroom 3; Bathroom 4; Bathroom 5; Bedroom 6; Bedroom 7; Bedroom 8
Fencing:
Wood
Lot:
Level
Patio:
Open
Other Structures:
Workshop
Financing:
Cash; Conventional; FHA; Rural Development; VA
Room Information
| Room Name | Length | Width | Level | Remarks |
|---|---|---|---|---|
| Laundry | 9.00 | 6.00 | First | LAUNDRY |
| Laundry | 9.00 | 6.00 | First | LAUNDRY |
| Laundry | 9.00 | 6.00 | First | LAUNDRY |
| Laundry | 9.00 | 6.00 | First | LAUNDRY |
| Laundry | 9.00 | 6.00 | First | LAUNDRY |
| Laundry | 9.00 | 6.00 | First | LAUNDRY |
| Laundry | 9.00 | 6.00 | First | LAUNDRY |
| Laundry | 9.00 | 6.00 | First | LAUNDRY |
| Laundry | 9.00 | 6.00 | First | LAUNDRY |
| Laundry | 9.00 | 6.00 | First | LAUNDRY |
| Laundry | 9.00 | 6.00 | First | LAUNDRY |
| Laundry | 9.00 | 6.00 | First | LAUNDRY |
| Laundry | 9.00 | 6.00 | First | LAUNDRY |
| Kitchen | 14.00 | 12.10 | First | KITCHEN |
| Kitchen | 14.00 | 12.10 | First | KITCHEN |
| Kitchen | 14.00 | 12.10 | First | KITCHEN |
| Kitchen | 14.00 | 12.10 | First | KITCHEN |
| Kitchen | 14.00 | 12.10 | First | KITCHEN |
| Kitchen | 14.00 | 12.10 | First | KITCHEN |
| Kitchen | 14.00 | 12.10 | First | KITCHEN |
| Kitchen | 14.00 | 12.10 | First | KITCHEN |
| Kitchen | 14.00 | 12.10 | First | KITCHEN |
| Kitchen | 14.00 | 12.10 | First | KITCHEN |
| Kitchen | 14.00 | 12.10 | First | KITCHEN |
| Kitchen | 14.00 | 12.10 | First | KITCHEN |
| Kitchen | 14.00 | 12.10 | First | KITCHEN |
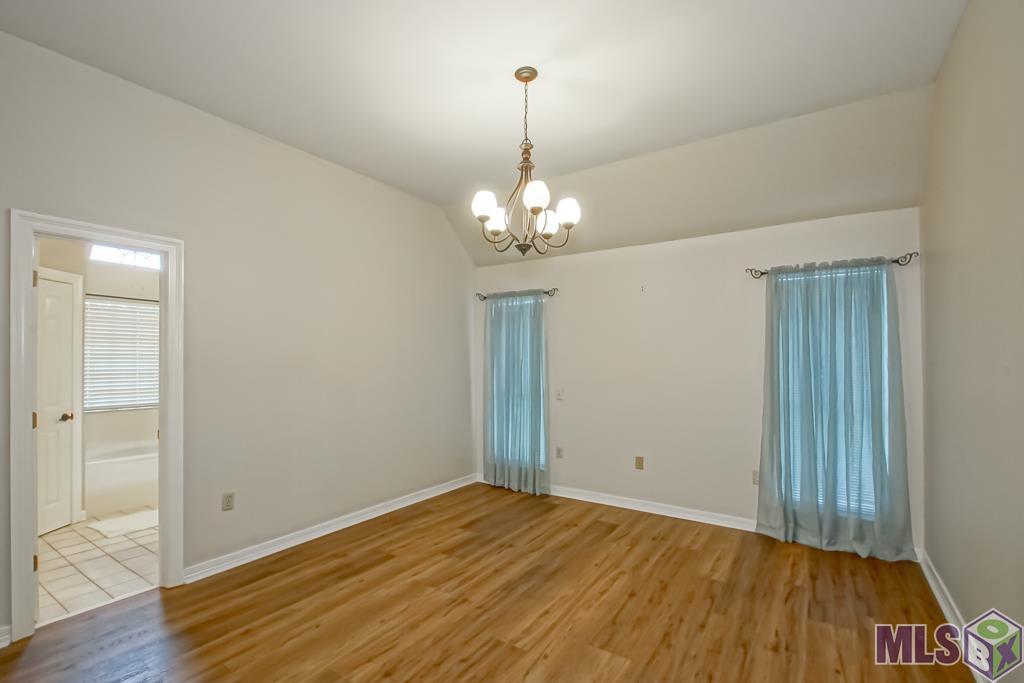
| Primary Bedroom | 15.70 | 12.10 | First | PRIMARY BEDROOM |
| Primary Bedroom | 15.70 | 12.10 | First | PRIMARY BEDROOM |
| Primary Bedroom | 15.70 | 12.10 | First | PRIMARY BEDROOM |
| Primary Bedroom | 15.70 | 12.10 | First | PRIMARY BEDROOM |
| Primary Bedroom | 15.70 | 12.10 | First | PRIMARY BEDROOM |
| Primary Bedroom | 15.70 | 12.10 | First | PRIMARY BEDROOM |
| Primary Bedroom | 15.70 | 12.10 | First | PRIMARY BEDROOM |
| Primary Bedroom | 15.70 | 12.10 | First | PRIMARY BEDROOM |
| Primary Bedroom | 15.70 | 12.10 | First | PRIMARY BEDROOM |
| Primary Bedroom | 15.70 | 12.10 | First | PRIMARY BEDROOM |
| Primary Bedroom | 15.70 | 12.10 | First | PRIMARY BEDROOM |
| Primary Bedroom | 15.70 | 12.10 | First | PRIMARY BEDROOM |
| Primary Bedroom | 15.70 | 12.10 | First | PRIMARY BEDROOM |
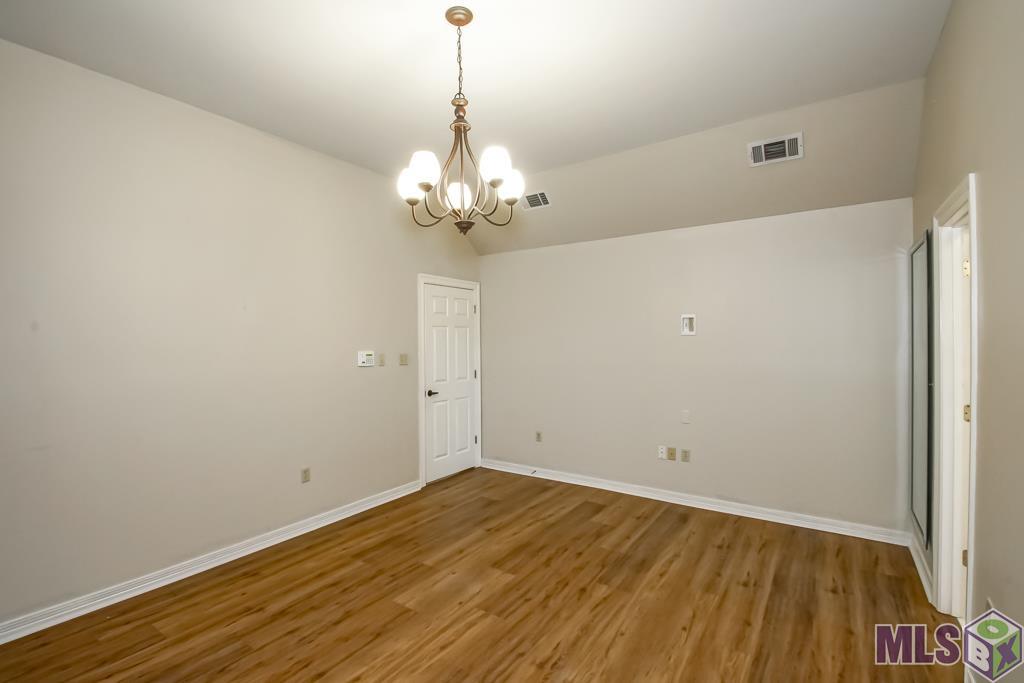
| Dining Room | 11.40 | 11.00 | First | DINING ROOM |
| Dining Room | 11.40 | 11.00 | First | DINING ROOM |
| Dining Room | 11.40 | 11.00 | First | DINING ROOM |
| Dining Room | 11.40 | 11.00 | First | DINING ROOM |
| Dining Room | 11.40 | 11.00 | First | DINING ROOM |
| Dining Room | 11.40 | 11.00 | First | DINING ROOM |
| Dining Room | 11.40 | 11.00 | First | DINING ROOM |
| Dining Room | 11.40 | 11.00 | First | DINING ROOM |
| Dining Room | 11.40 | 11.00 | First | DINING ROOM |
| Dining Room | 11.40 | 11.00 | First | DINING ROOM |
| Dining Room | 11.40 | 11.00 | First | DINING ROOM |
| Dining Room | 11.40 | 11.00 | First | DINING ROOM |
| Dining Room | 11.40 | 11.00 | First | DINING ROOM |
| Utility Room | 18.00 | 5.70 | UTILITY ROOM | |
| Utility Room | 18.00 | 5.70 | UTILITY ROOM | |
| Utility Room | 18.00 | 5.70 | UTILITY ROOM | |
| Utility Room | 18.00 | 5.70 | UTILITY ROOM | |
| Utility Room | 18.00 | 5.70 | UTILITY ROOM | |
| Utility Room | 18.00 | 5.70 | UTILITY ROOM | |
| Utility Room | 18.00 | 5.70 | UTILITY ROOM | |
| Utility Room | 18.00 | 5.70 | UTILITY ROOM | |
| Utility Room | 18.00 | 5.70 | UTILITY ROOM | |
| Utility Room | 18.00 | 5.70 | UTILITY ROOM | |
| Utility Room | 18.00 | 5.70 | UTILITY ROOM | |
| Utility Room | 18.00 | 5.70 | UTILITY ROOM | |
| Utility Room | 18.00 | 5.70 | UTILITY ROOM | |
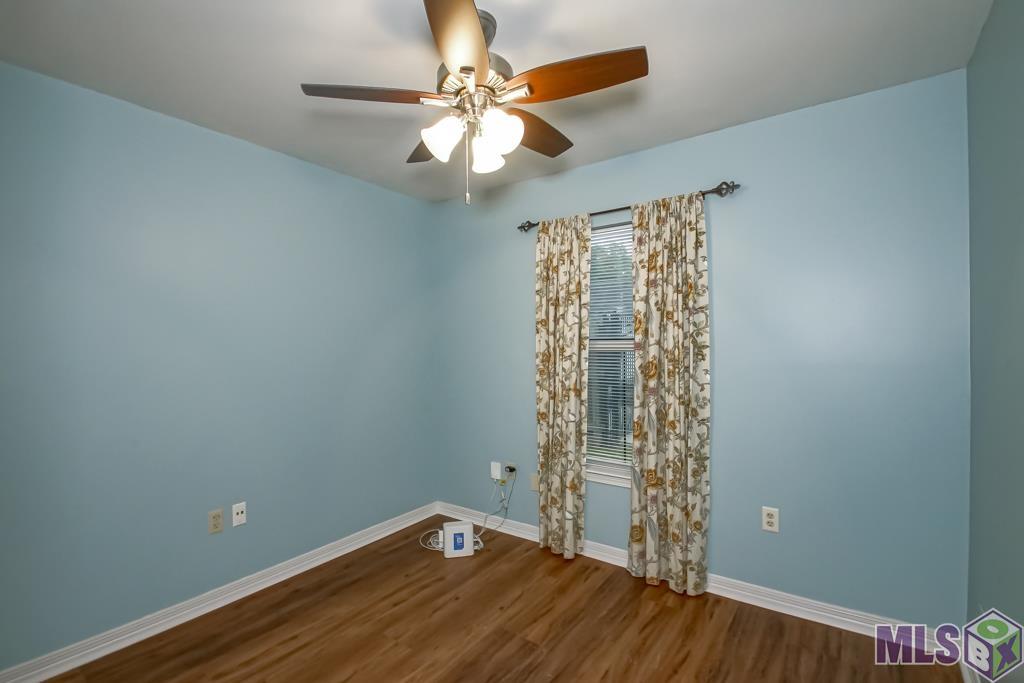
| Bedroom 1 | 12.10 | 10.00 | First | BEDROOM |
| Bedroom 2 | 10.20 | 9.80 | First | BEDROOM |
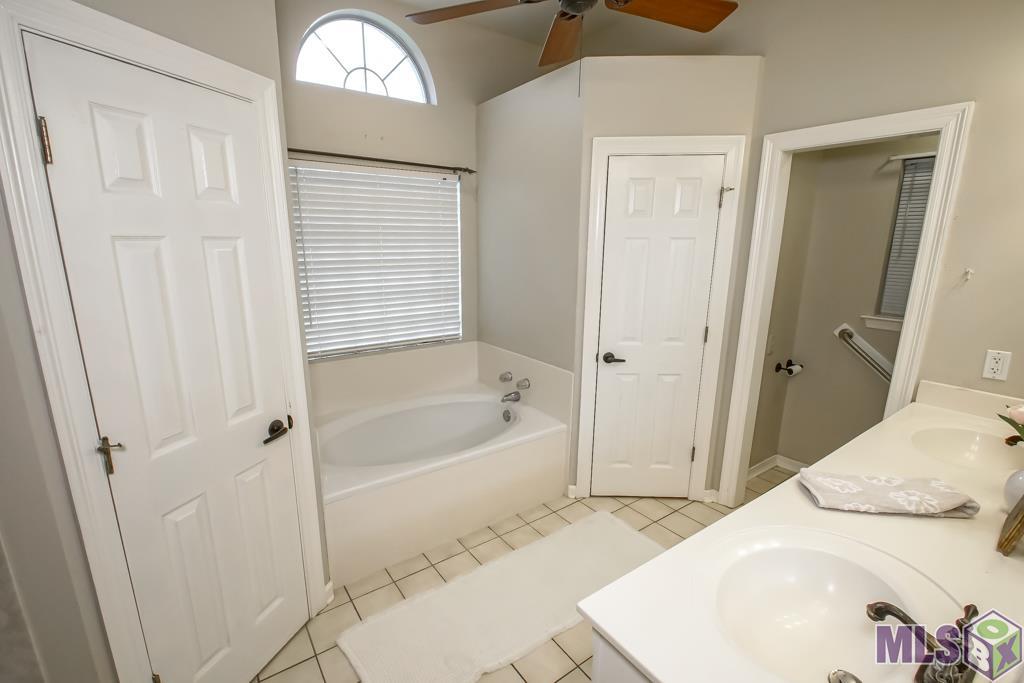
| Primary Bathroom | 16.00 | 10.20 | First | PRIMARY BATHROOM |
| Primary Bathroom | 16.00 | 10.20 | First | PRIMARY BATHROOM |
| Primary Bathroom | 16.00 | 10.20 | First | PRIMARY BATHROOM |
| Primary Bathroom | 16.00 | 10.20 | First | PRIMARY BATHROOM |
| Primary Bathroom | 16.00 | 10.20 | First | PRIMARY BATHROOM |
| Primary Bathroom | 16.00 | 10.20 | First | PRIMARY BATHROOM |
| Primary Bathroom | 16.00 | 10.20 | First | PRIMARY BATHROOM |
| Primary Bathroom | 16.00 | 10.20 | First | PRIMARY BATHROOM |
| Primary Bathroom | 16.00 | 10.20 | First | PRIMARY BATHROOM |
| Primary Bathroom | 16.00 | 10.20 | First | PRIMARY BATHROOM |
| Primary Bathroom | 16.00 | 10.20 | First | PRIMARY BATHROOM |
| Primary Bathroom | 16.00 | 10.20 | First | PRIMARY BATHROOM |
| Primary Bathroom | 16.00 | 10.20 | First | PRIMARY BATHROOM |
| Living Room | 17.90 | 16.40 | First | LIVING ROOM |
| Living Room | 17.90 | 16.40 | First | LIVING ROOM |
| Living Room | 17.90 | 16.40 | First | LIVING ROOM |
| Living Room | 17.90 | 16.40 | First | LIVING ROOM |
| Living Room | 17.90 | 16.40 | First | LIVING ROOM |
| Living Room | 17.90 | 16.40 | First | LIVING ROOM |
| Living Room | 17.90 | 16.40 | First | LIVING ROOM |
| Living Room | 17.90 | 16.40 | First | LIVING ROOM |
| Living Room | 17.90 | 16.40 | First | LIVING ROOM |
| Living Room | 17.90 | 16.40 | First | LIVING ROOM |
| Living Room | 17.90 | 16.40 | First | LIVING ROOM |
| Living Room | 17.90 | 16.40 | First | LIVING ROOM |
| Living Room | 17.90 | 16.40 | First | LIVING ROOM |
| Bedroom 3 | 10.20 | 9.80 | First | BEDROOM |
| Bathroom 1 | 10.20 | 5.00 | First | BATHROOM |
| Bedroom 4 | 12.10 | 10.00 | First | BEDROOM |
| Bedroom 5 | 10.20 | 9.80 | First | BEDROOM |
| Bathroom 2 | 10.20 | 5.00 | First | BATHROOM |
| Bedroom 6 | 10.20 | 9.80 | First | BEDROOM |
| Bedroom 7 | 12.10 | 10.00 | First | BEDROOM |
| Bedroom 8 | 10.20 | 9.80 | First | BEDROOM |
| Bathroom 3 | 10.20 | 5.00 | First | BATHROOM |
| Bathroom 4 | 10.20 | 5.00 | First | BATHROOM |
| Bathroom 5 | 10.20 | 5.00 | First | BATHROOM |
Documents
 PPD ›
PPD ›
IDX
Listing Office:
Magnolia Key Realty & Co. LLC
Last Updated: October - 11 - 2026
The data relating to real estate for sale or lease on this website comes in part from the IDX program of the REALTOR® Association of Acadiana MLS. The IDX information is provided exclusively for consumers’ personal, non-commericial use and may not be used for any purpose other than to identify prospective properties consumers may be interested in purchasing. Data is deemed reliable but is not guaranteed accurate by the MLS.