
913 BOHNE RD, Port Allen, LA 70767
$309,900
Property Type:
Residential
Bedrooms:
3
Baths:
2.1
Square Footage:
2,359
Lot Size (sq. ft.):
16,117
Status:
Active
Current Price:
$309,900
List Date:
8/24/2026
Last Modified:
9/24/2026
Listing Details MLS# BR2026015593
Listing Info
- Delayed Marketing
- No
- Listing Price
- 309900
- List Price/SqFt
- 160.57
- Type
- Single Family Residence
- Document Modified
- 2026-09-13 05:35:38.347468
- Modification Timestamp
- 2026-09-24T06:04:02Z
- Photo Modified
- 2026-09-24T04:09:55Z
Location Tax Legal Info
- Street Number
- 913
- Street Name
- BOHNE RD
- Parish
- West Baton Rouge
- State
- LA
- Zip Code
- 70767
- Subdivision
- Blanchard Estates
- Area
- WBR MLS Area 70
- Tax Assessment Number
- 304430003800
- Directions
- Take I-10 West Exit 151 Ramp to Lobdell. Take Exit 415 Left onto Rosedale, then left on Rebelle Ln. and Left on Bohne Rd.
General Property Description
- # Bedrooms
- 3
- Baths - Full
- 2
- Baths - 1/2
- Yes
- Total Baths
- 2.1
- SqFt - Living
- 1930
- SqFt - Total
- 2359
- SqFt - Source
- Appraiser
- Stories
- Yes
- SqFt - Storage
- 144
- SqFt - Carport
- 285
- Year Built
- 1998
- Acres
- 0.37
- Acreage Range
- 0 - 0.5
- Lot Dimensions
- 100x165
- Mineral Rights
- Conveyed
- Pool on Subject Property
- No
Rooms
- Bedroom 1 Level
- First
- Den Level
- First
- Dining Room Level
- First
- Kitchen Level
- First
- Primary Bathroom Level
- First
- Primary Bedroom Level
- First
- Bedroom 2 Level
- First
- Bedroom 3 Level
- First
- Bedroom 4 Level
- First
- Bedroom 5 Level
- First
- Bedroom 6 Level
- First
- Bedroom 7 Level
- First
- Bedroom 8 Level
- First
- Bedroom 1
- Yes
- Den
- Yes
- Dining Room
- Yes
- Kitchen
- Yes
- Primary Bathroom
- Yes
- Primary Bedroom
- Yes
- Bedroom 2
- Yes
- Bedroom 3
- Yes
- Bedroom 4
- Yes
- Bedroom 5
- Yes
- Bedroom 6
- Yes
- Bedroom 7
- Yes
- Bedroom 8
- Yes
Originating Details
- Originating System ID
- ROAMP
- Originating System Key
- 2026015593
- Originating System Listing ID
- 2026015593
- Originating System Name
- ROAM Paragon
Location, Tax & Legal Info
- School District
- West BR Parish
- Legal Desc
- Lots 31 & 32 Blanchard Est Sd 44C-38
More Information
Remarks & Misc
- Remarks
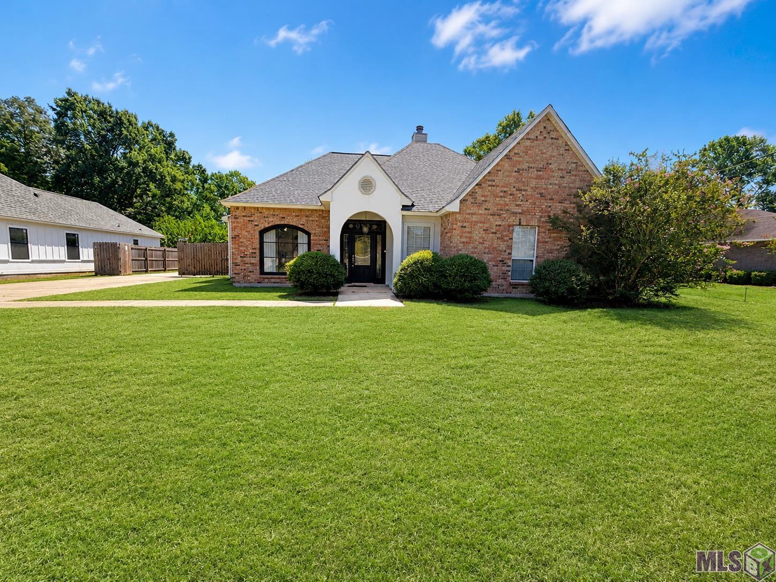
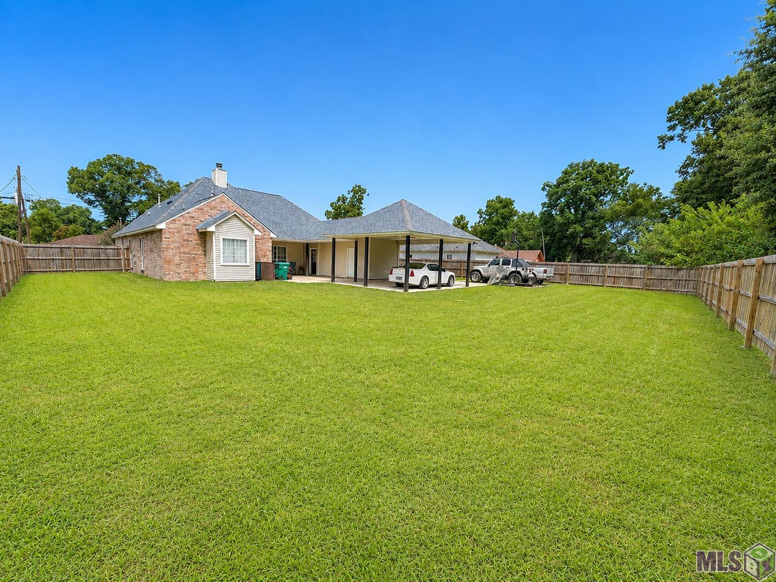
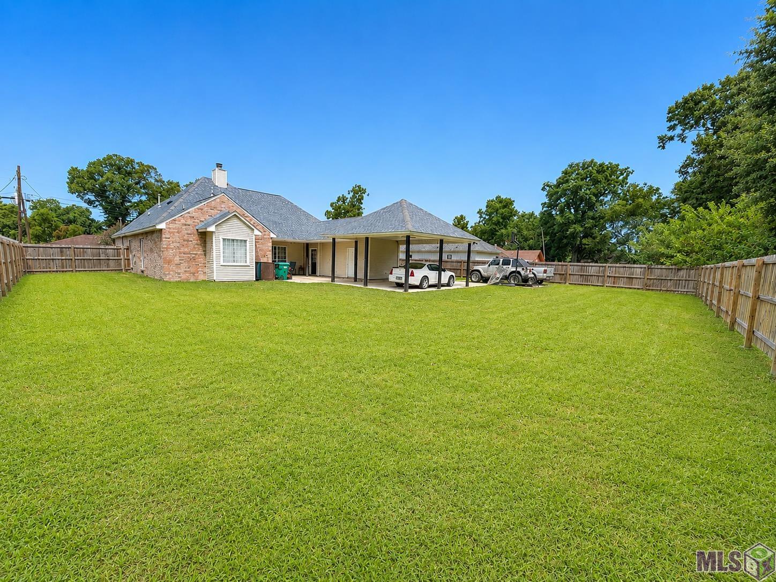
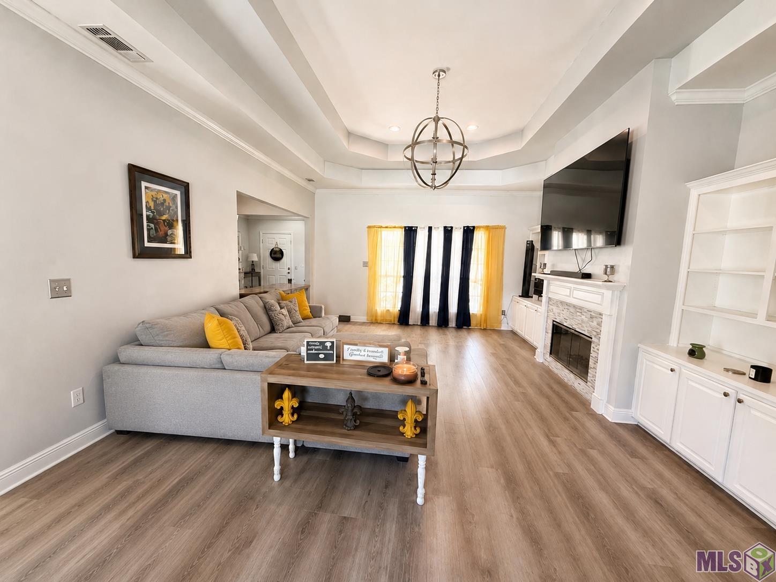
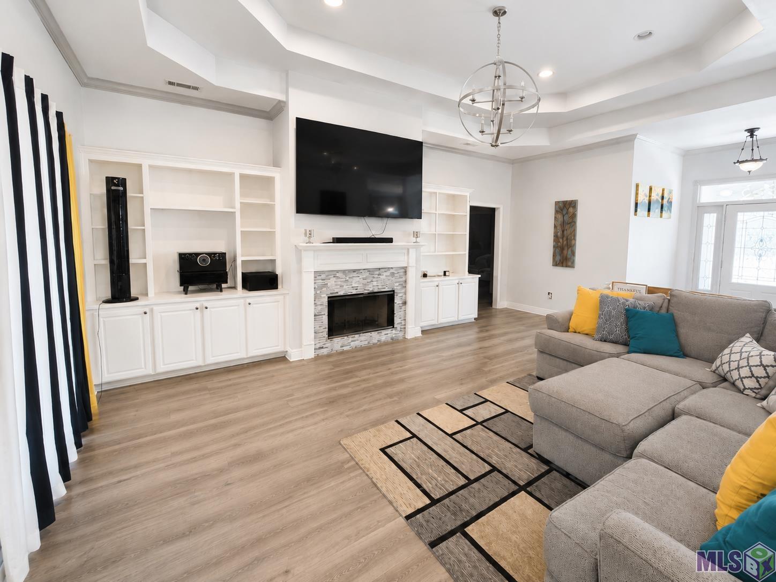
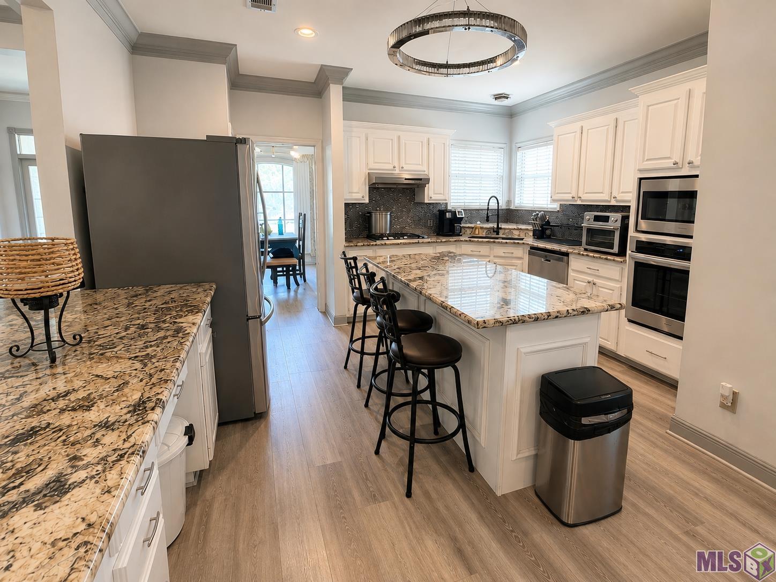
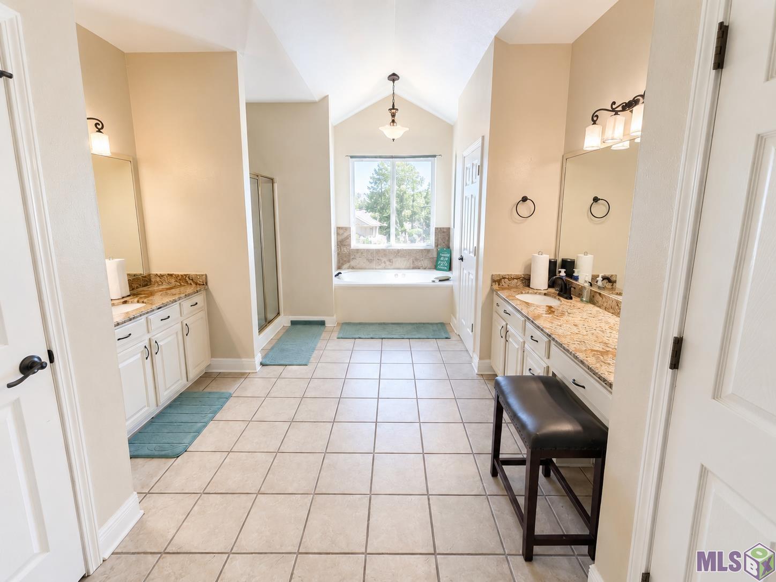
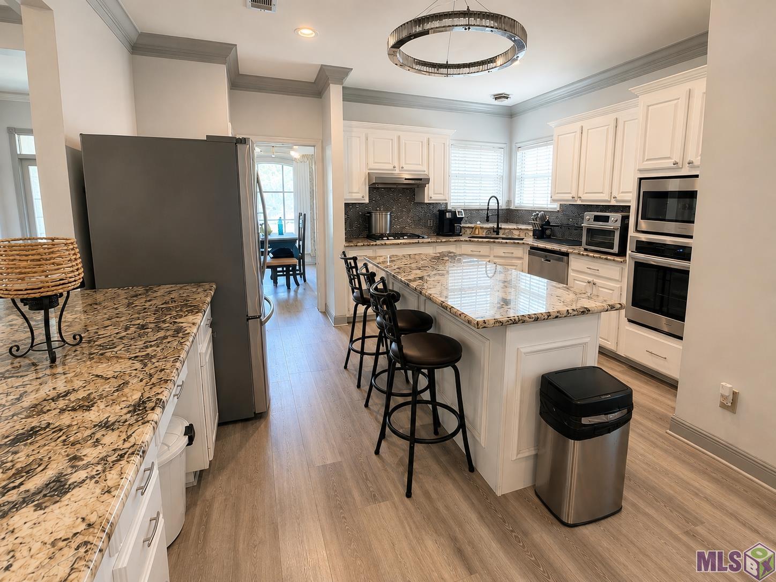
- Welcome to 913 Bohne Rd -- where timeless Acadian charm meets modern comfort and thoughtful updates. From the moment you arrive, this beautifully maintained home invites you to slow down, settle in, and imagine what life could look like here. Step inside to a warm and welcoming living space anchored by a cozy fireplace, creating the perfect atmosphere for relaxing evenings or entertaining. The spacious kitchen serves as the heart of the home, featuring a generous center island that provides additional prep space, seating, and a natural gathering point. The home's thoughtful layout flows comfortably from one space to the next, making everyday living feel effortless. Modern convenience is thoughtfully incorporated throughout the home with smart-home features, including a smart hot water heater, Google Nest thermostat, and Leviton GFCI outlets. A roof approximately two years old adds another valuable recent improvement. These updates complement the home's timeless Acadian character while providing the comfort and functionality of today's technology. Step outside and discover even more to love. The covered back porch, complete with newly installed ceiling fans, creates an inviting extension of the living space--ideal for morning coffee, outdoor dining, entertaining, or unwinding at the end of the day. Beyond the porch, the spacious backyard and privacy fence create a wonderful setting for gardening, recreation, grilling, or designing your own outdoor retreat. With its inviting fireplace, kitchen island, smart-home features, recent roof, covered back porch, new outdoor ceiling fans, privacy-fenced yard, generous living spaces, and beautiful Acadian character, 913 Bohne Rd 3bedrooms/2 full/1 half bathrooms, offers the perfect balance of charm, comfort, and modern convenience. This isn't simply a home to see--it's a home to experience. Come inside, take your time, and imagine making 913 Bohne Rd your next address.
Office/Member/Contract Info
- List AOR
- GBRAR
Style
- Acadian
- Yes
Parking
- Carport Rear
- Yes
Construction
- Brick
- Yes
Foundation
- Slab
- Yes
Heating
- Central
- Yes
Interior
- Double Vanity
- Yes
- Separate Shower
- Yes
- Walk-In Closet(s)
- Yes
Cooling
- Central Air
- Yes
Financing
- Cash
- Yes
- Conventional
- Yes
- FHA
- Yes
- Rural Development
- Yes
- VA
- Yes
Property Features
Style:
Acadian
Parking:
Carport Rear
Construction:
Brick
Foundation:
Slab
Interior:
Double Vanity; Separate Shower; Walk-In Closet(s)
Heating:
Central
Cooling:
Central Air
Rooms:
Bedroom 1; Den; Dining Room; Kitchen; Primary Bathroom; Primary Bedroom; Bedroom 2; Bedroom 3; Bedroom 4; Bedroom 5; Bedroom 6; Bedroom 7; Bedroom 8
Financing:
Cash; Conventional; FHA; Rural Development; VA
Room Information
| Room Name | Length | Width | Level | Remarks |
|---|---|---|---|---|
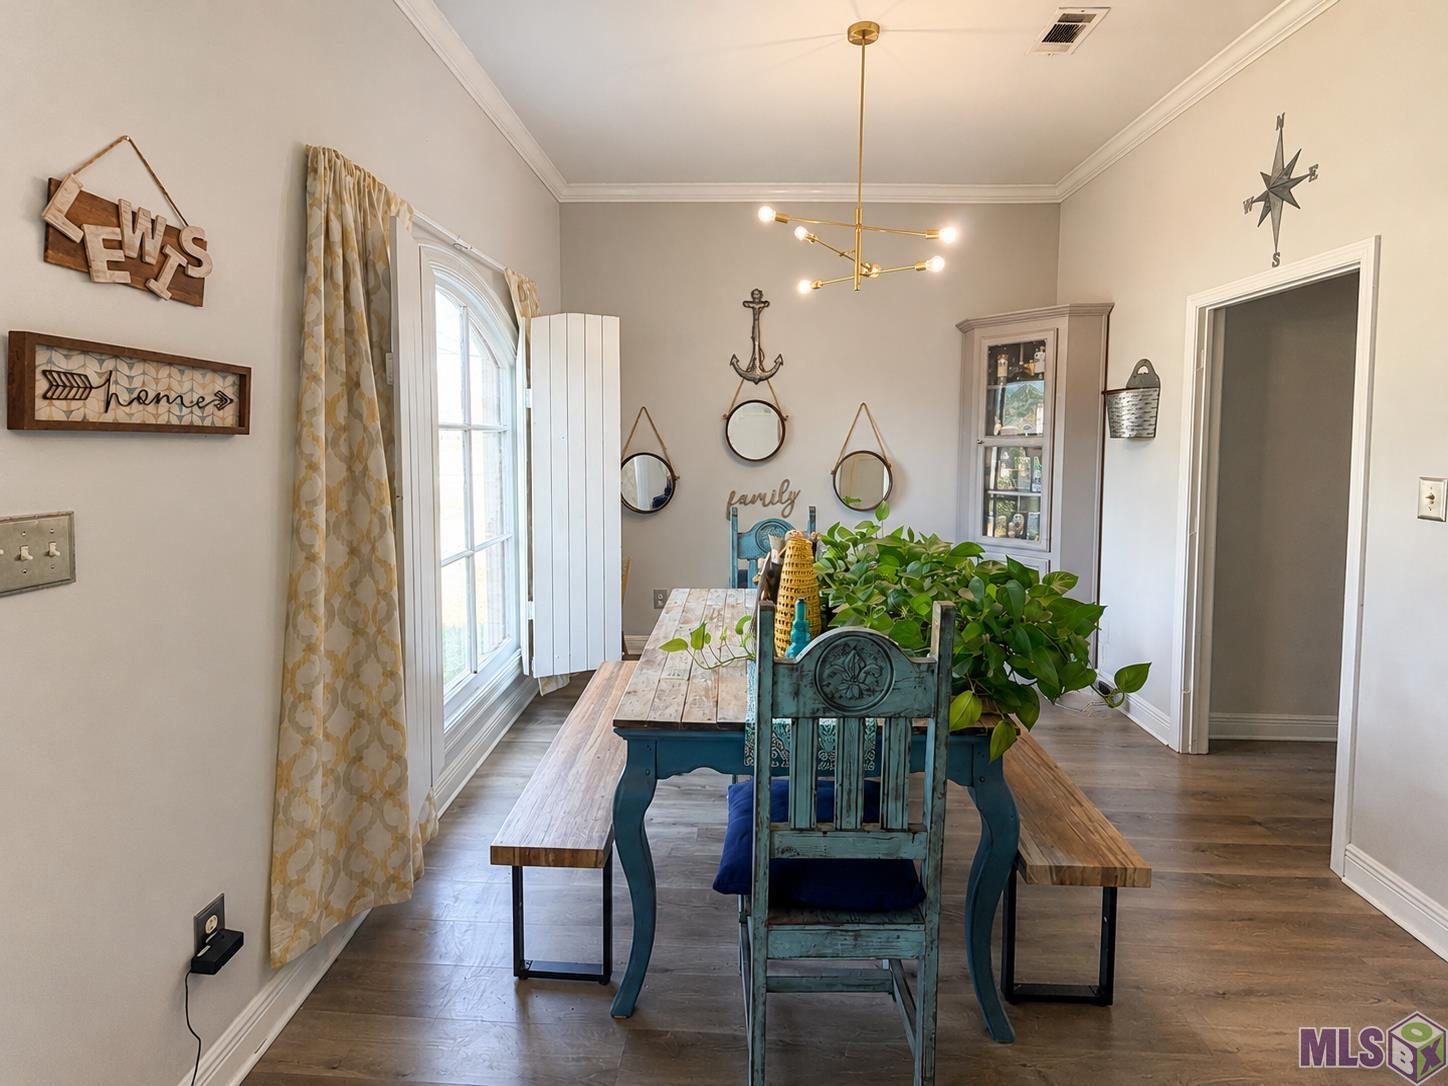
| Dining Room | 27.50 | 11.00 | First | DINING ROOM |
| Dining Room | 27.50 | 11.00 | First | DINING ROOM |
| Dining Room | 27.50 | 11.00 | First | DINING ROOM |
| Dining Room | 27.50 | 11.00 | First | DINING ROOM |
| Dining Room | 27.50 | 11.00 | First | DINING ROOM |
| Dining Room | 27.50 | 11.00 | First | DINING ROOM |
| Dining Room | 27.50 | 11.00 | First | DINING ROOM |
| Dining Room | 27.50 | 11.00 | First | DINING ROOM |
| Dining Room | 27.50 | 11.00 | First | DINING ROOM |
| Dining Room | 27.50 | 11.00 | First | DINING ROOM |
| Dining Room | 27.50 | 11.00 | First | DINING ROOM |
| Dining Room | 27.50 | 11.00 | First | DINING ROOM |
| Dining Room | 27.50 | 11.00 | First | DINING ROOM |
| Dining Room | 27.50 | 11.00 | First | DINING ROOM |
| Dining Room | 27.50 | 11.00 | First | DINING ROOM |
| Dining Room | 27.50 | 11.00 | First | DINING ROOM |
| Dining Room | 27.50 | 11.00 | First | DINING ROOM |
| Dining Room | 27.50 | 11.00 | First | DINING ROOM |
| Dining Room | 27.50 | 11.00 | First | DINING ROOM |
| Dining Room | 27.50 | 11.00 | First | DINING ROOM |
| Dining Room | 27.50 | 11.00 | First | DINING ROOM |
| Den | 19.50 | 16.50 | First | DEN |
| Den | 19.50 | 16.50 | First | DEN |
| Den | 19.50 | 16.50 | First | DEN |
| Den | 19.50 | 16.50 | First | DEN |
| Den | 19.50 | 16.50 | First | DEN |
| Den | 19.50 | 16.50 | First | DEN |
| Den | 19.50 | 16.50 | First | DEN |
| Den | 19.50 | 16.50 | First | DEN |
| Den | 19.50 | 16.50 | First | DEN |
| Den | 19.50 | 16.50 | First | DEN |
| Den | 19.50 | 16.50 | First | DEN |
| Den | 19.50 | 16.50 | First | DEN |
| Den | 19.50 | 16.50 | First | DEN |
| Den | 19.50 | 16.50 | First | DEN |
| Den | 19.50 | 16.50 | First | DEN |
| Den | 19.50 | 16.50 | First | DEN |
| Den | 19.50 | 16.50 | First | DEN |
| Den | 19.50 | 16.50 | First | DEN |
| Den | 19.50 | 16.50 | First | DEN |
| Den | 19.50 | 16.50 | First | DEN |
| Den | 19.50 | 16.50 | First | DEN |
| Bedroom 1 | 11.00 | 11.00 | First | BEDROOM |
| Kitchen | 26.00 | 15.00 | First | KITCHEN |
| Kitchen | 26.00 | 15.00 | First | KITCHEN |
| Kitchen | 26.00 | 15.00 | First | KITCHEN |
| Kitchen | 26.00 | 15.00 | First | KITCHEN |
| Kitchen | 26.00 | 15.00 | First | KITCHEN |
| Kitchen | 26.00 | 15.00 | First | KITCHEN |
| Kitchen | 26.00 | 15.00 | First | KITCHEN |
| Kitchen | 26.00 | 15.00 | First | KITCHEN |
| Kitchen | 26.00 | 15.00 | First | KITCHEN |
| Kitchen | 26.00 | 15.00 | First | KITCHEN |
| Kitchen | 26.00 | 15.00 | First | KITCHEN |
| Kitchen | 26.00 | 15.00 | First | KITCHEN |
| Kitchen | 26.00 | 15.00 | First | KITCHEN |
| Kitchen | 26.00 | 15.00 | First | KITCHEN |
| Kitchen | 26.00 | 15.00 | First | KITCHEN |
| Kitchen | 26.00 | 15.00 | First | KITCHEN |
| Kitchen | 26.00 | 15.00 | First | KITCHEN |
| Kitchen | 26.00 | 15.00 | First | KITCHEN |
| Kitchen | 26.00 | 15.00 | First | KITCHEN |
| Kitchen | 26.00 | 15.00 | First | KITCHEN |
| Kitchen | 26.00 | 15.00 | First | KITCHEN |
| Bedroom 2 | 14.00 | 13.50 | First | BEDROOM |
| Primary Bedroom | 18.00 | 18.00 | First | PRIMARY BEDROOM |
| Primary Bedroom | 18.00 | 18.00 | First | PRIMARY BEDROOM |
| Primary Bedroom | 18.00 | 18.00 | First | PRIMARY BEDROOM |
| Primary Bedroom | 18.00 | 18.00 | First | PRIMARY BEDROOM |
| Primary Bedroom | 18.00 | 18.00 | First | PRIMARY BEDROOM |
| Primary Bedroom | 18.00 | 18.00 | First | PRIMARY BEDROOM |
| Primary Bedroom | 18.00 | 18.00 | First | PRIMARY BEDROOM |
| Primary Bedroom | 18.00 | 18.00 | First | PRIMARY BEDROOM |
| Primary Bedroom | 18.00 | 18.00 | First | PRIMARY BEDROOM |
| Primary Bedroom | 18.00 | 18.00 | First | PRIMARY BEDROOM |
| Primary Bedroom | 18.00 | 18.00 | First | PRIMARY BEDROOM |
| Primary Bedroom | 18.00 | 18.00 | First | PRIMARY BEDROOM |
| Primary Bedroom | 18.00 | 18.00 | First | PRIMARY BEDROOM |
| Primary Bedroom | 18.00 | 18.00 | First | PRIMARY BEDROOM |
| Primary Bedroom | 18.00 | 18.00 | First | PRIMARY BEDROOM |
| Primary Bedroom | 18.00 | 18.00 | First | PRIMARY BEDROOM |
| Primary Bedroom | 18.00 | 18.00 | First | PRIMARY BEDROOM |
| Primary Bedroom | 18.00 | 18.00 | First | PRIMARY BEDROOM |
| Primary Bedroom | 18.00 | 18.00 | First | PRIMARY BEDROOM |
| Primary Bedroom | 18.00 | 18.00 | First | PRIMARY BEDROOM |
| Primary Bedroom | 18.00 | 18.00 | First | PRIMARY BEDROOM |
| Bedroom 3 | 14.00 | 13.50 | First | BEDROOM |
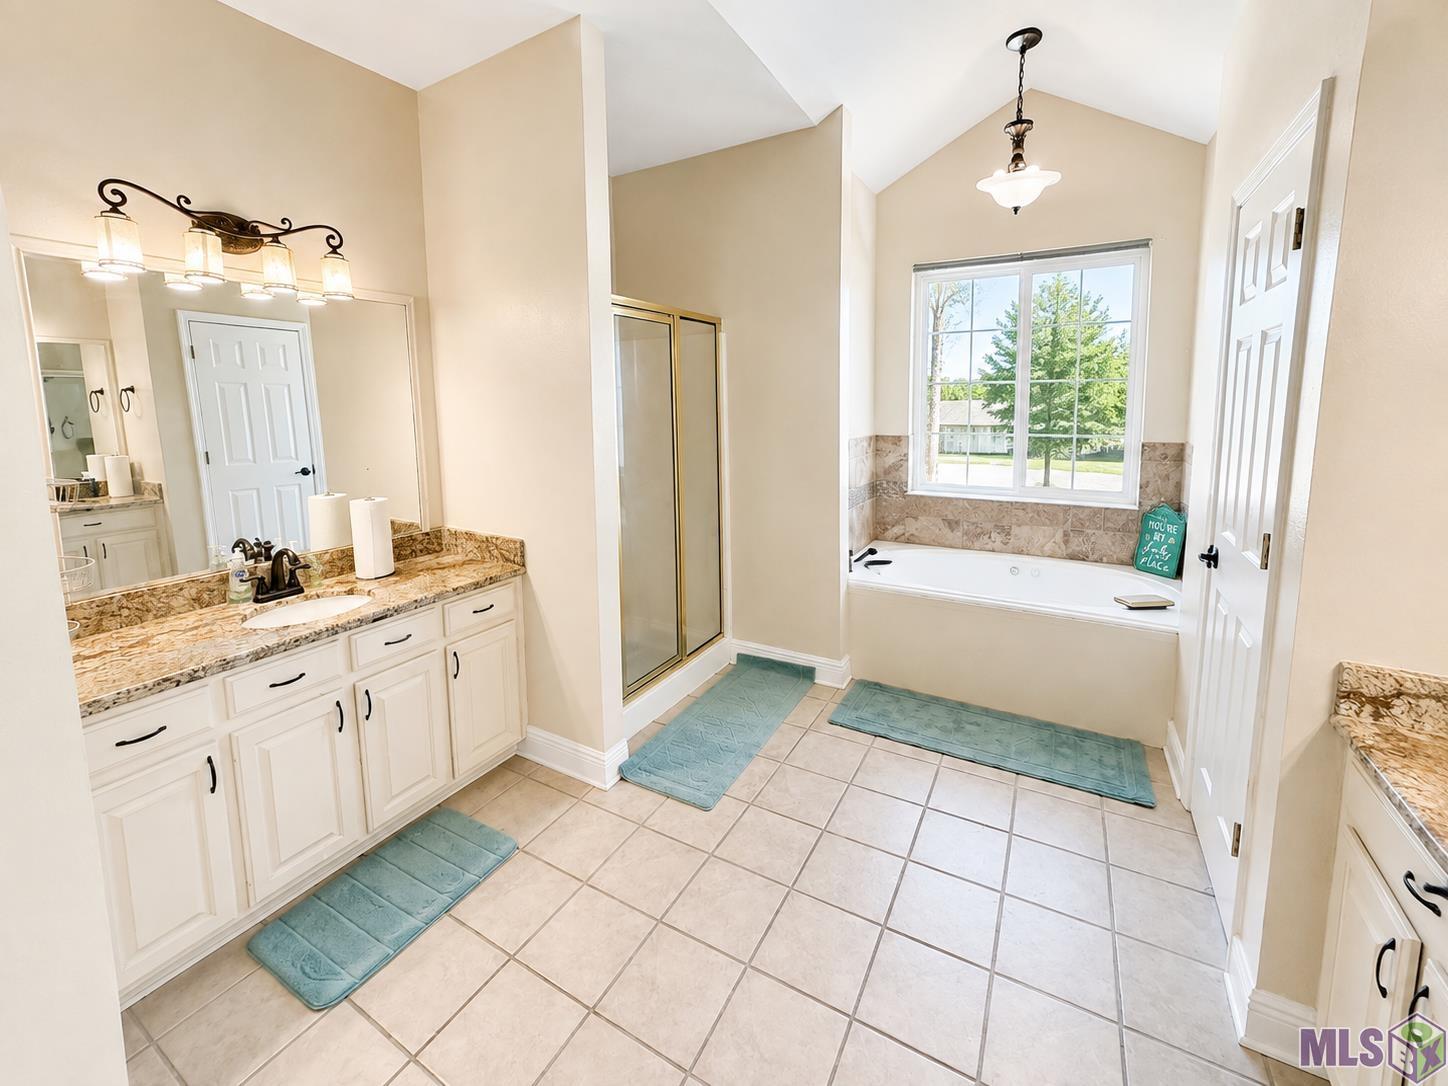
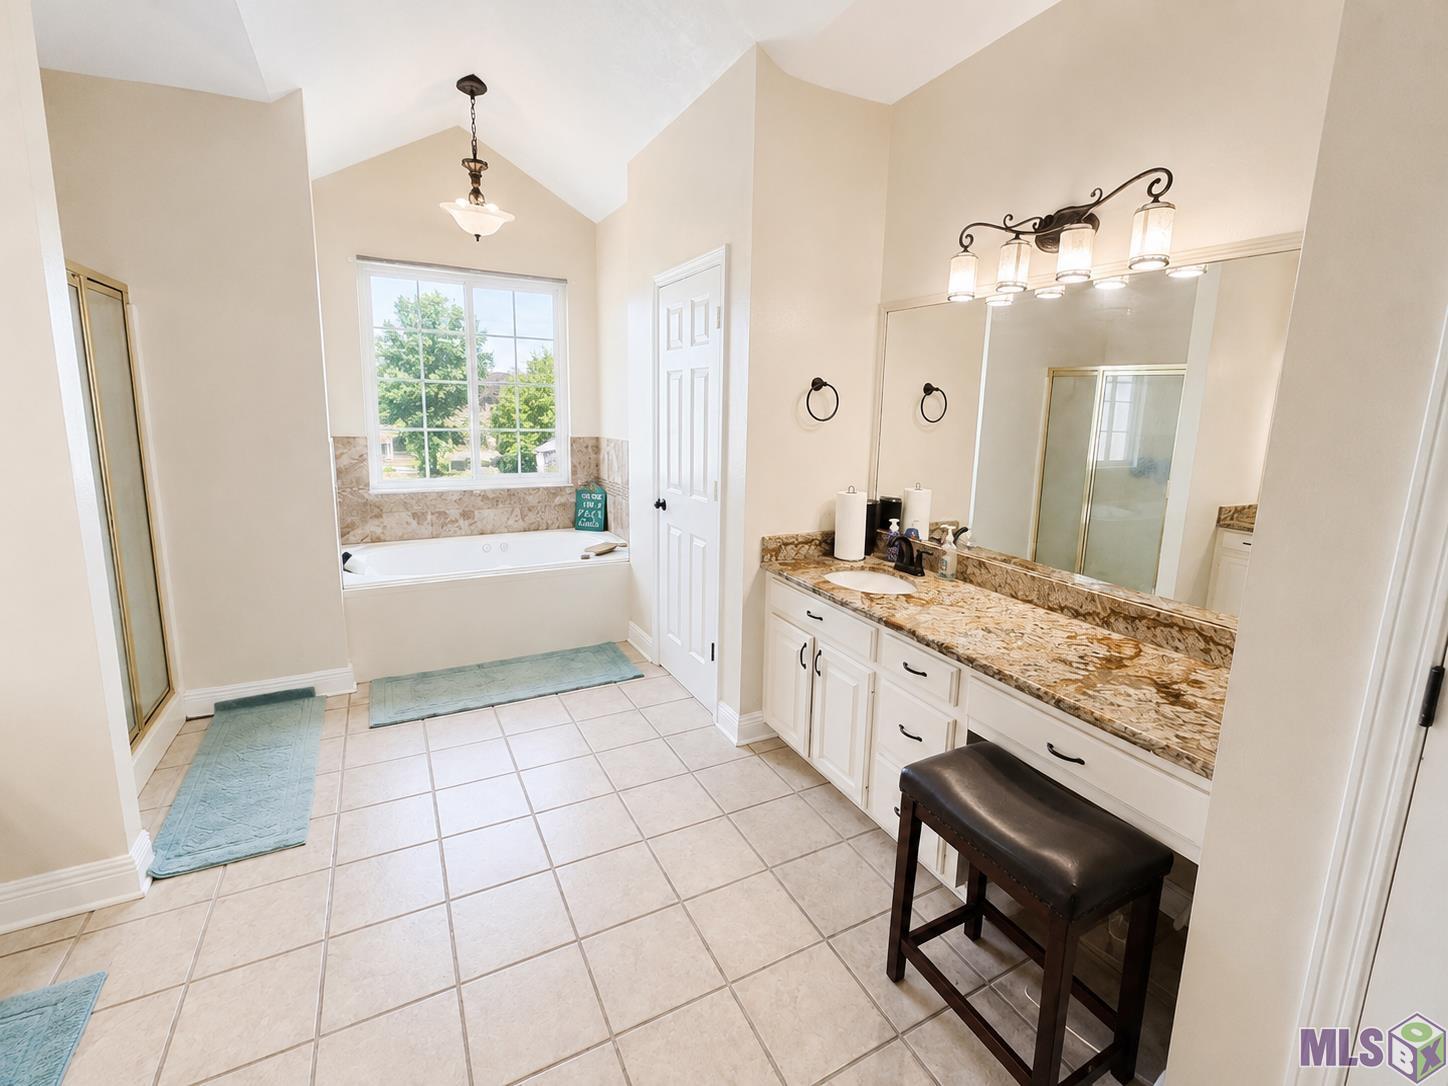
| Primary Bathroom | 19.00 | 13.00 | First | PRIMARY BATHROOM |
| Primary Bathroom | 19.00 | 13.00 | First | PRIMARY BATHROOM |
| Primary Bathroom | 19.00 | 13.00 | First | PRIMARY BATHROOM |
| Primary Bathroom | 19.00 | 13.00 | First | PRIMARY BATHROOM |
| Primary Bathroom | 19.00 | 13.00 | First | PRIMARY BATHROOM |
| Primary Bathroom | 19.00 | 13.00 | First | PRIMARY BATHROOM |
| Primary Bathroom | 19.00 | 13.00 | First | PRIMARY BATHROOM |
| Primary Bathroom | 19.00 | 13.00 | First | PRIMARY BATHROOM |
| Primary Bathroom | 19.00 | 13.00 | First | PRIMARY BATHROOM |
| Primary Bathroom | 19.00 | 13.00 | First | PRIMARY BATHROOM |
| Primary Bathroom | 19.00 | 13.00 | First | PRIMARY BATHROOM |
| Primary Bathroom | 19.00 | 13.00 | First | PRIMARY BATHROOM |
| Primary Bathroom | 19.00 | 13.00 | First | PRIMARY BATHROOM |
| Primary Bathroom | 19.00 | 13.00 | First | PRIMARY BATHROOM |
| Primary Bathroom | 19.00 | 13.00 | First | PRIMARY BATHROOM |
| Primary Bathroom | 19.00 | 13.00 | First | PRIMARY BATHROOM |
| Primary Bathroom | 19.00 | 13.00 | First | PRIMARY BATHROOM |
| Primary Bathroom | 19.00 | 13.00 | First | PRIMARY BATHROOM |
| Primary Bathroom | 19.00 | 13.00 | First | PRIMARY BATHROOM |
| Primary Bathroom | 19.00 | 13.00 | First | PRIMARY BATHROOM |
| Primary Bathroom | 19.00 | 13.00 | First | PRIMARY BATHROOM |
| Bedroom 4 | 14.00 | 13.50 | First | BEDROOM |
| Bedroom 5 | 14.00 | 13.50 | First | BEDROOM |
| Bedroom 6 | 14.00 | 13.50 | First | BEDROOM |
| Bedroom 7 | 11.00 | 11.00 | First | BEDROOM |
| Bedroom 8 | 14.00 | 13.50 | First | BEDROOM |
Documents
 Property Disclosure ›
 Insurance Est ›
IDX
Listing Office:
Keller Williams Realty-First Choice
Last Updated: September - 24 - 2026
The data relating to real estate for sale or lease on this website comes in part from the IDX program of the REALTOR® Association of Acadiana MLS. The IDX information is provided exclusively for consumers’ personal, non-commericial use and may not be used for any purpose other than to identify prospective properties consumers may be interested in purchasing. Data is deemed reliable but is not guaranteed accurate by the MLS.