
9089 WILLOW POINT DR, Denham Springs, LA 70726
$285,000










Property Type:
Residential
Bedrooms:
3
Baths:
2
Square Footage:
2,364
Lot Size (sq. ft.):
10,454
Status:
Active
Current Price:
$285,000
List Date:
7/16/2026
Last Modified:
9/26/2026
Listing Details MLS# BR2026013024
Listing Info
- Delayed Marketing
- No
- Listing Price
- 285000
- List Price/SqFt
- 168.94
- Type
- Single Family Residence
- Document Modified
- 2026-09-26 04:27:29.759072
- Modification Timestamp
- 2026-09-26T09:27:47Z
- Photo Modified
- 2026-07-24T13:38:28Z
Location Tax Legal Info
- Street Number
- 9089
- Street Name
- WILLOW POINT DR
- Parish
- Livingston
- State
- LA
- Zip Code
- 70726
- Subdivision
- Willow Pointe
- Area
- LIV MLS Area 81
- Tax Assessment Number
- 50
- Directions
- Hatchell Rd. turn onto Jason Dr. Go through stop sign make right onto S. Redwood. Turn right on Willow Point.
General Property Description
- # Bedrooms
- 3
- Baths - Full
- 2
- Total Baths
- 2
- SqFt - Living
- 1687
- SqFt - Total
- 2364
- SqFt - Source
- Public Record
- Stories
- Yes
- SqFt - Garage
- 677
- Year Built
- 2007
- Acres
- 0.24
- Acreage Range
- 0 - 0.5
- Lot Dimensions
- 75x145
- Mineral Rights
- Conveyed
- Pool on Subject Property
- No
- SqFt - Covered Porch
- 0
- SqFt - Storage
- 0
- SqFt - Carport
- 0
Rooms
- Bedroom 1 Level
- First
- Primary Bedroom Level
- First
- Bedroom 2 Level
- First
- Bedroom 3 Level
- First
- Bedroom 4 Level
- First
- Bedroom 5 Level
- First
- Bedroom 6 Level
- First
- Bedroom 7 Level
- First
- Bedroom 8 Level
- First
- Bedroom 1
- Yes
- Primary Bedroom
- Yes
- Bedroom 2
- Yes
- Bedroom 3
- Yes
- Bedroom 4
- Yes
- Bedroom 5
- Yes
- Bedroom 6
- Yes
- Bedroom 7
- Yes
- Bedroom 8
- Yes
Originating Details
- Originating System ID
- ROAMP
- Originating System Key
- 2026013024
- Originating System Listing ID
- 2026013024
- Originating System Name
- ROAM Paragon
Location, Tax & Legal Info
- School District
- Livingston Parish
- Legal Desc
- LOT 50 OF WILLOW POINTE SUBD SEC 48-6-3
More Information
Remarks & Misc
- Remarks
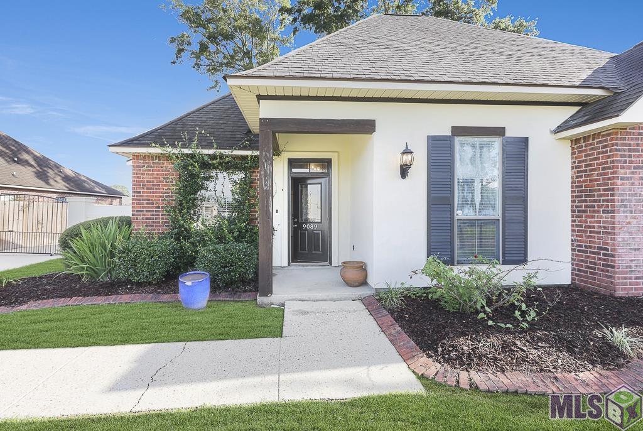
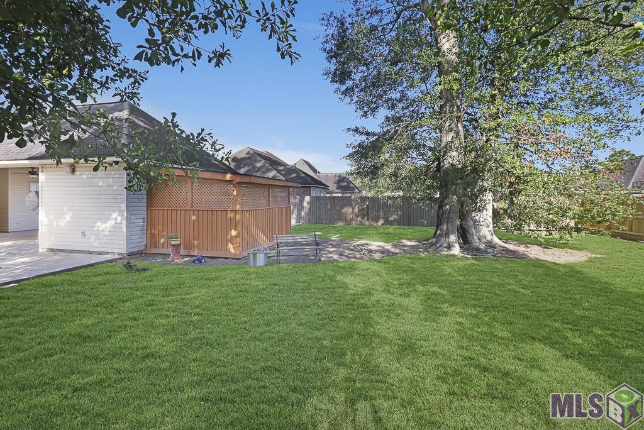
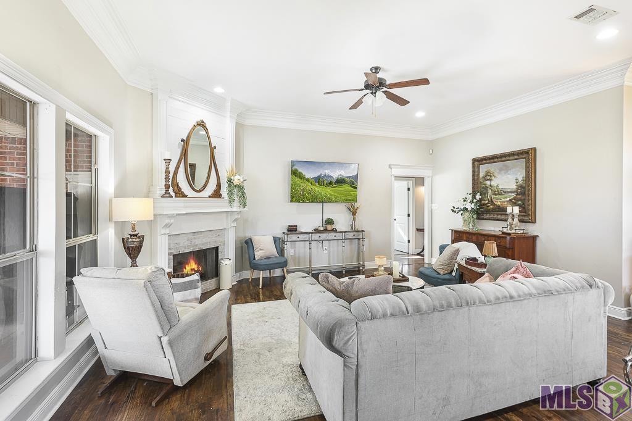
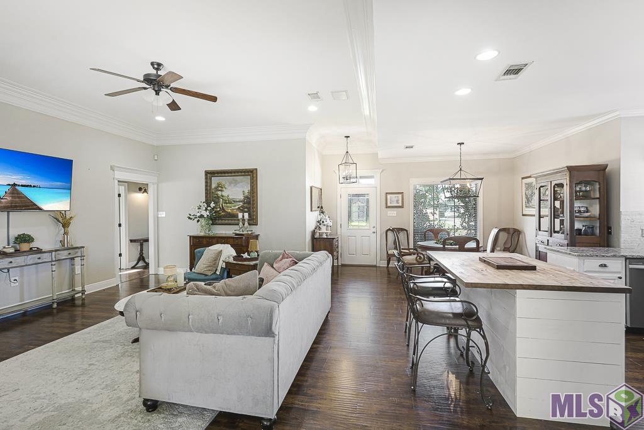
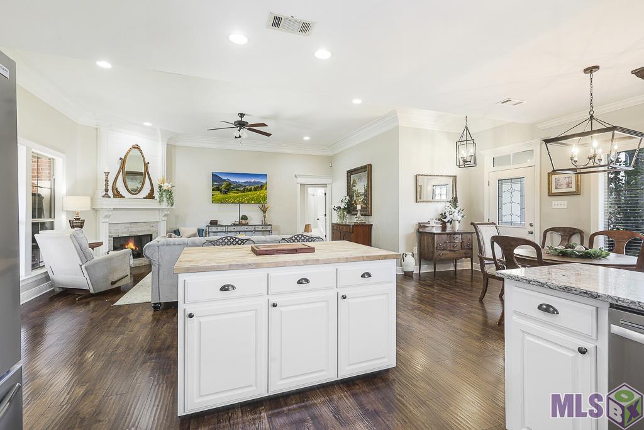
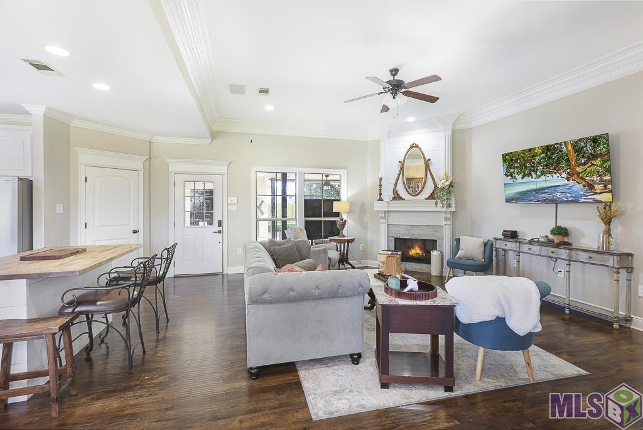
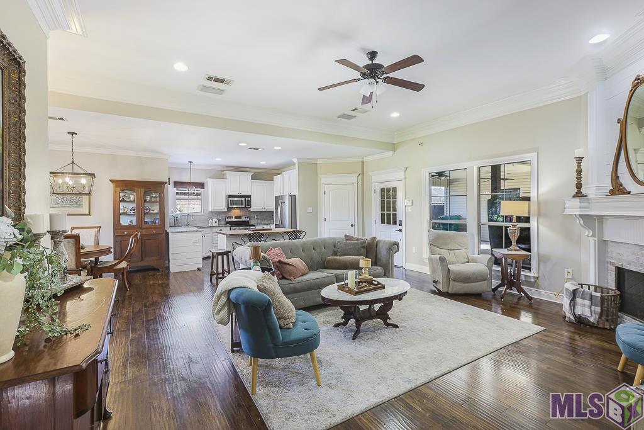
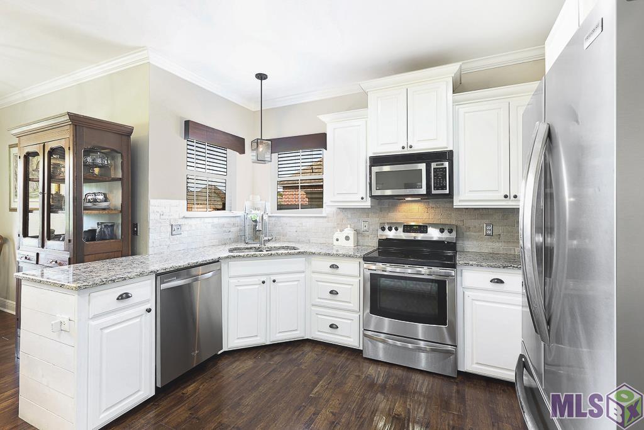
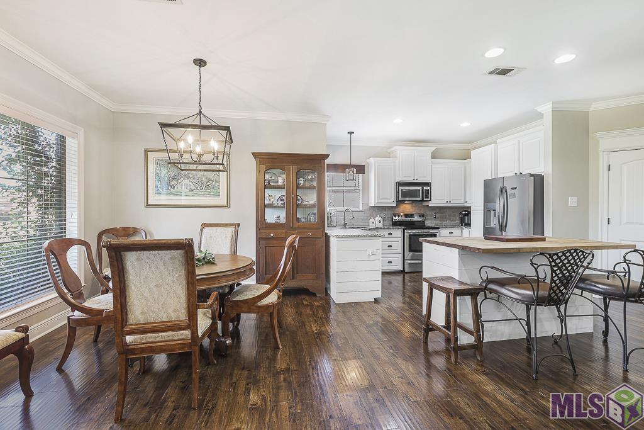
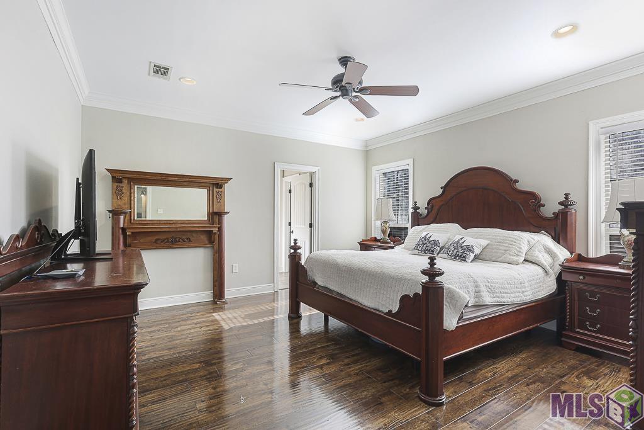
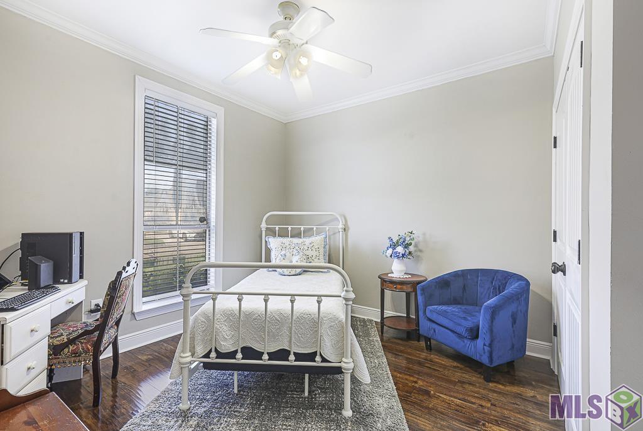
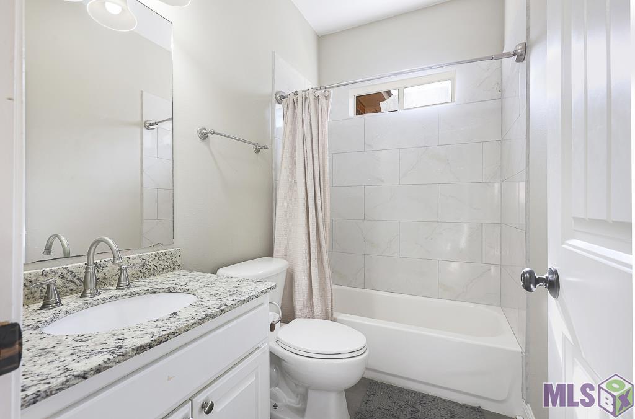
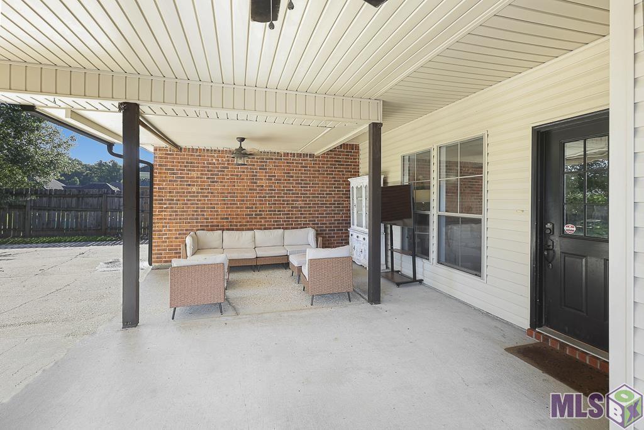
- Welcome to this beautifully maintaned 3 bedroom, 2 bathroom home in the heart of Denham Springs -- a move-in ready gem offering comfort, space, and functionality. From the moment you walk in, you'll appreciate the well-maintained condition and inviting open floor plan designed for both everyday living and entertaining. The spacious living area flows seamlessly into the kitchen, where you'll find gorgeous cabinets, stainless steel appliances, ample counter space, and plenty of storage. The private primary suite is a relaxing retreat featuring dual vanities, a soaking tub, separate shower, and generous space to unwind. The additional bedrooms are spacious and versatile, perfect for family, guests, or a home office setup. This home is in flood zone X - NO FLOOD INSURANCE REQUIRED. Step outside to enjoy the large fenced backyard with plenty of room for entertaining, pets, play, or gardening. If you've been searching for an updated home in Denham Springs with an open layout, fenced yard, and move-in ready condition, this one checks all the boxes.
Office/Member/Contract Info
- List AOR
- GBRAR
Style
- Acadian
- Yes
Siding
- Stucco
- Yes
Parking
- Garage
- Yes
Construction
- Brick
- Yes
- Frame
- Yes
Foundation
- Slab
- Yes
Patio
- Covered
- Yes
Fireplace
- 1 Fireplace
- Yes
Heating
- Central
- Yes
Interior
- 9+ Ft Ceiling
- Yes
- Walk-In Closet(s)
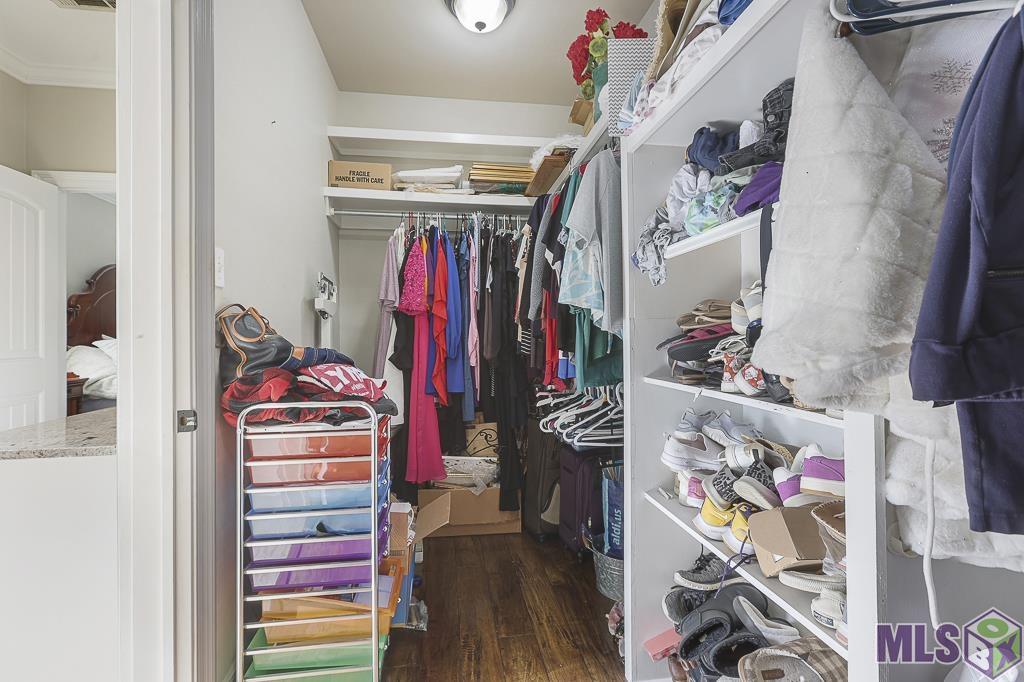
- Yes
Cooling
- Central Air
- Yes
Flooring
- Carpet
- Yes
- Tile
- Yes
- Wood
- Yes
Utilities
- Gas: City
- Yes
Fencing
- Wood
- Yes
Financing
- Cash
- Yes
- Conventional
- Yes
- FHA
- Yes
- Rural Development
- Yes
- VA
- Yes
Property Features
Style:
Acadian
Siding:
Stucco
Parking:
Garage
Construction:
Brick; Frame
Foundation:
Slab
Interior:
9+ Ft Ceiling; Walk-In Closet(s)
Fireplace:
1 Fireplace
Flooring:
Carpet; Tile; Wood
Heating:
Central
Cooling:
Central Air
Rooms:
Bedroom 1; Primary Bedroom; Bedroom 2; Bedroom 3; Bedroom 4; Bedroom 5; Bedroom 6; Bedroom 7; Bedroom 8
Fencing:
Wood
Patio:
Covered
Utilities:
Gas: City
Financing:
Cash; Conventional; FHA; Rural Development; VA
Room Information
| Room Name | Length | Width | Level | Remarks |
|---|---|---|---|---|
| Bedroom 1 | 10.50 | 11.00 | First | BEDROOM |
| Primary Bedroom | 15.50 | 17.50 | First | PRIMARY BEDROOM |
| Primary Bedroom | 15.50 | 17.50 | First | PRIMARY BEDROOM |
| Primary Bedroom | 15.50 | 17.50 | First | PRIMARY BEDROOM |
| Primary Bedroom | 15.50 | 17.50 | First | PRIMARY BEDROOM |
| Primary Bedroom | 15.50 | 17.50 | First | PRIMARY BEDROOM |
| Primary Bedroom | 15.50 | 17.50 | First | PRIMARY BEDROOM |
| Primary Bedroom | 15.50 | 17.50 | First | PRIMARY BEDROOM |
| Primary Bedroom | 15.50 | 17.50 | First | PRIMARY BEDROOM |
| Bedroom 2 | 11.50 | 11.00 | First | BEDROOM |
| Bedroom 3 | 11.50 | 11.00 | First | BEDROOM |
| Bedroom 4 | 10.50 | 11.00 | First | BEDROOM |
| Bedroom 5 | 10.50 | 11.00 | First | BEDROOM |
| Bedroom 6 | 10.50 | 11.00 | First | BEDROOM |
| Bedroom 7 | 11.50 | 11.00 | First | BEDROOM |
| Bedroom 8 | 11.50 | 11.00 | First | BEDROOM |
Documents
 Property Disclosure ›
IDX
Listing Office:
Property First Realty Group
Last Updated: September - 26 - 2026
The data relating to real estate for sale or lease on this website comes in part from the IDX program of the REALTOR® Association of Acadiana MLS. The IDX information is provided exclusively for consumers’ personal, non-commericial use and may not be used for any purpose other than to identify prospective properties consumers may be interested in purchasing. Data is deemed reliable but is not guaranteed accurate by the MLS.