
9038 VILLA HAVEN DR, Greenwell Springs, LA 70739
$549,000







Property Type:
Residential
Bedrooms:
4
Baths:
3.1
Square Footage:
4,216
Lot Size (sq. ft.):
9,583
Status:
Active
Current Price:
$549,000
List Date:
1/31/2026
Last Modified:
5/26/2026
Overview
Description
Listing Details MLS# BR2026001856
Listing Info
- Delayed Marketing
- No
- Listing Price
- 549000
- List Price/SqFt
- 177.1
- Type
- Single Family Residence
- Document Modified
- 2026-02-18 13:43:39.677705
- Modification Timestamp
- 2026-05-26T20:28:12Z
- Photo Modified
- 2026-05-26T19:56:48Z
Location Tax Legal Info
- Street Number
- 9038
- Street Name
- VILLA HAVEN DR
- Parish
- East Baton Rouge
- State
- LA
- Zip Code
- 70739
- Area
- EBR MLS Area 22
- Tax Assessment Number
- 2703548
General Property Description
- # Bedrooms
- 4
- Baths - Full
- 3
- Baths - 1/2
- Yes
- Total Baths
- 3.1
- SqFt - Living
- 3100
- SqFt - Total
- 4216
- SqFt - Source
- Owner
- SqFt - Storage
- 111
- SqFt - Carport
- 396
- SqFt - Garage
- 609
- Year Built
- 2011
- Acres
- 0.22
- Acreage Range
- 0 - 0.5
- Assn Fee $
- 475
- Assn Fee Terms
- Yearly
- Lot Dimensions
- 80x120
- Mineral Rights
- Negotiable
- Pool on Subject Property
- Yes
Rooms
- Bedroom 1 Level
- First
- Bonus Room Level
- Second
- Dining Room Level
- First
- Kitchen Level
- First
- Living Room Level
- First
- Primary Bedroom Level
- First
- Bedroom 2 Level
- First
- Bedroom 3 Level
- First
- Bedroom 4 Level
- First
- Bedroom 5 Level
- First
- Bedroom 6 Level
- First
- Bedroom 7 Level
- First
- Bedroom 8 Level
- First
- Bedroom 1
- Yes
- Bonus Room
- Yes
- Dining Room
- Yes
- Kitchen
- Yes
- Living Room
- Yes
- Primary Bedroom
- Yes
- Bedroom 2
- Yes
- Bedroom 3
- Yes
- Bedroom 4
- Yes
- Bedroom 5
- Yes
- Bedroom 6
- Yes
- Bedroom 7
- Yes
- Bedroom 8
- Yes
Originating Details
- Originating System ID
- ROAMP
- Originating System Key
- 2026001856
- Originating System Listing ID
- 2026001856
- Originating System Name
- ROAM Paragon
Location, Tax & Legal Info
- School District
- Central Community
- Legal Desc
- WARD: 3-1, SUBDIVISION: VILLAGE LAKES, LOT: 36. RESUB. 2005-08.
More Information
Remarks & Misc
- Remarks
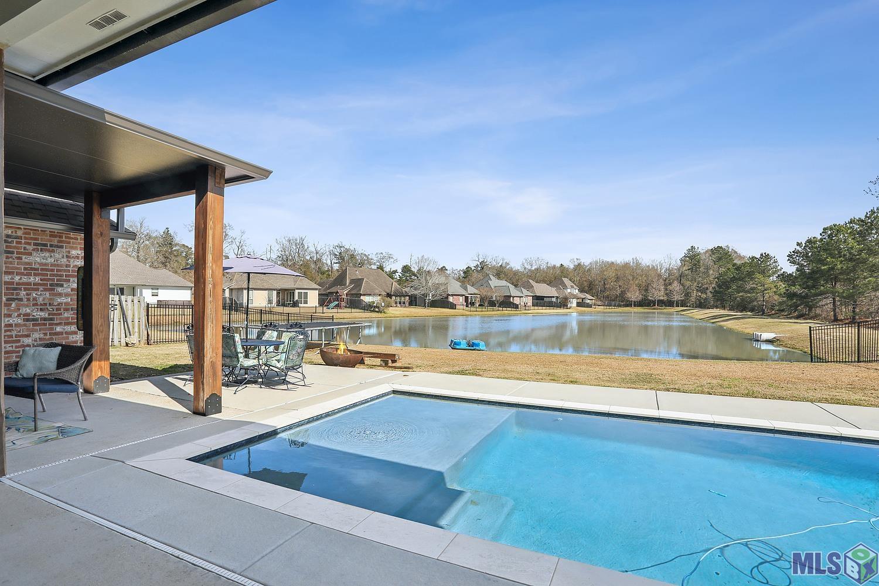
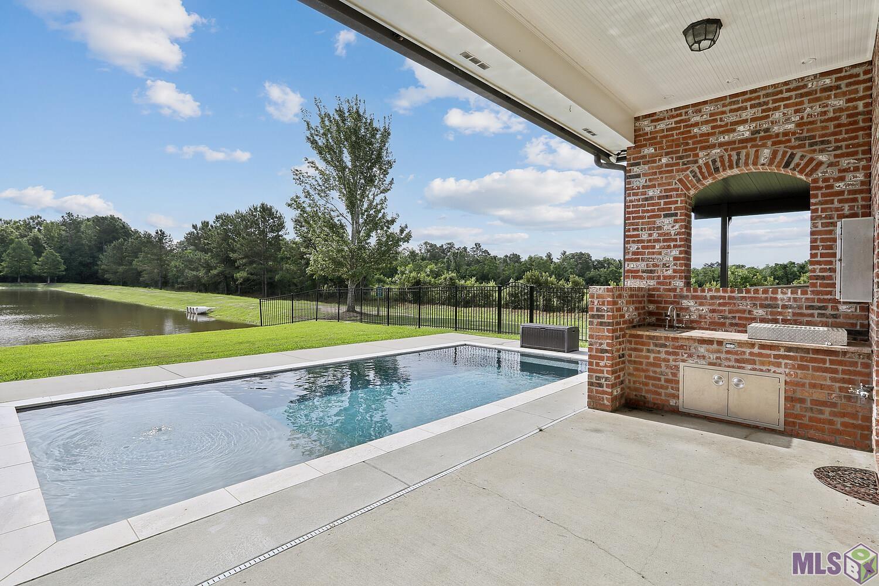
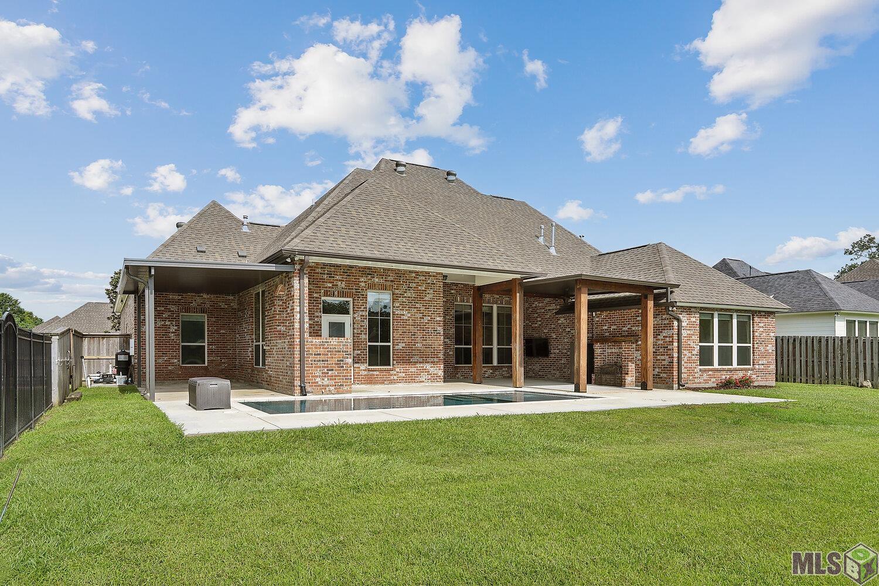
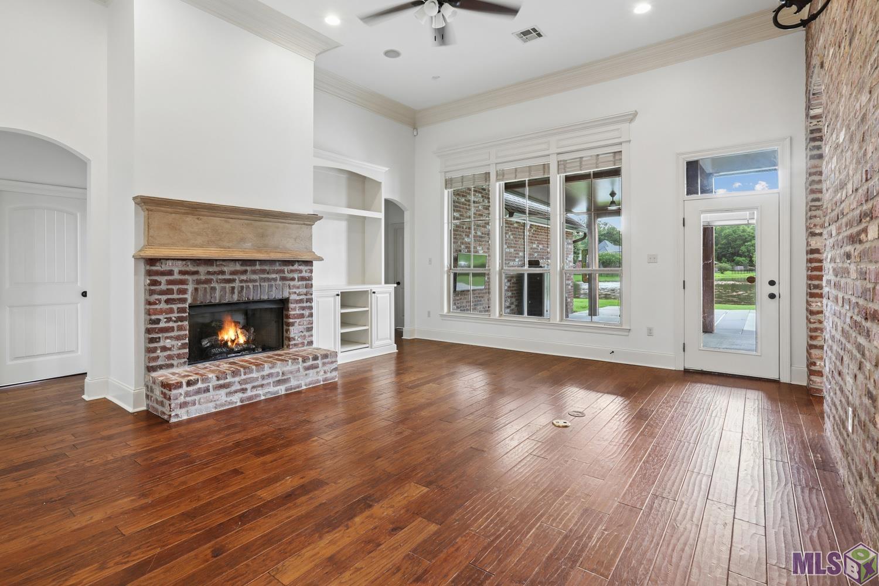
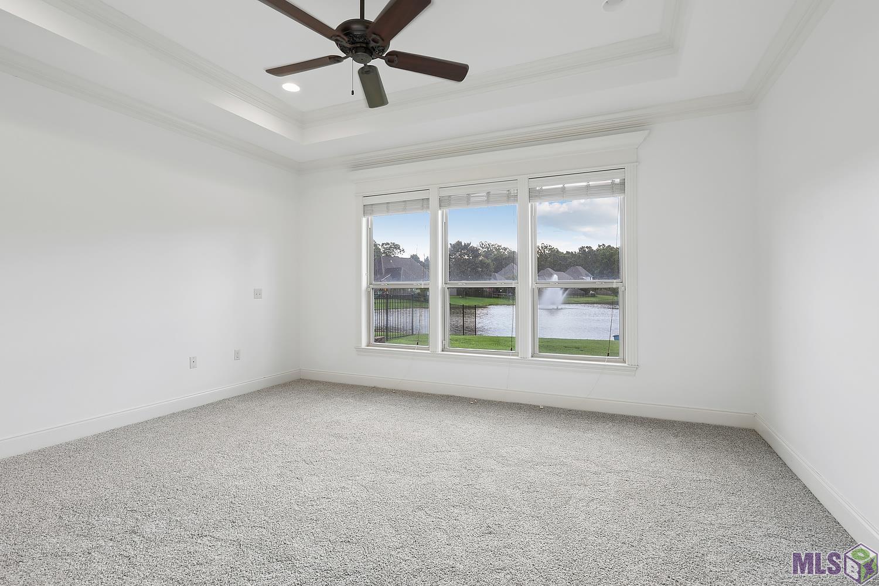
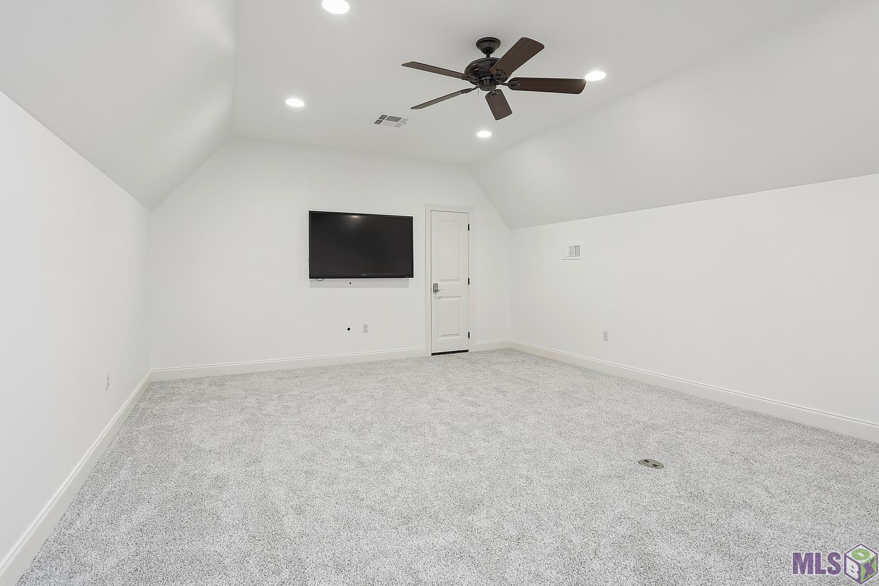
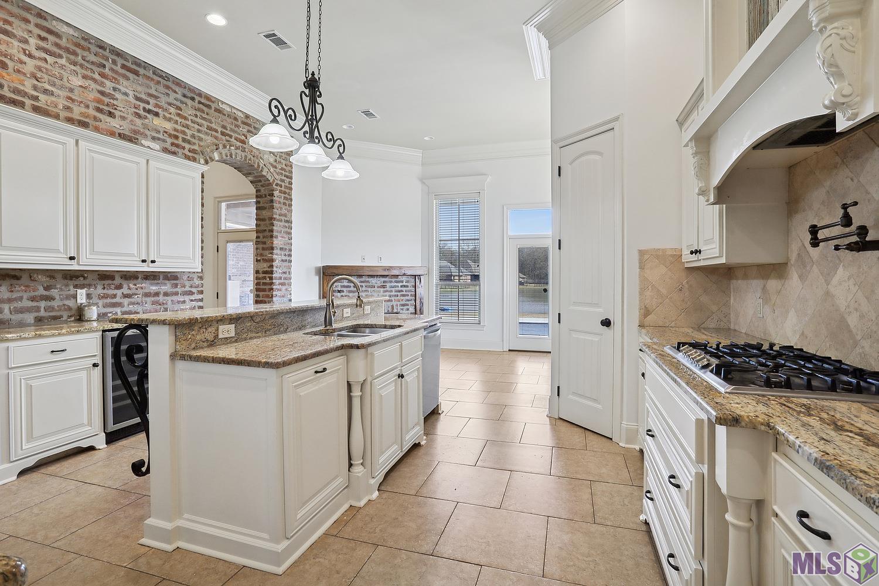
- Back on the Market with a fresh look! Welcome to a home designed for hosting AND everyday comfort. This stunning property features an open floor plan that flows seamlessly into an expansive kitchen--complete with a cozy fireplace--making it the true heart of the home. Pecky cypress beams add warmth and character, while the living room fireplace creates an inviting space to gather and unwind. A formal dining room is perfect for holidays and special occasions. With four spacious bedrooms plus a huge bonus room that can serve as a fifth bedroom, home theater, or game room, there's room for everyone. The bonus room boasts its own half bath and large closet for added flexibility. Tucked away on a quiet dead-end street, this home offers privacy and peace. Step outside to a backyard made for unforgettable parties--featuring a gunite pool, beautiful lake views, ample patio space, and a built-in cooktop. This home truly offers the perfect blend of style, space, and entertainer-ready living.
Office/Member/Contract Info
- List AOR
- GBRAR
Style
- Acadian
- Yes
Siding
- Stucco
- Yes
Parking
- Garage
- Yes
Construction
- Brick
- Yes
- Frame
- Yes
Foundation
- Slab
- Yes
Patio
- Covered
- Yes
- Open
- Yes
Fireplace
- 2 Fireplaces
- Yes
Roof
- Composition
- Yes
Interior
- 9+ Ft Ceiling
- Yes
- Kitchen Island
- Yes
- Varied Ceiling Heights
- Yes
Cooling
- 2 or More Units
- Yes
Flooring
- Carpet
- Yes
- Laminate
- Yes
- Tile
- Yes
Water Source
- Comm Water
- Yes
Appliances
- Gas Cooktop
- Yes
Countertops
- Granite
- Yes
Waterfront
- Lake/Pond
- Yes
Lot
- Dead-End
- Yes
- Water Frontage
- Yes
Financing
- Cash
- Yes
- Conventional
- Yes
- FHA
- Yes
- VA
- Yes
Pool
- Gunite
- Yes
- Inground
- Yes
Property Features
Style:
Acadian
Siding:
Stucco
Parking:
Garage
Construction:
Brick; Frame
Foundation:
Slab
Roof:
Composition
Interior:
9+ Ft Ceiling; Kitchen Island; Varied Ceiling Heights
Fireplace:
2 Fireplaces
Flooring:
Carpet; Laminate; Tile
Cooling:
2 or More Units
Appliances:
Gas Cooktop
Countertops:
Granite
Rooms:
Bedroom 1; Bonus Room; Dining Room; Kitchen; Living Room; Primary Bedroom; Bedroom 2; Bedroom 3; Bedroom 4; Bedroom 5; Bedroom 6; Bedroom 7; Bedroom 8
Lot:
Dead-End; Water Frontage
Patio:
Covered; Open
Waterfront:
Lake/Pond
Water Source:
Comm Water
Pool:
Gunite; Inground
Financing:
Cash; Conventional; FHA; VA
Room Information
| Room Name | Level | Remarks |
|---|---|---|
| Bedroom 1 | First | BEDROOM |
| Bedroom 2 | First | BEDROOM |
| Kitchen | First | KITCHEN |
| Kitchen | First | KITCHEN |
| Kitchen | First | KITCHEN |
| Kitchen | First | KITCHEN |
| Kitchen | First | KITCHEN |
| Kitchen | First | KITCHEN |
| Kitchen | First | KITCHEN |
| Kitchen | First | KITCHEN |
| Kitchen | First | KITCHEN |
| Kitchen | First | KITCHEN |
| Kitchen | First | KITCHEN |
| Kitchen | First | KITCHEN |
| Bedroom 3 | First | BEDROOM |
| Bonus Room | Second | BONUS ROOM |
| Bonus Room | Second | BONUS ROOM |
| Bonus Room | Second | BONUS ROOM |
| Bonus Room | Second | BONUS ROOM |
| Bonus Room | Second | BONUS ROOM |
| Bonus Room | Second | BONUS ROOM |
| Bonus Room | Second | BONUS ROOM |
| Bonus Room | Second | BONUS ROOM |
| Bonus Room | Second | BONUS ROOM |
| Bonus Room | Second | BONUS ROOM |
| Bonus Room | Second | BONUS ROOM |
| Bonus Room | Second | BONUS ROOM |
| Bedroom 4 | First | BEDROOM |
| Bedroom 5 | First | BEDROOM |
| Bedroom 6 | First | BEDROOM |
| Bedroom 7 | First | BEDROOM |
| Dining Room | First | DINING ROOM |
| Dining Room | First | DINING ROOM |
| Dining Room | First | DINING ROOM |
| Dining Room | First | DINING ROOM |
| Dining Room | First | DINING ROOM |
| Dining Room | First | DINING ROOM |
| Dining Room | First | DINING ROOM |
| Dining Room | First | DINING ROOM |
| Dining Room | First | DINING ROOM |
| Dining Room | First | DINING ROOM |
| Dining Room | First | DINING ROOM |
| Dining Room | First | DINING ROOM |
| Living Room | First | LIVING ROOM |
| Living Room | First | LIVING ROOM |
| Living Room | First | LIVING ROOM |
| Living Room | First | LIVING ROOM |
| Living Room | First | LIVING ROOM |
| Living Room | First | LIVING ROOM |
| Living Room | First | LIVING ROOM |
| Living Room | First | LIVING ROOM |
| Living Room | First | LIVING ROOM |
| Living Room | First | LIVING ROOM |
| Living Room | First | LIVING ROOM |
| Living Room | First | LIVING ROOM |
| Bedroom 8 | First | BEDROOM |
| Primary Bedroom | First | PRIMARY BEDROOM |
| Primary Bedroom | First | PRIMARY BEDROOM |
| Primary Bedroom | First | PRIMARY BEDROOM |
| Primary Bedroom | First | PRIMARY BEDROOM |
| Primary Bedroom | First | PRIMARY BEDROOM |
| Primary Bedroom | First | PRIMARY BEDROOM |
| Primary Bedroom | First | PRIMARY BEDROOM |
| Primary Bedroom | First | PRIMARY BEDROOM |
| Primary Bedroom | First | PRIMARY BEDROOM |
| Primary Bedroom | First | PRIMARY BEDROOM |
| Primary Bedroom | First | PRIMARY BEDROOM |
| Primary Bedroom | First | PRIMARY BEDROOM |
Documents
 Property disclosure ›
IDX
Listing Office:
Exit Realty Group
Last Updated: May - 26 - 2026
The data relating to real estate for sale or lease on this website comes in part from the IDX program of the REALTOR® Association of Acadiana MLS. The IDX information is provided exclusively for consumers’ personal, non-commericial use and may not be used for any purpose other than to identify prospective properties consumers may be interested in purchasing. Data is deemed reliable but is not guaranteed accurate by the MLS.