
901 DEL MAR, Hammond, LA 70403
$309,000

Property Type:
Residential
Bedrooms:
4
Baths:
2.1
Square Footage:
3,780
Lot Size (sq. ft.):
14,810
Status:
Active
Current Price:
$309,000
List Date:
8/05/2026
Last Modified:
8/14/2026
Listing Details MLS# NO2570975
Listing Info
- Delayed Marketing
- No
- Listing Price
- 309000
- List Price/SqFt
- 118.85
- Type
- Single Family Residence
- Document Modified
- 2026-08-05 08:33:50.902410
- Modification Timestamp
- 2026-08-14T22:41:33Z
- Photo Modified
- 2026-08-05T13:33:52Z
Location Tax Legal Info
- Street Number
- 901
- Street Name
- DEL MAR
- Parish
- Tangipahoa
- State
- LA
- Zip Code
- 70403
- Tax Assessment Number
- 3777006
- Directions
- From Old Baton Rouge, Del Mar is the entrance to villa west. From S. Morrison, turn on to Rue Denise then left onto Del Mar Bounding Streets: Rue Monet and Old Baton Rouge Hwy
General Property Description
- # Bedrooms
- 4
- Baths - Full
- 2
- Baths - 1/2
- Yes
- Total Baths
- 2.1
- SqFt - Living
- 2600
- SqFt - Total
- 3780
- SqFt - Source
- Public Record
- Stories
- Yes
- Year Built
- 1983
- Acres
- 0.34
- Acreage Range
- 0 - 0.5
- Assn Fee $
- 475
- Assn Fee Terms
- Yearly
- Lot Dimensions
- 100x150
Originating Details
- Originating System ID
- ROAMM
- Originating System Key
- 59327504
- Originating System Listing ID
- 2570975
- Originating System Name
- ROAM Matrix
Location, Tax & Legal Info
- Legal Desc
- LOT 12 BLK 14 OF VILLA WEST SUB PH II HAMMOND B470 P298 B956 P265 B1456 P863 B1465 P705 B1686 P627 B1687 P253
Remarks & Misc
- Remarks
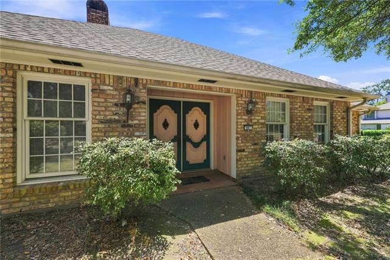
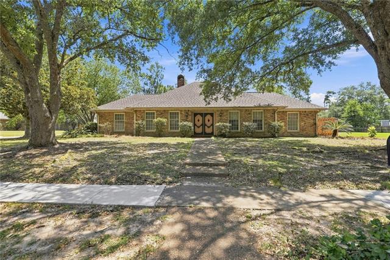
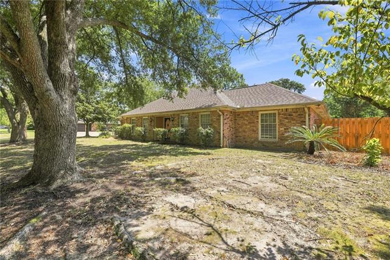
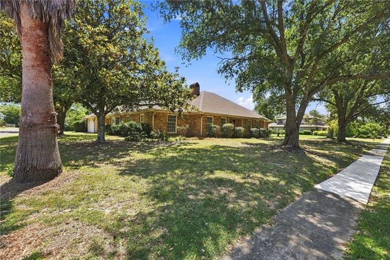
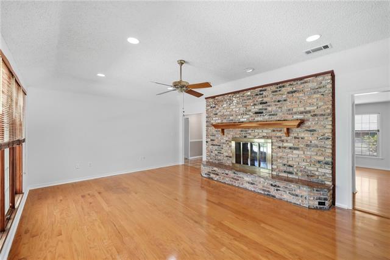
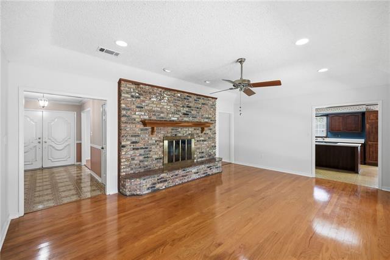
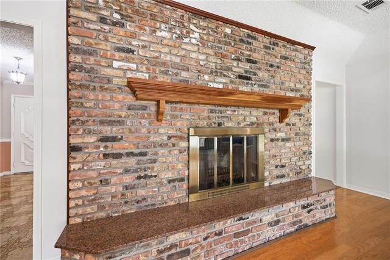
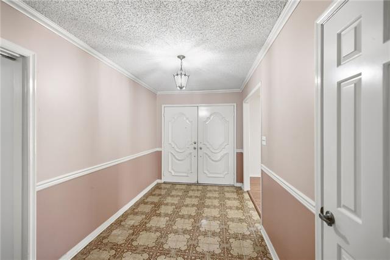
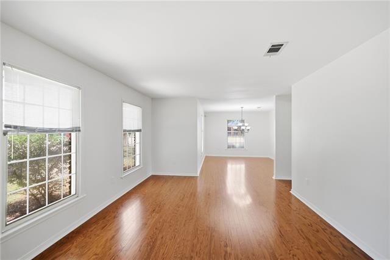
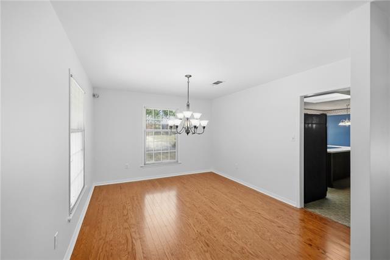
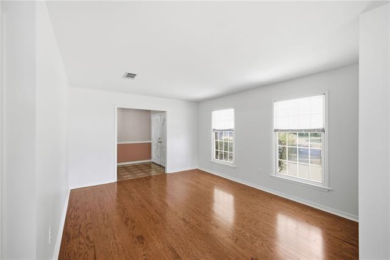
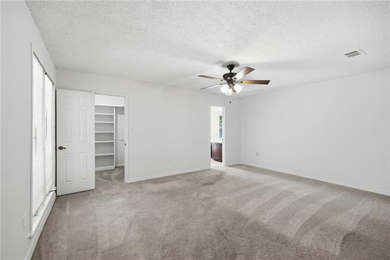
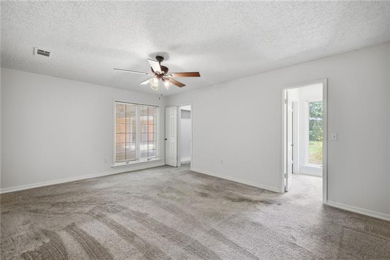
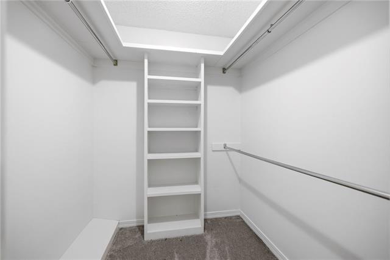
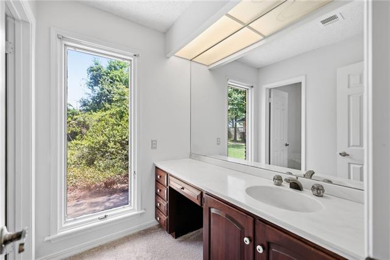
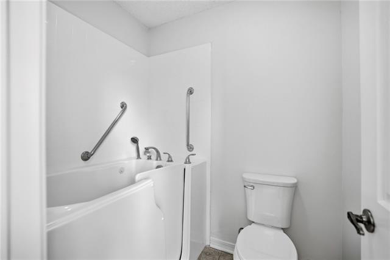
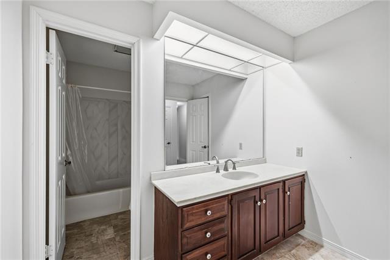
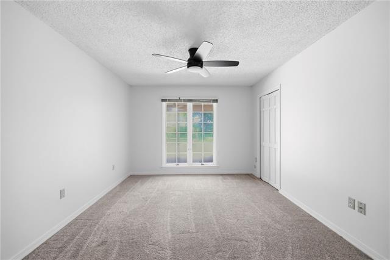
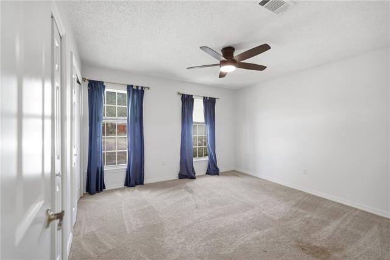
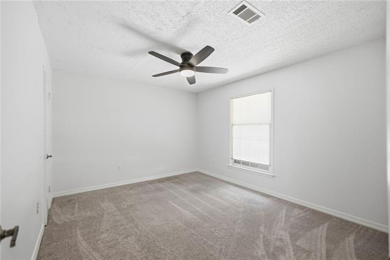
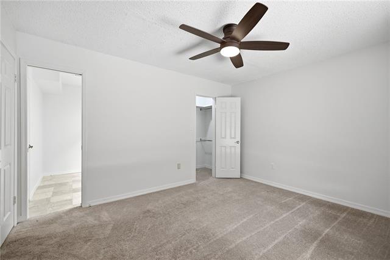
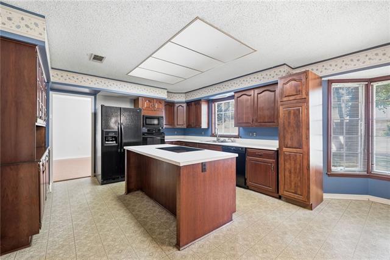
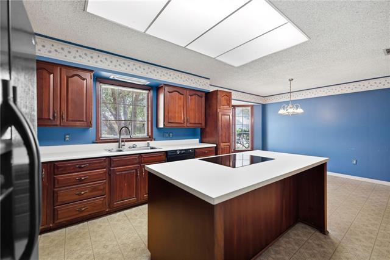
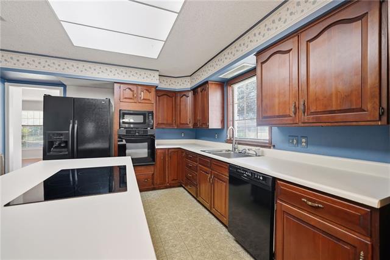
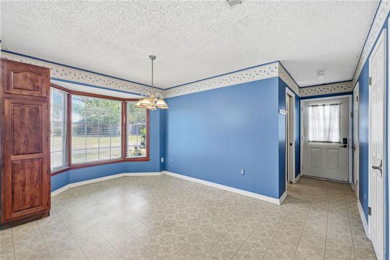
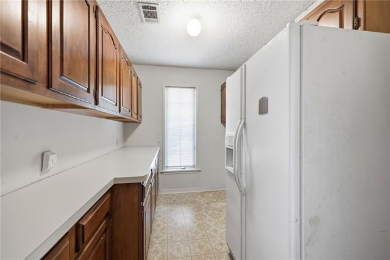
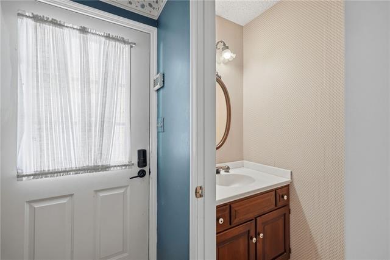
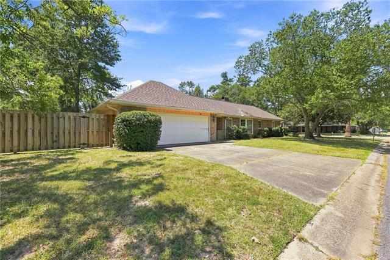
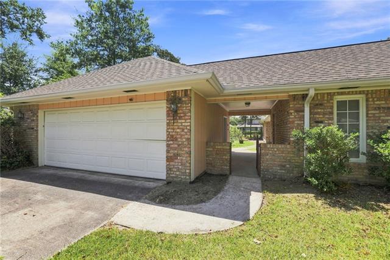
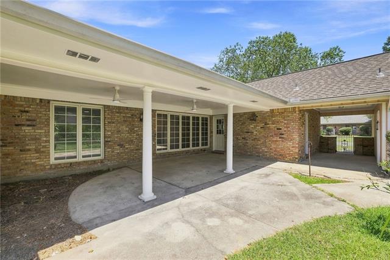
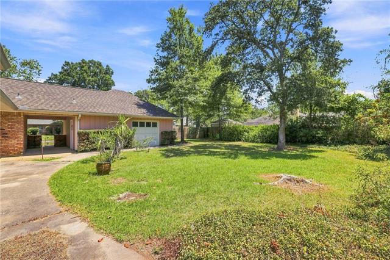
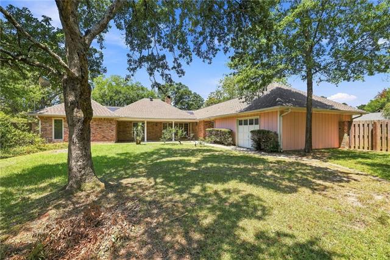
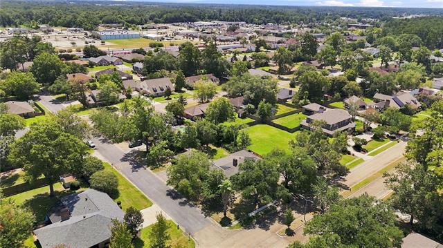

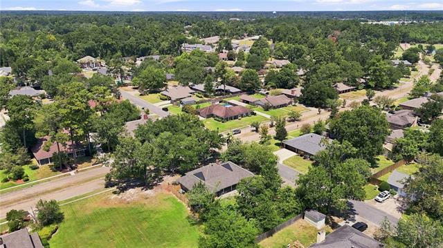
- There is a particular kind of home that newer construction does not reproduce. One built when fireplaces were designed to be used, cabinetry was built from solid wood, and a kitchen was planned around how a household actually runs. This is that home. Ornate double front doors sit under a deep brick surround, on a corner lot in Villa West, shaded by oaks. They open to a wide center foyer with a chandelier a formal room to the left. Wood floors run through the living and dining rooms and into the main living room, where a brick fireplace covers the full wall, floor to ceiling, with a carved wood mantel and a polished granite hearth. The kitchen opens directly off the living room: solid cherry cabinetry, a large center island with a built-in cooktop, and a bay window over the breakfast area. A laundry room connects the kitchen to the rear entry, with a second run of cabinetry, counter space, and room for a second refrigerator. A half bath sits across from the laundry, convenient for guests. Four bedrooms open off the main hall, each with ample space. The primary suite includes a walk-in closet with built-in shelving and double hanging, and a private bathroom. A second full bath serves the remaining bedrooms and separates the vanity from the tub and toilet, so spaces can be used separately. Out back, the house wraps a covered patio on three sides, running from the primary bedroom wing to the kitchen and laundry side. A brick breezeway with an iron gate connects the two-car garage to the house, and the garage opens to the yard through a second garage door. The home also includes a new roof, dining room floors, fresh paint in some areas and new water heater.
More Information
Office/Member/Contract Info
- List AOR
- NOMAR
Style
- Ranch
- Yes
Siding
- Wood
- Yes
Parking
- Garage
- Yes
Construction
- Brick
- Yes
Foundation
- Slab
- Yes
Patio
- Covered
- Yes
Fireplace
- Wood Burning
- Yes
Roof
- Composition
- Yes
Cooling
- 2 or More Units
- Yes
Appliances
- Refrigerator
- Yes
Utilities
- Elec: Entergy
- Yes
Amenities
- Community Pool
- Yes
Fencing
- Wood
- Yes
- Other
- Yes
Lot
- Corner
- Yes
Property Features
Style:
Ranch
Siding:
Wood
Parking:
Garage
Construction:
Brick
Foundation:
Slab
Roof:
Composition
Fireplace:
Wood Burning
Cooling:
2 or More Units
Appliances:
Refrigerator
Fencing:
Wood; Other
Lot:
Corner
Patio:
Covered
Amenities:
Community Pool
Utilities:
Elec: Entergy
Room Information
| Room Name | Length | Width | Remarks |
|---|---|---|---|
| Laundry | 9.50 | 13.00 | Laundry |
| Primary Bedroom | 13.00 | 17.00 | Primary Bedroom |
| Bedroom 1 | 14.50 | 11.00 | Bedroom |
| Bedroom 2 | 13.30 | 11.30 | Bedroom |
| Dining Room | 11.20 | 13.50 | Dining Room |
| Foyer | 7.00 | 13.00 | Foyer |
| Bedroom 3 | 12.30 | 12.60 | Bedroom |
| Living Room | 14.50 | 20.00 | Living Room |
Documents
 Property Disclosures ›
IDX
Listing Office:
French Country Real Estate, LL
Last Updated: August - 14 - 2026
The data relating to real estate for sale or lease on this website comes in part from the IDX program of the REALTOR® Association of Acadiana MLS. The IDX information is provided exclusively for consumers’ personal, non-commericial use and may not be used for any purpose other than to identify prospective properties consumers may be interested in purchasing. Data is deemed reliable but is not guaranteed accurate by the MLS.