
9 W NOUVEAU Lane, Metairie, LA 70003
$298,500

Property Type:
Residential
Bedrooms:
3
Baths:
2.1
Square Footage:
2,143
Status:
Pending
Current Price:
$298,500
List Date:
4/09/2026
Last Modified:
10/08/2026
Listing Details MLS# NO2551371
Listing Info
- Delayed Marketing
- No
- Listing Price
- 298500
- List Price/SqFt
- 154.98
- Type
- Single Family Residence
- Sub-Type
- Townhouse
- Document Modified
- 2026-09-26 04:32:52.835589
- Modification Timestamp
- 2026-10-08T03:01:57Z
- Photo Modified
- 2026-04-10T22:55:29Z
Location Tax Legal Info
- Street Number
- 9
- Dir
- W
- Street Name
- NOUVEAU Lane
- Parish
- Jefferson
- State
- LA
- Zip Code
- 70003
- Tax Assessment Number
- 0820045387
- Directions
- Gated. Callbox on Nouveau Ln East. CODE NEEDED TO ENTER. Proceed on one way street to West side. Bounding Streets: Riverside Drive
General Property Description
- # Bedrooms
- 3
- Baths - Full
- 2
- Baths - 1/2
- Yes
- Total Baths
- 2.1
- SqFt - Living
- 1926
- SqFt - Total
- 2143
- SqFt - Source
- Blueprint
- Stories
- 2
- Year Built
- 1998
- Acreage Range
- 0 - 0.5
- Assn Fee $
- 420
- Assn Fee Terms
- Quarterly
- Lot Dimensions
- 25'x108'
- Pool on Subject Property
- No
Status Change Info
- Under Contract Date
- 2026-09-25
Originating Details
- Originating System ID
- ROAMM
- Originating System Key
- 57645563
- Originating System Listing ID
- 2551371
- Originating System Name
- ROAM Matrix
Location, Tax & Legal Info
- Legal Desc
- LOT 27 MERLOT COURT TOWNHOMES PHASE ll
More Information
Remarks & Misc
- Remarks
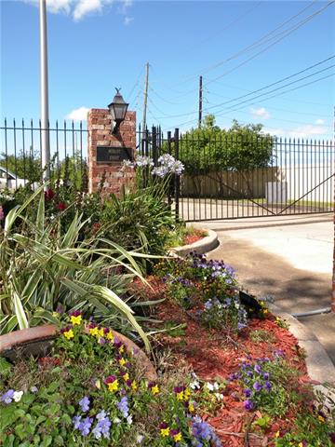
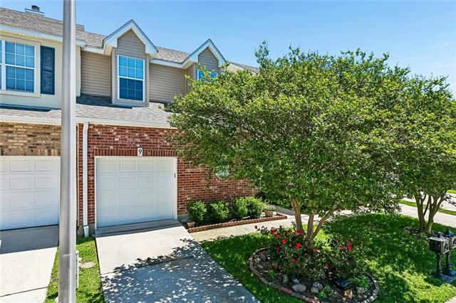
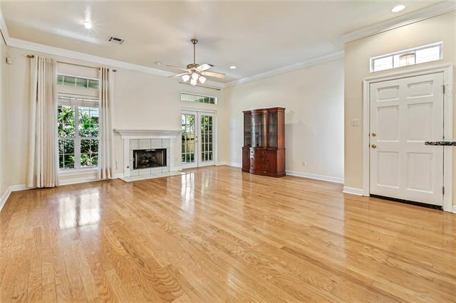
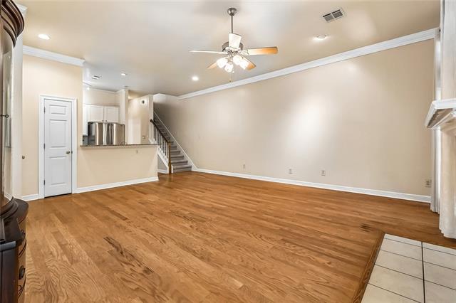
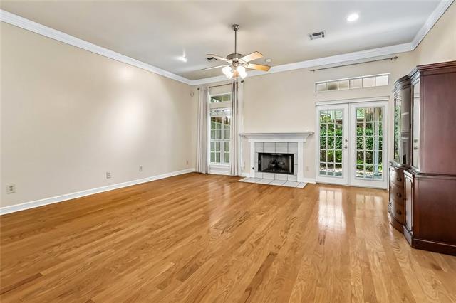
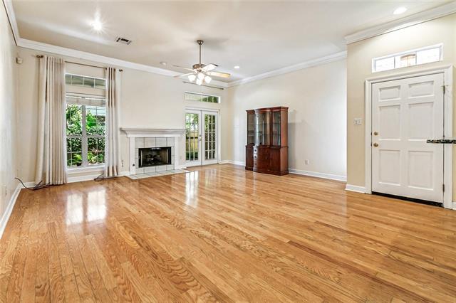
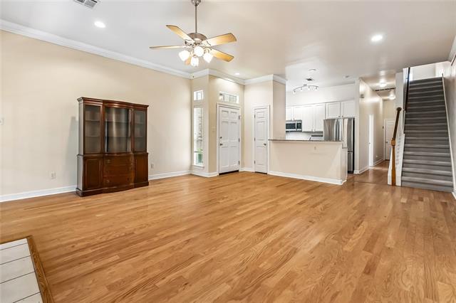
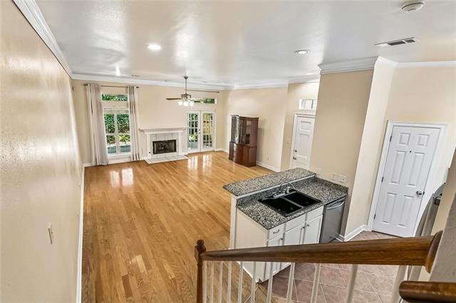
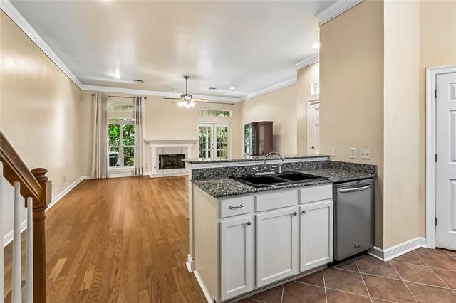
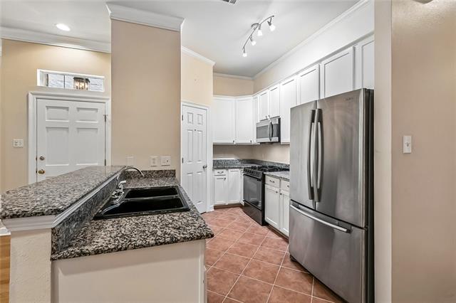
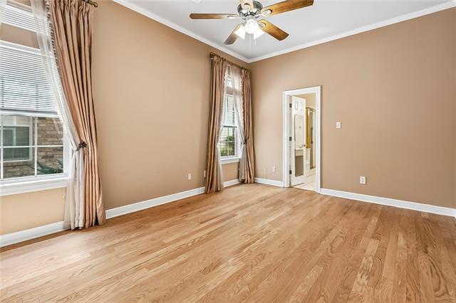
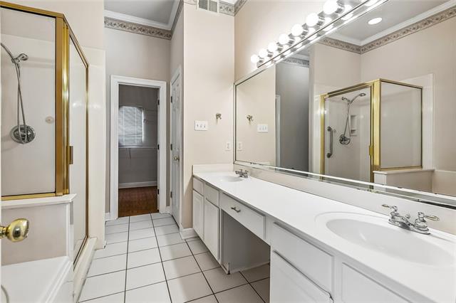
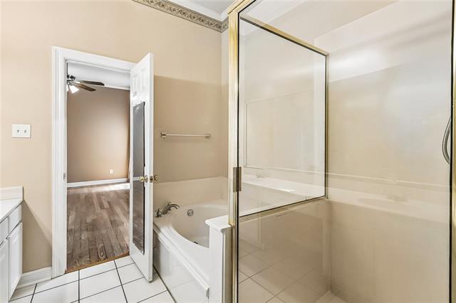
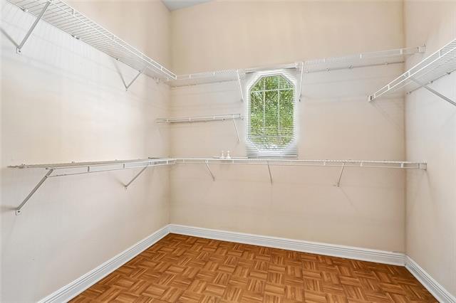
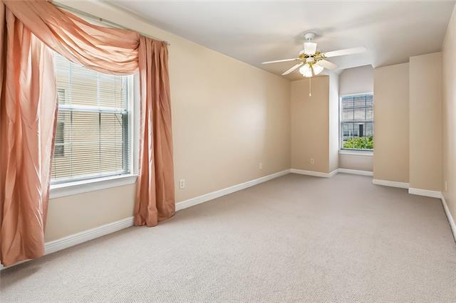
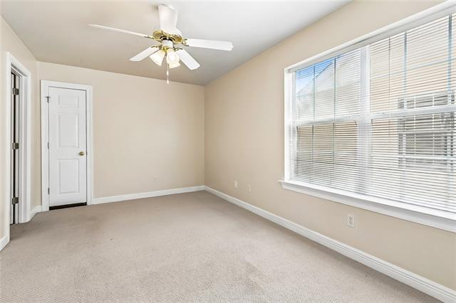
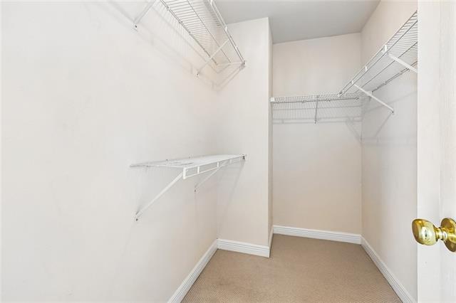
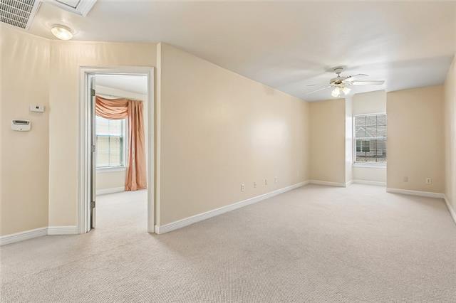
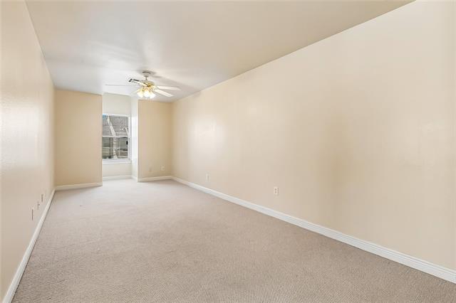
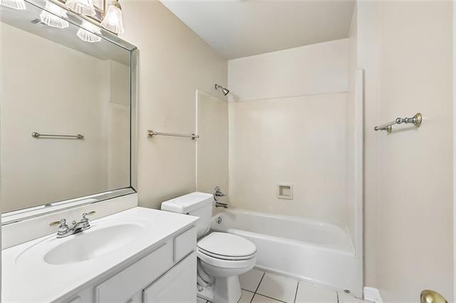
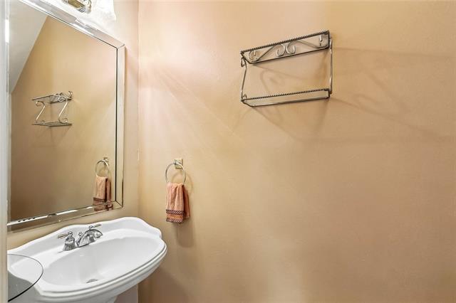
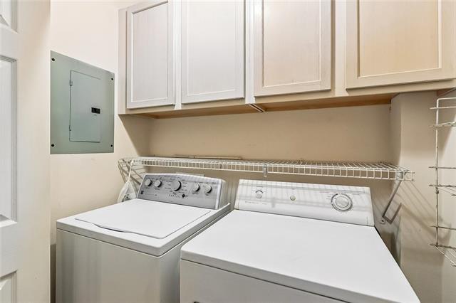
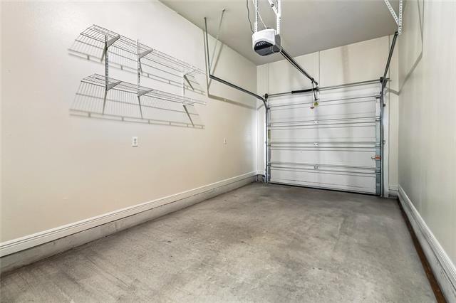
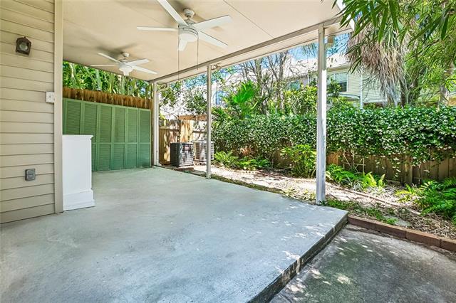
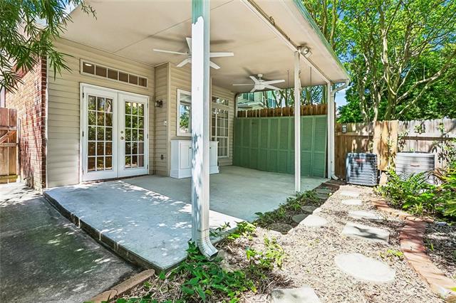
- Ready to take the stress out of home ownership? Then don't miss this stylish townhome in the gated community of Merlot Court--an attractive 3 BR/2.5 BA end unit with rear yard and covered patio access! Rooms are generously sized and the 1st floor features 10ft ceilings with crown molding, engineered wood floors in the living area and primary bedroom, an open floorplan and relaxing views of the rear patio and garden. The HOA fee covers front yard and common area lawn maintenance, lawn sprinkler system, electric gates, video surveillance, termite & pest control. The 1st floor primary suite has a 8.7'x7.5' walk-in closet, double sink vanity, shower & jetted tub. The laundry is just across the hall. The kitchen features stone counters, a large pantry, painted cabinets with some extendable shelving and looks out to the spacious den with it's gas log fireplace. Den could easily accommodate a dining set. A half bath is located in the hallway toward the single garage. All appliances including the washer & dryer are included. There are two bedrooms, a full bath and a bonus room upstairs which could easily be converted to a 4th bedroom if needed. Roof is newer and there is some fresh paint. There are only 2 units with this floorplan in the subdivision. This community is surrounded by stores, schools, parks & entertainment with easy access to the interstate, Downtown New Orleans, the airport & Baton Rouge. Buyers must accept Association Bylaws, Covenants & Rules & Regulations. HOA Rules REQUIRE that any purchaser(s) MUST BE OWNER OCCUPANT(S)!! No additional rental units are allowed. These townhomes sell quickly so don't wait or you'll miss this one!
Office/Member/Contract Info
- List AOR
- NOMAR
Siding
- Vinyl Siding
- Yes
Parking
- Garage
- Yes
Construction
- Brick
- Yes
Foundation
- Slab
- Yes
Patio
- Covered
- Yes
Fireplace
- Gas Log
- Yes
Roof
- Composition
- Yes
- Other
- Yes
Heating
- Central
- Yes
Interior
- Attic Access
- Yes
Cooling
- 2 or More Units
- Yes
- Central Air
- Yes
Appliances
- Dishwasher
- Yes
- Disposal
- Yes
- Dryer
- Yes
- Microwave
- Yes
- Refrigerator
- Yes
- Washer
- Yes
Utilities
- Elec: Entergy
- Yes
Rooms
- Bedroom 1
- Yes
- Bonus Room
- Yes
- Den
- Yes
- Kitchen
- Yes
- Laundry
- Yes
- Primary Bedroom
- Yes
- Bedroom 2
- Yes
Amenities
- Gated Community
- Yes
Fencing
- Wood
- Yes
- Other
- Yes
Lot
- Corner
- Yes
Property Features
Siding:
Vinyl Siding
Parking:
Garage
Construction:
Brick
Foundation:
Slab
Roof:
Composition; Other
Interior:
Attic Access
Fireplace:
Gas Log
Heating:
Central
Cooling:
2 or More Units; Central Air
Appliances:
Dishwasher; Disposal; Dryer; Microwave; Refrigerator; Washer
Rooms:
Bedroom 1; Bonus Room; Den; Kitchen; Laundry; Primary Bedroom; Bedroom 2
Fencing:
Wood; Other
Lot:
Corner
Patio:
Covered
Amenities:
Gated Community
Utilities:
Elec: Entergy
Room Information
| Room Name | Length | Width | Remarks |
|---|---|---|---|
| Laundry | 6.00 | 2.90 | Laundry |
| Den | 19.90 | 18.80 | Den |
| Bedroom 1 | 9.80 | 15.40 | Bedroom |
| Bonus Room | 22.00 | 9.40 | Bonus Room |
| Kitchen | 9.40 | 12.00 | Kitchen |
| Primary Bedroom | 15.90 | 11.90 | Primary Bedroom |
| Bedroom 2 | 18.00 | 9.30 | Bedroom |
Documents
 Property Disclosure & Flood Policy Decla ›
IDX
Listing Office:
Homesmart Realty South
Last Updated: October - 08 - 2026
The data relating to real estate for sale or lease on this website comes in part from the IDX program of the REALTOR® Association of Acadiana MLS. The IDX information is provided exclusively for consumers’ personal, non-commericial use and may not be used for any purpose other than to identify prospective properties consumers may be interested in purchasing. Data is deemed reliable but is not guaranteed accurate by the MLS.