
8915 FOXGATE DR, Baton Rouge, LA 70809
$530,000











Property Type:
Residential
Bedrooms:
4
Baths:
3
Square Footage:
3,260
Lot Size (sq. ft.):
7,841
Status:
Active
Current Price:
$530,000
List Date:
9/21/2026
Last Modified:
10/17/2026
Listing Details MLS# BR2026017315
Listing Info
- Delayed Marketing
- No
- Listing Price
- 530000
- List Price/SqFt
- 240.36
- Type
- Single Family Residence
- Document Modified
- 2026-10-05 22:53:16.793919
- Modification Timestamp
- 2026-10-17T20:15:04Z
- Photo Modified
- 2026-10-17T19:13:54Z
Location Tax Legal Info
- Street Number
- 8915
- Street Name
- FOXGATE DR
- Parish
- East Baton Rouge
- State
- LA
- Zip Code
- 70809
- Subdivision
- Woodridge Subd
- Area
- EBR MLS Area 62
- Tax Assessment Number
- 2312646
- Directions
- AIRLINE OR PECUE LANE TURN INTO WOODRIDGE SUBDIVISION-RIGHT ON GLENFIELD-RIGHT ON QUAIL PARK AVE-RIGHT ON FOXGATE DR.
General Property Description
- # Bedrooms
- 4
- Baths - Full
- 3
- Total Baths
- 3
- SqFt - Living
- 2205
- SqFt - Total
- 3260
- SqFt - Source
- Appraiser
- Stories
- Yes
- SqFt - Covered Porch
- 164
- SqFt - Garage
- 526
- Year Built
- 2005
- Acres
- 0.18
- Acreage Range
- 0 - 0.5
- Assn Fee $
- 300
- Assn Fee Terms
- Yearly
- Lot Dimensions
- 60x130
- Mineral Rights
- Conveyed
- Pool on Subject Property
- No
Originating Details
- Originating System ID
- ROAMP
- Originating System Key
- 2026017315
- Originating System Listing ID
- 2026017315
- Originating System Name
- ROAM Paragon
Location, Tax & Legal Info
- School District
- East Baton Rouge
- Legal Desc
- WARD: 3-3, SUBDIVISION: WOODRIDGE, LOT: 204. 3RD FILING.RESUB. 2005.
Remarks & Misc
- Remarks
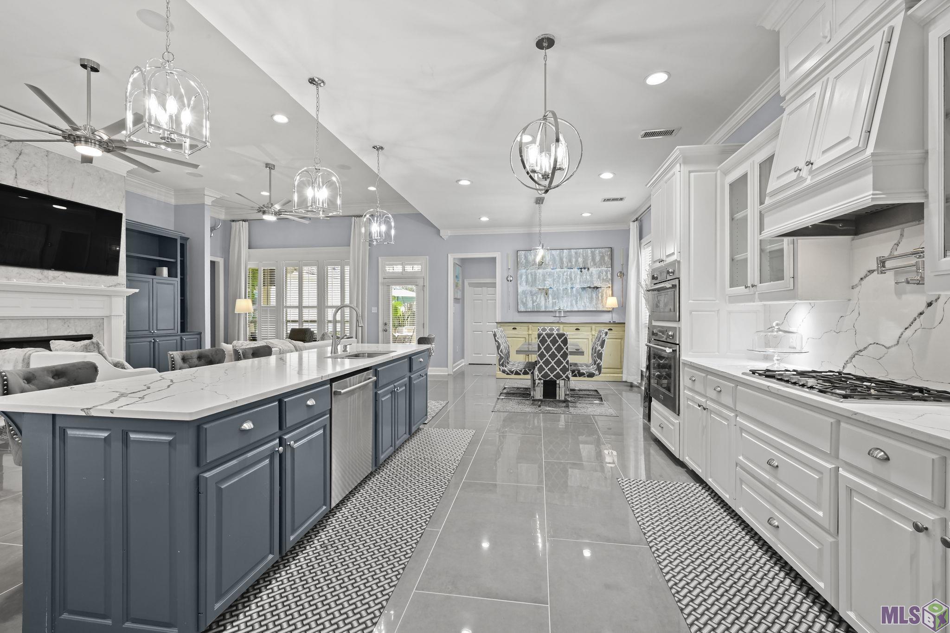
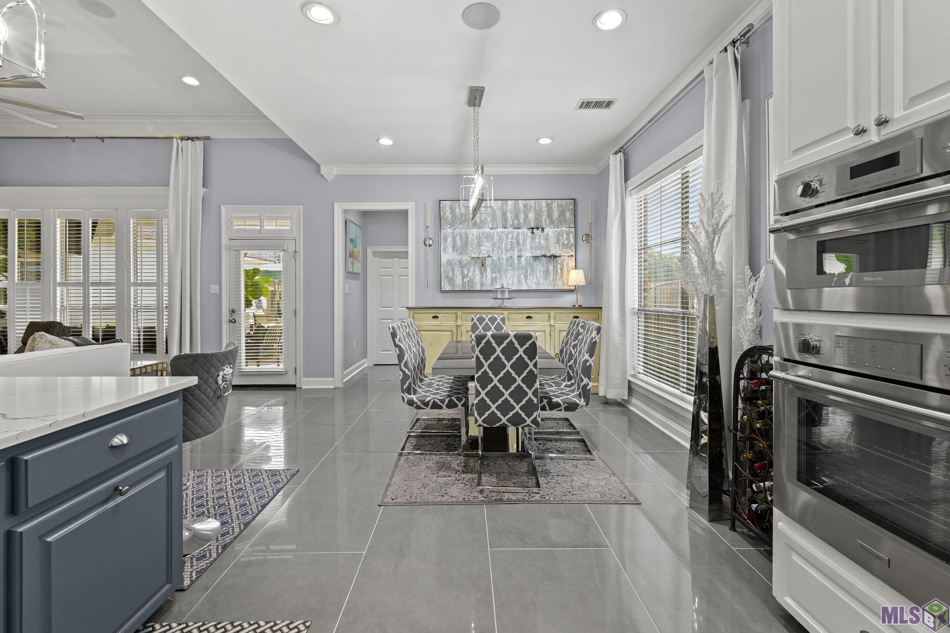
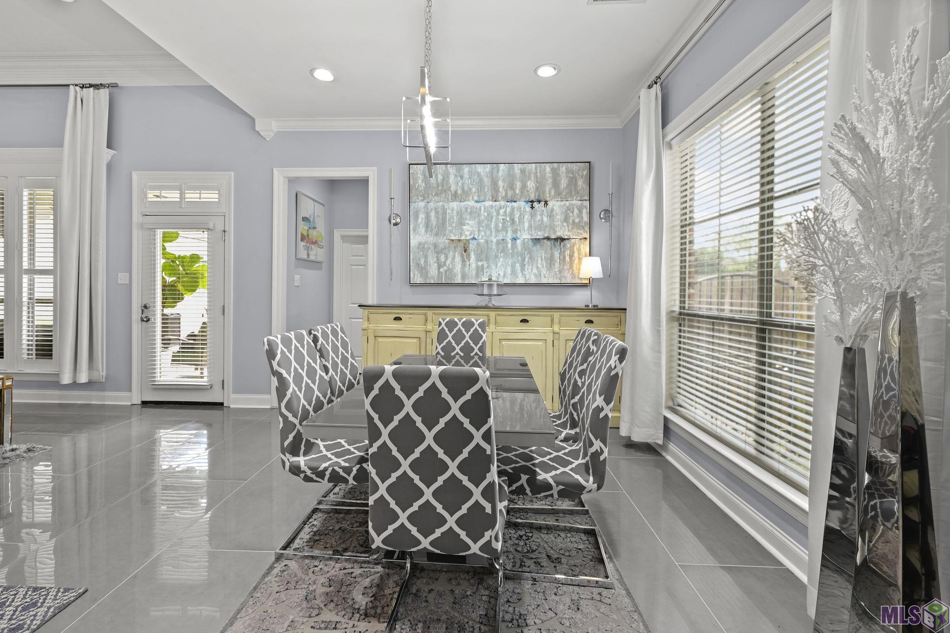
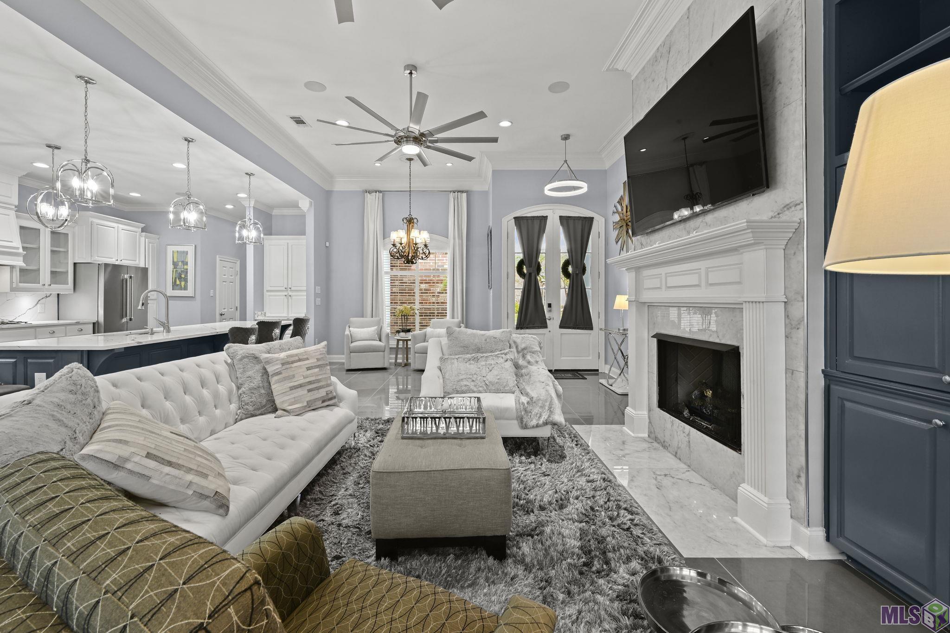
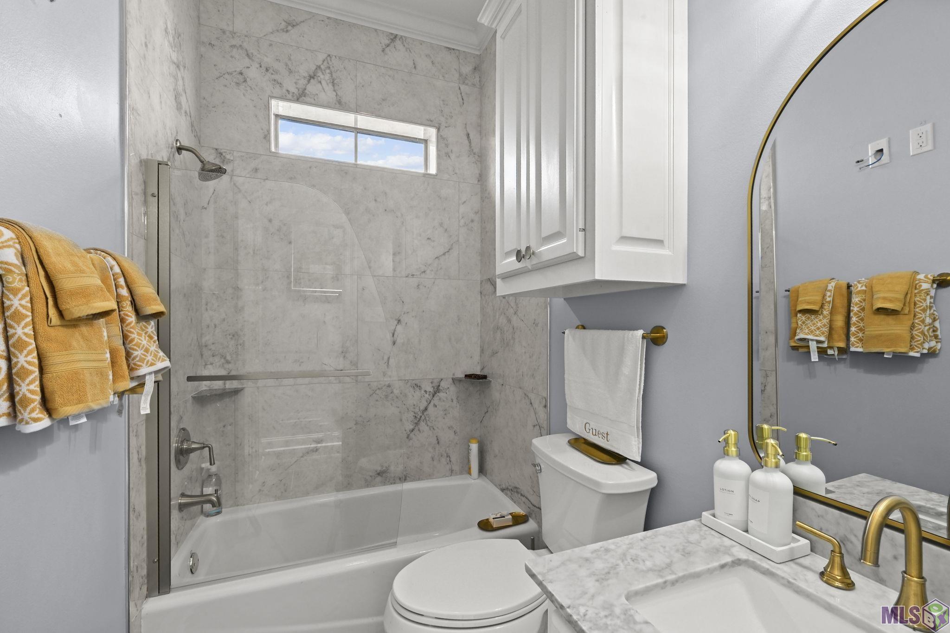
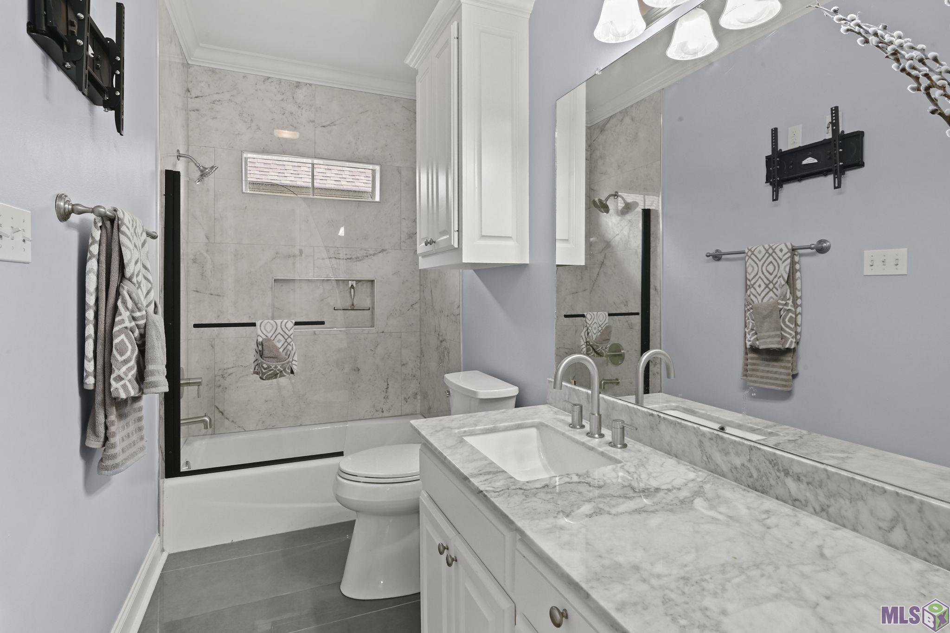
- WOW is the first word that comes to mind when you step inside this exceptional home! Extensively remodeled and thoughtfully upgraded, this home offers an impressive combination of style, quality, comfort, and modern technology. The open, spacious design was enhanced by the removal of a wall and installation of an approximately 30-foot beam, creating a dramatic living and entertaining space. The beautifully updated kitchen features quartz countertops and backsplash, Thermador appliances, a large island with upgraded electrical and plumbing, and a new walk-in pantry. All three bathrooms have been remodeled with upgraded flooring, countertops, tubs, showers, and Kohler toilets. The primary bath is especially inviting with slate gray marble, a Jacuzzi tub, upgraded Studio Design Collection fixtures, and a frameless glass shower door. Throughout the home, you'll find extensive electrical and lighting upgrades, recessed lighting, and updated ceiling fans and fixtures, along with a sophisticated whole-home automation system controlling select appliances, security, audio, air conditioning, pantry, and primary-suite closet features. The home also includes an upgraded security system with cameras, electronic locks, motion sensors, and remote-access capabilities. Additional improvements include two 50-gallon gas water heaters, a Rheem HVAC system serving the primary suite, added attic insulation, exterior painting, landscaping, improved exterior drainage and cement walkway, and a Generac whole-home generator. The split floor plan provides privacy and functionality, while the numerous improvements make this a home that truly must be experienced in person. From the moment you walk through the door, you'll see that this is not an ordinary home--the attention to detail and extensive upgrades create a true WOW experience!
More Information
Office/Member/Contract Info
- List AOR
- GBRAR
Style
- French
- Yes
Siding
- Stucco
- Yes
- Wood
- Yes
Parking
- Garage
- Yes
Equipment
- Generator
- Yes
Construction
- Brick
- Yes
- Frame
- Yes
Foundation
- Slab
- Yes
Exterior
- Outside Light
- Yes
Patio
- Open
- Yes
Fireplace
- 1 Fireplace
- Yes
- Gas Log
- Yes
Roof
- Composition
- Yes
Heating
- Central
- Yes
- Natural Gas
- Yes
Interior
- 9+ Ft Ceiling
- Yes
- Attic Access
- Yes
- Bookcases
- Yes
- Crown Molding
- Yes
- Double Vanity
- Yes
- Dual Closets
- Yes
- Electric Dryer Con
- Yes
- Electric Stove Con
- Yes
- Electric Washer Con
- Yes
- Gas Stove Con
- Yes
- Kitchen Island
- Yes
- Separate Shower
- Yes
- Varied Ceiling Heights
- Yes
- Walk-In Closet(s)
- Yes
Cooling
- 2 or More Units
- Yes
- Central Air
- Yes
- Zoned
- Yes
Flooring
- Tile
- Yes
Appliances
- Dishwasher
- Yes
- Disposal
- Yes
- Gas Cooktop
- Yes
- Microwave
- Yes
- Wall Oven
- Yes
Utilities
- Gas: Entergy
- Yes
Countertops
- Solid Surface
- Yes
Fencing
- Full
- Yes
- Privacy
- Yes
- Wood
- Yes
Lot
- Level
- Yes
Financing
- Cash
- Yes
- Conventional
- Yes
- VA
- Yes
HOA Includes
- Accounting
- Yes
- Ground Keeping
- Yes
- Insurance
- Yes
- Legal
- Yes
- Services
- Yes
Property Features
Style:
French
Siding:
Stucco; Wood
Parking:
Garage
Construction:
Brick; Frame
Foundation:
Slab
Roof:
Composition
Interior:
9+ Ft Ceiling; Attic Access; Bookcases; Crown Molding; Double Vanity; Dual Closets; Electric Dryer Con; Electric Stove Con; Electric Washer Con; Gas Stove Con; Kitchen Island; Separate Shower; Varied Ceiling Heights; Walk-In Closet(s)
Fireplace:
1 Fireplace; Gas Log
Flooring:
Tile
Heating:
Central; Natural Gas
Cooling:
2 or More Units; Central Air; Zoned
Appliances:
Dishwasher; Disposal; Gas Cooktop; Microwave; Wall Oven
Countertops:
Solid Surface
Equipment:
Generator
Fencing:
Full; Privacy; Wood
Lot:
Level
Patio:
Open
Exterior:
Outside Light
Utilities:
Gas: Entergy
HOA Includes:
Accounting; Ground Keeping; Insurance; Legal; Services
Financing:
Cash; Conventional; VA
Room Information
| Room Name | Length | Width | Level | Remarks |
|---|---|---|---|---|
| Dining Room | 9.80 | 9.80 | First | DINING ROOM |
| Dining Room | 9.80 | 9.80 | First | DINING ROOM |
| Dining Room | 9.80 | 9.80 | First | DINING ROOM |
| Dining Room | 9.80 | 9.80 | First | DINING ROOM |
| Dining Room | 9.80 | 9.80 | First | DINING ROOM |
| Dining Room | 9.80 | 9.80 | First | DINING ROOM |
| Dining Room | 9.80 | 9.80 | First | DINING ROOM |
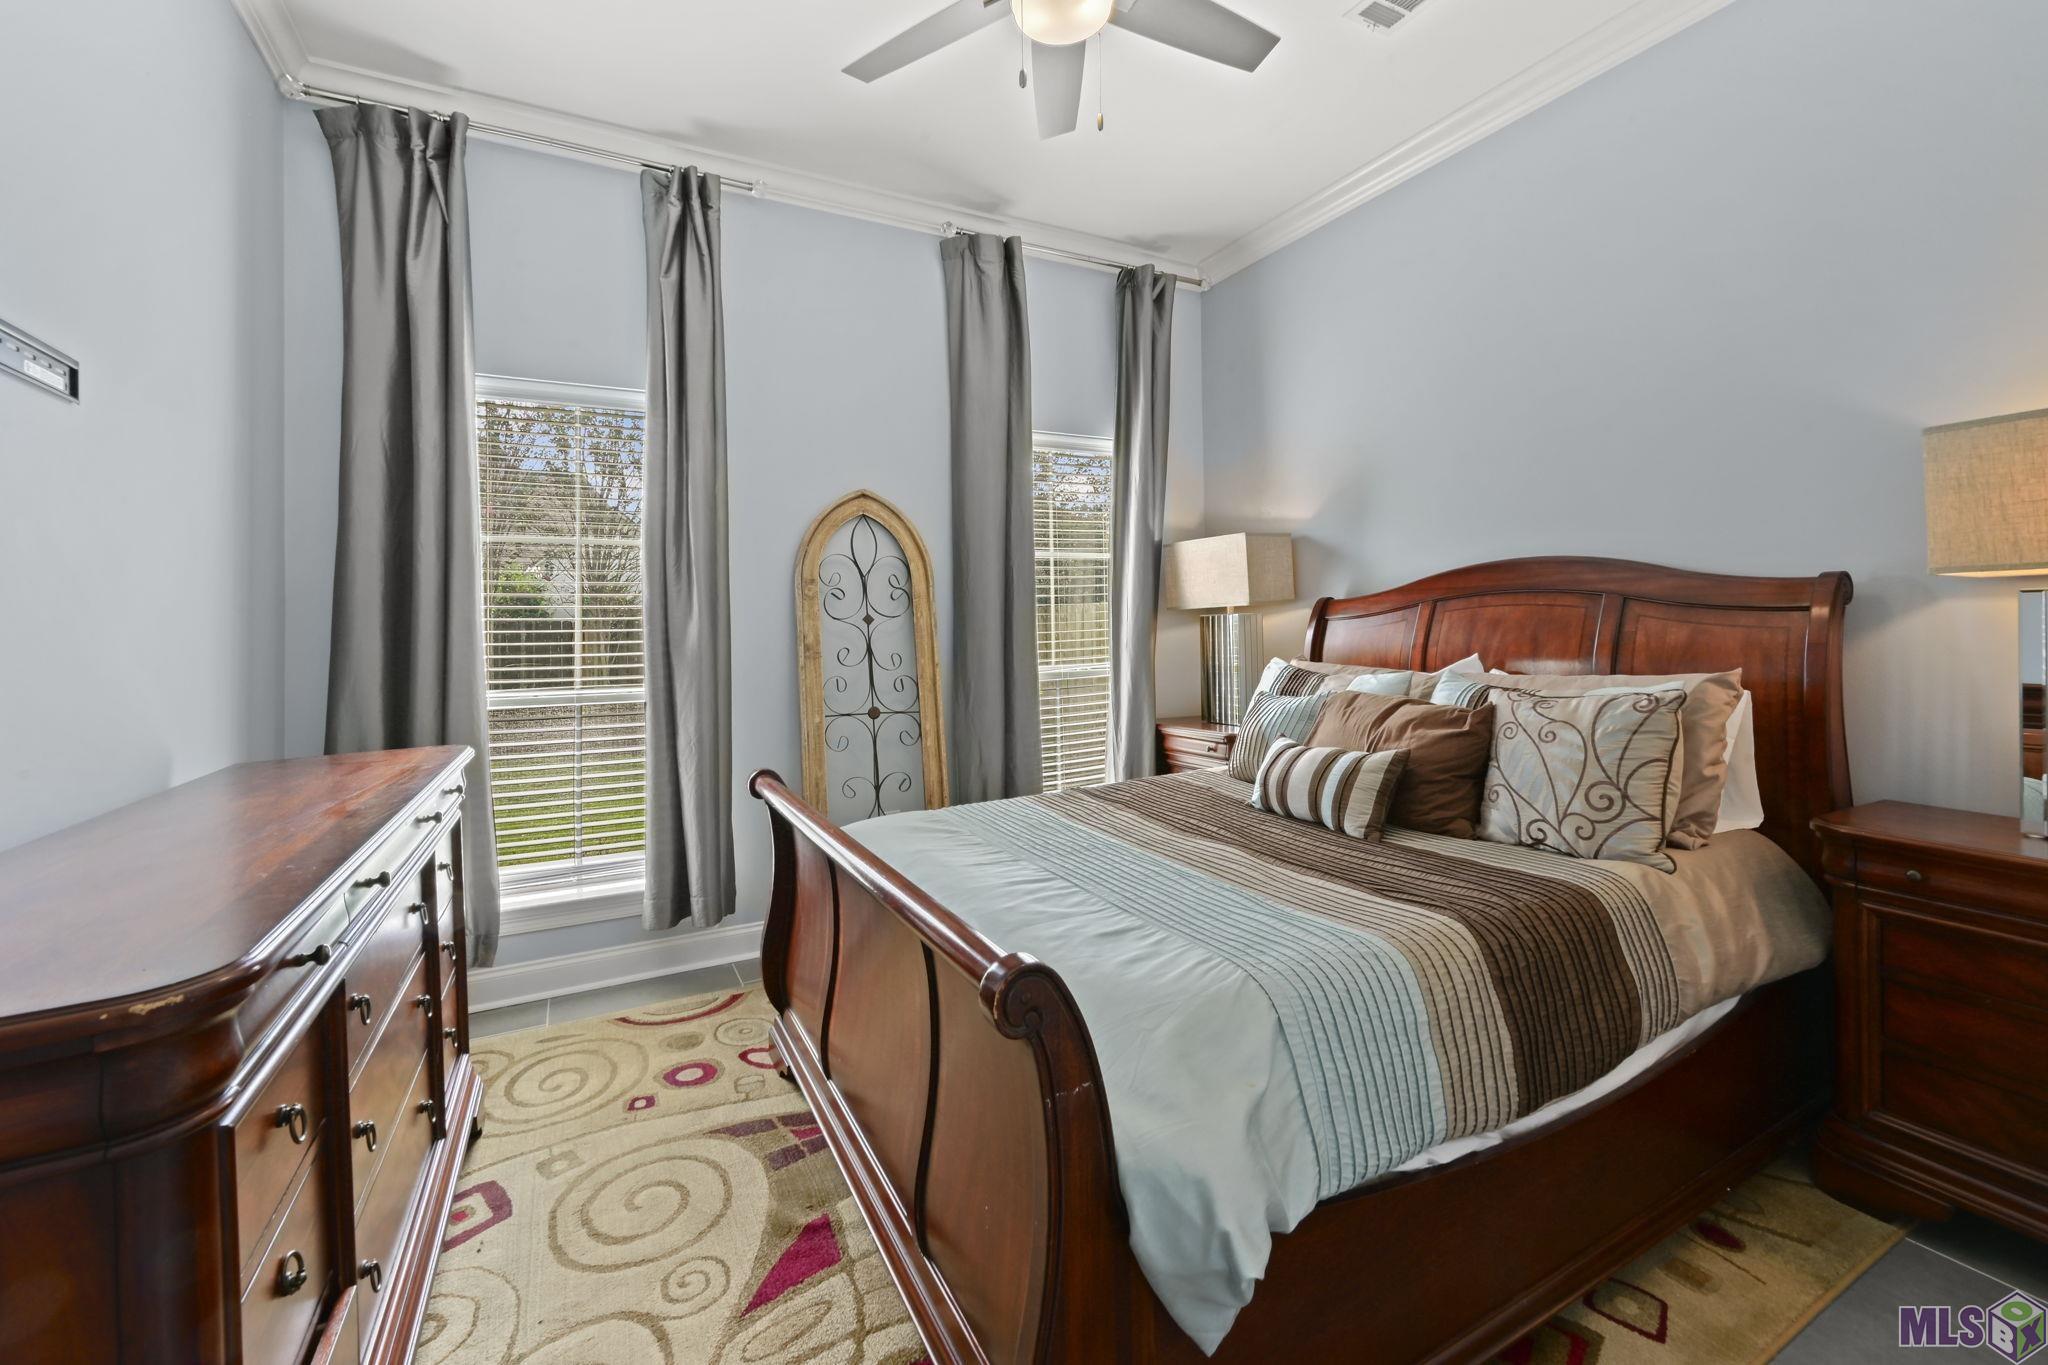
| Bedroom 1 | 13.80 | 10.90 | First | BEDROOM |
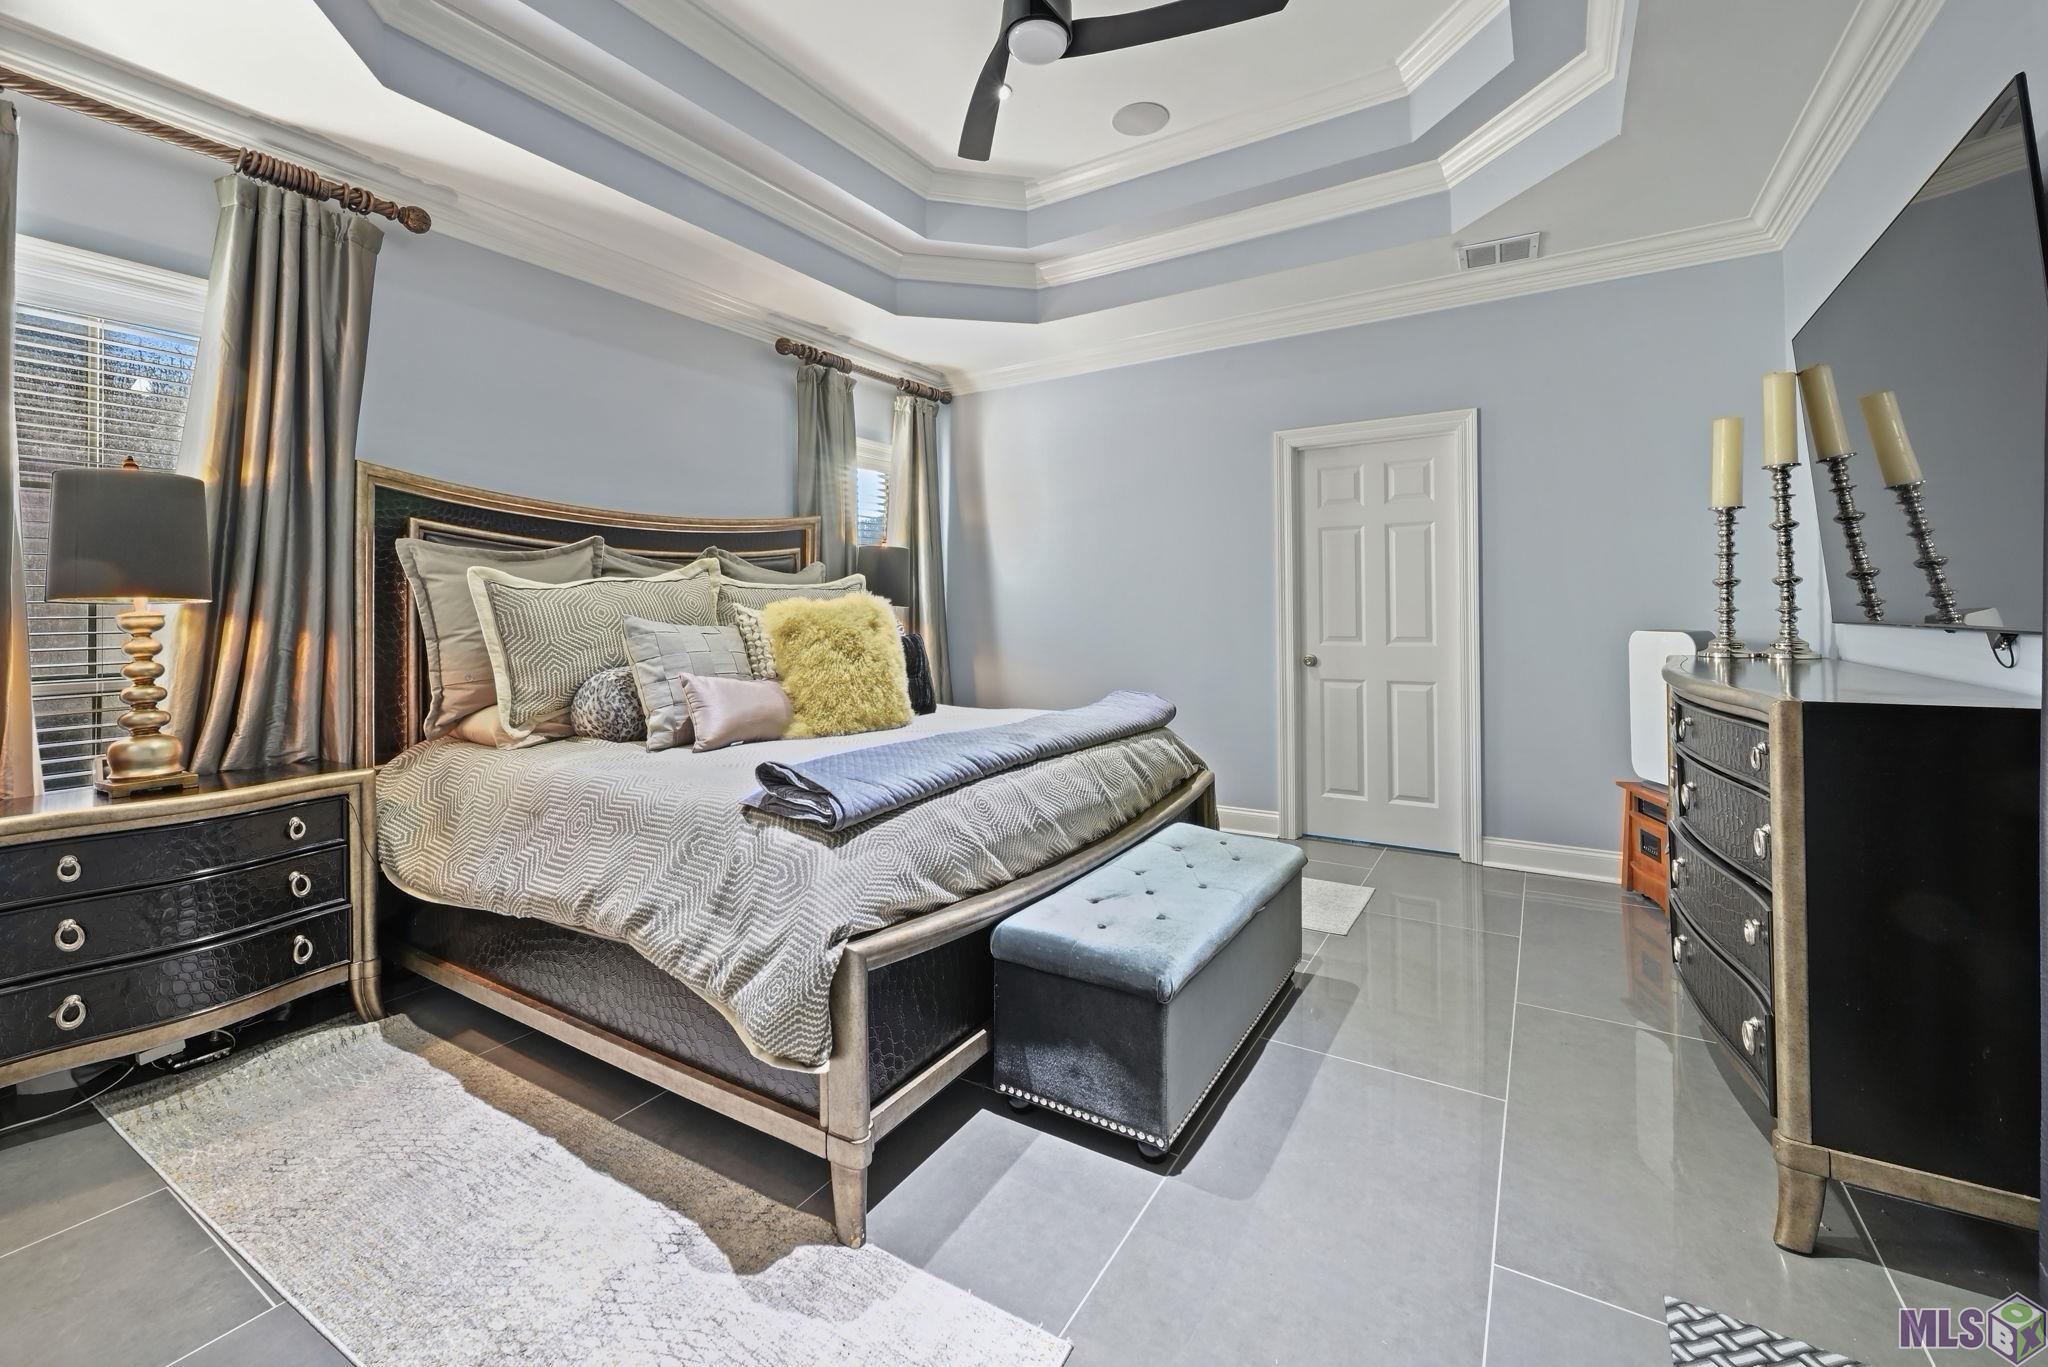
| Primary Bedroom | 14.90 | 13.90 | First | PRIMARY BEDROOM |
| Primary Bedroom | 14.90 | 13.90 | First | PRIMARY BEDROOM |
| Primary Bedroom | 14.90 | 13.90 | First | PRIMARY BEDROOM |
| Primary Bedroom | 14.90 | 13.90 | First | PRIMARY BEDROOM |
| Primary Bedroom | 14.90 | 13.90 | First | PRIMARY BEDROOM |
| Primary Bedroom | 14.90 | 13.90 | First | PRIMARY BEDROOM |
| Primary Bedroom | 14.90 | 13.90 | First | PRIMARY BEDROOM |
| Foyer | 5.50 | 6.30 | First | FOYER |
| Foyer | 5.50 | 6.30 | First | FOYER |
| Foyer | 5.50 | 6.30 | First | FOYER |
| Foyer | 5.50 | 6.30 | First | FOYER |
| Foyer | 5.50 | 6.30 | First | FOYER |
| Foyer | 5.50 | 6.30 | First | FOYER |
| Foyer | 5.50 | 6.30 | First | FOYER |
| Primary Bathroom | 13.60 | 9.00 | First | PRIMARY BATHROOM |
| Primary Bathroom | 13.60 | 9.00 | First | PRIMARY BATHROOM |
| Primary Bathroom | 13.60 | 9.00 | First | PRIMARY BATHROOM |
| Primary Bathroom | 13.60 | 9.00 | First | PRIMARY BATHROOM |
| Primary Bathroom | 13.60 | 9.00 | First | PRIMARY BATHROOM |
| Primary Bathroom | 13.60 | 9.00 | First | PRIMARY BATHROOM |
| Primary Bathroom | 13.60 | 9.00 | First | PRIMARY BATHROOM |
| Kitchen | 14.50 | 12.90 | First | KITCHEN |
| Kitchen | 14.50 | 12.90 | First | KITCHEN |
| Kitchen | 14.50 | 12.90 | First | KITCHEN |
| Kitchen | 14.50 | 12.90 | First | KITCHEN |
| Kitchen | 14.50 | 12.90 | First | KITCHEN |
| Kitchen | 14.50 | 12.90 | First | KITCHEN |
| Kitchen | 14.50 | 12.90 | First | KITCHEN |
| Living Room | 15.90 | 14.50 | First | LIVING ROOM |
| Living Room | 15.90 | 14.50 | First | LIVING ROOM |
| Living Room | 15.90 | 14.50 | First | LIVING ROOM |
| Living Room | 15.90 | 14.50 | First | LIVING ROOM |
| Living Room | 15.90 | 14.50 | First | LIVING ROOM |
| Living Room | 15.90 | 14.50 | First | LIVING ROOM |
| Living Room | 15.90 | 14.50 | First | LIVING ROOM |
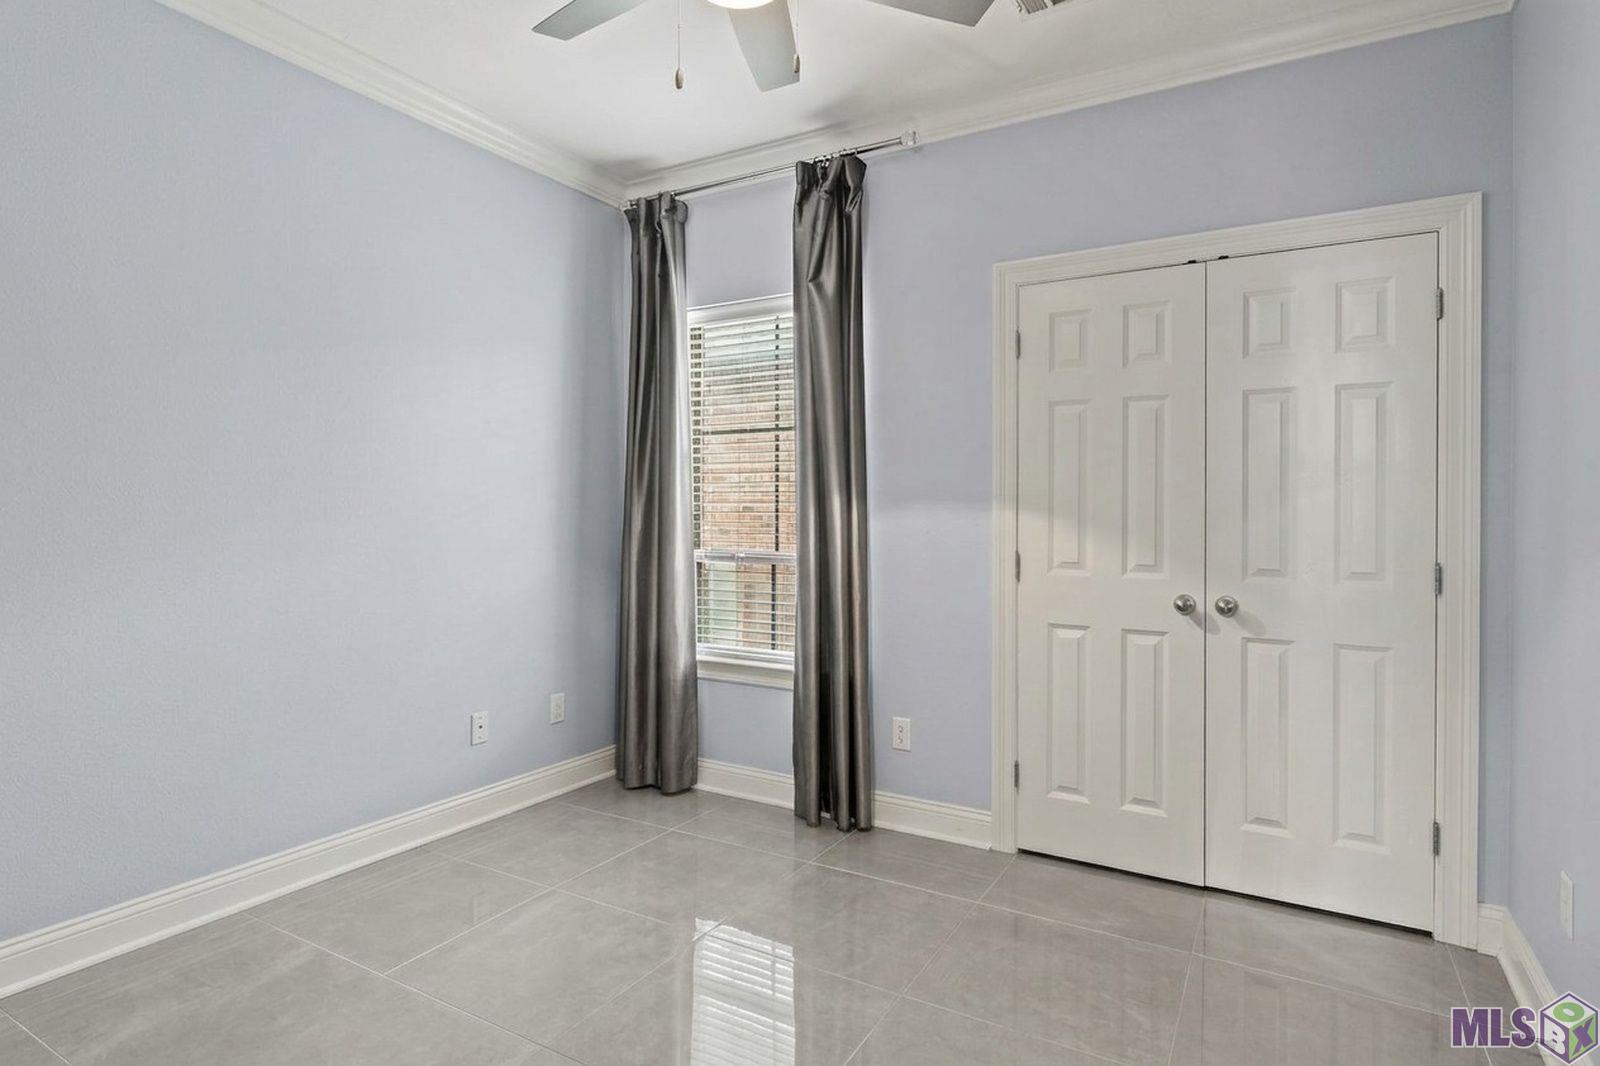
| Bedroom 2 | 9.90 | 10.90 | First | BEDROOM |
| Bedroom 3 | 9.90 | 10.90 | First | BEDROOM |
| Laundry | 6.80 | 6.00 | First | LAUNDRY |
| Laundry | 6.80 | 6.00 | First | LAUNDRY |
| Laundry | 6.80 | 6.00 | First | LAUNDRY |
| Laundry | 6.80 | 6.00 | First | LAUNDRY |
| Laundry | 6.80 | 6.00 | First | LAUNDRY |
| Laundry | 6.80 | 6.00 | First | LAUNDRY |
| Laundry | 6.80 | 6.00 | First | LAUNDRY |
| Pantry | 7.80 | 4.40 | First | PANTRY |
| Pantry | 7.80 | 4.40 | First | PANTRY |
| Pantry | 7.80 | 4.40 | First | PANTRY |
| Pantry | 7.80 | 4.40 | First | PANTRY |
| Pantry | 7.80 | 4.40 | First | PANTRY |
| Pantry | 7.80 | 4.40 | First | PANTRY |
| Pantry | 7.80 | 4.40 | First | PANTRY |
| Bedroom 4 | 11.80 | 10.90 | First | BEDROOM |
| Bedroom 5 | 13.80 | 10.90 | First | BEDROOM |
| Bedroom 6 | 11.80 | 10.90 | First | BEDROOM |
| Bedroom 7 | 13.80 | 10.90 | First | BEDROOM |
| Bedroom 8 | 9.90 | 10.90 | First | BEDROOM |
 Floorplan ›
IDX
Listing Office:
RE/MAX Real Estate Group
Last Updated: October - 17 - 2026
The data relating to real estate for sale or lease on this website comes in part from the IDX program of the REALTOR® Association of Acadiana MLS. The IDX information is provided exclusively for consumers’ personal, non-commericial use and may not be used for any purpose other than to identify prospective properties consumers may be interested in purchasing. Data is deemed reliable but is not guaranteed accurate by the MLS.