
8875 TRINITY AVE, Baton Rouge, LA 70806
New Listing
$384,900
Property Type:
Residential
Bedrooms:
4
Baths:
2.1
Square Footage:
3,041
Lot Size (sq. ft.):
13,068
Status:
Active
Current Price:
$384,900
List Date:
10/06/2026
Last Modified:
10/07/2026
Listing Details MLS# BR2026018209
Listing Info
- Delayed Marketing
- No
- Listing Price
- 384900
- List Price/SqFt
- 167.28
- Type
- Single Family Residence
- Modification Timestamp
- 2026-10-07T13:22:18Z
- Photo Modified
- 2026-10-07T13:06:32Z
Location Tax Legal Info
- Street Number
- 8875
- Street Name
- TRINITY AVE
- Parish
- East Baton Rouge
- State
- LA
- Zip Code
- 70806
- Subdivision
- Tara
- Area
- EBR MLS Area 61
- Tax Assessment Number
- 564907
- Directions
- East on Goodwood. TR on Tara Blvd. TL on to Trinity. Property on left.
General Property Description
- # Bedrooms
- 4
- Baths - Full
- 2
- Baths - 1/2
- Yes
- Total Baths
- 2.1
- SqFt - Living
- 2301
- SqFt - Total
- 3041
- SqFt - Source
- Public Record
- Stories
- Yes
- SqFt - Covered Porch
- 78
- SqFt - Storage
- 200
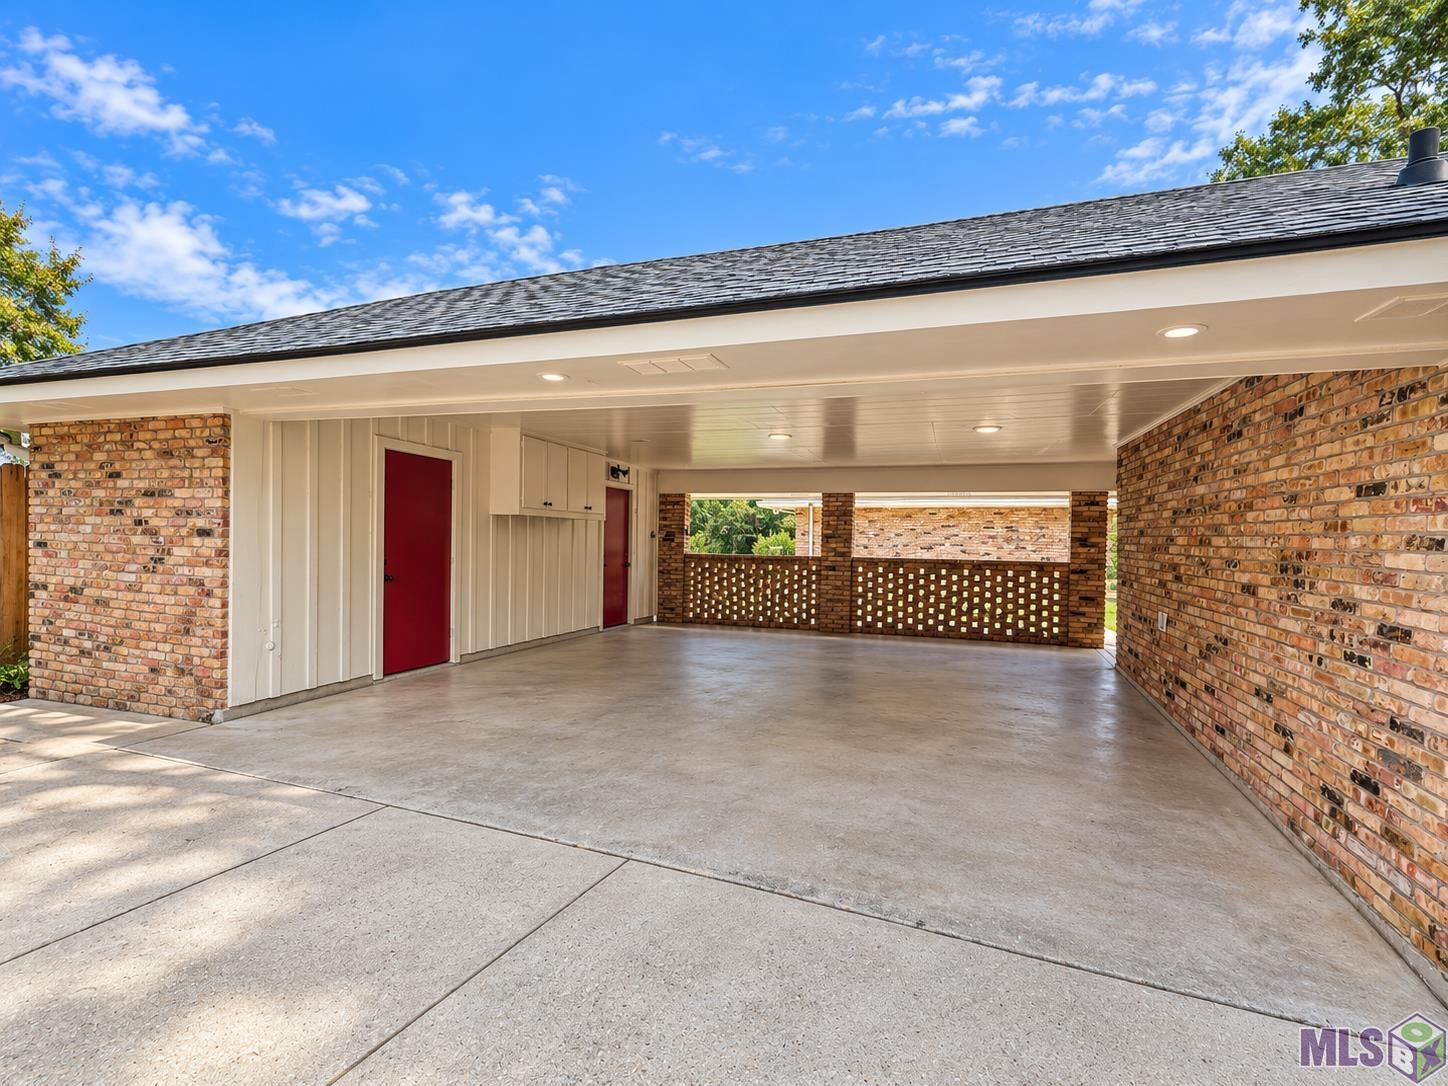
- SqFt - Carport
- 462
- Year Built
- 1974
- Acres
- 0.3
- Acreage Range
- 0 - 0.5
- Lot Dimensions
- 80x140
- Mineral Rights
- Conveyed
- Pool on Subject Property
- No
Rooms
- Bedroom 1 Level
- First
- Den Level
- First
- Dining Room Level
- First
- Kitchen Level
- First
- Living Room Level
- First
- Primary Bedroom Level
- First
- Bedroom 2 Level
- First
- Bedroom 3 Level
- First
- Bedroom 4 Level
- First
- Bedroom 5 Level
- First
- Bedroom 6 Level
- First
- Bedroom 7 Level
- First
- Bedroom 8 Level
- First
- Bedroom 1
- Yes
- Den
- Yes
- Dining Room
- Yes
- Kitchen
- Yes
- Living Room
- Yes
- Primary Bedroom
- Yes
- Bedroom 2
- Yes
- Bedroom 3
- Yes
- Bedroom 4
- Yes
- Bedroom 5
- Yes
- Bedroom 6
- Yes
- Bedroom 7
- Yes
- Bedroom 8
- Yes
Originating Details
- Originating System ID
- ROAMP
- Originating System Key
- 2026018209
- Originating System Listing ID
- 2026018209
- Originating System Name
- ROAM Paragon
Location, Tax & Legal Info
- School District
- East Baton Rouge
- Legal Desc
- Ward: 1-3, Subdivision: Tara, Lot: 59. 1st Filing.2013. (984-12486).
More Information
Remarks & Misc
- Remarks
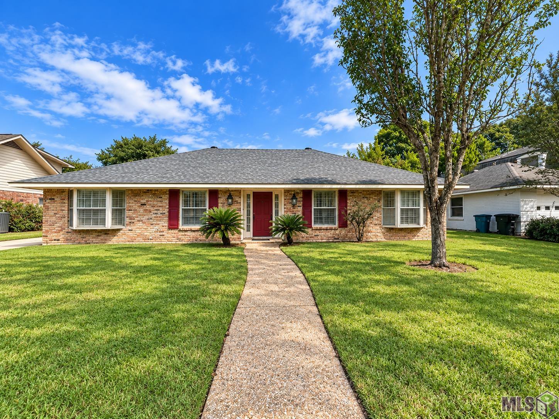
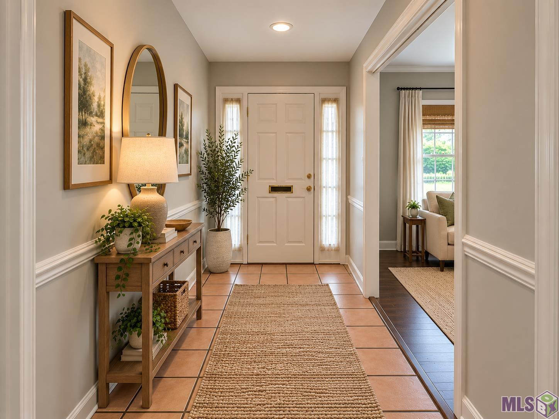
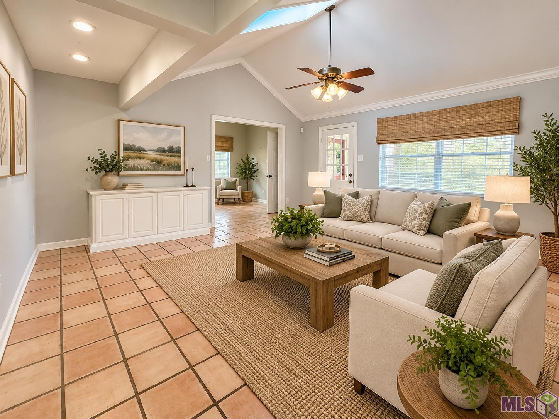
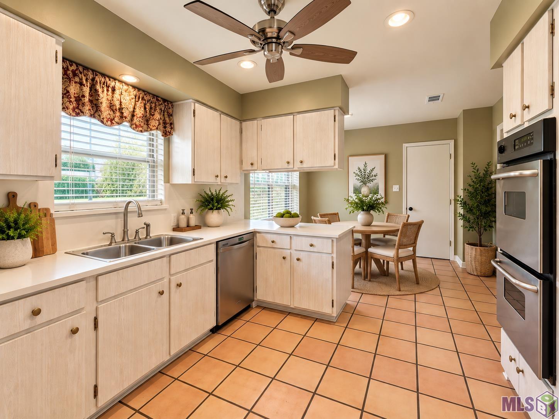
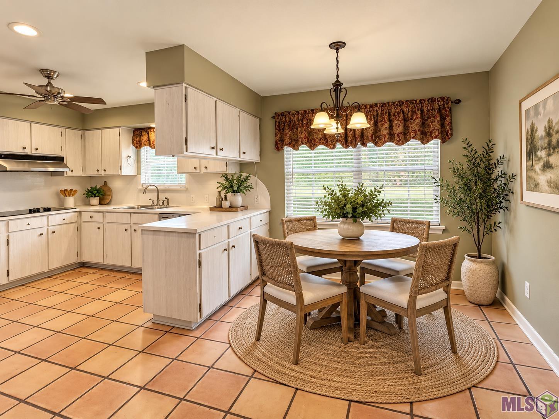
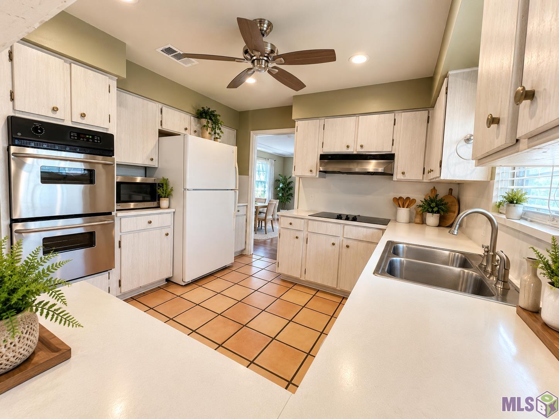
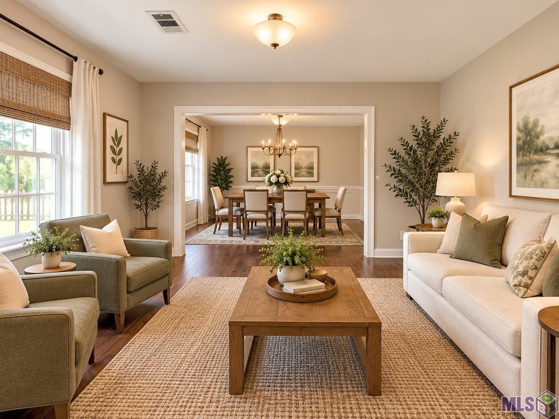
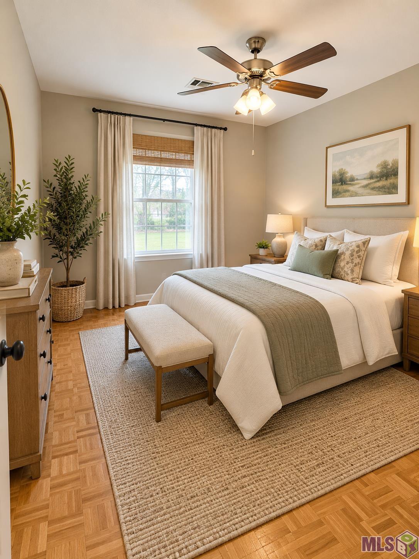
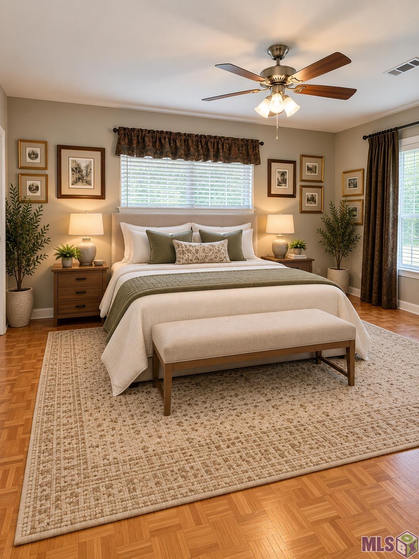
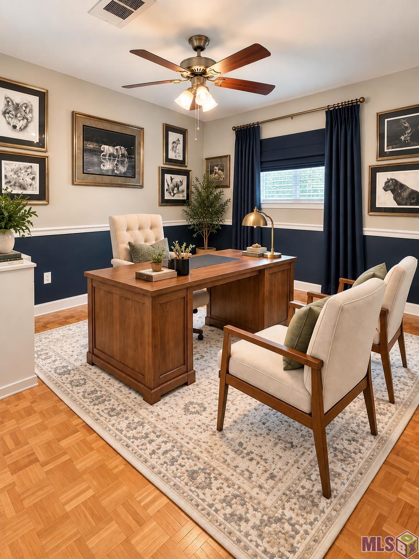
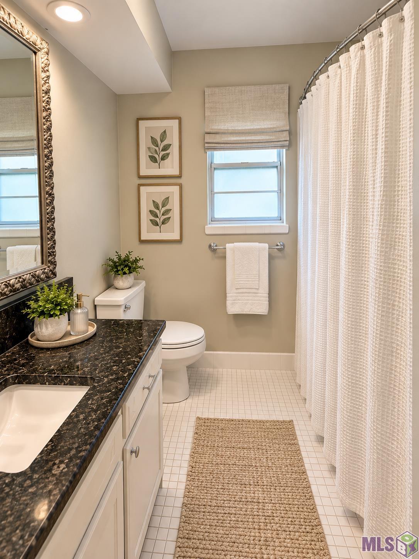
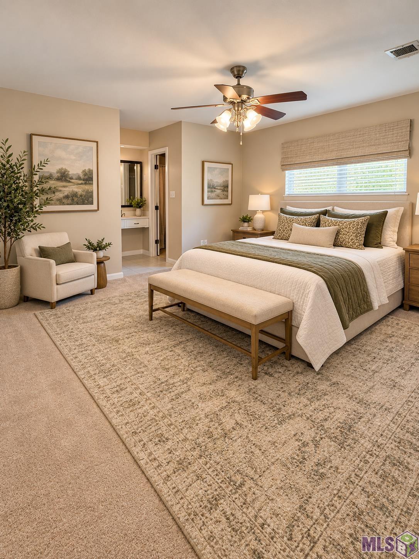
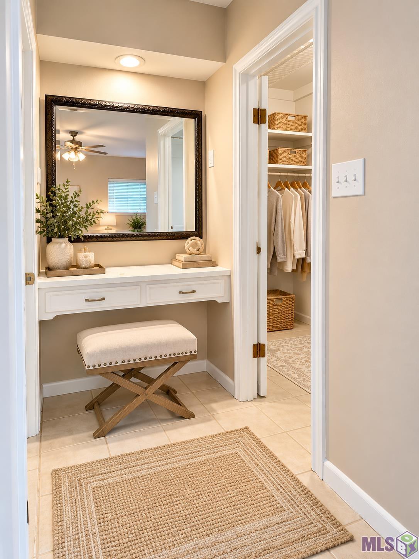
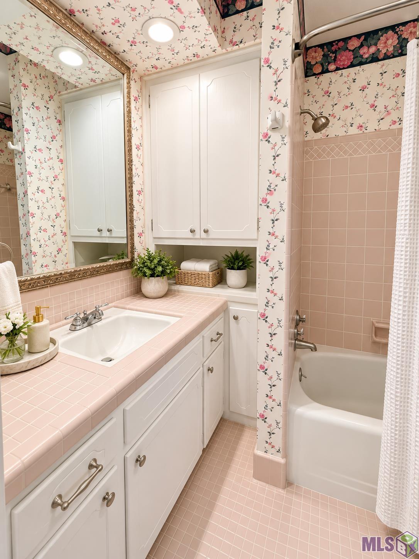
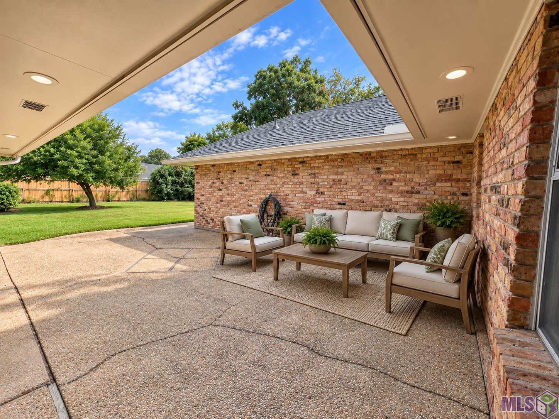
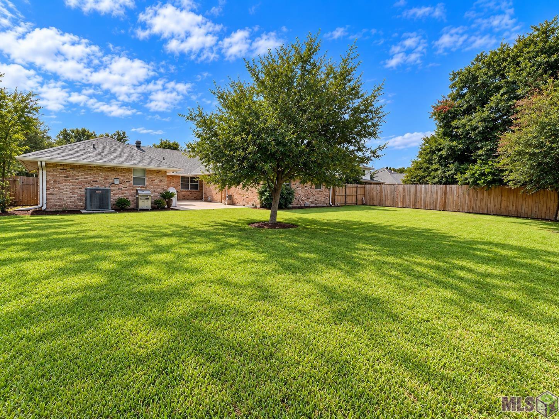
- Nestled in stately Tara subdivision, this beautiful solidly built 4-bedroom, 21/2-bath home has been thoughtfully maintained and refreshed. This home offers a wonderful blend of classic character and comfortable living spaces. Major improvements include a new roof (November 2025), new AC system (February 2026), new stainless-steel kitchen appliances, and a new water heater (2026). The half bath has a new pedestal sink and faucet, while the hall bath features granite countertops. Fresh paint in the living room, foyer, hall, den, and office creates a bright, inviting feel throughout. The primary bedroom includes Stainmaster carpet, while the formal dining room and den boast of new wood flooring. Additional flooring highlights include classic parquet wood floors and Mexican terracotta tile, adding warmth and timeless charm. The spacious floor plan offers plenty of room for both everyday living and entertaining, with a formal dining area, den, 4th bedroom or office, and generously sized bedrooms with walk-in closets. Step outside to discover the spacious backyard, offering endless possibilities for gardening, play, hosting barbecues or crawfish boils or simply settling in with a book enjoying your own private space. This home combines a fantastic location with numerous recent updates--making it a wonderful opportunity to enjoy a move-in-ready home with timeless charm and modern conveniences! All of the photos have been enhanced with AI.
Office/Member/Contract Info
- List AOR
- GBRAR
Style
- Traditional
- Yes
Parking
- Carport Rear
- Yes
Construction
- Brick
- Yes
Foundation
- Slab
- Yes
Exterior
- Outside Kitchen
- Yes
Patio
- Covered
- Yes
- Open
- Yes
Heating
- Central
- Yes
Interior
- 9+ Ft Ceiling
- Yes
- Attic Access
- Yes
- Cathedral Ceiling
- Yes
- Electric Dryer Con
- Yes
- Electric Stove Con
- Yes
- Electric Washer Con
- Yes
- Varied Ceiling Heights
- Yes
- Walk-In Closet(s)
- Yes
Cooling
- Central Air
- Yes
Flooring
- Carpet
- Yes
- Parquet
- Yes
- Tile
- Yes
- Wood
- Yes
Appliances
- Dishwasher
- Yes
- Disposal
- Yes
- Electric Cooktop
- Yes
- Wall Oven
- Yes
Fencing
- Chain Link
- Yes
- Full
- Yes
- Wood
- Yes
Other Structures
- Workshop
- Yes
Financing
- Cash
- Yes
- Conventional
- Yes
- FHA
- Yes
- VA
- Yes
Property Features
Style:
Traditional
Parking:
Carport Rear
Construction:
Brick
Foundation:
Slab
Interior:
9+ Ft Ceiling; Attic Access; Cathedral Ceiling; Electric Dryer Con; Electric Stove Con; Electric Washer Con; Varied Ceiling Heights; Walk-In Closet(s)
Flooring:
Carpet; Parquet; Tile; Wood
Heating:
Central
Cooling:
Central Air
Appliances:
Dishwasher; Disposal; Electric Cooktop; Wall Oven
Rooms:
Bedroom 1; Den; Dining Room; Kitchen; Living Room; Primary Bedroom; Bedroom 2; Bedroom 3; Bedroom 4; Bedroom 5; Bedroom 6; Bedroom 7; Bedroom 8
Fencing:
Chain Link; Full; Wood
Patio:
Covered; Open
Exterior:
Outside Kitchen
Other Structures:
Workshop
Financing:
Cash; Conventional; FHA; VA
Room Information
| Room Name | Length | Width | Level | Remarks |
|---|---|---|---|---|
| Bedroom 1 | 11.40 | 10.90 | First | BEDROOM |
| Bedroom 2 | 15.40 | 11.40 | First | BEDROOM |
| Bedroom 3 | 12.20 | 11.40 | First | BEDROOM |
| Den | 16.90 | 16.80 | First | DEN |
| Den | 16.90 | 16.80 | First | DEN |
| Den | 16.90 | 16.80 | First | DEN |
| Bedroom 4 | 11.40 | 10.90 | First | BEDROOM |
| Dining Room | 12.70 | 11.50 | First | DINING ROOM |
| Dining Room | 12.70 | 11.50 | First | DINING ROOM |
| Dining Room | 12.70 | 11.50 | First | DINING ROOM |
| Kitchen | 11.50 | 11.30 | First | KITCHEN |
| Kitchen | 11.50 | 11.30 | First | KITCHEN |
| Kitchen | 11.50 | 11.30 | First | KITCHEN |
| Primary Bedroom | 15.30 | 13.90 | First | PRIMARY BEDROOM |
| Primary Bedroom | 15.30 | 13.90 | First | PRIMARY BEDROOM |
| Primary Bedroom | 15.30 | 13.90 | First | PRIMARY BEDROOM |
| Bedroom 5 | 15.40 | 11.40 | First | BEDROOM |
| Bedroom 6 | 12.20 | 11.40 | First | BEDROOM |
| Bedroom 7 | 11.40 | 10.90 | First | BEDROOM |
| Living Room | 13.90 | 11.50 | First | LIVING ROOM |
| Living Room | 13.90 | 11.50 | First | LIVING ROOM |
| Living Room | 13.90 | 11.50 | First | LIVING ROOM |
| Bedroom 8 | 15.40 | 11.40 | First | BEDROOM |
IDX
Listing Office:
1 Percent Lists Premier
Last Updated: October - 07 - 2026
The data relating to real estate for sale or lease on this website comes in part from the IDX program of the REALTOR® Association of Acadiana MLS. The IDX information is provided exclusively for consumers’ personal, non-commericial use and may not be used for any purpose other than to identify prospective properties consumers may be interested in purchasing. Data is deemed reliable but is not guaranteed accurate by the MLS.