
8807 BLACK BIRCH AVE, Zachary, LA 70791
$238,500




Property Type:
Residential
Bedrooms:
3
Baths:
2
Square Footage:
1,985
Lot Size (sq. ft.):
6,970
Status:
Active
Current Price:
$238,500
List Date:
11/21/2025
Last Modified:
5/30/2026
Listing Details MLS# BR2025021340
Listing Info
- Delayed Marketing
- No
- Listing Price
- 238500
- List Price/SqFt
- 164.37
- Type
- Single Family Residence
- Document Modified
- 2025-11-21 15:39:40.285921
- Modification Timestamp
- 2026-05-30T12:29:08Z
- Photo Modified
- 2026-03-23T22:53:48Z
Location Tax Legal Info
- Street Number
- 8807
- Street Name
- BLACK BIRCH AVE
- Parish
- East Baton Rouge
- State
- LA
- Zip Code
- 70791
- Area
- EBR MLS Area 11
- Tax Assessment Number
- 3274276
- Directions
- Coming from Zachary, take main street, then turn left onto Plank road. Neighborhood is on your left, across from the rock church. Turn left onto Mallard Crossing Dr. Then turn right onto Black Birch Ave. House will be on the right.
General Property Description
- # Bedrooms
- 3
- Baths - Full
- 2
- Total Baths
- 2
- SqFt - Living
- 1451
- SqFt - Total
- 1985
- SqFt - Source
- Approximate
- Stories
- Yes
- SqFt - Covered Porch
- 98
- SqFt - Garage
- 436
- Year Built
- 2017
- Builder
- DSLD, LLC
- Acres
- 0.16
- Acreage Range
- 0 - 0.5
- Assn Fee $
- 250
- Assn Fee Terms
- Yearly
- Lot Dimensions
- 60 x 120
- Mineral Rights
- Negotiable
- Pool on Subject Property
- No
Rooms
- Bedroom 1 Level
- First
- Dining Room Level
- First
- Kitchen Level
- First
- Living Room Level
- First
- Primary Bedroom Level
- First
- Bedroom 2 Level
- First
- Bedroom 3 Level
- First
- Bedroom 4 Level
- First
- Bedroom 5 Level
- First
- Bedroom 6 Level
- First
- Bedroom 7 Level
- First
- Bedroom 8 Level
- First
- Bedroom 1
- Yes
- Dining Room
- Yes
- Kitchen
- Yes
- Living Room
- Yes
- Primary Bedroom
- Yes
- Bedroom 2
- Yes
- Bedroom 3
- Yes
- Bedroom 4
- Yes
- Bedroom 5
- Yes
- Bedroom 6
- Yes
- Bedroom 7
- Yes
- Bedroom 8
- Yes
Originating Details
- Originating System ID
- ROAMP
- Originating System Key
- 2025021340
- Originating System Listing ID
- 2025021340
- Originating System Name
- ROAM Paragon
Location, Tax & Legal Info
- School District
- Zachary Community
- Legal Desc
- WARD: 2-3, SUBDIVISION: REDWOOD LAKE, LOT: 169. 3RD FILING
More Information
Remarks & Misc
- Remarks
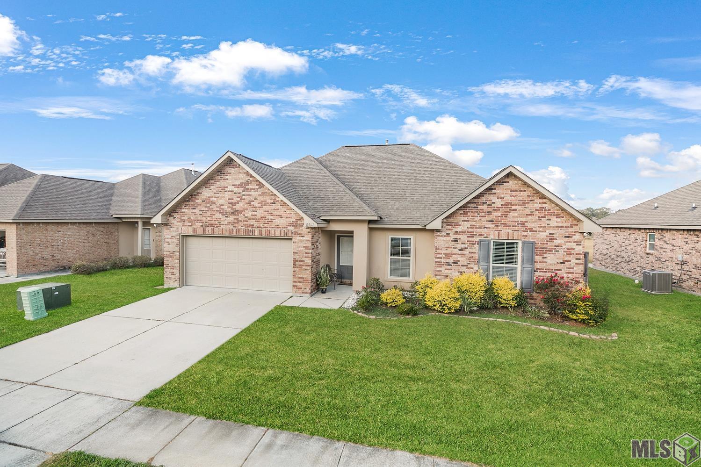
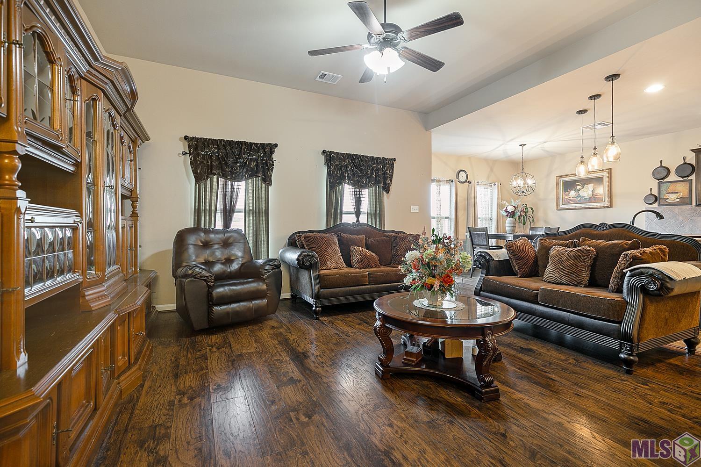
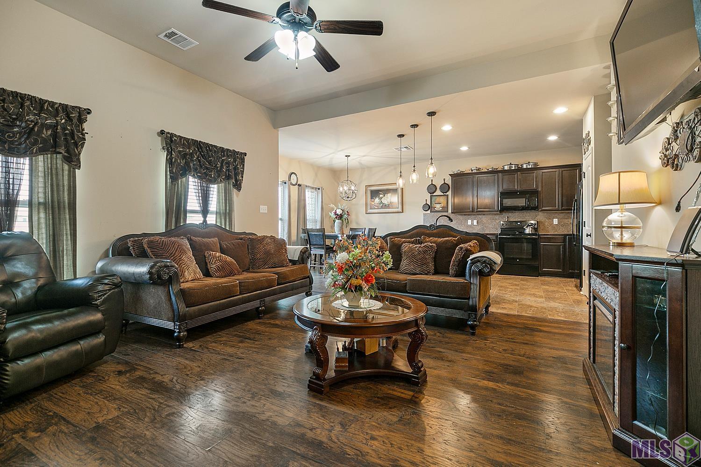
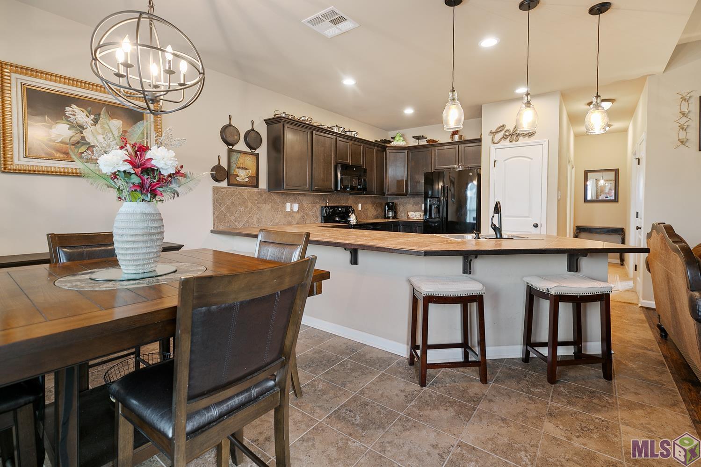
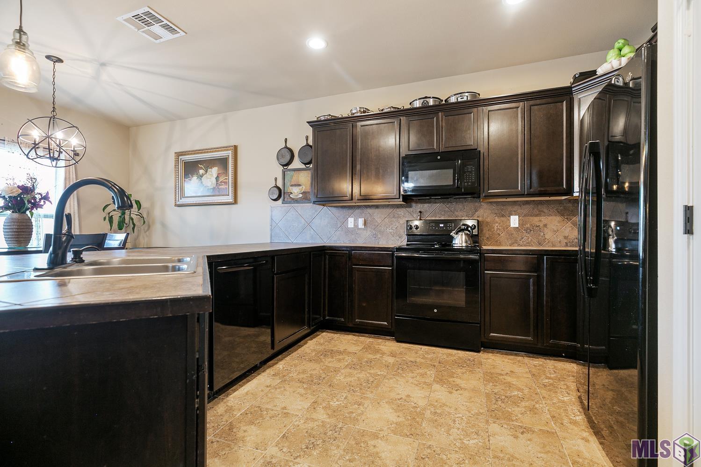
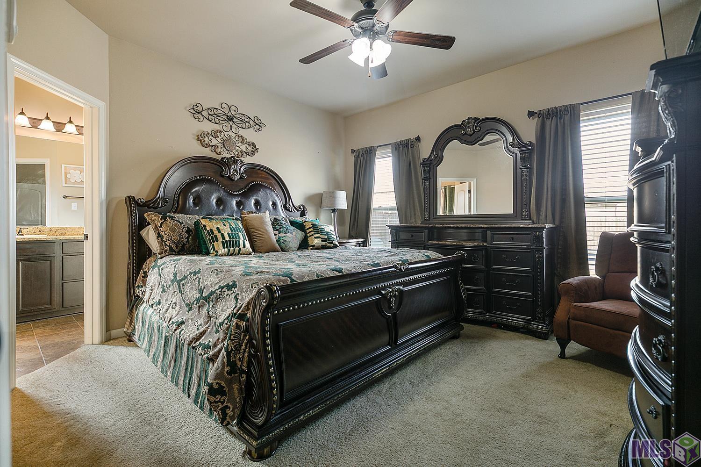
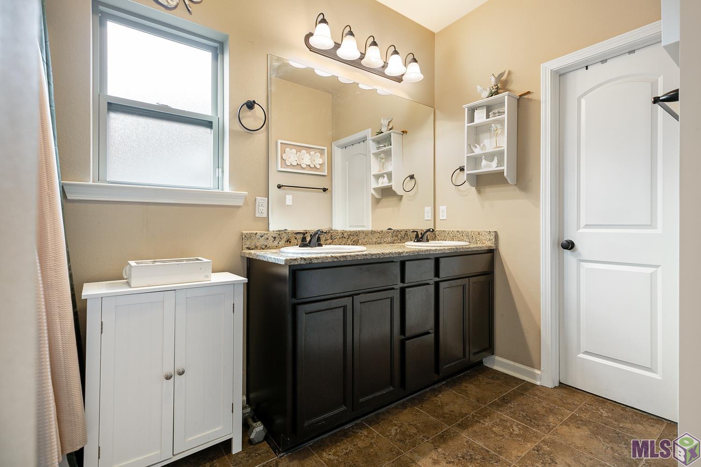
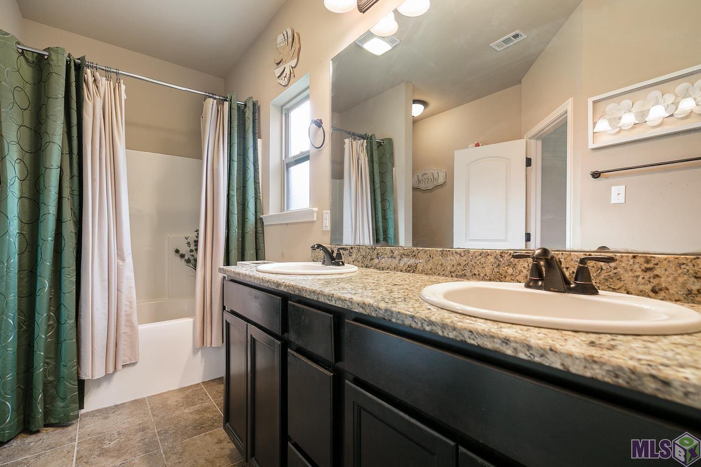
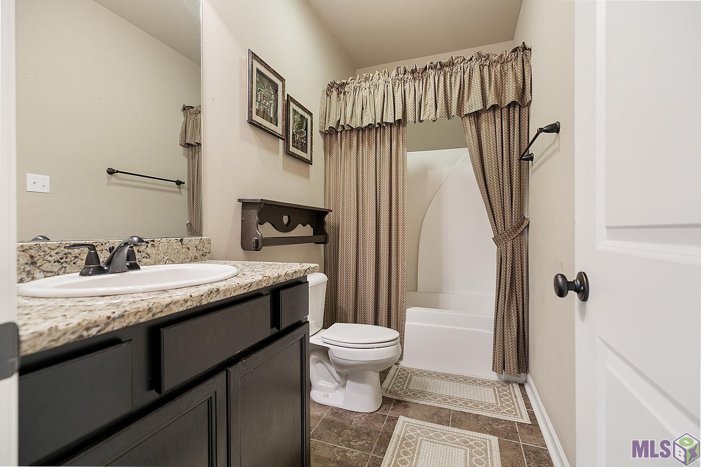
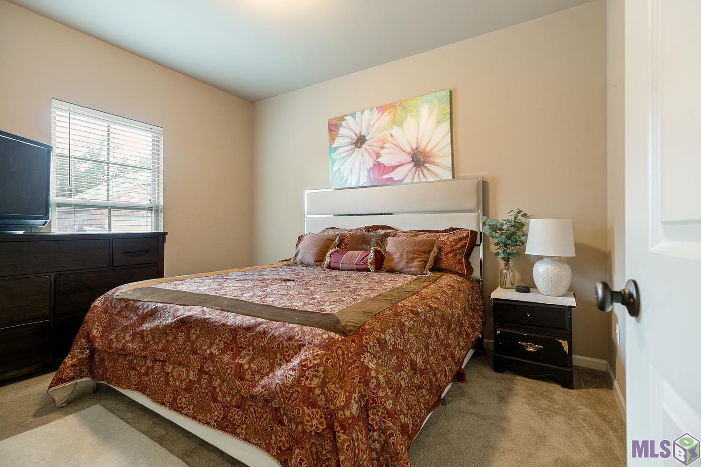
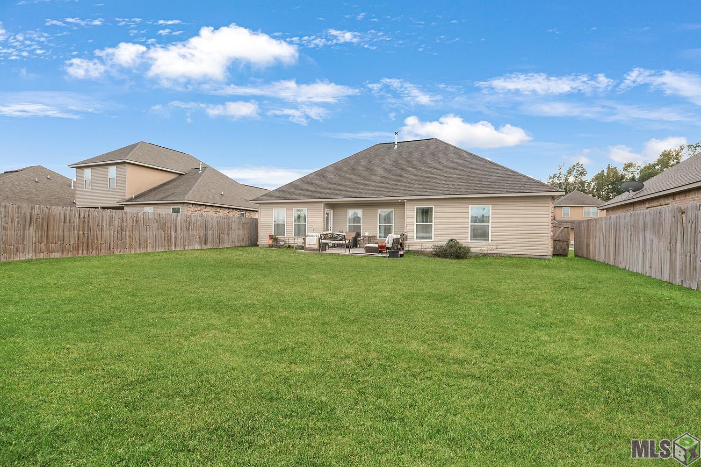
- Beautiful 3 Bedroom, 2 Bath Home Loaded with Upgrades! This move-in ready home features an open, split floor plan designed for both comfort and convenience. From the moment you enter, you'll love the high ceilings in the foyer and the updated flooring that gives the living room a luxurious feel. The spacious layout is perfect for entertaining, with a large kitchen peninsula where friends and family can gather. The home is packed with premium features including 3cm full slab granite countertops in the bathrooms, beautiful birch cabinets, ceramic tile in all wet areas, a tankless water heater, and radiant barrier decking in the attic for energy efficiency. The master suite offers a relaxing retreat with a double-sink vanity, garden tub/shower combo, and a generous walk-in closet. The split design is ideal for families or hosting guests, providing privacy for all. Best of all, this home qualifies for 100% financing--no money down--and flood insurance is not required! Seller is offering a $1,800 carpet allowance.
Office/Member/Contract Info
- List AOR
- GBRAR
Style
- Traditional
- Yes
Siding
- Stucco
- Yes
- Vinyl Siding
- Yes
Parking
- Garage
- Yes
Construction
- Brick
- Yes
- Frame
- Yes
Foundation
- Slab
- Yes
Patio
- Open
- Yes
Heating
- Central
- Yes
- Natural Gas
- Yes
Interior
- 9+ Ft Ceiling
- Yes
- Double Vanity
- Yes
- Electric Dryer Con
- Yes
- Electric Stove Con
- Yes
- Electric Washer Con
- Yes
- Kitchen Island
- Yes
- Walk-In Closet(s)
- Yes
Cooling
- Central Air
- Yes
Flooring
- Carpet
- Yes
- Tile
- Yes
- Wood
- Yes
Appliances
- Microwave
- Yes
Utilities
- Gas: City
- Yes
Countertops
- Tile
- Yes
Fencing
- Full
- Yes
- Privacy
- Yes
- Wood
- Yes
Lot
- Level
- Yes
Financing
- Cash
- Yes
- Conventional
- Yes
- FHA
- Yes
- Rural Development
- Yes
- VA
- Yes
Property Features
Style:
Traditional
Siding:
Stucco; Vinyl Siding
Parking:
Garage
Construction:
Brick; Frame
Foundation:
Slab
Interior:
9+ Ft Ceiling; Double Vanity; Electric Dryer Con; Electric Stove Con; Electric Washer Con; Kitchen Island; Walk-In Closet(s)
Flooring:
Carpet; Tile; Wood
Heating:
Central; Natural Gas
Cooling:
Central Air
Appliances:
Microwave
Countertops:
Tile
Rooms:
Bedroom 1; Dining Room; Kitchen; Living Room; Primary Bedroom; Bedroom 2; Bedroom 3; Bedroom 4; Bedroom 5; Bedroom 6; Bedroom 7; Bedroom 8
Fencing:
Full; Privacy; Wood
Lot:
Level
Patio:
Open
Utilities:
Gas: City
Financing:
Cash; Conventional; FHA; Rural Development; VA
Room Information
| Room Name | Length | Width | Level | Remarks |
|---|---|---|---|---|
| Bedroom 1 | 11.00 | 10.00 | First | BEDROOM |
| Bedroom 2 | 12.60 | 10.00 | First | BEDROOM |
| Dining Room | 13.00 | 9.60 | First | DINING ROOM |
| Dining Room | 13.00 | 9.60 | First | DINING ROOM |
| Dining Room | 13.00 | 9.60 | First | DINING ROOM |
| Dining Room | 13.00 | 9.60 | First | DINING ROOM |
| Dining Room | 13.00 | 9.60 | First | DINING ROOM |
| Primary Bedroom | 13.60 | 12.60 | First | PRIMARY BEDROOM |
| Primary Bedroom | 13.60 | 12.60 | First | PRIMARY BEDROOM |
| Primary Bedroom | 13.60 | 12.60 | First | PRIMARY BEDROOM |
| Primary Bedroom | 13.60 | 12.60 | First | PRIMARY BEDROOM |
| Primary Bedroom | 13.60 | 12.60 | First | PRIMARY BEDROOM |
| Bedroom 3 | 12.60 | 10.00 | First | BEDROOM |
| Bedroom 4 | 12.60 | 10.00 | First | BEDROOM |
| Bedroom 5 | 12.60 | 10.00 | First | BEDROOM |
| Living Room | 15.60 | 15.00 | First | LIVING ROOM |
| Living Room | 15.60 | 15.00 | First | LIVING ROOM |
| Living Room | 15.60 | 15.00 | First | LIVING ROOM |
| Living Room | 15.60 | 15.00 | First | LIVING ROOM |
| Living Room | 15.60 | 15.00 | First | LIVING ROOM |
| Bedroom 6 | 11.00 | 10.00 | First | BEDROOM |
| Kitchen | 13.00 | 12.60 | First | KITCHEN |
| Kitchen | 13.00 | 12.60 | First | KITCHEN |
| Kitchen | 13.00 | 12.60 | First | KITCHEN |
| Kitchen | 13.00 | 12.60 | First | KITCHEN |
| Kitchen | 13.00 | 12.60 | First | KITCHEN |
| Bedroom 7 | 12.60 | 10.00 | First | BEDROOM |
| Bedroom 8 | 11.00 | 10.00 | First | BEDROOM |
Documents
 Property Disclosure ›
IDX
Listing Office:
Pennant Real Estate
Last Updated: May - 30 - 2026
The data relating to real estate for sale or lease on this website comes in part from the IDX program of the REALTOR® Association of Acadiana MLS. The IDX information is provided exclusively for consumers’ personal, non-commericial use and may not be used for any purpose other than to identify prospective properties consumers may be interested in purchasing. Data is deemed reliable but is not guaranteed accurate by the MLS.