
87 SURREY Drive, Laplace, LA 70068
$295,000








Property Type:
Residential
Bedrooms:
3
Baths:
2.1
Square Footage:
2,512
Lot Size (sq. ft.):
14,375
Status:
Active
Current Price:
$295,000
List Date:
7/07/2026
Last Modified:
8/14/2026
Overview
Description
Listing Details MLS# NO2566196
Listing Info
- Delayed Marketing
- No
- Listing Price
- 295000
- List Price/SqFt
- 155.59
- Type
- Single Family Residence
- Document Modified
- 2026-07-14 18:05:47.146934
- Modification Timestamp
- 2026-08-14T21:23:52Z
- Photo Modified
- 2026-07-07T20:00:59Z
Location Tax Legal Info
- Street Number
- 87
- Street Name
- SURREY Drive
- Parish
- St. John the Baptist
- State
- LA
- Zip Code
- 70068
- Subdivision
- River Forest
- Tax Assessment Number
- 7006887SurreyDr
- Directions
- Bounding Streets: Surrey, Devon
General Property Description
- # Bedrooms
- 3
- Baths - Full
- 2
- Baths - 1/2
- Yes
- Total Baths
- 2.1
- SqFt - Living
- 1896
- SqFt - Total
- 2512
- SqFt - Source
- Appraiser
- Stories
- 2
- Year Built
- 1997
- Acres
- 0.33
- Acreage Range
- 0 - 0.5
- Lot Dimensions
- 80x180
- Pool on Subject Property
- No
Originating Details
- Originating System ID
- ROAMM
- Originating System Key
- 58998810
- Originating System Listing ID
- 2566196
- Originating System Name
- ROAM Matrix
Location, Tax & Legal Info
- Legal Desc
- Lot87 SQ BB SUB River Forest COB348/34 (80x180)157/635;175/849;190/734/193/416;246/134;281/222
Remarks & Misc
- Remarks
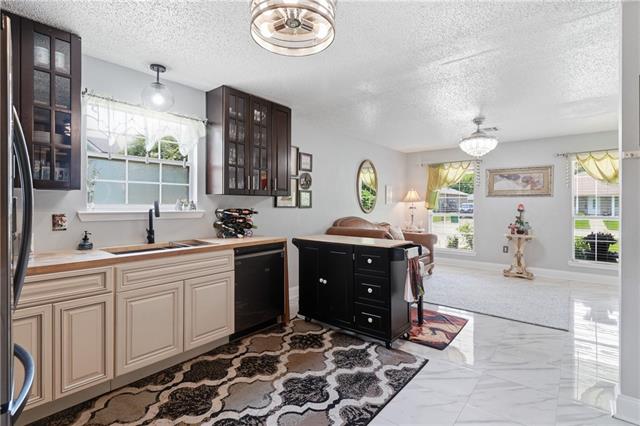
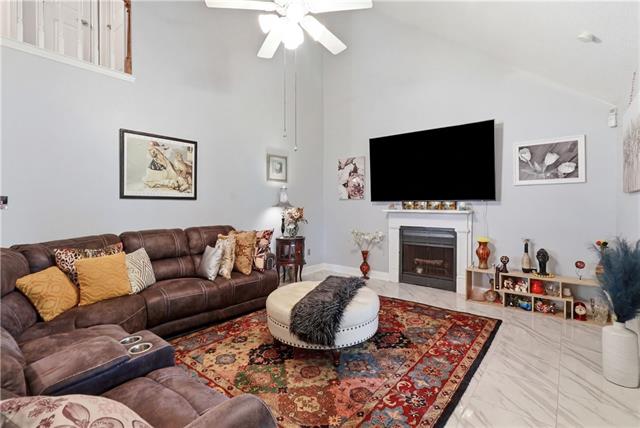
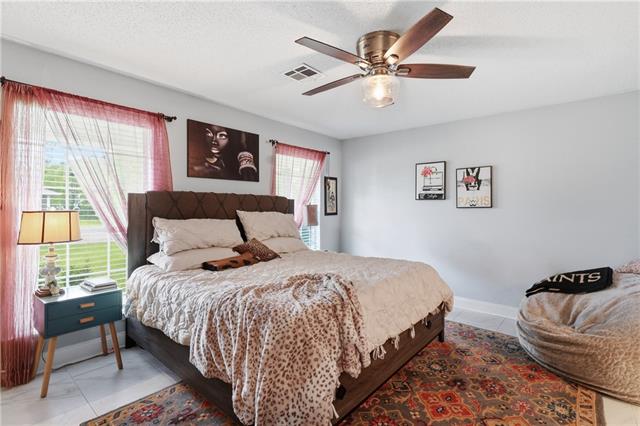
- Beautifully remodeled home nestled at the end of a quiet street n the desirable River Forest subdivision! Situated on an oversized lot, this property offers extra privacy and plenty of outdoor space to enjoy, inside, you"ll find stylish updates throughout, including custom cabinets w/beautiful wood butcher block countertops that add warmth and character to the kitchen. Soaring ceilings in the Den w/marble floors and wood burning fireplace-Primary bedroom downstairs w/2 bedrooms upstairs. newer roof (2020) , newer AC units, additional an enclosed large sunroom , attached two car garage, oversized fenced backyard w/shed. This move-in-ready home combines modern updates with a peaceful setting, making it the perfect place to call home. Seller is Offering a $5000 credit towards Buyer's closing cost and/or pre-paids with an acceptable offer!
More Information
Office/Member/Contract Info
- List AOR
- NOMAR
Style
- Acadian
- Yes
Parking
- Attached
- Yes
- Garage
- Yes
Construction
- Brick
- Yes
- Other
- Yes
Foundation
- Slab
- Yes
- Other
- Yes
Patio
- Covered
- Yes
Fireplace
- Gas Log
- Yes
Roof
- Composition
- Yes
Heating
- Central
- Yes
Interior
- Cathedral Ceiling
- Yes
- Handicap Acc
- Yes
Cooling
- 2 or More Units
- Yes
- Central Air
- Yes
Appliances
- Dishwasher
- Yes
- Disposal
- Yes
- Microwave
- Yes
- Washer
- Yes
Utilities
- Elec: Entergy
- Yes
Rooms
- Bedroom 1
- Yes
- Den
- Yes
- Dining Room
- Yes
- Kitchen
- Yes
- Primary Bedroom
- Yes
- Other
- Yes
- Bedroom 2
- Yes
- Bedroom 3
- Yes
- Bedroom 4
- Yes
Fencing
- Full
- Yes
- Wood
- Yes
- Other
- Yes
Other Structures
- Workshop
- Yes
Property Features
Style:
Acadian
Parking:
Attached; Garage
Construction:
Brick; Other
Foundation:
Slab; Other
Roof:
Composition
Interior:
Cathedral Ceiling; Handicap Acc
Fireplace:
Gas Log
Heating:
Central
Cooling:
2 or More Units; Central Air
Appliances:
Dishwasher; Disposal; Microwave; Washer
Rooms:
Bedroom 1; Den; Dining Room; Kitchen; Other; Primary Bedroom; Bedroom 2; Bedroom 3; Bedroom 4
Fencing:
Full; Wood; Other
Patio:
Covered
Other Structures:
Workshop
Utilities:
Elec: Entergy
Room Information
| Room Name | Length | Width | Remarks |
|---|---|---|---|
| Bedroom 1 | 11.40 | 10.10 | Bedroom |
| Primary Bedroom | 15.00 | 13.70 | Primary Bedroom |
| Primary Bedroom | 15.00 | 13.70 | Primary Bedroom |
| Other | 19.70 | 19.10 | Other |
| Other | 19.70 | 19.10 | Other |
| Dining Room | 13.40 | 13.20 | Dining Room |
| Dining Room | 13.40 | 13.20 | Dining Room |
| Bedroom 2 | 13.40 | 19.10 | Bedroom |
| Kitchen | 13.20 | 11.40 | Kitchen |
| Kitchen | 13.20 | 11.40 | Kitchen |
| Den | 19.10 | 14.10 | Den |
| Den | 19.10 | 14.10 | Den |
| Bedroom 3 | 13.40 | 19.10 | Bedroom |
| Bedroom 4 | 11.40 | 10.10 | Bedroom |
Documents
 PD ›
PD ›
IDX
Listing Office:
Compass Kenner
Last Updated: August - 14 - 2026
The data relating to real estate for sale or lease on this website comes in part from the IDX program of the REALTOR® Association of Acadiana MLS. The IDX information is provided exclusively for consumers’ personal, non-commericial use and may not be used for any purpose other than to identify prospective properties consumers may be interested in purchasing. Data is deemed reliable but is not guaranteed accurate by the MLS.