
87 GELPI Avenue, Kenner, LA 70065
$330,000

Property Type:
Residential
Bedrooms:
3
Baths:
2
Square Footage:
2,170
Lot Size (sq. ft.):
6,098
Status:
Active
Current Price:
$330,000
List Date:
7/31/2026
Last Modified:
9/20/2026
Listing Details MLS# NO2570068
Listing Info
- Delayed Marketing
- No
- Listing Price
- 330000
- List Price/SqFt
- 182.32
- Type
- Single Family Residence
- Document Modified
- 2026-07-31 23:17:42.590159
- Modification Timestamp
- 2026-09-20T05:11:19Z
- Photo Modified
- 2026-08-01T04:12:30Z
Location Tax Legal Info
- Street Number
- 87
- Street Name
- GELPI Avenue
- Parish
- Jefferson
- State
- LA
- Zip Code
- 70065
- Subdivision
- Driftwood
- Tax Assessment Number
- 0920008426
- Directions
- Exit i-10 on Power blvd, head towards West Esplanade ave, turn left onto West Esplanade, turn right onto Driftwood blvd, Turn right onto Gelpi ave. Bounding Streets: Androus and Driftwood blvd
General Property Description
- # Bedrooms
- 3
- Baths - Full
- 2
- Total Baths
- 2
- SqFt - Living
- 1810
- SqFt - Total
- 2170
- SqFt - Source
- Measured
- Stories
- Yes
- Year Built
- 1973
- Acres
- 0.14
- Acreage Range
- 0 - 0.5
- Lot Dimensions
- 61 x 100
Originating Details
- Originating System ID
- ROAMM
- Originating System Key
- 59266947
- Originating System Listing ID
- 2570068
- Originating System Name
- ROAM Matrix
Location, Tax & Legal Info
- Legal Desc
- LOT 1 SQ 24 SEC 3 DRIFTWOOD PK
Remarks & Misc
- Remarks
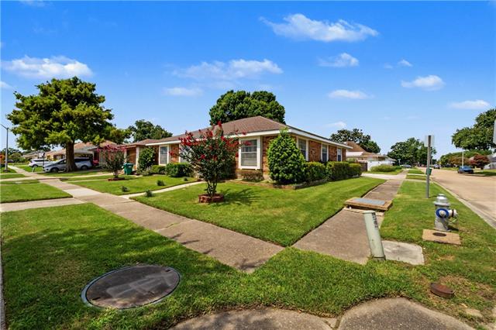
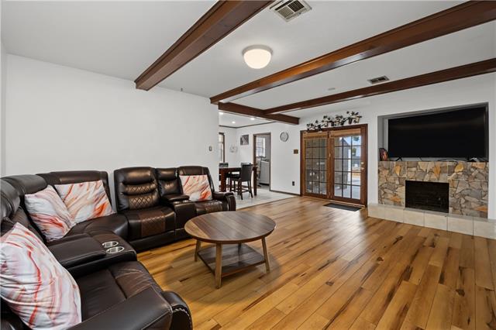
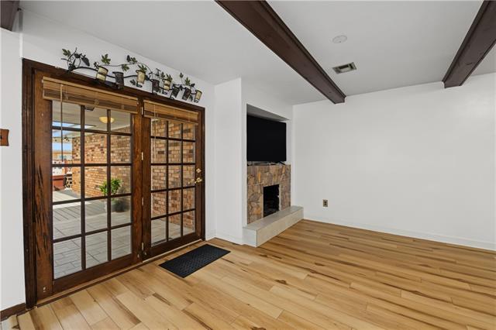
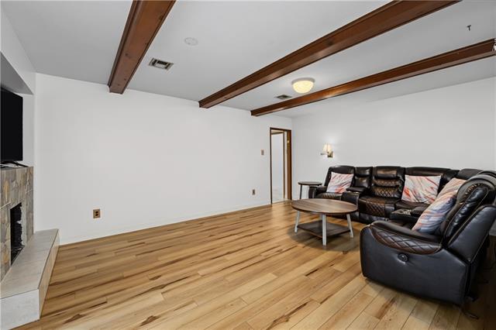
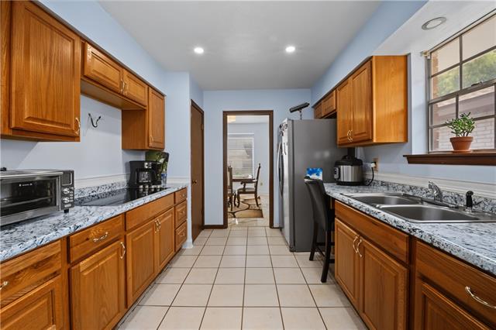
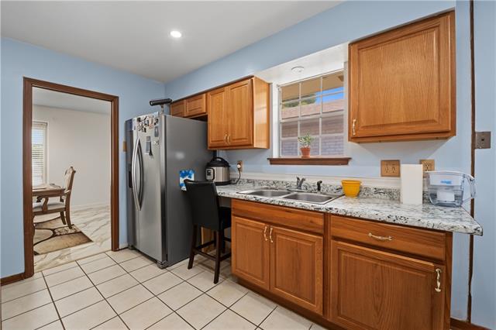
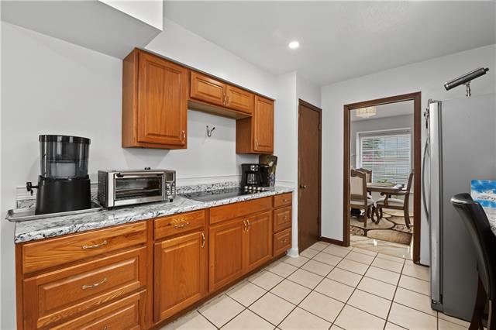
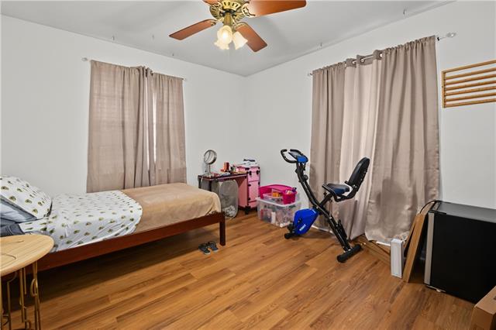
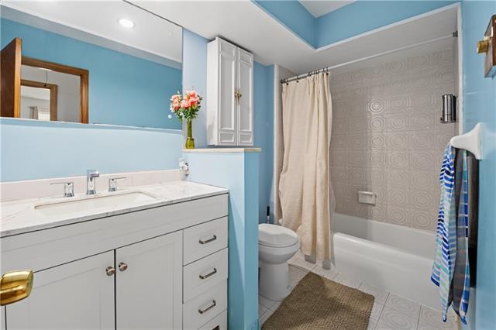
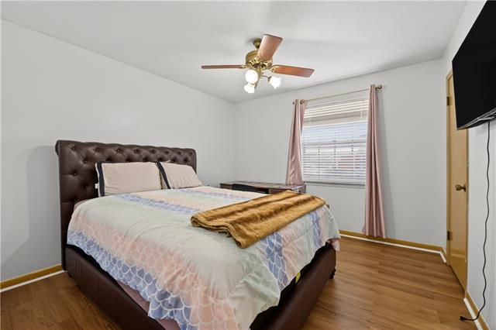
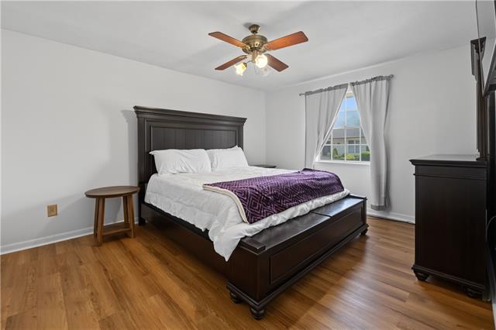
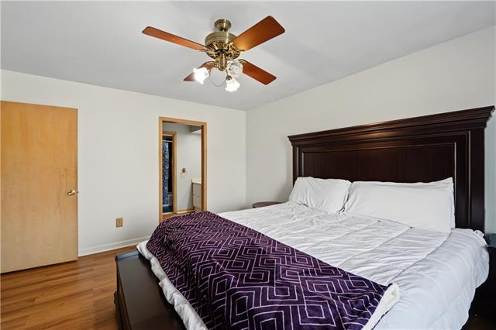
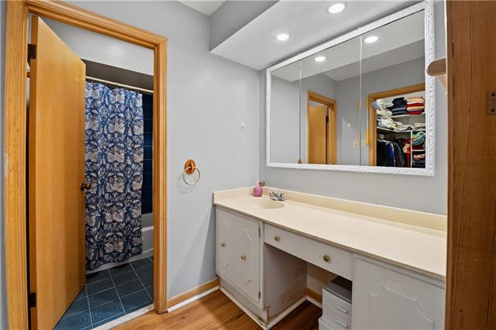
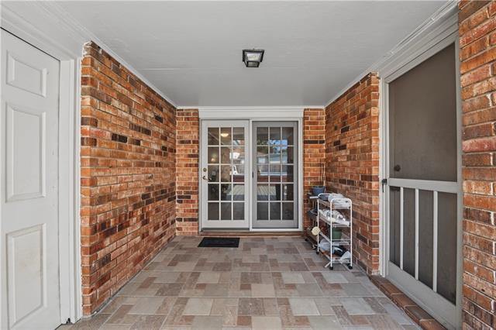
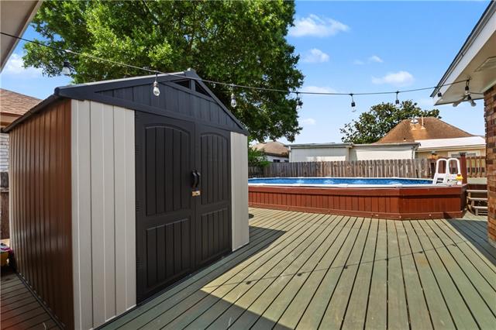
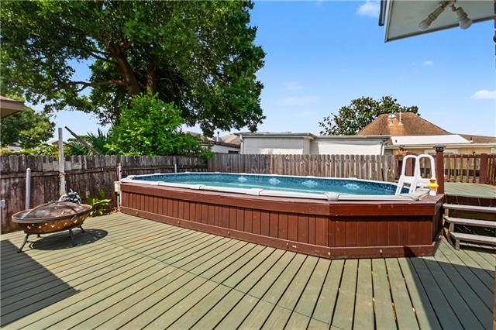
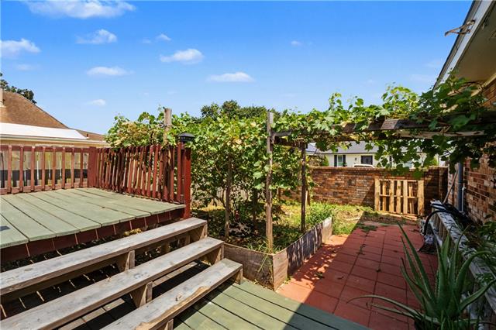
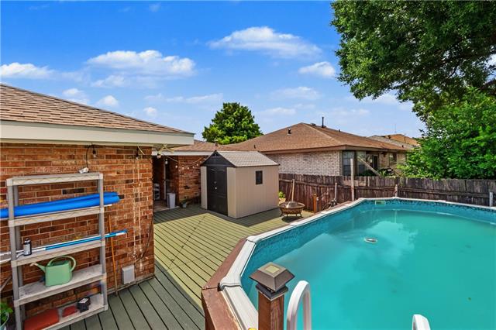
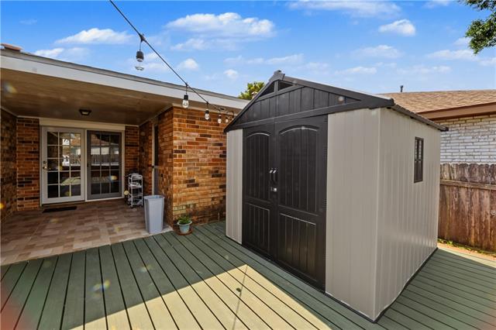
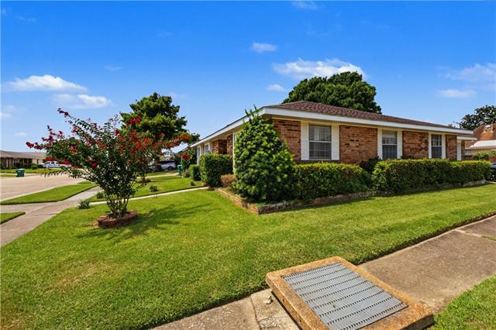
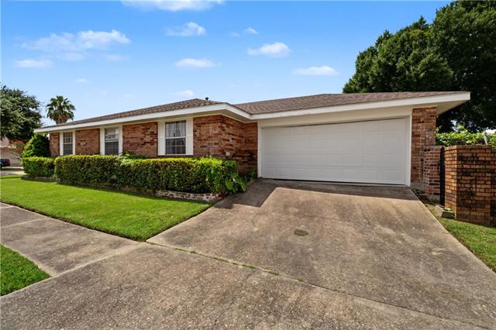
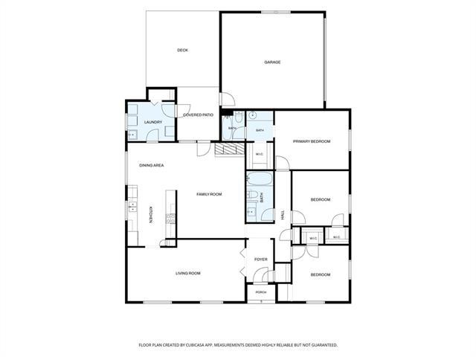
- Cozy Brick Home in a Desirable Kenner Neighborhood! Welcome to this charming corner-lot brick home offering 1,810 square feet of well-designed living space with a functional and inviting floor plan. This beautiful home features 3 bedrooms, 2 full bathrooms, and a private formal den showcasing wood-beamed ceilings and a stone fireplace, creating the perfect space to relax and entertain. The partially updated kitchen boasts new cabinetry, countertops, and a stove. Recent improvements include fresh interior paint and new flooring throughout the living areas, bedrooms, and laundry room, giving the home a fresh, modern feel. Step outside and enjoy your private backyard retreat with a beautiful wood deck and an above-ground swimming pool--great for entertaining, relaxing, and making the most of Louisiana's outdoor lifestyle. Plenty of parking with a two-car garage. Conveniently located in the Kenner neighborhood just minutes from shopping, restaurants, schools, parks, and major highways, this exceptional home offers the perfect combination of location, modern updates, and outdoor enjoyment. This move-in-ready home offers comfort, character, and updates. Whether you're looking for your forever home or your next investment, this property is one you won't want to miss. Schedule your private showing today--this Kenner gem won't last long!
More Information
Office/Member/Contract Info
- List AOR
- NOMAR
Style
- Traditional
- Yes
Parking
- Garage
- Yes
Construction
- Brick
- Yes
Foundation
- Slab
- Yes
Exterior
- Balcony
- Yes
Fireplace
- Gas Log
- Yes
Roof
- Composition
- Yes
Appliances
- Refrigerator
- Yes
Utilities
- Elec: Entergy
- Yes
Rooms
- Bedroom 1
- Yes
- Den
- Yes
- Foyer
- Yes
- Kitchen
- Yes
- Laundry
- Yes
- Living Room
- Yes
- Primary Bedroom
- Yes
- Other
- Yes
- Bedroom 2
- Yes
- Bedroom 3
- Yes
- Bedroom 4
- Yes
Fencing
- Wood
- Yes
- Other
- Yes
Lot
- Corner
- Yes
Pool
- Above Ground
- Yes
Property Features
Style:
Traditional
Parking:
Garage
Construction:
Brick
Foundation:
Slab
Roof:
Composition
Fireplace:
Gas Log
Appliances:
Refrigerator
Rooms:
Bedroom 1; Den; Foyer; Kitchen; Laundry; Living Room; Other; Primary Bedroom; Bedroom 2; Bedroom 3; Bedroom 4
Fencing:
Wood; Other
Lot:
Corner
Exterior:
Balcony
Utilities:
Elec: Entergy
Pool:
Above Ground
Room Information
| Room Name | Remarks |
|---|---|
| Bedroom 1 | Bedroom |
| Bedroom 2 | Bedroom |
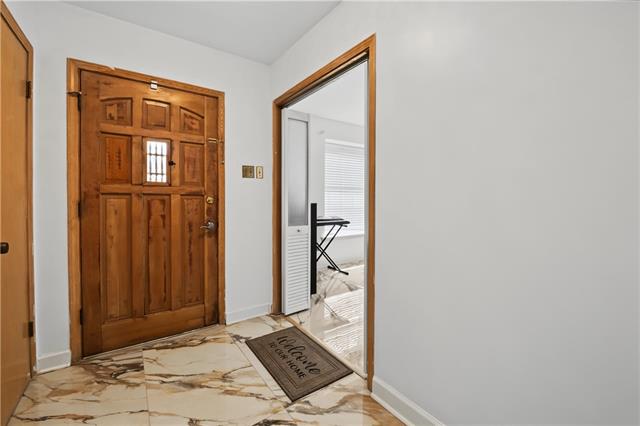
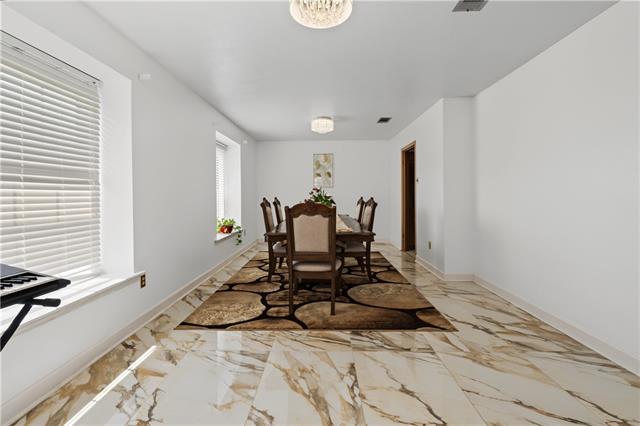
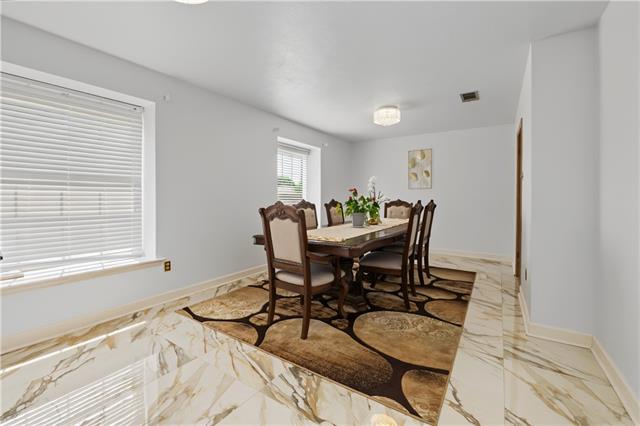
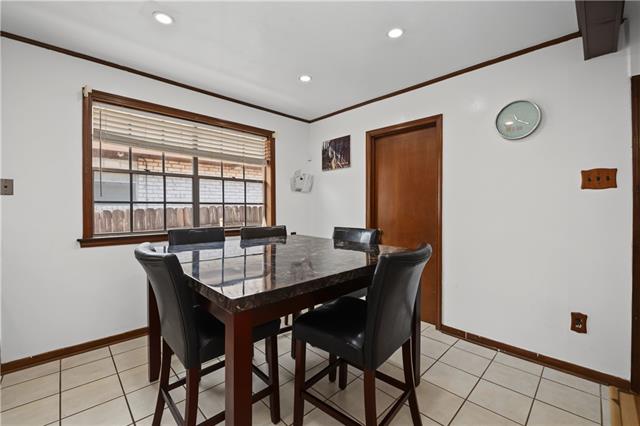
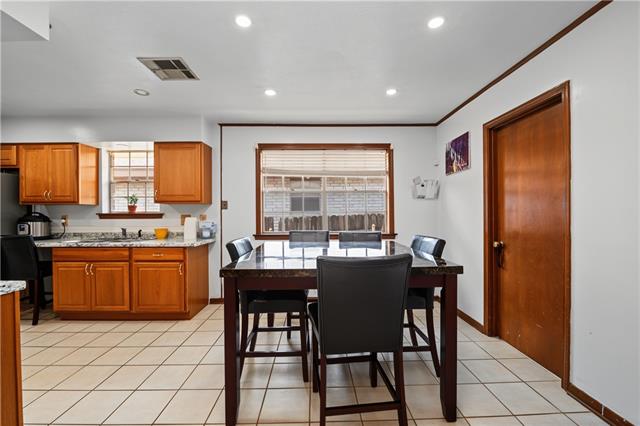
| Other | Dining Area |
| Other | Dining Area |
| Kitchen | Kitchen |
| Kitchen | Kitchen |
| Bedroom 3 | Bedroom |
| Bedroom 4 | Bedroom |
| Laundry | Laundry |
| Laundry | Laundry |
| Primary Bedroom | Primary Bedroom |
| Primary Bedroom | Primary Bedroom |
| Den | Den |
| Den | Den |
| Living Room | Living Room |
| Living Room | Living Room |
| Foyer | Foyer |
| Foyer | Foyer |
Documents
 LBP ›
LBP ›
IDX
Listing Office:
Realty One Group Immobilia
Last Updated: September - 20 - 2026
The data relating to real estate for sale or lease on this website comes in part from the IDX program of the REALTOR® Association of Acadiana MLS. The IDX information is provided exclusively for consumers’ personal, non-commericial use and may not be used for any purpose other than to identify prospective properties consumers may be interested in purchasing. Data is deemed reliable but is not guaranteed accurate by the MLS.