
8693 ISLAND RD, Ventress, LA 70783
$1,600,000

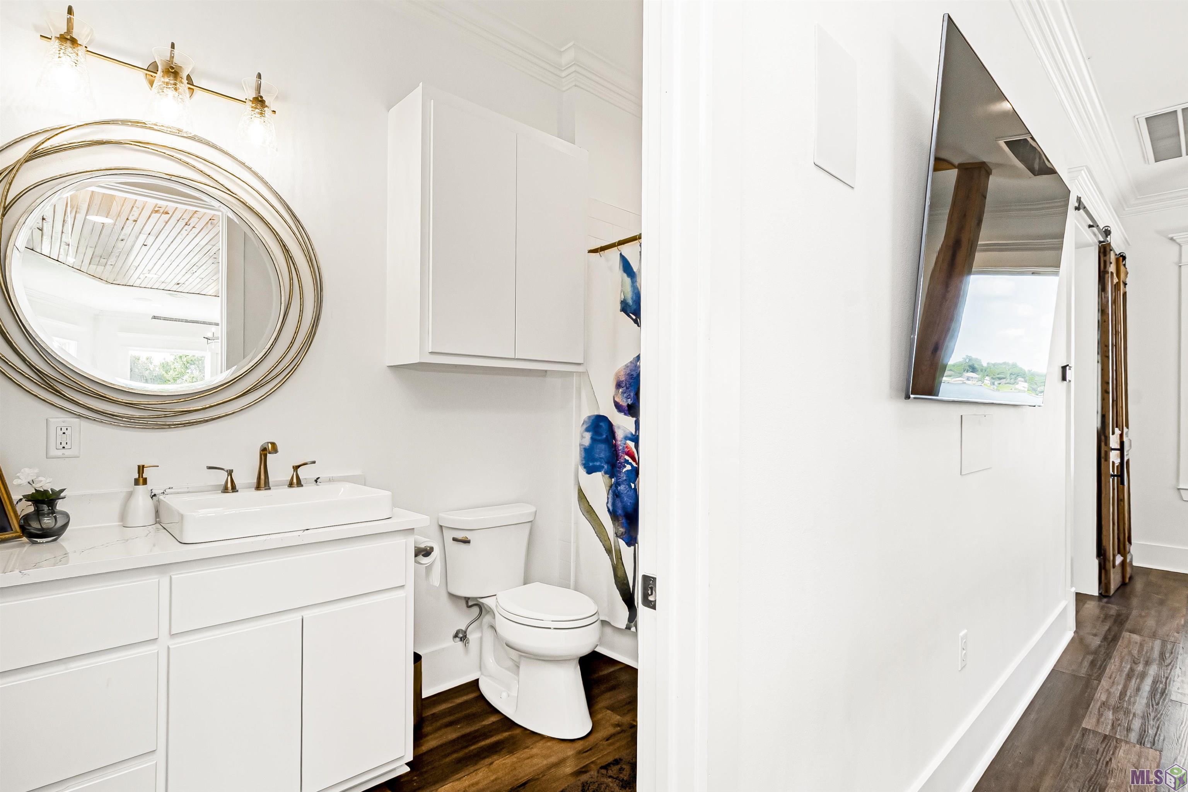
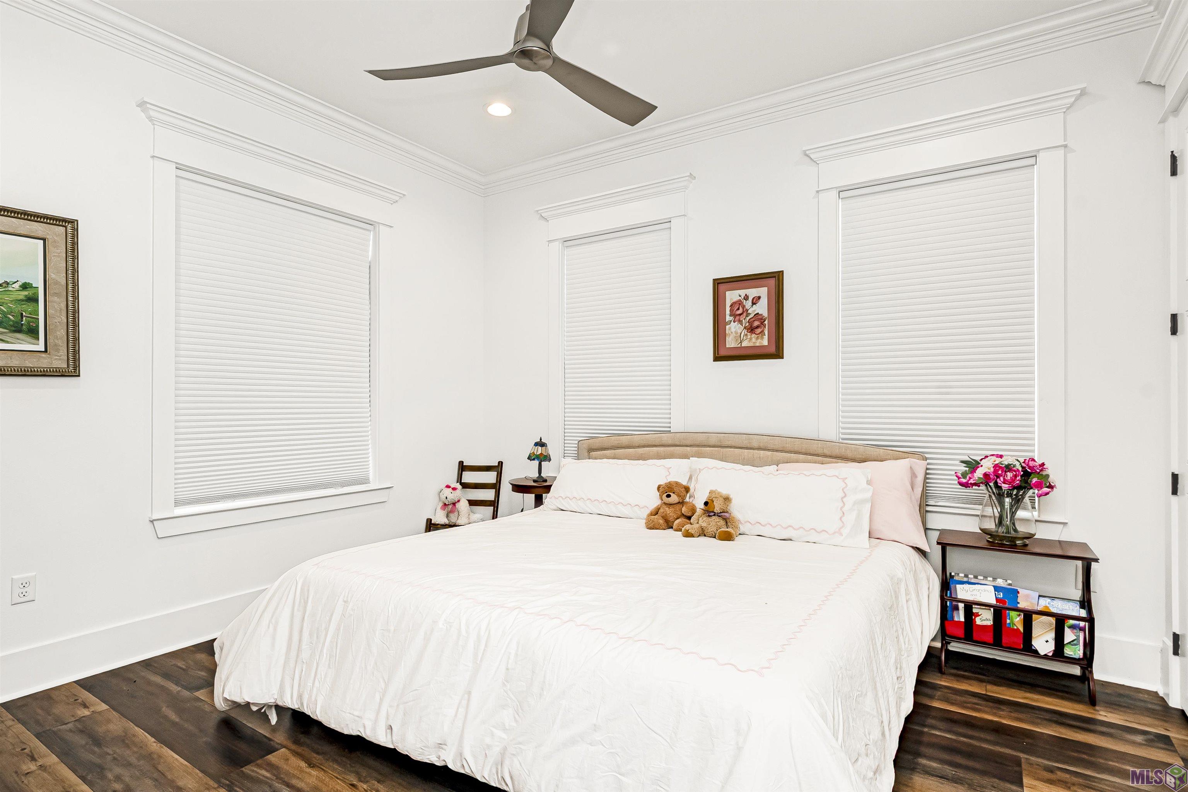
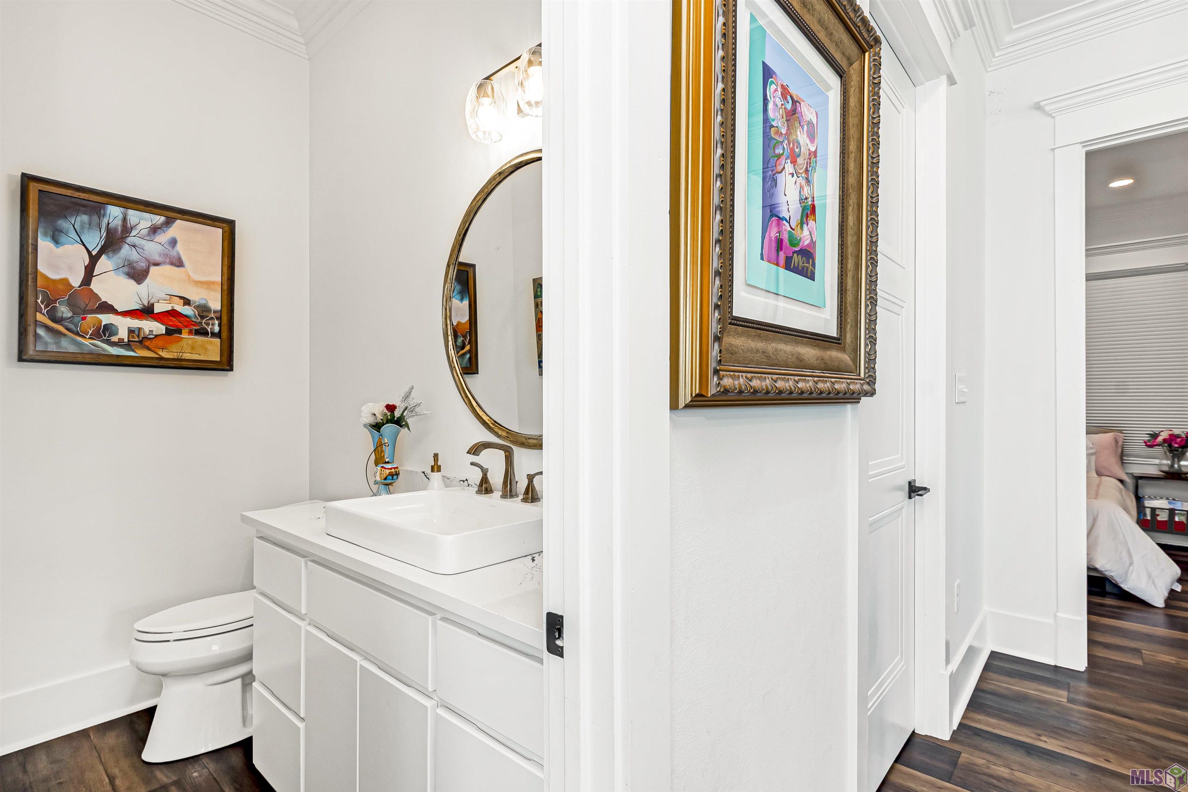
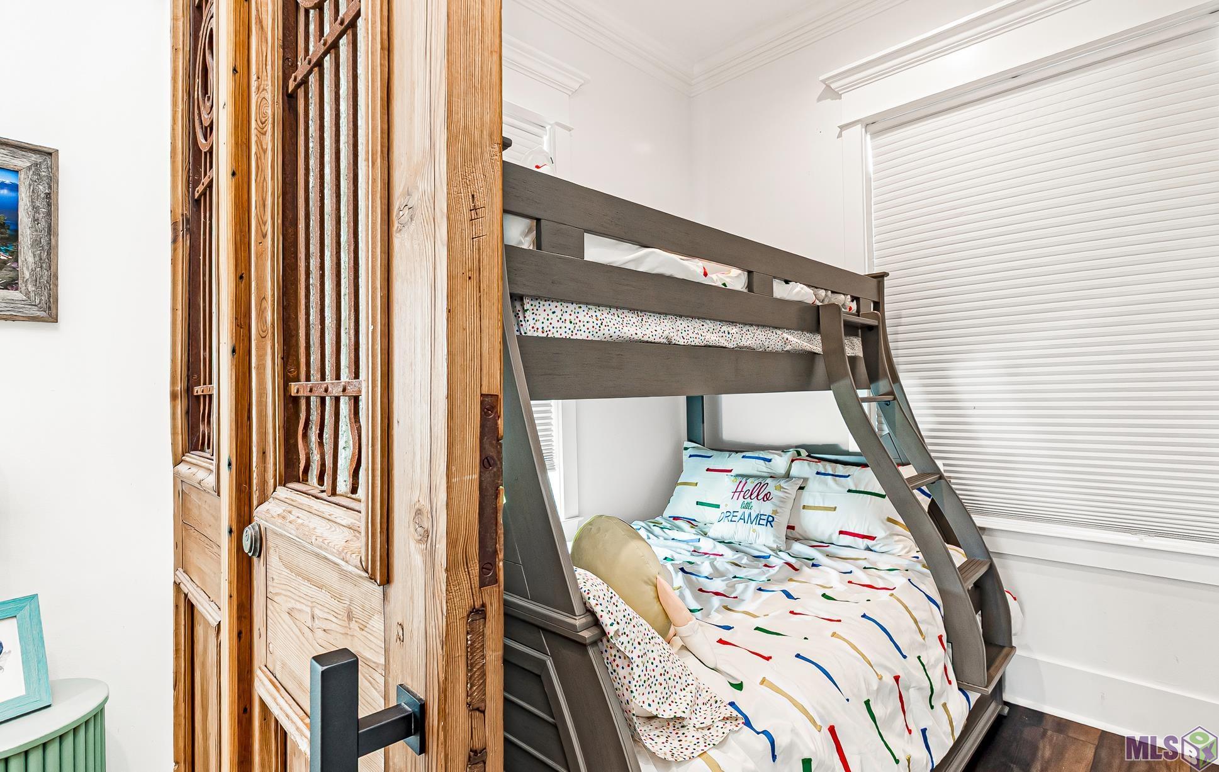
Property Type:
Residential
Bedrooms:
4
Baths:
3.1
Square Footage:
5,799
Lot Size (sq. ft.):
15,246
Status:
Active
Current Price:
$1,600,000
List Date:
7/31/2026
Last Modified:
9/22/2026
Overview
Description
Listing Details MLS# BR2026014113
Listing Info
- Delayed Marketing
- No
- Listing Price
- 1600000
- List Price/SqFt
- 422.72
- Type
- Single Family Residence
- Document Modified
- 2026-09-22 11:38:43.978501
- Modification Timestamp
- 2026-09-22T16:39:02Z
- Photo Modified
- 2026-08-05T00:40:58Z
Location Tax Legal Info
- Street Number
- 8693
- Street Name
- ISLAND RD
- Parish
- Pointe Coupee
- State
- LA
- Zip Code
- 70783
- Subdivision
- Rural Tract (NO Subd)
- Area
- PC MLS Area 74
- Tax Assessment Number
- 00391600B
- Directions
- From New Roads, take E Main St., right onto Legion Rd., right onto Island Rd., home will be on your right.
General Property Description
- # Bedrooms
- 4
- Baths - Full
- 3
- Baths - 1/2
- Yes
- Total Baths
- 3.1
- SqFt - Living
- 3785
- SqFt - Total
- 5799
- SqFt - Source
- Measured
- SqFt - Covered Porch
- 1142
- SqFt - Storage
- 872
- Year Built
- 2023
- Builder
- Savoy Builders LLC
- Acres
- 0.35
- Acreage Range
- 0 - 0.5
- Lot Dimensions
- 95X185X80X185
- Mineral Rights
- Negotiable
- Pool on Subject Property
- No
Rooms
- Bedroom 1 Level
- Second
- Dining Room Level
- First
- Kitchen Level
- First
- Primary Bedroom Level
- First
- Bedroom 2 Level
- Second
- Bedroom 3 Level
- Second
- Bedroom 4 Level
- Second
- Bedroom 5 Level
- Second
- Bedroom 6 Level
- Second
- Bedroom 7 Level
- Second
- Bedroom 8 Level
- Second
- Bedroom 1
- Yes
- Dining Room
- Yes
- Kitchen
- Yes
- Primary Bedroom
- Yes
- Bedroom 2
- Yes
- Bedroom 3
- Yes
- Bedroom 4
- Yes
- Bedroom 5
- Yes
- Bedroom 6
- Yes
- Bedroom 7
- Yes
- Bedroom 8
- Yes
Originating Details
- Originating System ID
- ROAMP
- Originating System Key
- 2026014113
- Originating System Listing ID
- 2026014113
- Originating System Name
- ROAM Paragon
Location, Tax & Legal Info
- School District
- Pointe Coupee Parish
- Legal Desc
- LOT JGM1-C-1, FRT. 80.68 FT ON LA. HWY. 413, PER ST. ROMAIN SURVEY IN SEC. 28, T5S,R10E; BOUNDED N- J. MAJOR; E- LA. HWY. 413; S- E. STEPHENS; W-FALSE RIVER; MAP BOOK 7, MAP NO. 067; CB 615, E-067; CB 686, E-032; MAP BOOK 8, MAP NO. 137
More Information
Remarks & Misc
- Remarks
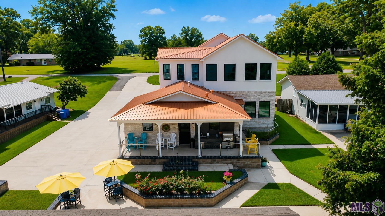
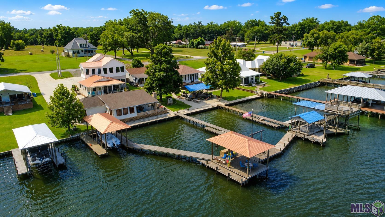
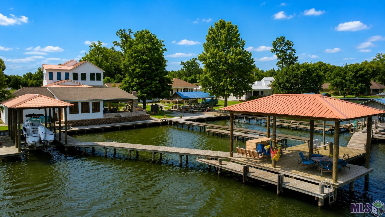
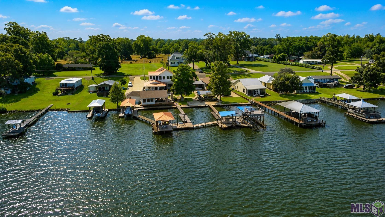
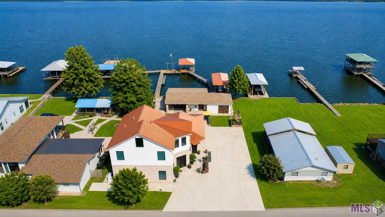
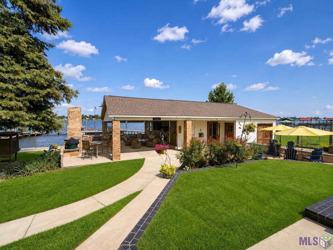
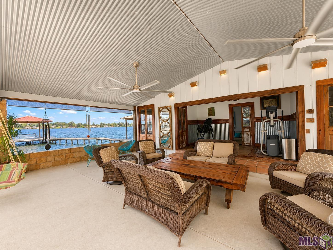
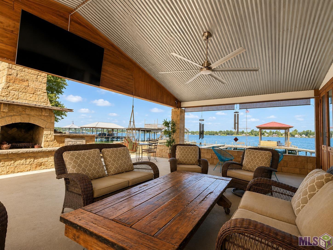
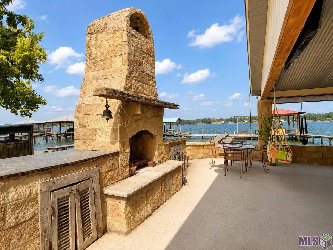
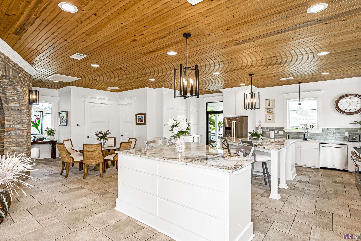
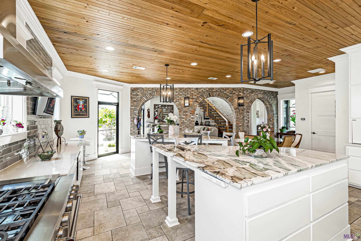
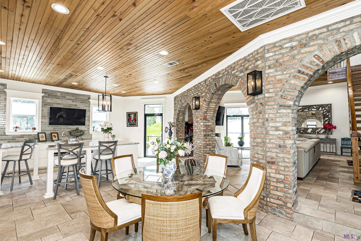
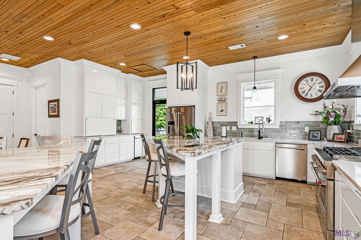
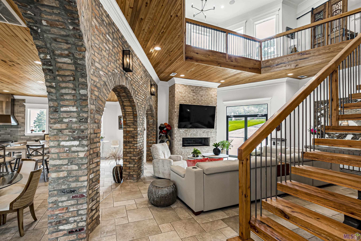
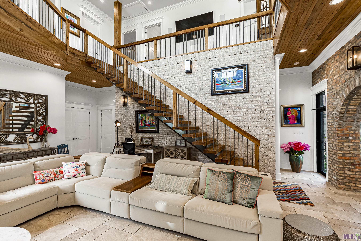
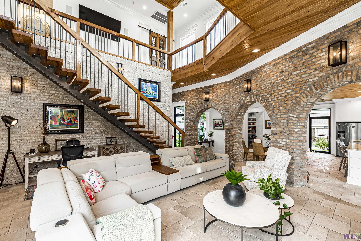
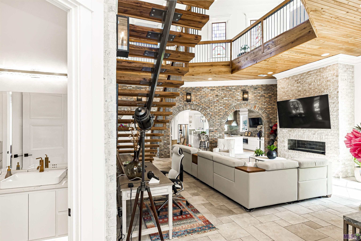
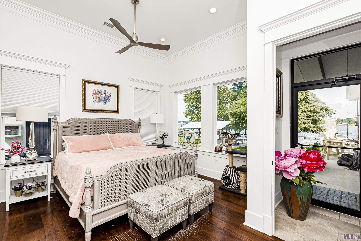
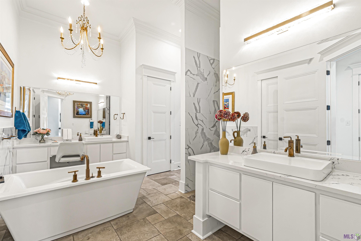
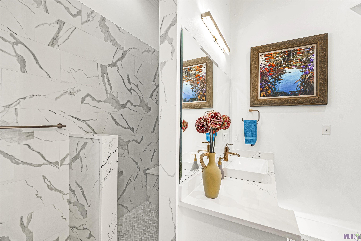
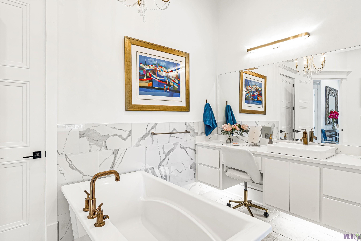
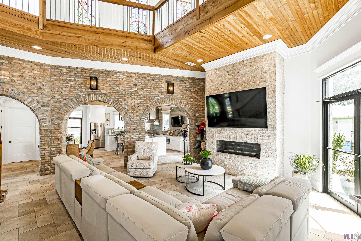
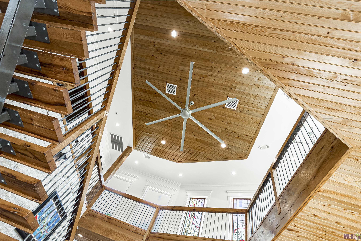
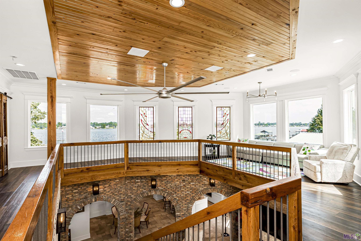
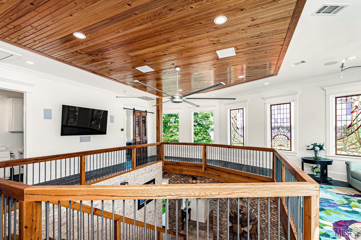
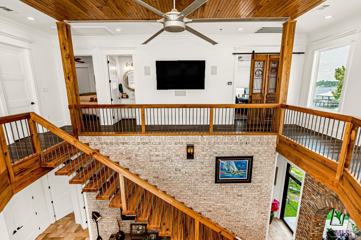
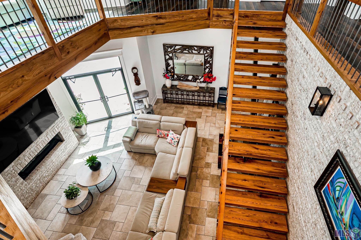
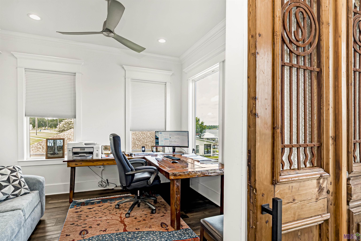
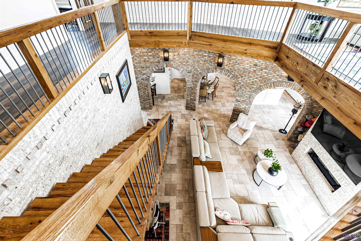
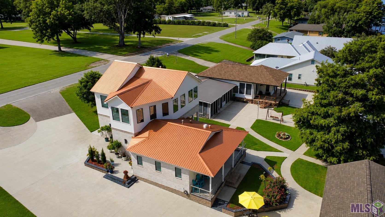
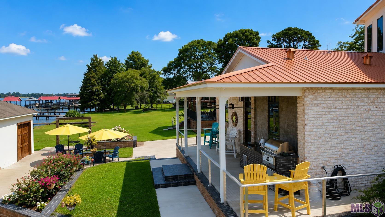
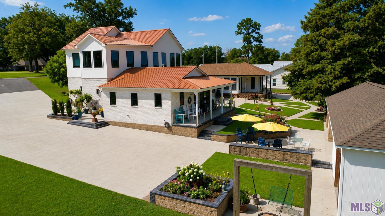
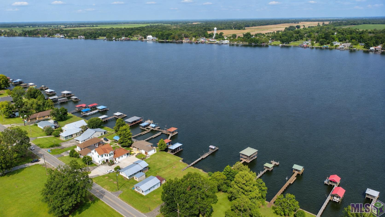
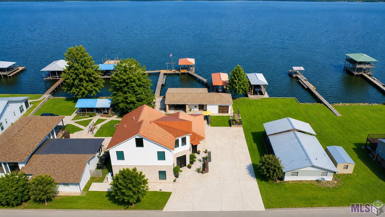
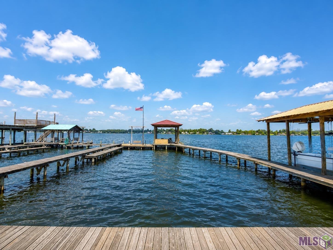
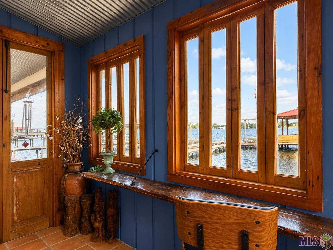
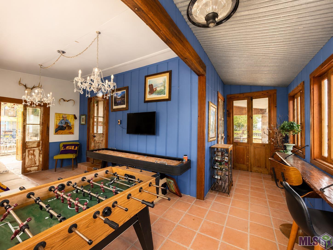
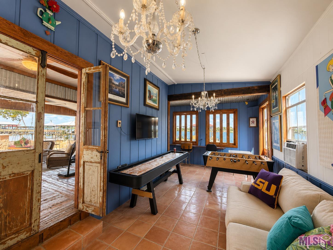
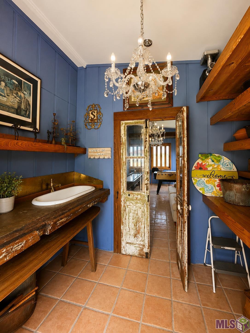
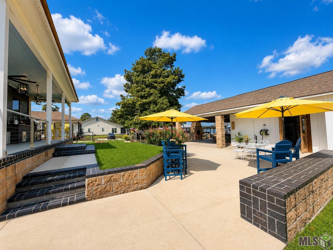
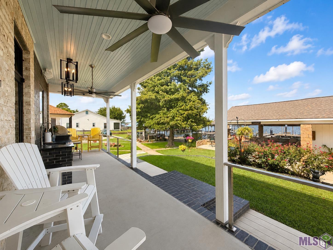
- Ultimate False River Party Palace! This custom-designed waterfront home offers 95 feet of waterfront, breathtaking sunset views, and a prime location on False River. Built for entertaining, it features an expansive covered patio with a fireplace, game room, and multiple indoor and outdoor gathering spaces with water views throughout. Also included is a 24kw whole home generator. The custom pier includes a boat lift and a unique private fishing enclave between the pier and bulkhead--perfect for anglers of all ages. Inside, the sleek modern design is warm and inviting, with a luxurious primary suite, abundant storage, and low-maintenance finishes throughout. The HEOS sound system is a super luxury feature and is synced inside and out. Whether you're looking for a luxury waterfront home, weekend getaway, or full-time residence, this one-of-a-kind False River property delivers the ultimate lake lifestyle with exceptional fishing, boating, entertaining, and unforgettable sunsets.
Office/Member/Contract Info
- List AOR
- GBRAR
Style
- Contemporary
- Yes
Construction
- Brick
- Yes
Foundation
- Slab
- Yes
Fireplace
- 2 Fireplaces
- Yes
Heating
- Central
- Yes
Interior
- Double Vanity
- Yes
- Walk-In Closet(s)
- Yes
Cooling
- 2 or More Units
- Yes
- Central Air
- Yes
Utilities
- Gas: City
- Yes
Waterfront
- Bayou/River
- Yes
- Lake/Pond
- Yes
Financing
- Cash
- Yes
- Conventional
- Yes
Property Features
Style:
Contemporary
Construction:
Brick
Foundation:
Slab
Interior:
Double Vanity; Walk-In Closet(s)
Fireplace:
2 Fireplaces
Heating:
Central
Cooling:
2 or More Units; Central Air
Rooms:
Bedroom 1; Dining Room; Kitchen; Primary Bedroom; Bedroom 2; Bedroom 3; Bedroom 4; Bedroom 5; Bedroom 6; Bedroom 7; Bedroom 8
Waterfront:
Bayou/River; Lake/Pond
Utilities:
Gas: City
Financing:
Cash; Conventional
Room Information
| Room Name | Length | Width | Level | Remarks |
|---|---|---|---|---|
| Bedroom 1 | 12.40 | 11.80 | Second | BEDROOM |
| Bedroom 2 | 12.10 | 11.90 | Second | BEDROOM |
| Bedroom 3 | 8.00 | 8.00 | Second | BEDROOM |
| Bedroom 4 | 12.10 | 11.90 | Second | BEDROOM |
| Kitchen | 21.00 | 26.00 | First | KITCHEN |
| Kitchen | 21.00 | 26.00 | First | KITCHEN |
| Kitchen | 21.00 | 26.00 | First | KITCHEN |
| Kitchen | 21.00 | 26.00 | First | KITCHEN |
| Kitchen | 21.00 | 26.00 | First | KITCHEN |
| Kitchen | 21.00 | 26.00 | First | KITCHEN |
| Dining Room | 11.00 | 11.00 | First | DINING ROOM |
| Dining Room | 11.00 | 11.00 | First | DINING ROOM |
| Dining Room | 11.00 | 11.00 | First | DINING ROOM |
| Dining Room | 11.00 | 11.00 | First | DINING ROOM |
| Dining Room | 11.00 | 11.00 | First | DINING ROOM |
| Dining Room | 11.00 | 11.00 | First | DINING ROOM |
| Bedroom 5 | 8.00 | 8.00 | Second | BEDROOM |
| Bedroom 6 | 12.10 | 11.90 | Second | BEDROOM |
| Bedroom 7 | 12.40 | 11.80 | Second | BEDROOM |
| Bedroom 8 | 12.40 | 11.80 | Second | BEDROOM |
| Primary Bedroom | 14.80 | 15.80 | First | PRIMARY BEDROOM |
| Primary Bedroom | 14.80 | 15.80 | First | PRIMARY BEDROOM |
| Primary Bedroom | 14.80 | 15.80 | First | PRIMARY BEDROOM |
| Primary Bedroom | 14.80 | 15.80 | First | PRIMARY BEDROOM |
| Primary Bedroom | 14.80 | 15.80 | First | PRIMARY BEDROOM |
| Primary Bedroom | 14.80 | 15.80 | First | PRIMARY BEDROOM |
Documents
 8693 sketch ›
IDX
Listing Office:
Greene Properties of Louisiana, LLC
Last Updated: September - 22 - 2026
The data relating to real estate for sale or lease on this website comes in part from the IDX program of the REALTOR® Association of Acadiana MLS. The IDX information is provided exclusively for consumers’ personal, non-commericial use and may not be used for any purpose other than to identify prospective properties consumers may be interested in purchasing. Data is deemed reliable but is not guaranteed accurate by the MLS.