
86387 MOCKINGBIRD HILL Road, Folsom, LA 70437
$1,700,000

Property Type:
Residential
Bedrooms:
3
Baths:
3
Square Footage:
6,412
Lot Size (sq. ft.):
2,078,683
Status:
Active
Current Price:
$1,700,000
List Date:
8/03/2026
Last Modified:
10/06/2026
Listing Details MLS# NO2570537
Listing Info
- Delayed Marketing
- No
- Listing Price
- 1700000
- List Price/SqFt
- 436.23
- Type
- Single Family Residence
- Document Modified
- 2026-09-26 15:01:03.326550
- Modification Timestamp
- 2026-10-06T18:25:37Z
- Photo Modified
- 2026-08-03T14:02:13Z
Location Tax Legal Info
- Street Number
- 86387
- Street Name
- MOCKINGBIRD HILL Road
- Parish
- St. Tammany
- State
- LA
- Zip Code
- 70437
- Subdivision
- Not a Subdivision
- Tax Assessment Number
- 15316
- Directions
- Highway 25 heading north, turn left onto Mockingbird Hill Rd. Property will be on the left. Bounding Streets: Highway 25
General Property Description
- # Bedrooms
- 3
- Baths - Full
- 3
- Total Baths
- 3
- SqFt - Living
- 3897
- SqFt - Total
- 6412
- SqFt - Source
- Appraiser
- Stories
- Yes
- Year Built
- 2016
- Acres
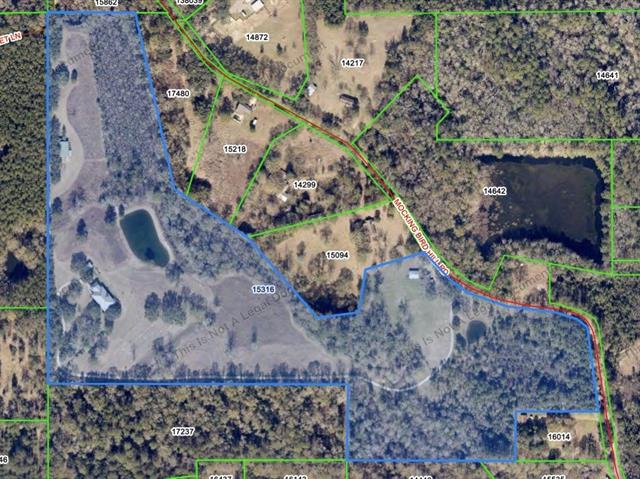
- 47.72
- Acreage Range
- 30 - 49.99
- Lot Dimensions
- xx
- Pool on Subject Property
- No
Originating Details
- Originating System ID
- ROAMM
- Originating System Key
- 59299888
- Originating System Listing ID
- 2570537
- Originating System Name
- ROAM Matrix
Location, Tax & Legal Info
- Legal Desc
- 47.723 ACS M/L BEING 4.19 ACRES IN NW .25 SEC 22 4 10 12.62 ACS IN W .50 OF NW .50 SEC 22 4 10, 5.61 ACS IN SEC 22 4 10 10 ACS IN E .50 OF N .50 OF SE .25 OF NW .25 SEC 22 4 10, 10 ACS IN W .50 OF N .50 OF SE OF NW .25 SEC 22 4 10, 14.60 ACS SEC 22 4 10 CB 1377 361 CB 1479 833 CB 1545 258 261 INST NO 878057 INST NO 881047 INST NO 880804 INST NO 953045 INST NO 1771480 INST NO 1771481
Remarks & Misc
- Remarks
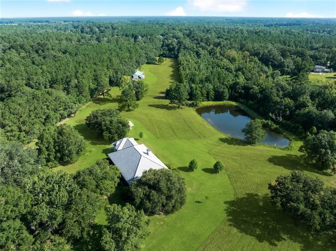
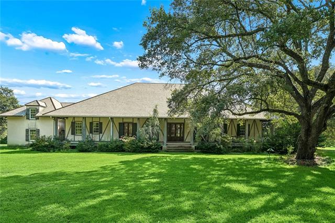
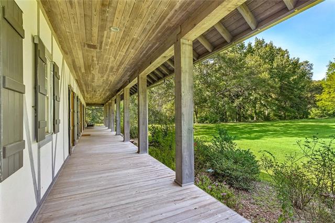
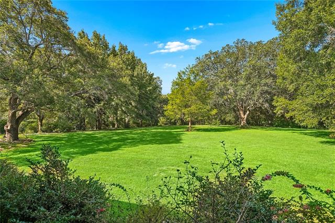
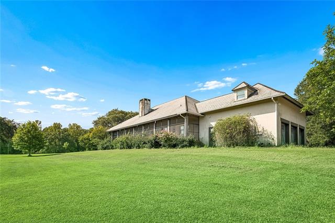
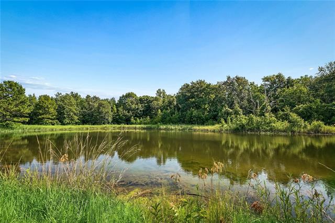
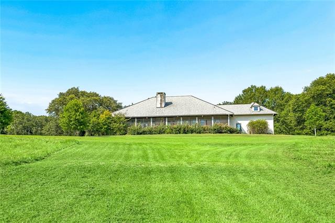
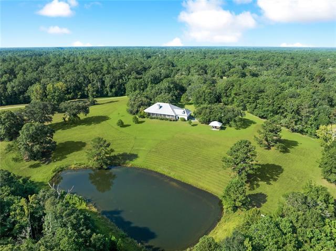
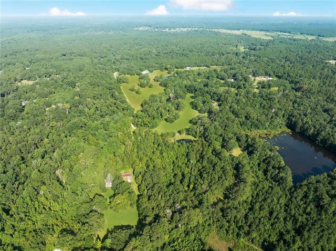
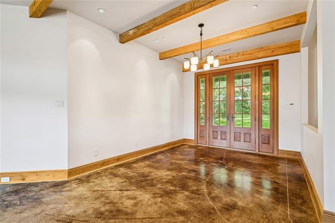
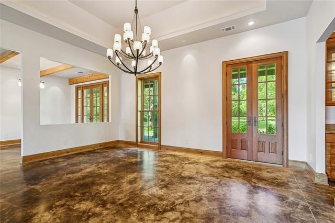
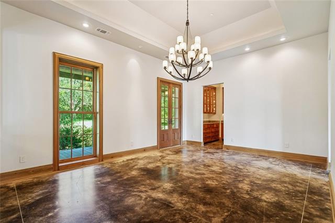
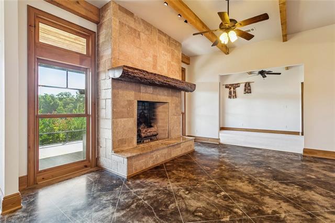
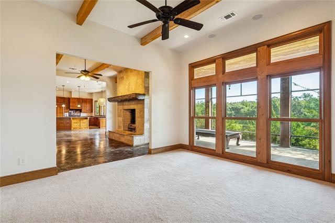
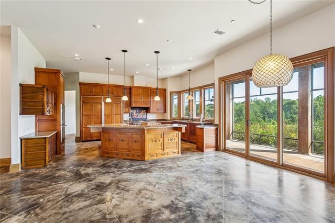
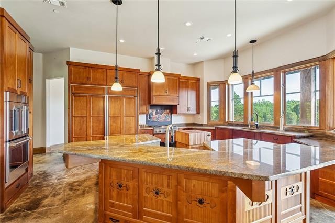
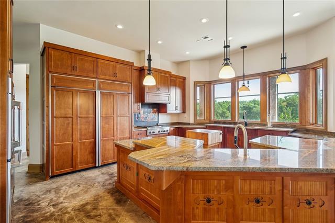
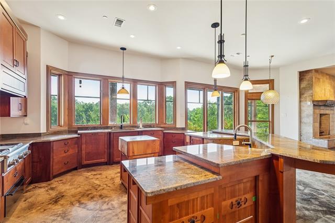
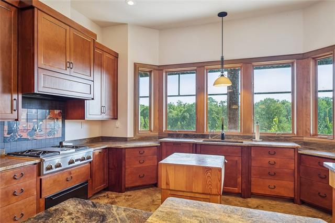
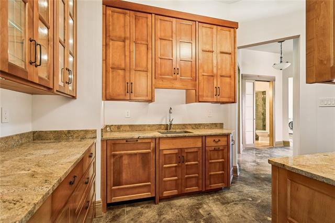
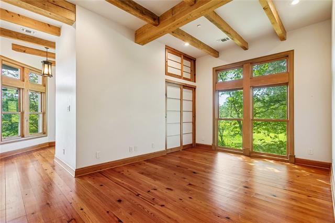
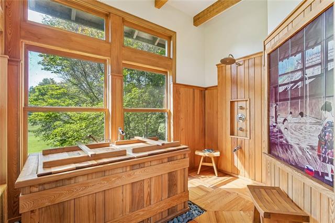
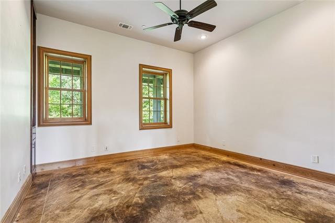
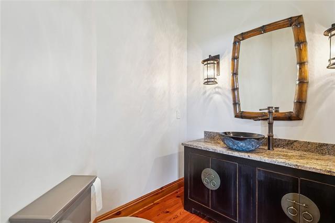
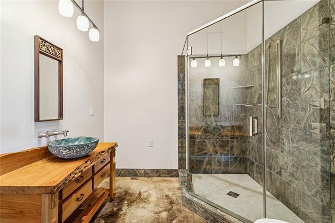
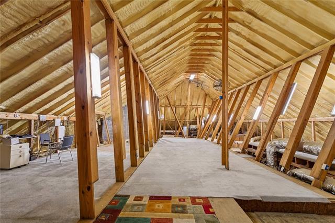
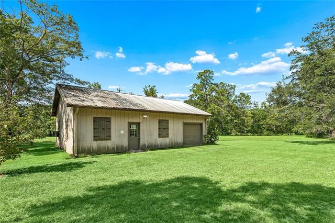
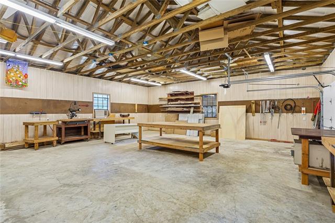
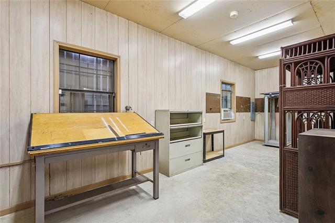
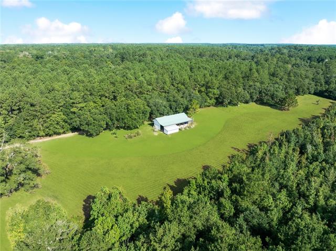
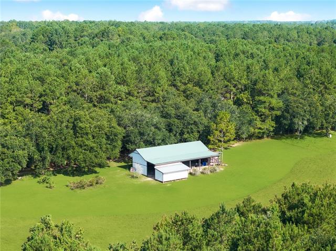
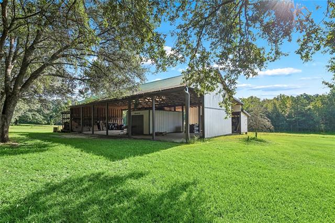
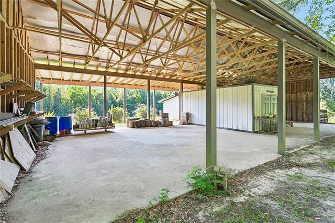
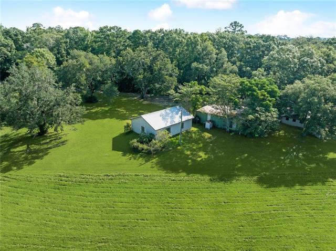
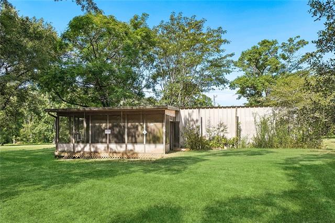
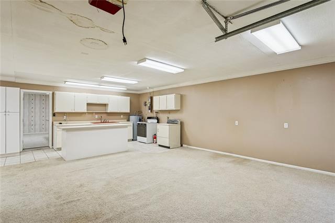
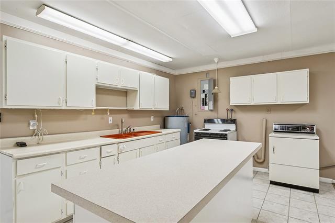
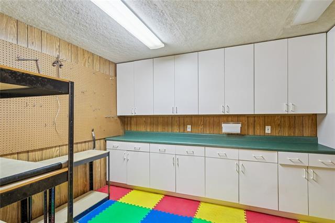
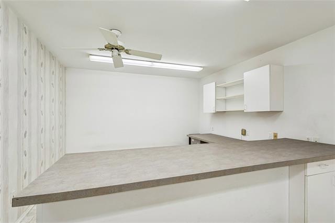
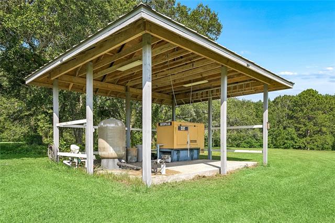
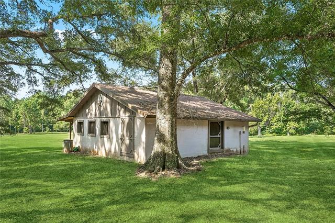
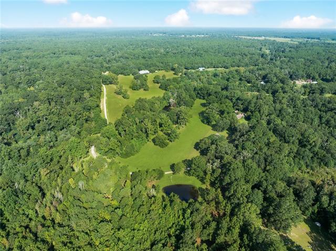
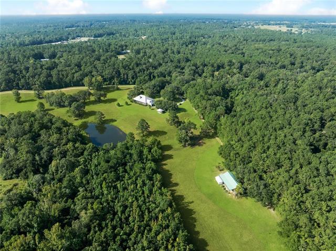
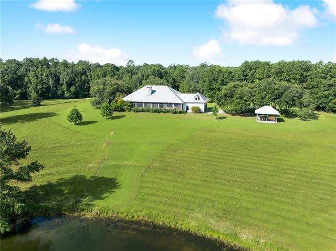
- Set amidst approximately 47 serene acres in Folsom, this extraordinary country estate offers a rare opportunity to own a property with natural beauty, exceptional craftsmanship, and flexibility of use. Large oaks, two ponds, and abundant wildlife create a private sanctuary. The main house with its Southern Acadian-inspired exterior welcomes you with gracious proportions and expansive covered porches, while the interiors reveal an aesthetic shaped by the owners' love of travel and the Orient. Throughout the residence, an exceptional collection of materials-including cedar beams, imported stone, teak, reclaimed wood, and beautifully crafted custom millwork--creates an atmosphere that is both timeless and personal. The main residence, which offers three bedrooms/three bathrooms, embraces its surroundings with windows from virtually every angle, framing views of the pond and surrounding landscape. The true living is really outside-expansive covered front porch and rear porch with fireplace invite long mornings and evenings spent taking in sunrises and sunsets. Whether envisioned as a private country retreat, equestrian property, family compound, working estate, nature preserve, or a place to escape and live beautifully, this property has so much potential. There is room here for horses, gardens, hobbies, entertaining, exploration, and generations of memories. For the equestrian enthusiast, the property offers an ideal setting with abundant water resources, open grounds, and a large 2,508 sq. ft.barn, waiting to be customized to your needs. The estate is well equipped for both convenience and functionality. The main residence features a three-car garage, whole-house generator, and an extraordinary amount of storage. Beyond the main residence, current improvements include a 675-square-foot storage building; a 1,368-square-foot one-bedroom, one-bath apartment with living room, kitchen, and office; and a 979-square-foot woodworking workshop.
More Information
Office/Member/Contract Info
- List AOR
- NOMAR
Style
- Traditional
- Yes
Siding
- Stucco
- Yes
Parking
- Attached
- Yes
- Garage
- Yes
- RV Access/Parking
- Yes
Equipment
- Generator
- Yes
Foundation
- Slab
- Yes
Patio
- Covered
- Yes
Fireplace
- Wood Burning
- Yes
Roof
- Composition
- Yes
Heating
- Central
- Yes
Interior
- Guest Suite
- Yes
Cooling
- Central Air
- Yes
Water Source
- Well
- Yes
Appliances
- Dishwasher
- Yes
- Dryer
- Yes
- Microwave
- Yes
- Refrigerator
- Yes
- Washer
- Yes
Utilities
- Elec: Wst
- Yes
- Propane
- Yes
Countertops
- Granite
- Yes
Rooms
- Bedroom 1
- Yes
- Dining Room
- Yes
- Kitchen
- Yes
- Laundry
- Yes
- Living Room
- Yes
- Bedroom 2
- Yes
- Bedroom 3
- Yes
- Bedroom 4
- Yes
- Bedroom 5
- Yes
- Bedroom 6
- Yes
Waterfront
- Lake/Pond
- Yes
- View
- Yes
Amenities
- Acreage
- Yes
Other Structures
- Barn(s)
- Yes
Property Features
Style:
Traditional
Siding:
Stucco
Parking:
Attached; Garage; RV Access/Parking
Foundation:
Slab
Roof:
Composition
Interior:
Guest Suite
Fireplace:
Wood Burning
Heating:
Central
Cooling:
Central Air
Appliances:
Dishwasher; Dryer; Microwave; Refrigerator; Washer
Countertops:
Granite
Rooms:
Bedroom 1; Dining Room; Kitchen; Laundry; Living Room; Bedroom 2; Bedroom 3; Bedroom 4; Bedroom 5; Bedroom 6
Equipment:
Generator
Patio:
Covered
Amenities:
Acreage
Other Structures:
Barn(s)
Waterfront:
Lake/Pond; View
Water Source:
Well
Utilities:
Elec: Wst; Propane
Room Information
| Room Name | Length | Width | Remarks |
|---|---|---|---|
| Bedroom 1 | 20.00 | 17.00 | Bedroom |
| Living Room | 20.00 | 27.00 | Living Room |
| Living Room | 20.00 | 27.00 | Living Room |
| Bedroom 2 | 17.00 | 18.00 | Bedroom |
| Bedroom 3 | 16.00 | 14.00 | Bedroom |
| Bedroom 4 | 20.00 | 17.00 | Bedroom |
| Kitchen | 24.00 | 14.00 | Kitchen |
| Kitchen | 24.00 | 14.00 | Kitchen |
| Dining Room | 20.00 | 17.00 | Dining Room |
| Dining Room | 20.00 | 17.00 | Dining Room |
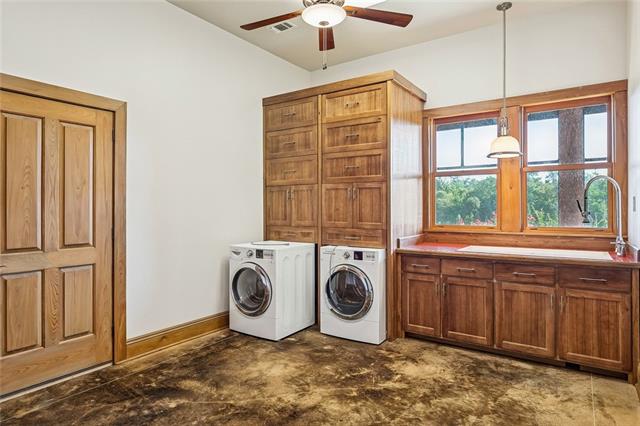
| Laundry | 14.00 | 10.00 | Laundry |
| Laundry | 14.00 | 10.00 | Laundry |
| Bedroom 5 | 16.00 | 14.00 | Bedroom |
| Bedroom 6 | 17.00 | 18.00 | Bedroom |
Documents
 Floor Plan/Appraiser's sketch ›
IDX
Listing Office:
1 Percent Lists Premier
Last Updated: October - 06 - 2026
The data relating to real estate for sale or lease on this website comes in part from the IDX program of the REALTOR® Association of Acadiana MLS. The IDX information is provided exclusively for consumers’ personal, non-commericial use and may not be used for any purpose other than to identify prospective properties consumers may be interested in purchasing. Data is deemed reliable but is not guaranteed accurate by the MLS.