
8618 FOREST GLEN AVE, Baton Rouge, LA 70812
New Listing
$249,500
Property Type:
Residential
Bedrooms:
4
Baths:
2
Square Footage:
2,274
Lot Size (sq. ft.):
6,970
Status:
Active
Current Price:
$249,500
List Date:
8/15/2026
Last Modified:
8/15/2026
Overview
Description
Listing Details MLS# BR2026015073
Listing Info
- Delayed Marketing
- No
- Listing Price
- 249500
- List Price/SqFt
- 154.01
- Type
- Single Family Residence
- Modification Timestamp
- 2026-08-15T19:45:07Z
- Photo Modified
- 2026-08-15T15:07:10Z
Location Tax Legal Info
- Street Number
- 8618
- Street Name
- FOREST GLEN AVE
- Parish
- East Baton Rouge
- State
- LA
- Zip Code
- 70812
- Subdivision
- Copper Oaks
- Area
- EBR MLS Area 22
- Tax Assessment Number
- 303701
- Directions
- North on Joor Road, from Greenwell Springs Road left onto Mickens Road, Subdivision on left
General Property Description
- # Bedrooms
- 4
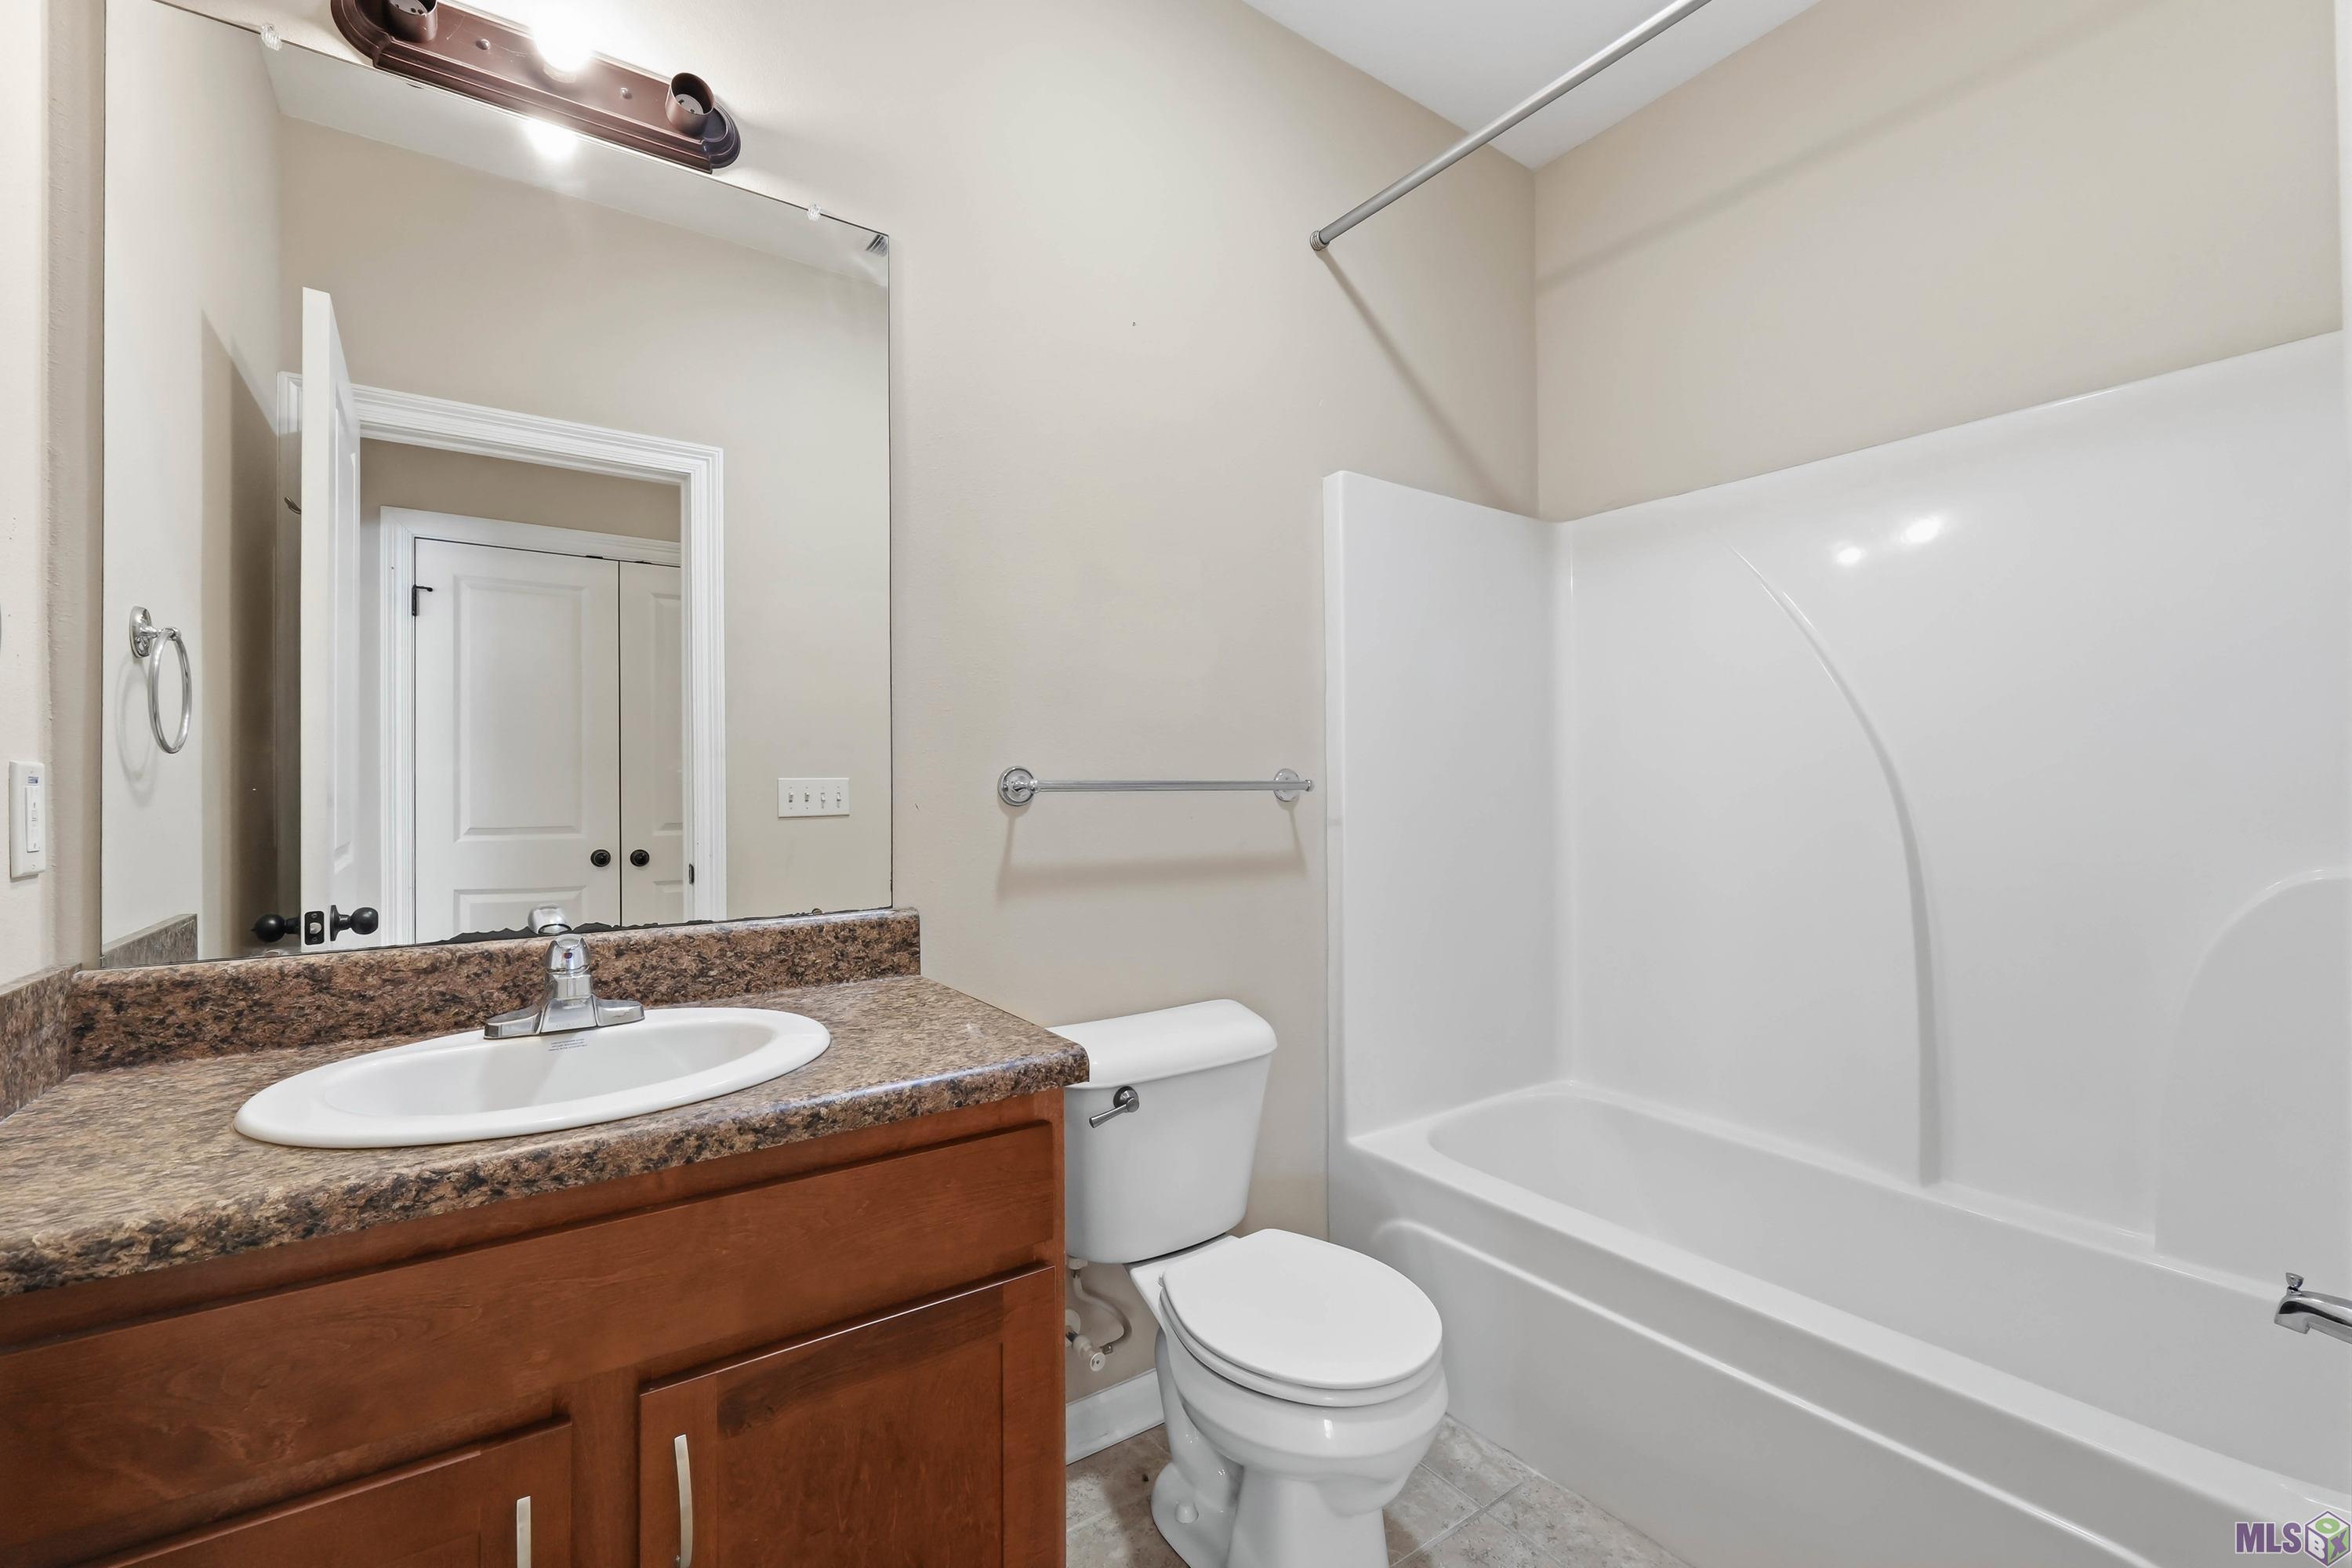
- Baths - Full
- 2
- Total Baths
- 2
- SqFt - Living
- 1620
- SqFt - Total
- 2274
- SqFt - Source
- Blueprint
- Stories
- Yes
- SqFt - Covered Porch
- 90
- SqFt - Storage
- 61
- SqFt - Carport
- 401
- Year Built
- 2014
- Acres
- 0.16
- Acreage Range
- 0 - 0.5
- Assn Fee $
- 100
- Assn Fee Terms
- Yearly
- Lot Dimensions
- 55x125
- Mineral Rights
- Reserved
- Pool on Subject Property
- Yes
Originating Details
- Originating System ID
- ROAMP
- Originating System Key
- 2026015073
- Originating System Listing ID
- 2026015073
- Originating System Name
- ROAM Paragon
Location, Tax & Legal Info
- School District
- East Baton Rouge
- Legal Desc
- Ward: 2-1, Subdivision: Copper Oaks, Lot: 38. Mickens Road Pud,
Remarks & Misc
- Remarks
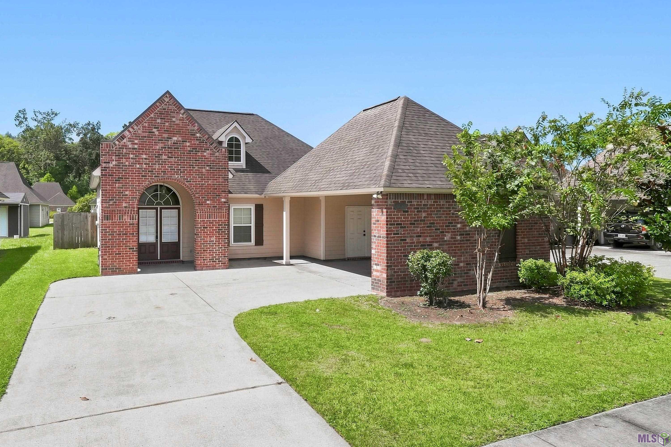
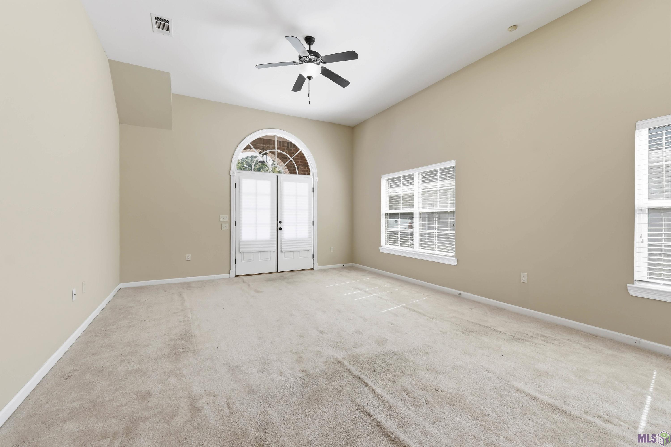
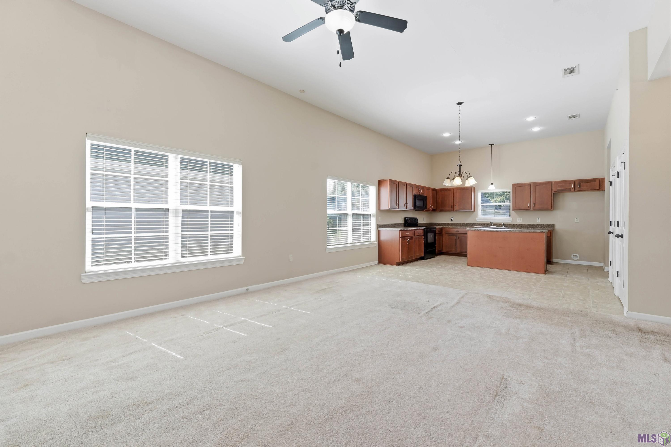
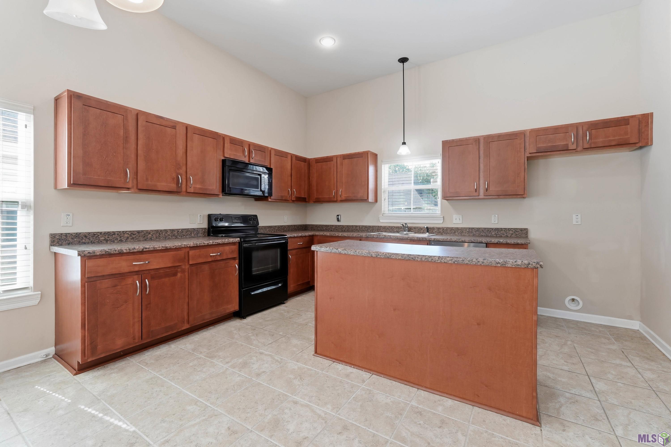
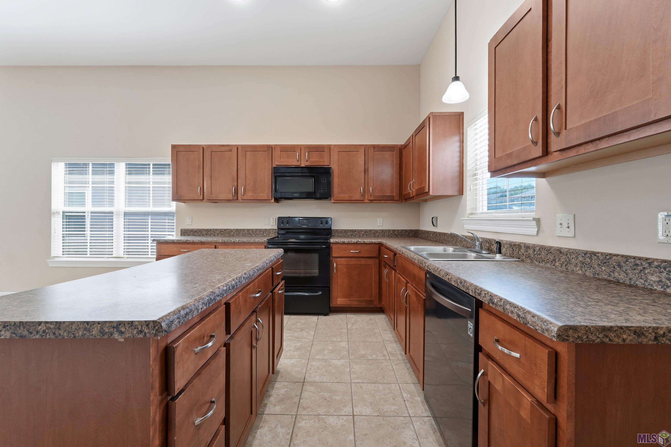
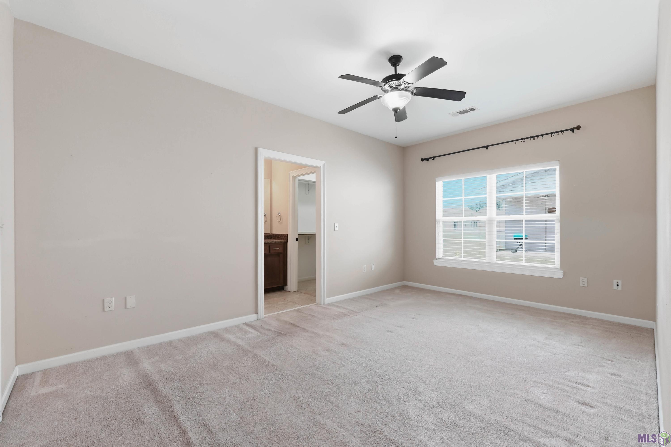
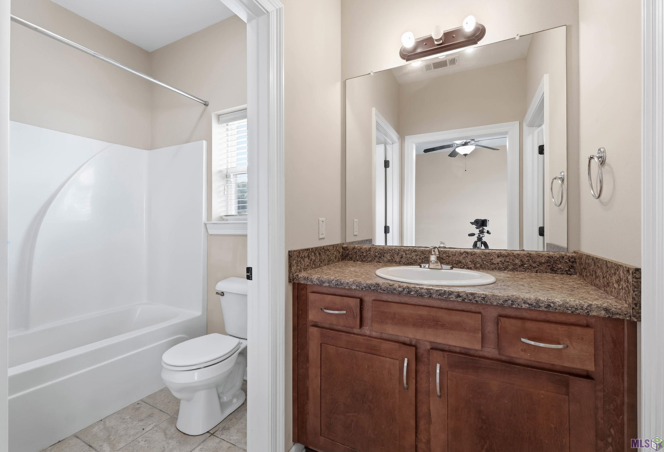
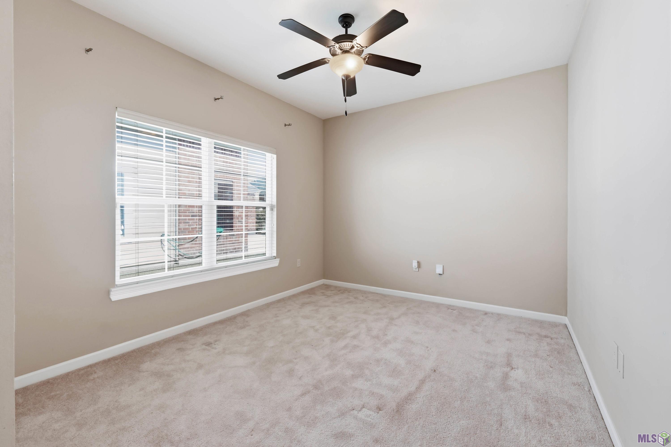
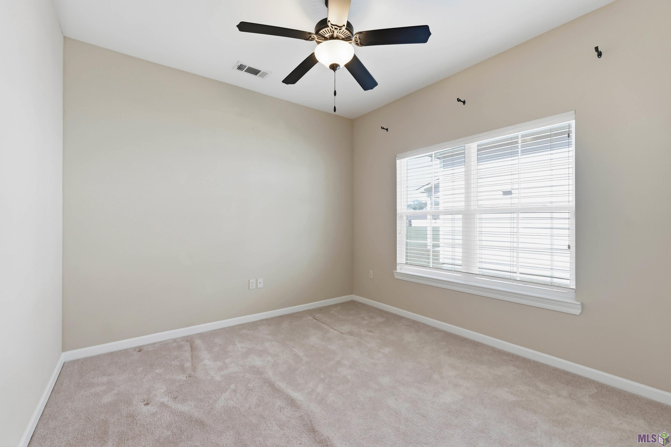
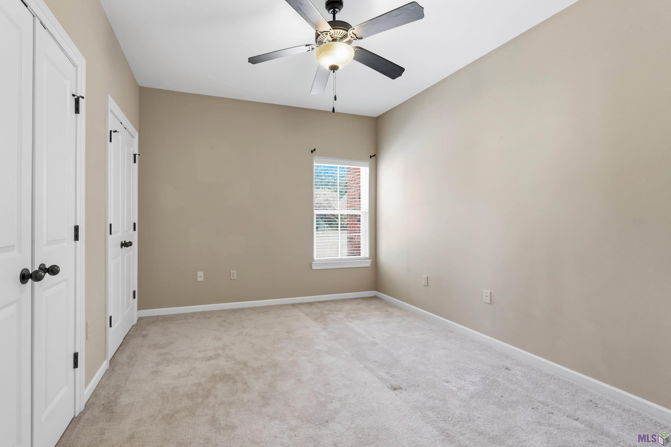
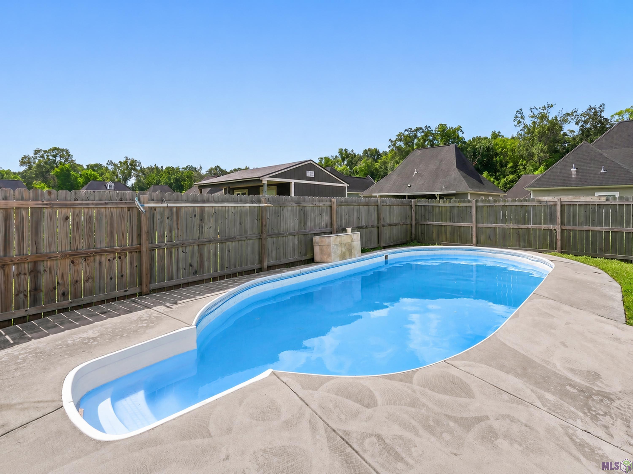
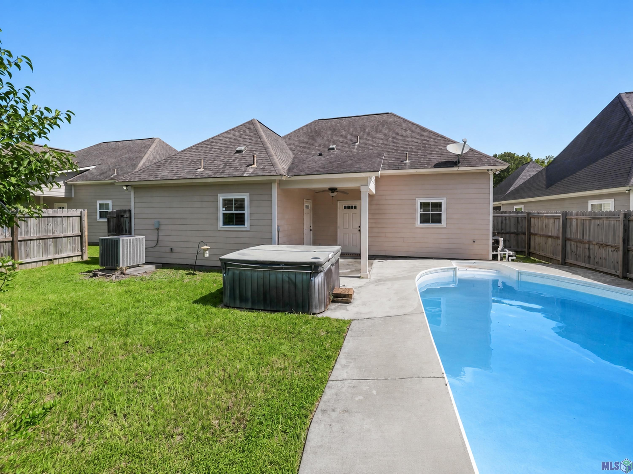
- Welcome home to this inviting 4-bedroom, 2-bath residence in Baton Rouge's desirable Cooper Oaks subdivision. Built in 2014, this well-designed home offers approximately 1,620 square feet of comfortable living space with a functional layout suited for everyday life and entertaining. Step outside to your own private retreat, featuring an in-ground swimming pool that's perfect for relaxing, hosting friends, or enjoying warm Louisiana days. With four bedrooms, ample living space, and a backyard made for memorable gatherings, this home offers an appealing blend of comfort and recreation. Conveniently located near Baton Rouge shopping, dining, schools, and major roadways, this Cooper Oaks home is ready for its next owner. Schedule your private showing and discover all it has to offer
More Information
Office/Member/Contract Info
- List AOR
- GBRAR
Style
- Acadian
- Yes
Parking
- Carport
- Yes
Construction
- Brick
- Yes
Foundation
- Slab
- Yes
Heating
- Central
- Yes
Interior
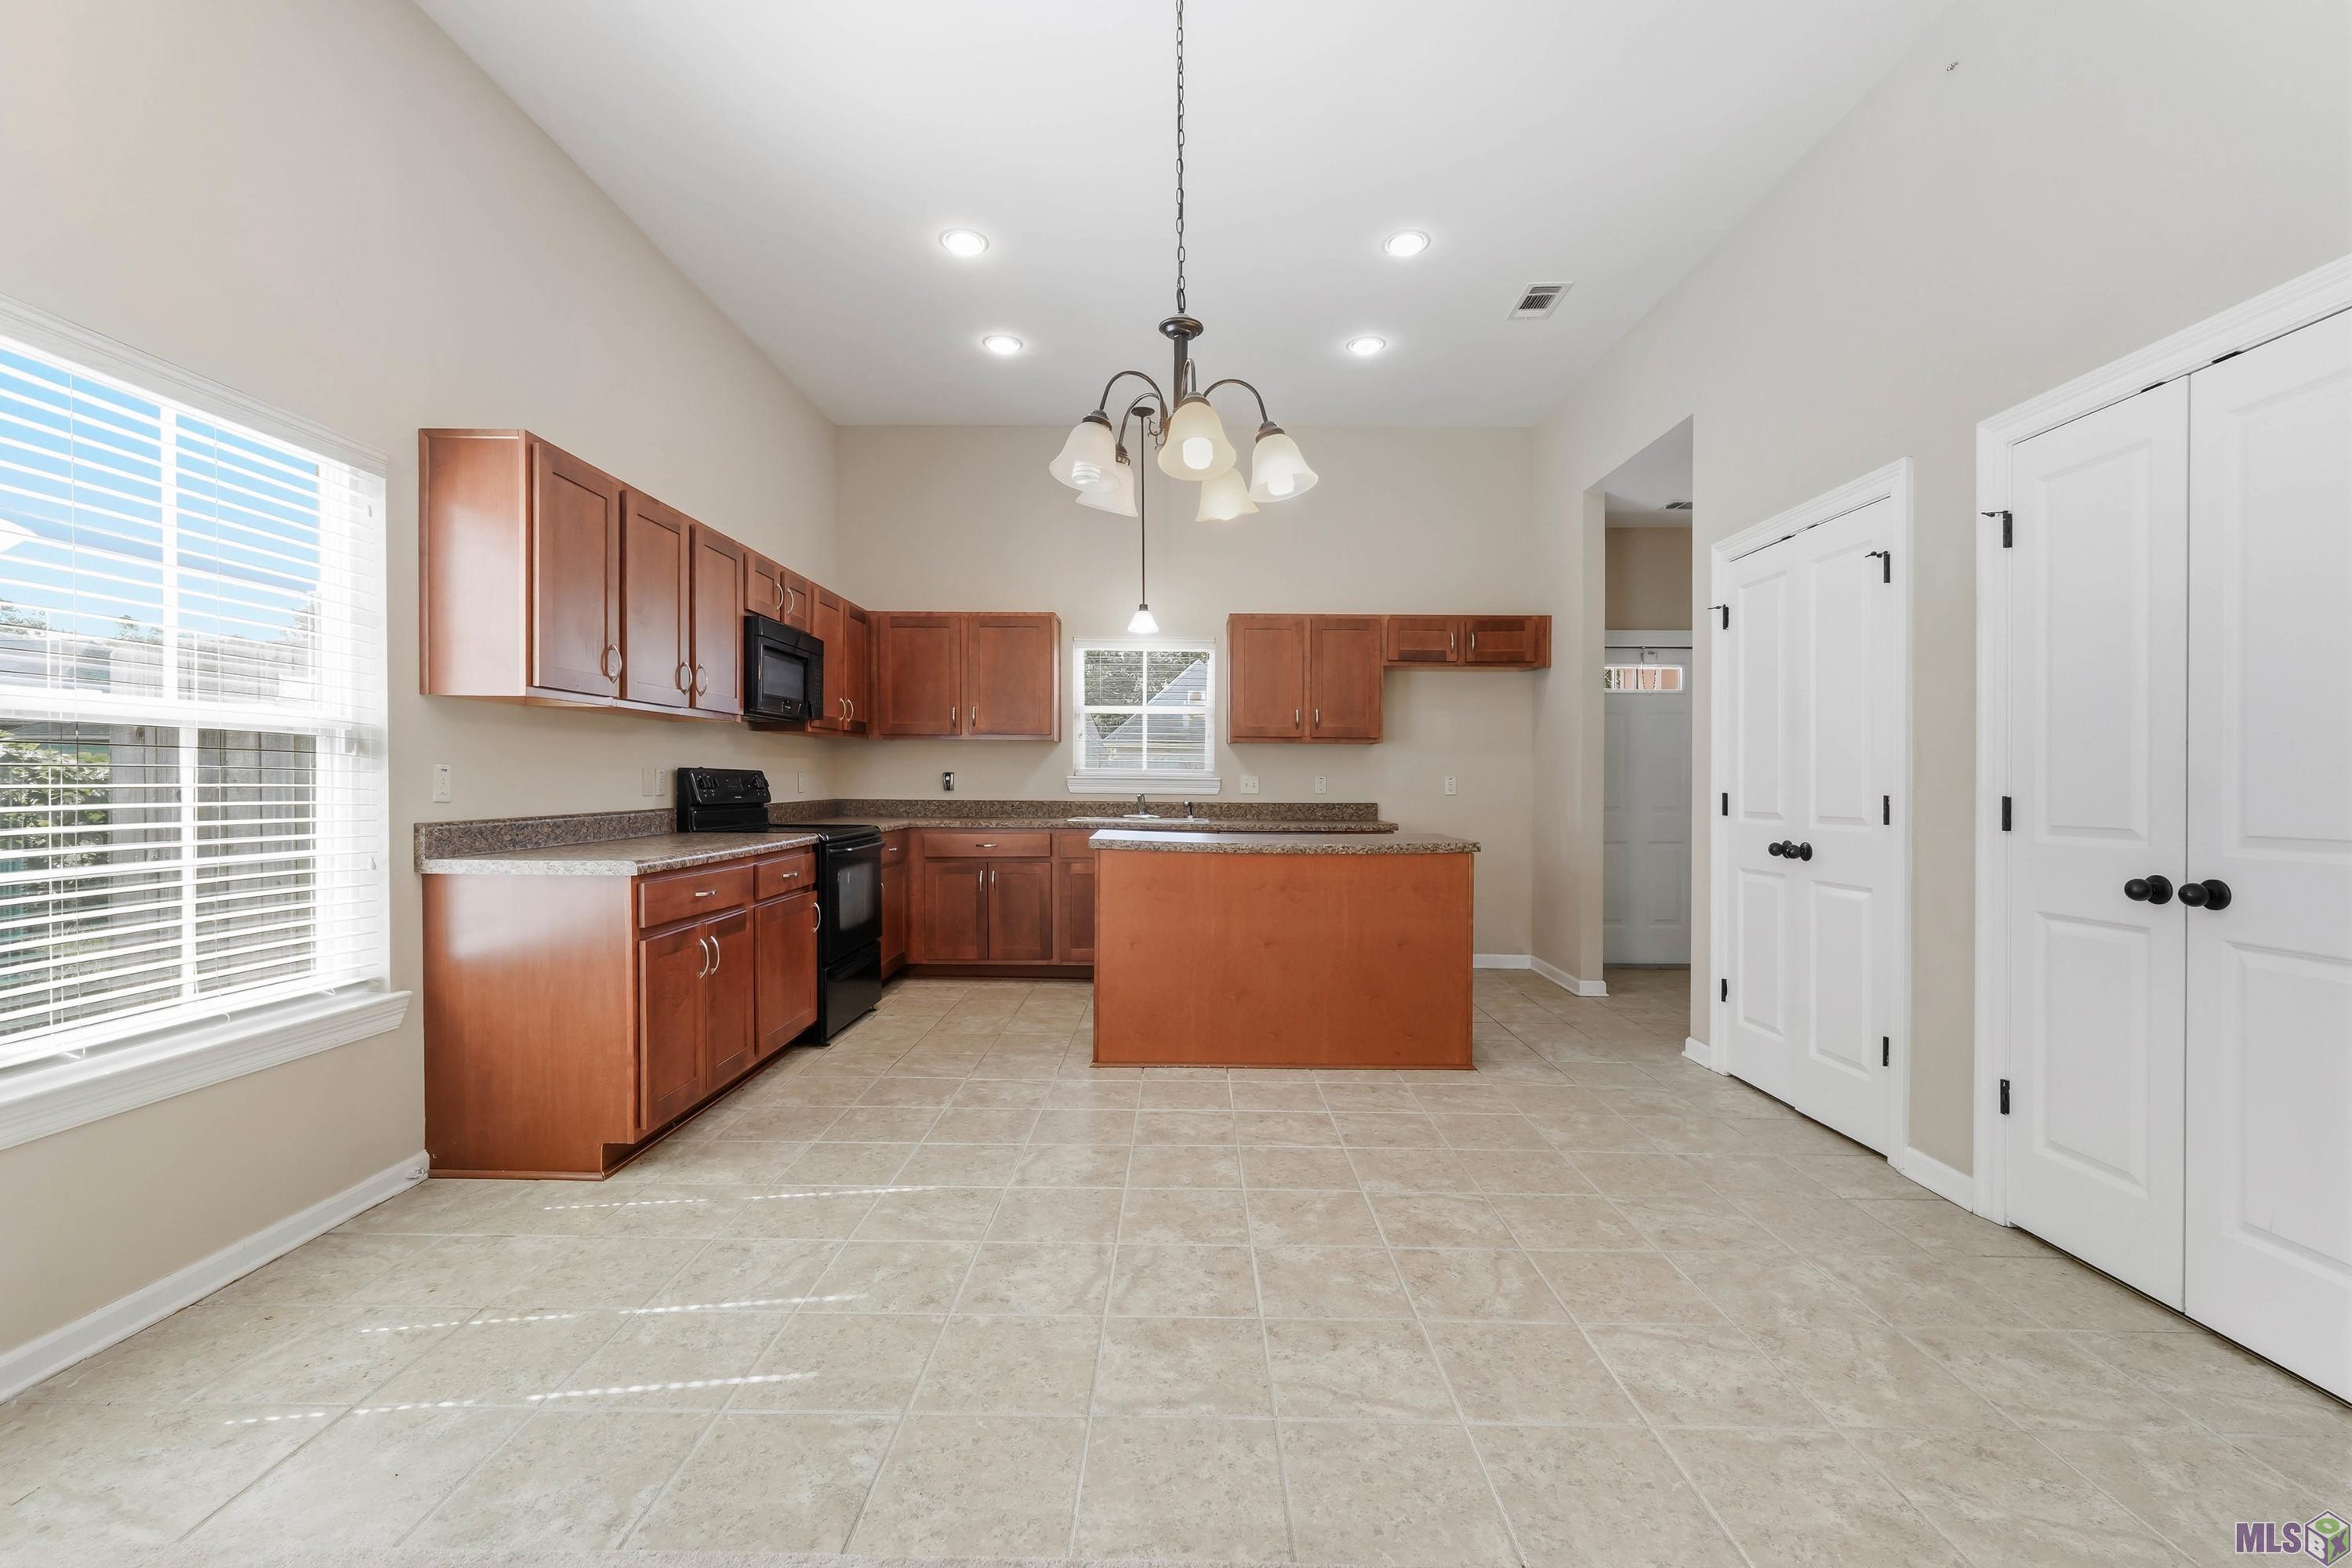
- Kitchen Island
- Yes
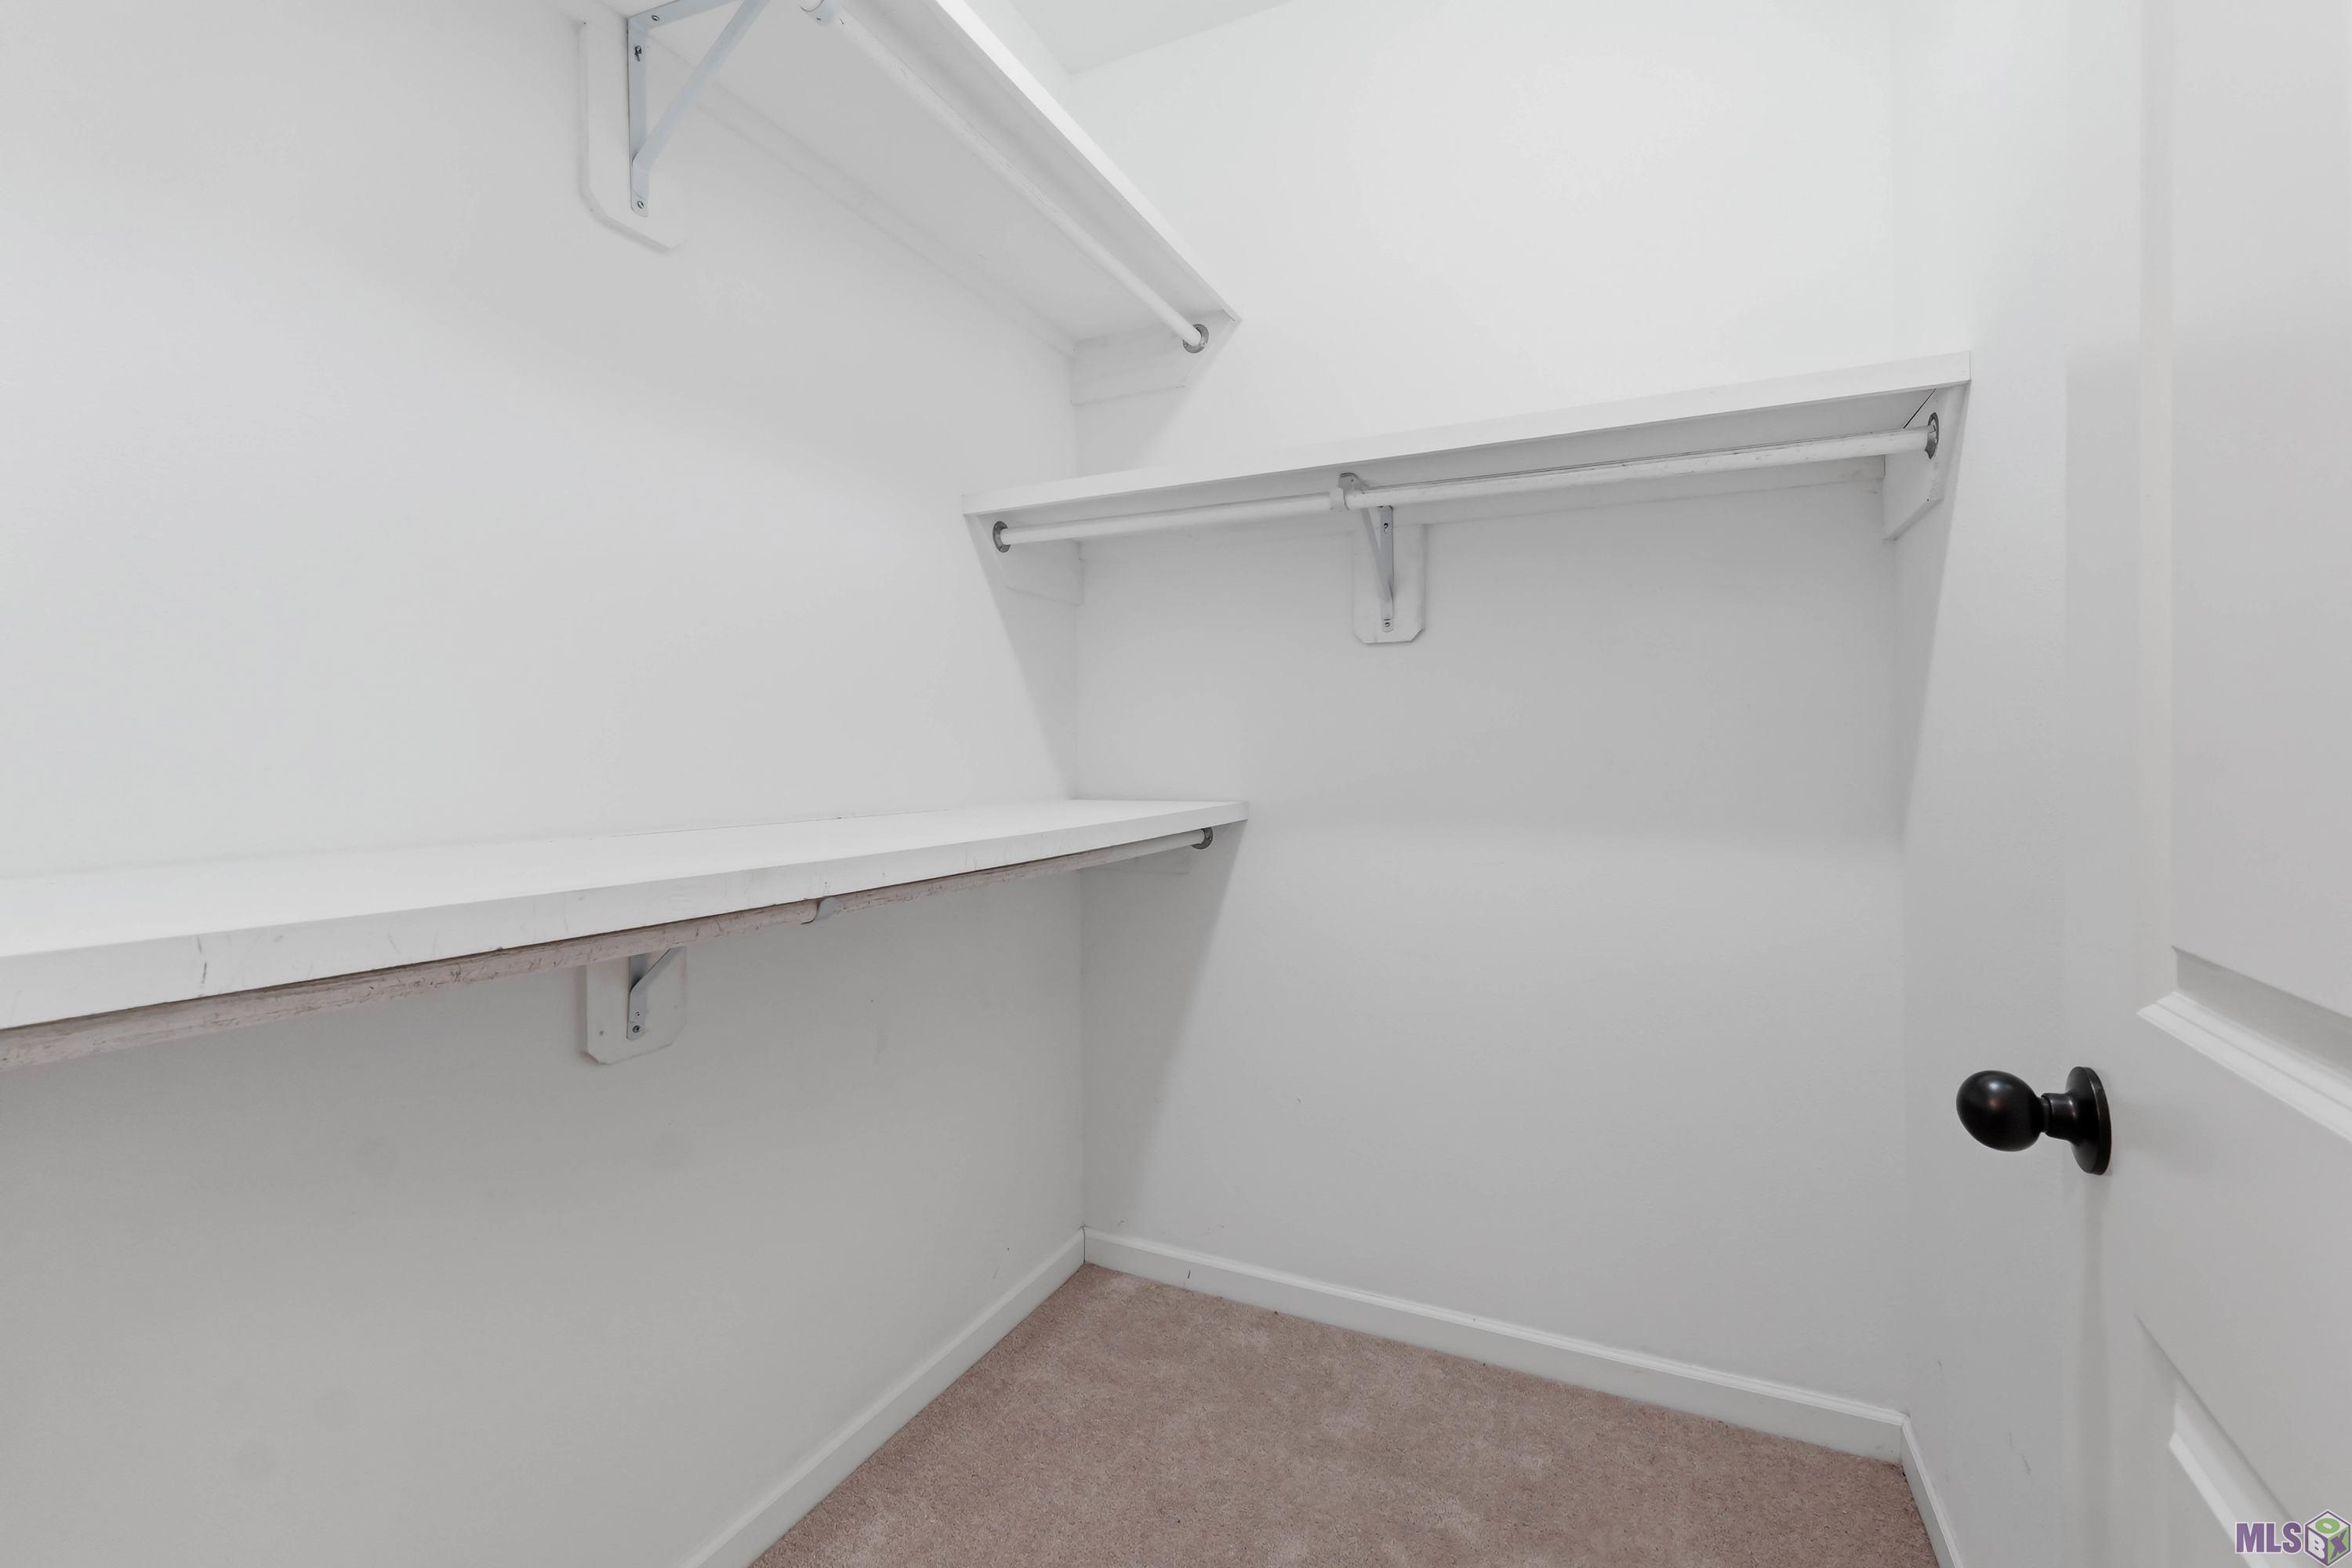
- Walk-In Closet(s)
- Yes
Cooling
- Central Air
- Yes
Appliances
- Electric Cooktop
- Yes
- Microwave
- Yes
Utilities
- Gas: City
- Yes
Rooms
- Bedroom 1
- Yes
- Dining Room
- Yes
- Kitchen
- Yes
- Living Room
- Yes
- Bedroom 2
- Yes
- Bedroom 3
- Yes
- Bedroom 4
- Yes
- Bedroom 5
- Yes
- Bedroom 6
- Yes
- Bedroom 7
- Yes
- Bedroom 8
- Yes
Financing
- Cash
- Yes
- Conventional
- Yes
- FHA
- Yes
- VA
- Yes
Pool
- Inground
- Yes
Property Features
Style:
Acadian
Parking:
Carport
Construction:
Brick
Foundation:
Slab
Interior:
Kitchen Island; Walk-In Closet(s)
Heating:
Central
Cooling:
Central Air
Appliances:
Electric Cooktop; Microwave
Rooms:
Bedroom 1; Dining Room; Kitchen; Living Room; Bedroom 2; Bedroom 3; Bedroom 4; Bedroom 5; Bedroom 6; Bedroom 7; Bedroom 8
Utilities:
Gas: City
Pool:
Inground
Financing:
Cash; Conventional; FHA; VA
Room Information
| Room Name | Remarks |
|---|---|
| Bedroom 1 | BEDROOM |
| Bedroom 2 | BEDROOM |
| Bedroom 3 | BEDROOM |
| Living Room | LIVING ROOM |
| Living Room | LIVING ROOM |
| Dining Room | DINING ROOM |
| Dining Room | DINING ROOM |
| Bedroom 4 | BEDROOM |
| Bedroom 5 | BEDROOM |
| Kitchen | KITCHEN |
| Kitchen | KITCHEN |
| Bedroom 6 | BEDROOM |
| Bedroom 7 | BEDROOM |
| Bedroom 8 | BEDROOM |
IDX
Listing Office:
LPT Realty, LLC
Last Updated: August - 15 - 2026
The data relating to real estate for sale or lease on this website comes in part from the IDX program of the REALTOR® Association of Acadiana MLS. The IDX information is provided exclusively for consumers’ personal, non-commericial use and may not be used for any purpose other than to identify prospective properties consumers may be interested in purchasing. Data is deemed reliable but is not guaranteed accurate by the MLS.