
861 CANE LOOP Alley, Covington, LA 70433
$629,000








Property Type:
Residential
Bedrooms:
3
Baths:
2.1
Square Footage:
3,199
Lot Size (sq. ft.):
6,098
Status:
Active
Current Price:
$629,000
List Date:
5/18/2026
Last Modified:
6/14/2026
Overview
Description
Listing Details MLS# NO2558424
Listing Info
- Delayed Marketing
- No
- Listing Price
- 629000
- List Price/SqFt
- 278.69
- Type
- Single Family Residence
- Document Modified
- 2026-05-18 13:53:58.336024
- Modification Timestamp
- 2026-06-14T19:03:06Z
- Photo Modified
- 2026-05-18T18:54:01Z
Location Tax Legal Info
- Street Number
- 861
- Street Name
- CANE LOOP Alley
- Parish
- St. Tammany
- State
- LA
- Zip Code
- 70433
- Tax Assessment Number
- 135981
- Directions
- Hwy 1085 to Terra Bella Blvd.; turn right on Arlington Ave.; 4.5 blocks to Cane Loop Alley Bounding Streets: Arlington Ave.
General Property Description
- # Bedrooms
- 3
- Baths - Full
- 2
- Baths - 1/2
- Yes
- Total Baths
- 2.1
- SqFt - Living
- 2257
- SqFt - Total
- 3199
- SqFt - Source
- Measured
- Stories
- Yes
- Year Built
- 2023
- Acres
- 0.14
- Acreage Range
- 0 - 0.5
- Assn Fee $
- 480
- Assn Fee Terms
- Quarterly
- Lot Dimensions
- 46.96 x 125
Originating Details
- Originating System ID
- ROAMM
- Originating System Key
- 58164305
- Originating System Listing ID
- 2558424
- Originating System Name
- ROAM Matrix
Location, Tax & Legal Info
- Legal Desc
- TERRA BELLA LO424 PH1A-11
Remarks & Misc
- Remarks
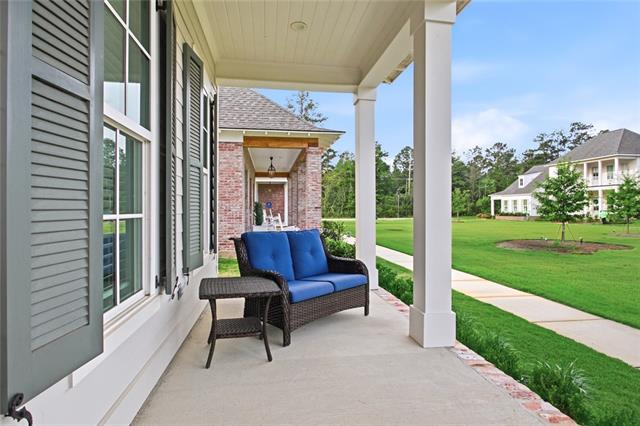
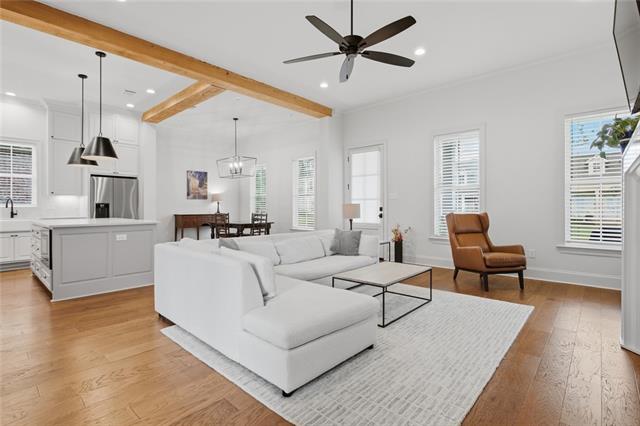
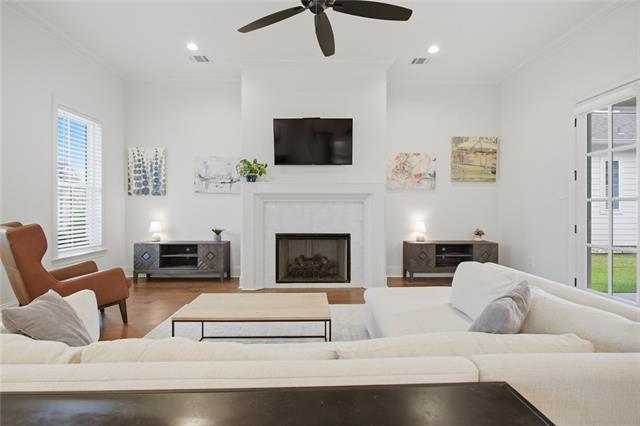
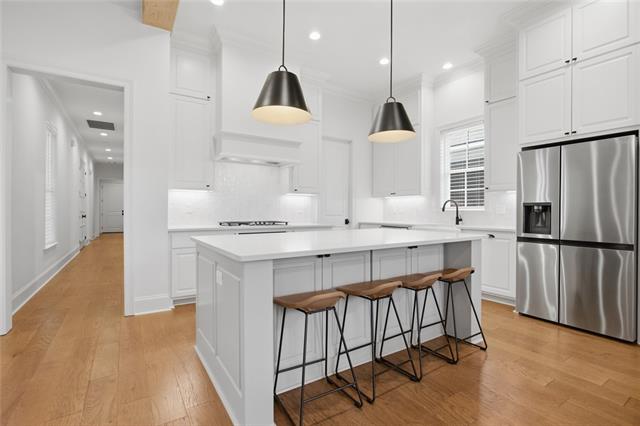
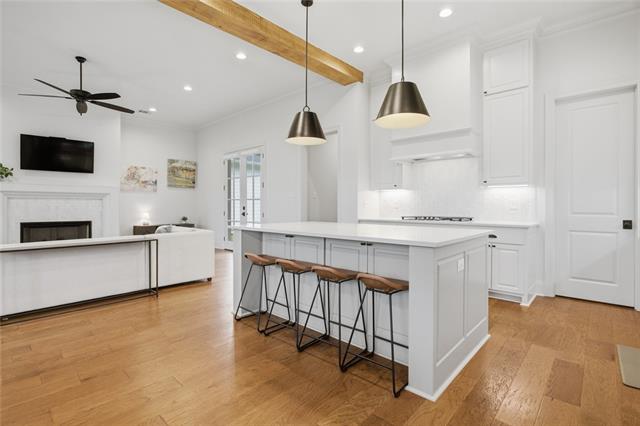
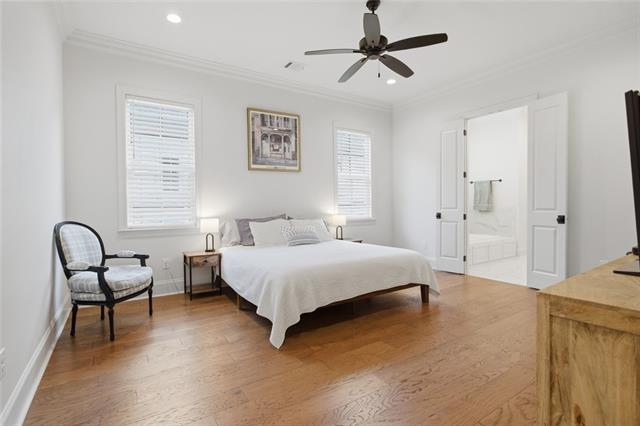
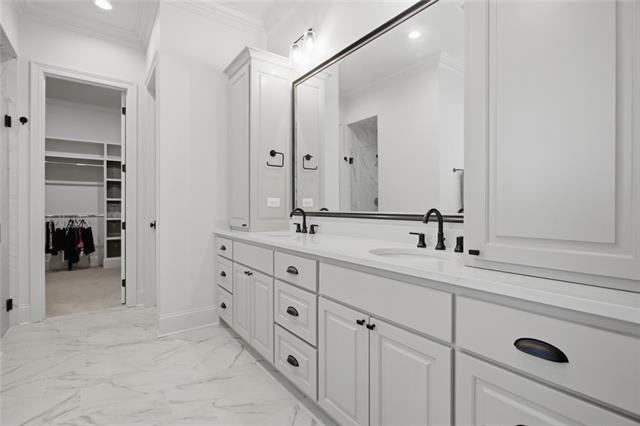
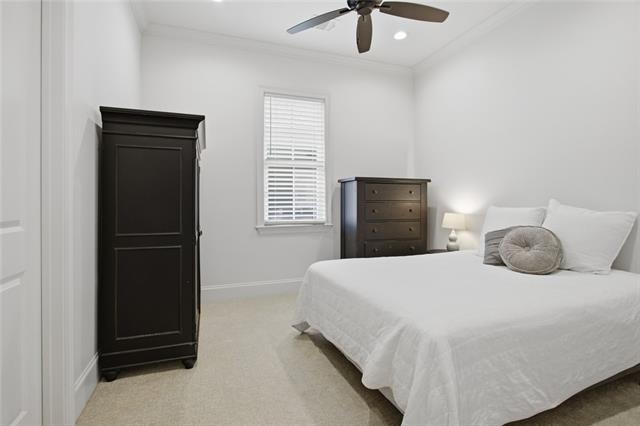
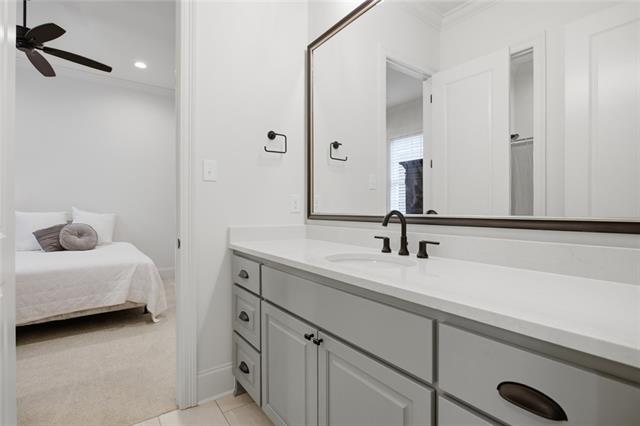
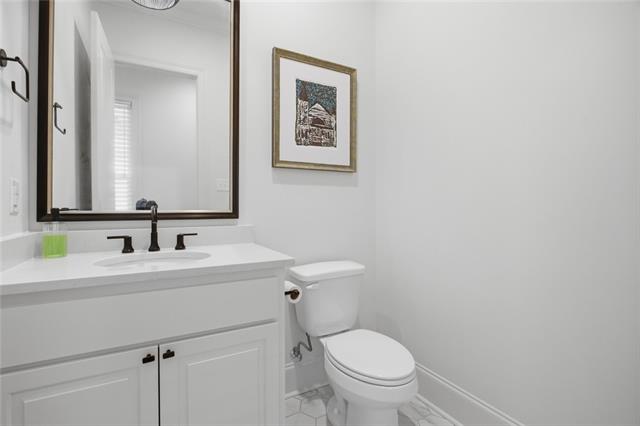
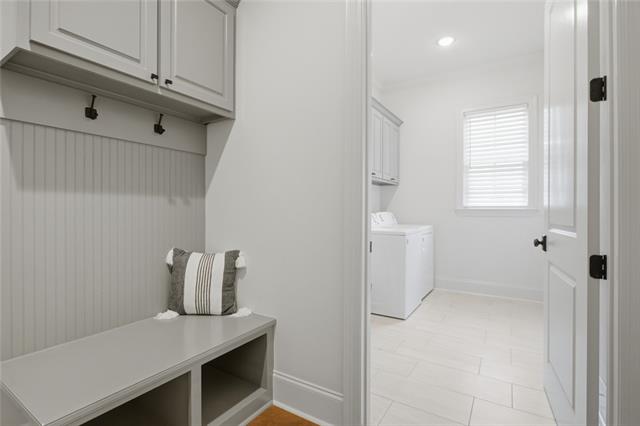
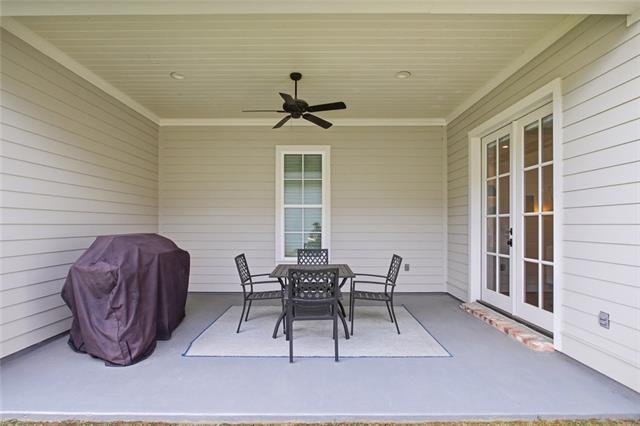
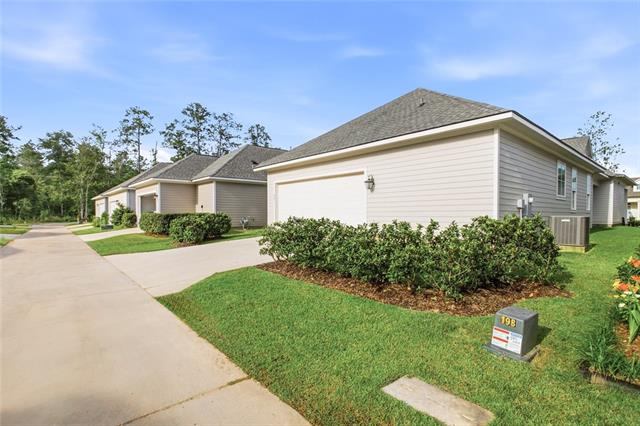
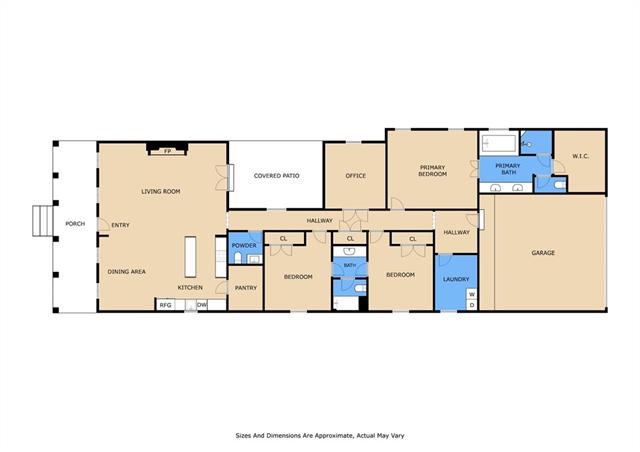
- Nestled along the charming Cane Loop pocket park in Terra Bella, this thoughtfully designed one-story home blends timeless style with modern comfort. Built in 2023, this 3 bedroom, 2.5 bathroom home plus office offers 2,379 square feet of intentional living space with beautiful wood floors, designer finishes, custom built-in cabinetry, stone countertops, and an open layout designed for both everyday living and entertaining. The spacious living, dining, and kitchen areas flow seamlessly together, creating an inviting gathering space centered around a large eat-in island and gas cooktop kitchen. The privately tucked-away primary suite features a spa-like bath designed for relaxation and retreat. An inviting front porch overlooks the green space and pocket park, offering a peaceful setting just a short stroll from Terra Bella's town square, restaurants, community events, and amenities. A beautifully curated home in one of Terra Bella's most desirable locations.
More Information
Office/Member/Contract Info
- List AOR
- NOMAR
Style
- Acadian
- Yes
Siding
- Hardiplank
- Yes
Parking
- Garage
- Yes
Foundation
- Slab
- Yes
Fireplace
- Gas Log
- Yes
Roof
- Composition
- Yes
Heating
- Central
- Yes
Cooling
- Central Air
- Yes
Rooms
- Bedroom 1
- Yes
- Dining Room
- Yes
- Kitchen
- Yes
- Laundry
- Yes
- Living Room
- Yes
- Primary Bedroom
- Yes
- Office
- Yes
- Bedroom 2
- Yes
Property Features
Style:
Acadian
Siding:
Hardiplank
Parking:
Garage
Foundation:
Slab
Roof:
Composition
Fireplace:
Gas Log
Heating:
Central
Cooling:
Central Air
Rooms:
Bedroom 1; Dining Room; Kitchen; Laundry; Living Room; Office; Primary Bedroom; Bedroom 2
Room Information
| Room Name | Length | Width | Remarks |
|---|---|---|---|
| Primary Bedroom | 16.10 | 14.00 | Primary Bedroom |
| Kitchen | 12.70 | 13.20 | Kitchen |
| Living Room | 22.00 | 16.50 | Living Room |
| Bedroom 1 | 11.11 | 14.00 | Bedroom |
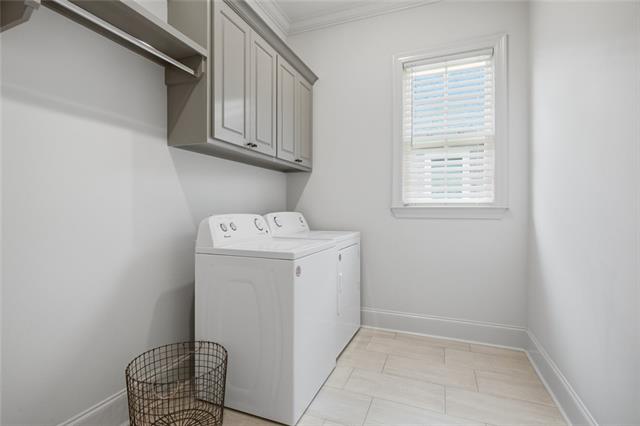
| Laundry | 7.70 | 9.11 | Laundry |
| Dining Room | 9.11 | 13.20 | Dining Room |
| Office | 10.10 | 11.90 | Office |
| Bedroom 2 | Bedroom |
 Property Disclosure ›
IDX
Listing Office:
Compass Mandeville
Last Updated: June - 14 - 2026
The data relating to real estate for sale or lease on this website comes in part from the IDX program of the REALTOR® Association of Acadiana MLS. The IDX information is provided exclusively for consumers’ personal, non-commericial use and may not be used for any purpose other than to identify prospective properties consumers may be interested in purchasing. Data is deemed reliable but is not guaranteed accurate by the MLS.