
857 POLK Street, New Orleans, LA 70124
New Listing
$595,000

Property Type:
Residential
Bedrooms:
3
Baths:
2.1
Square Footage:
2,819
Status:
Active
Current Price:
$595,000
List Date:
9/18/2026
Last Modified:
9/18/2026
Listing Details MLS# NO2577780
Listing Info
- Delayed Marketing
- No
- Listing Price
- 595000
- List Price/SqFt
- 271.32
- Type
- Single Family Residence
- Document Modified
- 2026-09-18 15:05:52.012212
- Modification Timestamp
- 2026-09-18T21:58:16Z
- Photo Modified
- 2026-09-18T20:48:44Z
Location Tax Legal Info
- Street Number
- 857
- Street Name
- POLK Street
- Parish
- Orleans
- State
- LA
- Zip Code
- 70124
- Tax Assessment Number
- 206312314
- Directions
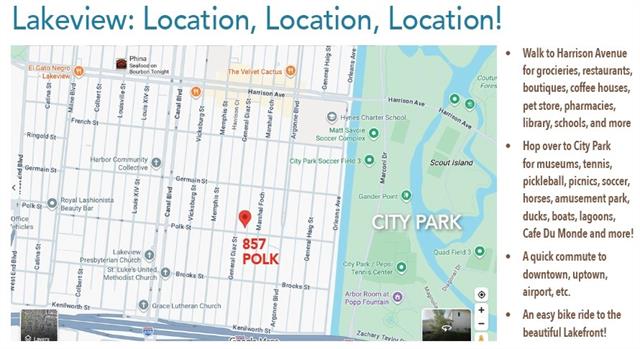
- From Canal Blvd, turn east onto Polk Bounding Streets: General Diaz, Marshal Foch, Germain
General Property Description
- # Bedrooms
- 3
- Baths - Full
- 2
- Baths - 1/2
- Yes
- Total Baths
- 2.1
- SqFt - Living
- 2193
- SqFt - Total
- 2819
- SqFt - Source
- Measured
- Stories
- 2
- Year Built
- 2010
- Acreage Range
- 0 - 0.5
- Lot Dimensions
- 40' x 125'
- Pool on Subject Property
- No
Originating Details
- Originating System ID
- ROAMM
- Originating System Key
- 59792943
- Originating System Listing ID
- 2577780
- Originating System Name
- ROAM Matrix
Location, Tax & Legal Info
- Legal Desc
- SQ 324 PT LOTS 20 TO 24 POLK 40X125
Remarks & Misc
- Remarks
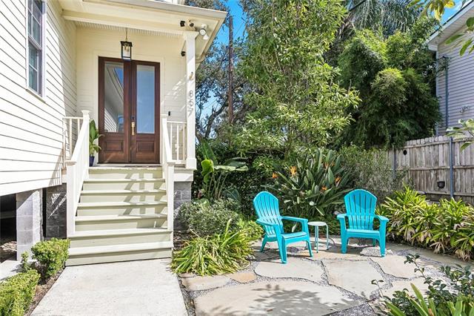
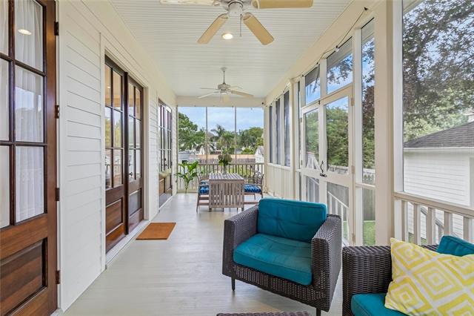
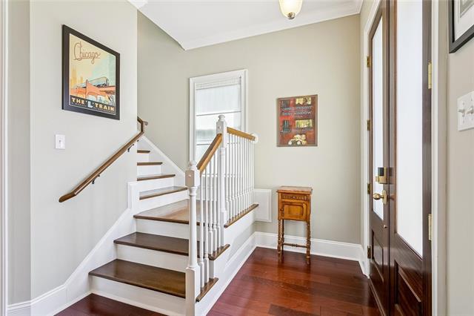
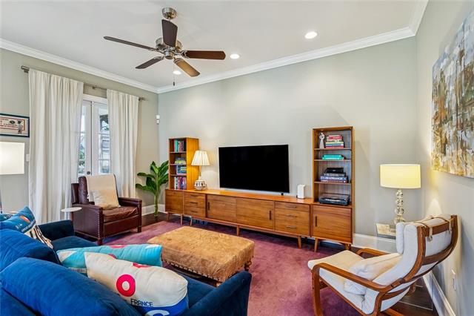
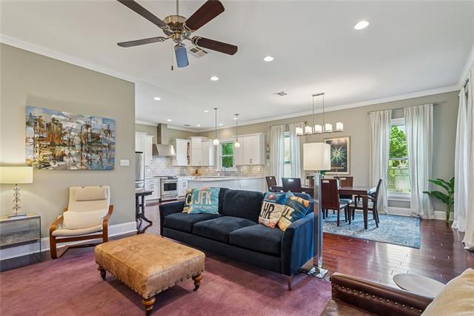
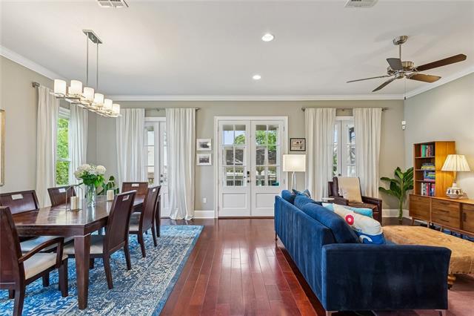
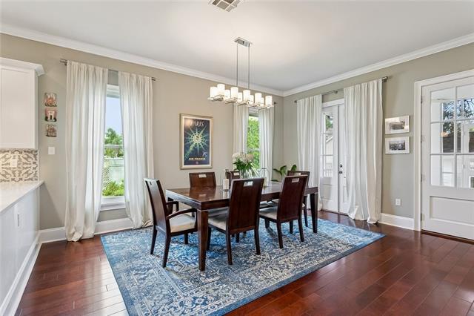
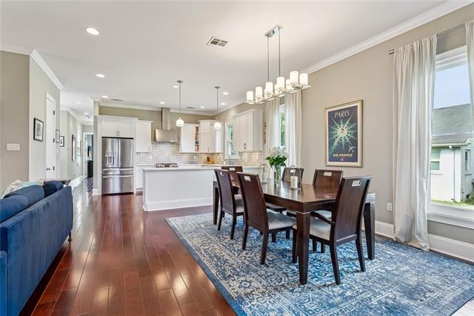
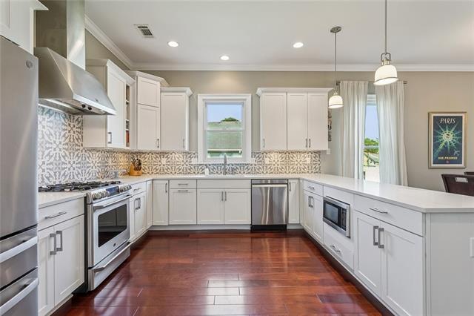
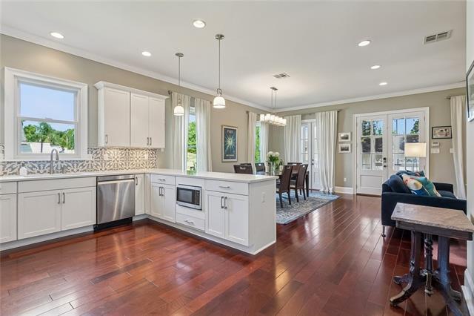
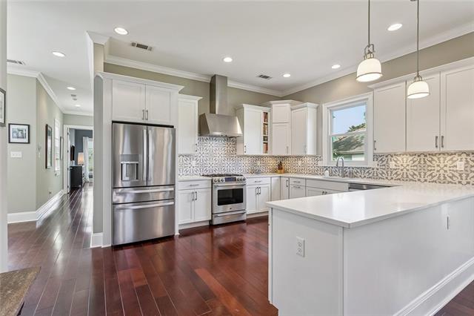
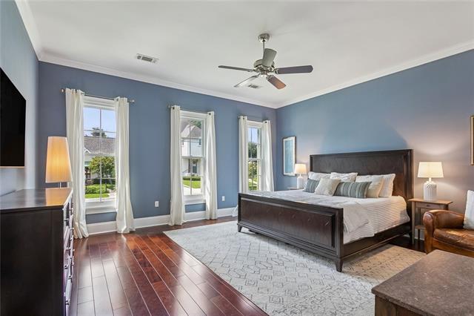
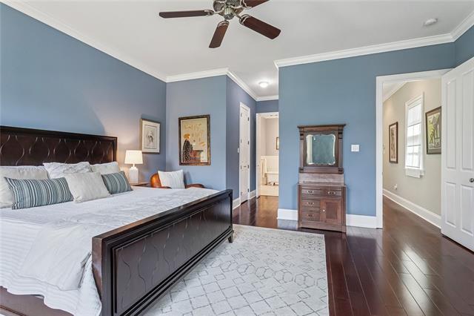
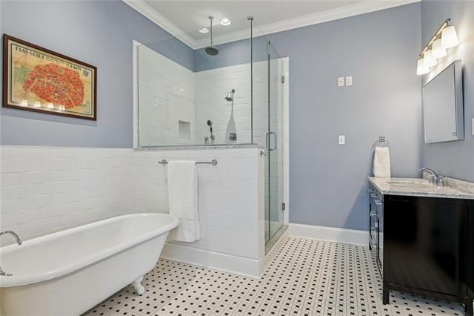
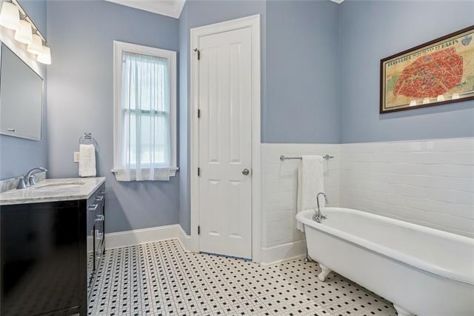
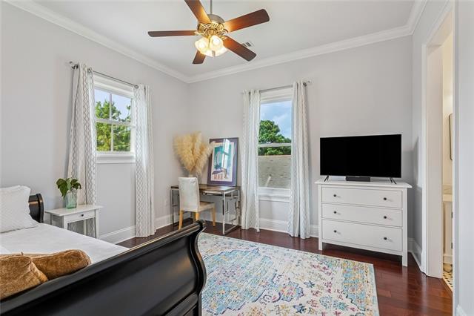
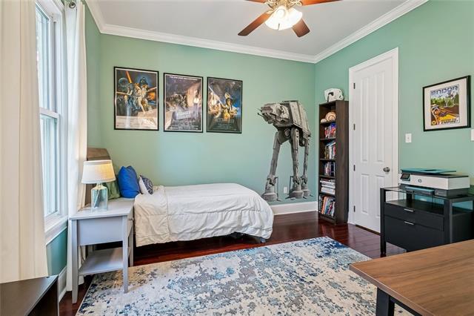
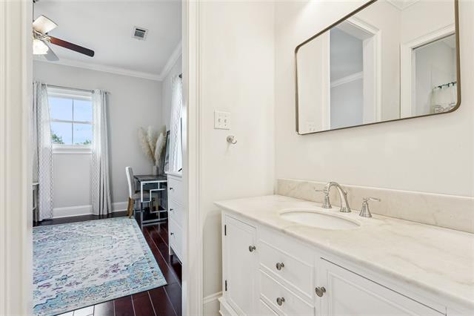
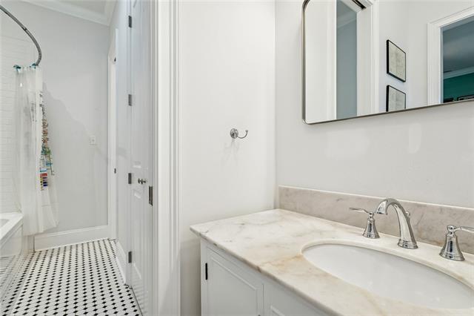
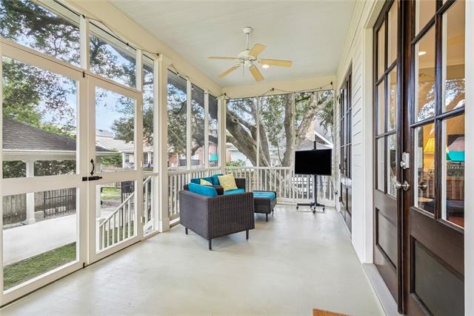
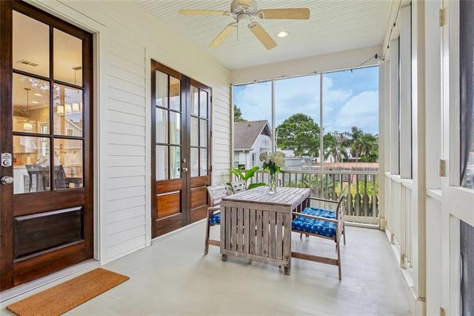
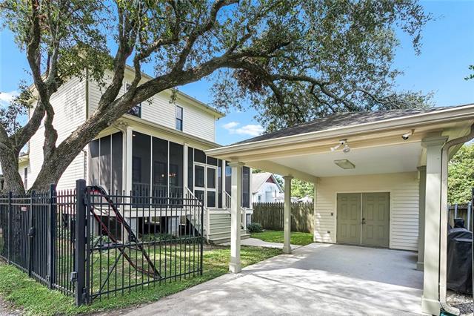
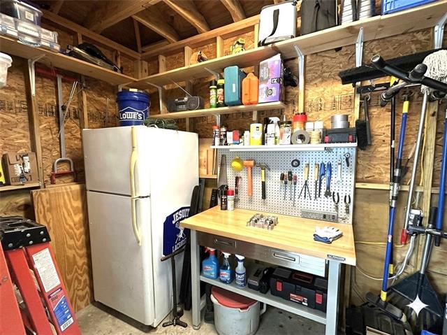
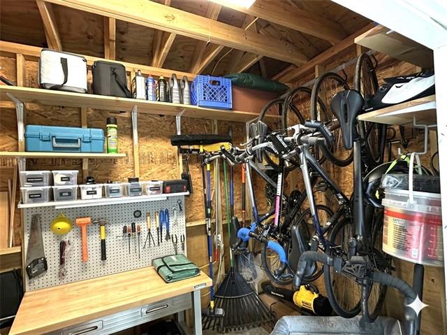
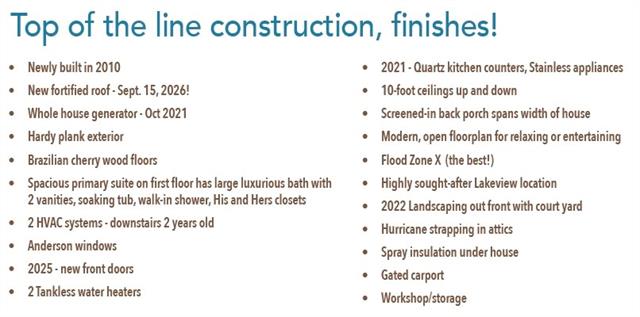
- BEST OF BOTH WORLDS - Classic New Orleans architecture and a deep grassy lawn makes for immediate & beautiful curb appeal. Inside is modern and functional for today's lifestyles. Everything you want is found in this light & airy Lakeview home, built in 2010, with current updates. 10 ft ceilings up and down, Brazilian cherry wood floors throughout, Anderson windows. BRAND NEW FORTIFIED ROOF, FULL HOUSE GENERATOR INSTALLED IN LATE 2021. The spacious kitchen with pantry, quartz counters, & tile backsplash is open to ample dining and large living spaces. Want to take it outside for al fresco dining, living and entertainment? Three sets of French doors lead to a beautiful screened-in porch spanning the width of the home. The downstairs primary suite is perfectly proportioned and spacious for two...TWO closets, TWO vanities, large walk-in shower & separate soaking tub, water closet. Ascend the natural light-filled staircase to two roomy & private bedrooms, walk-in closets, and large jack and jill bathroom - each side with a separate vanity. Carport parking is conveniently situated for easy entry into your home. Enclosed workshop & storage in carport for bikes, extra refrigerator/freezer, lawn, garden, crafts & building supplies. Walk to numerous New Orleans establishments on Harrison Avenue, enjoy City Park, or quickly commute to downtown, uptown, airport, etc. Come visit this beauty today! You'll be pleased!
More Information
Office/Member/Contract Info
- List AOR
- NOMAR
Style
- Traditional
- Yes
Siding
- Hardiplank
- Yes
Parking
- Carport
- Yes
Equipment
- Generator
- Yes
Foundation
- Piers
- Yes
Patio
- Porch
- Yes
- Covered
- Yes
Roof
- Composition
- Yes
Heating
- Central
- Yes
Cooling
- 2 or More Units
- Yes
- Central Air
- Yes
Appliances
- Disposal
- Yes
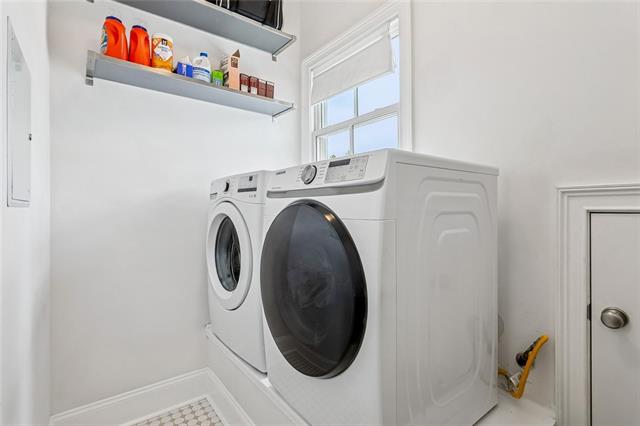
- Dryer
- Yes
- Microwave
- Yes
- Refrigerator
- Yes
- Washer
- Yes
Utilities
- Elec: Entergy
- Yes
Rooms
- Bedroom 1
- Yes
- Dining Room
- Yes
- Kitchen
- Yes
- Living Room
- Yes
- Primary Bedroom
- Yes
- Workshop
- Yes
- Bedroom 2
- Yes
Fencing
- Wood
- Yes
- Other
- Yes
Property Features
Style:
Traditional
Siding:
Hardiplank
Parking:
Carport
Foundation:
Piers
Roof:
Composition
Heating:
Central
Cooling:
2 or More Units; Central Air
Appliances:
Disposal; Dryer; Microwave; Refrigerator; Washer
Rooms:
Bedroom 1; Dining Room; Kitchen; Living Room; Primary Bedroom; Workshop; Bedroom 2
Equipment:
Generator
Fencing:
Wood; Other
Patio:
Covered; Porch
Utilities:
Elec: Entergy
Room Information
| Room Name | Length | Width | Remarks |
|---|---|---|---|
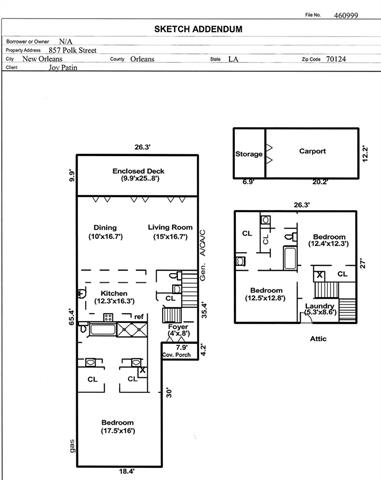
| Living Room | 16.70 | 15.00 | Living Room |
| Kitchen | 16.30 | 12.30 | Kitchen |
| Primary Bedroom | 17.50 | 16.00 | Primary Bedroom |
| Bedroom 1 | 12.80 | 12.50 | Bedroom |
| Workshop | 12.20 | 6.90 | Workshop |
| Bedroom 2 | 12.40 | 12.30 | Bedroom |
| Dining Room | 16.70 | 10.00 | Dining Room |
 Property Condition Disclosure ›
IDX
Listing Office:
Prime Real Estate Partners, LLC
Last Updated: September - 18 - 2026
The data relating to real estate for sale or lease on this website comes in part from the IDX program of the REALTOR® Association of Acadiana MLS. The IDX information is provided exclusively for consumers’ personal, non-commericial use and may not be used for any purpose other than to identify prospective properties consumers may be interested in purchasing. Data is deemed reliable but is not guaranteed accurate by the MLS.