
856 SWEET BAY Drive, Mandeville, LA 70448
$450,000


Property Type:
Residential
Bedrooms:
4
Baths:
2.1
Square Footage:
3,155
Lot Size (sq. ft.):
12,632
Status:
Pending
Current Price:
$450,000
List Date:
8/11/2026
Last Modified:
9/26/2026
Listing Details MLS# NO2568860
Listing Info
- Delayed Marketing
- No
- Listing Price
- 450000
- List Price/SqFt
- 183.6
- Type
- Single Family Residence
- Document Modified
- 2026-09-26 13:13:14.874379
- Modification Timestamp
- 2026-09-26T18:13:34Z
- Photo Modified
- 2026-08-11T15:02:33Z
Location Tax Legal Info
- Street Number
- 856
- Street Name
- SWEET BAY Drive
- Parish
- St. Tammany
- State
- LA
- Zip Code
- 70448
- Subdivision
- The Woodlands
- Tax Assessment Number
- 51185
- Directions
- Bounding Streets: Butternut
General Property Description
- # Bedrooms
- 4
- Baths - Full
- 2
- Baths - 1/2
- Yes
- Total Baths
- 2.1
- SqFt - Living
- 2451
- SqFt - Total
- 3155
- SqFt - Source
- Appraiser
- Stories
- Yes
- Year Built
- 1999
- Acres
- 0.29
- Acreage Range
- 0 - 0.5
- Assn Fee $
- 288
- Assn Fee Terms
- Quarterly
- Lot Dimensions
- 12677
Status Change Info
- Under Contract Date
- 2026-08-12
Originating Details
- Originating System ID
- ROAMM
- Originating System Key
- 59181349
- Originating System Listing ID
- 2568860
- Originating System Name
- ROAM Matrix
Location, Tax & Legal Info
- Legal Desc
- LOT 49 WOODLANDS PH 6 INST NO 1122493 INST NO 1162488
More Information
Remarks & Misc
- Remarks
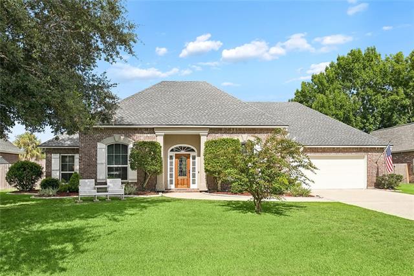
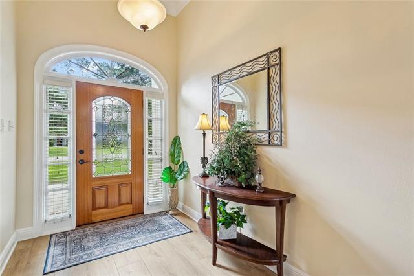
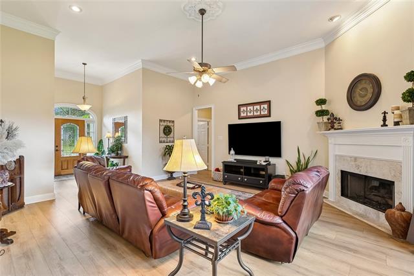
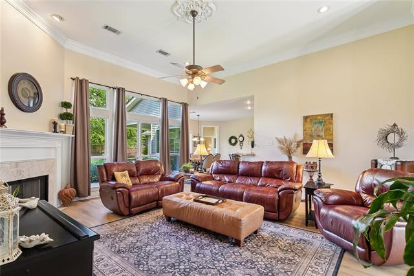
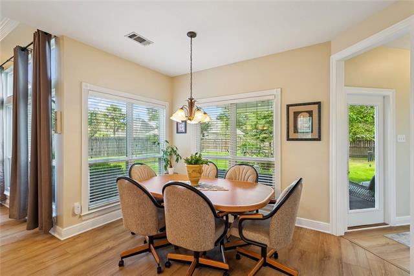
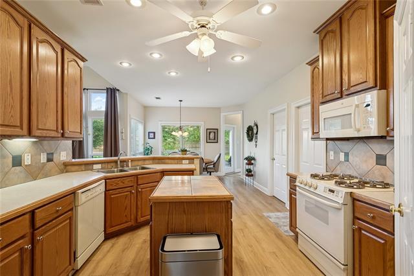
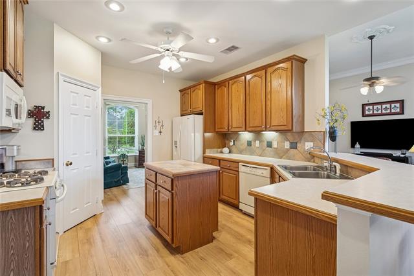
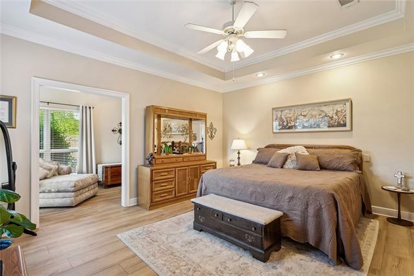
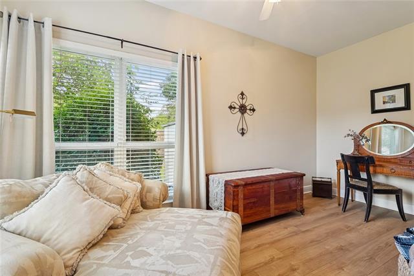
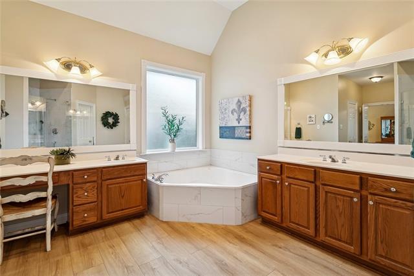
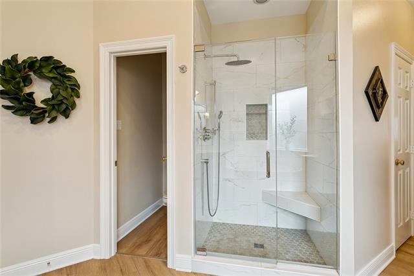
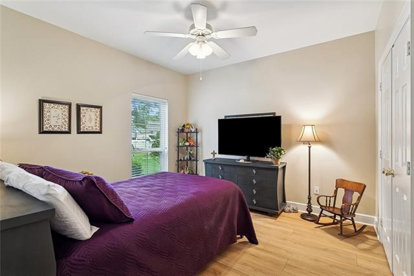
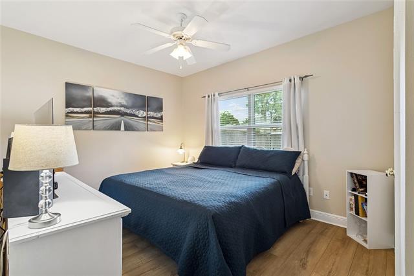
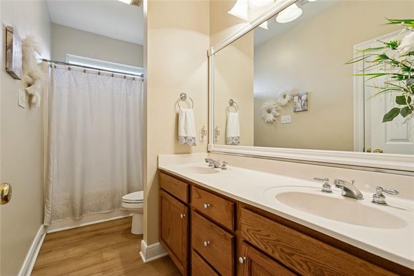
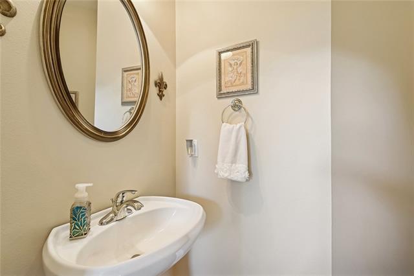
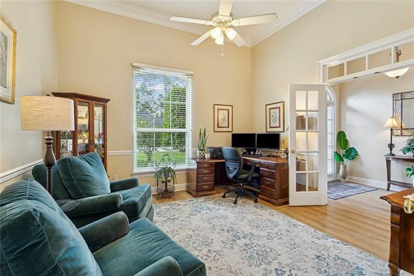
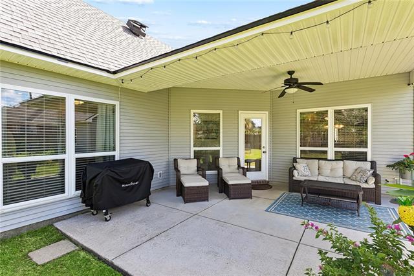
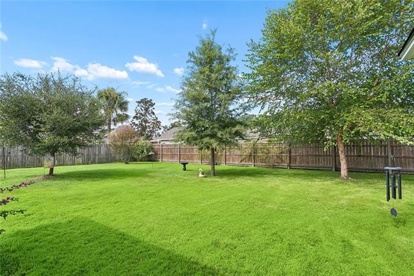
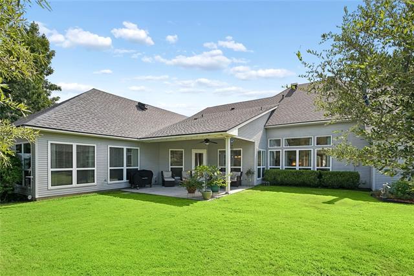
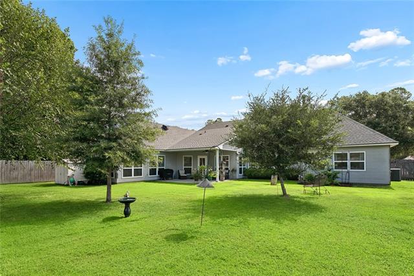
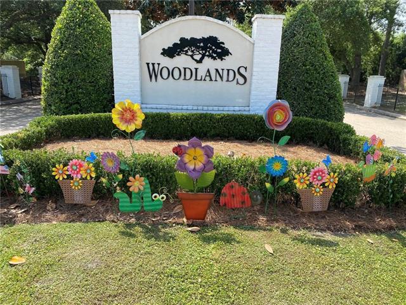
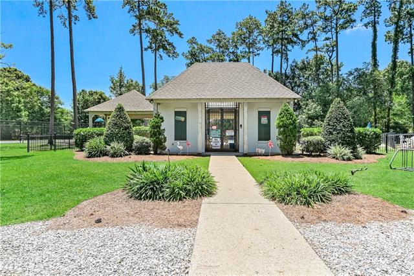
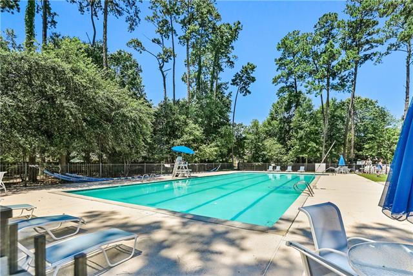
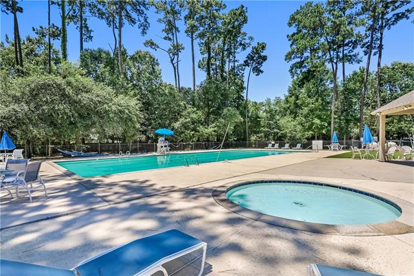
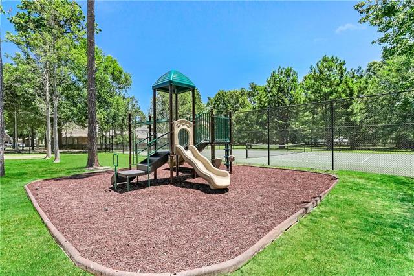
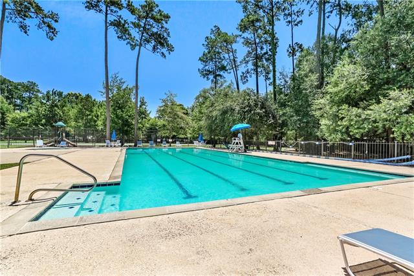
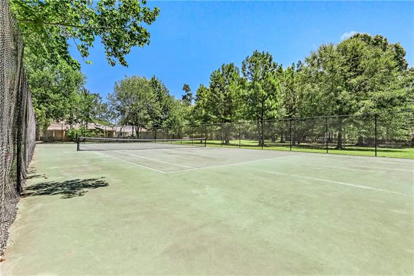
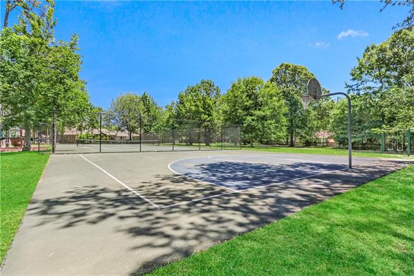
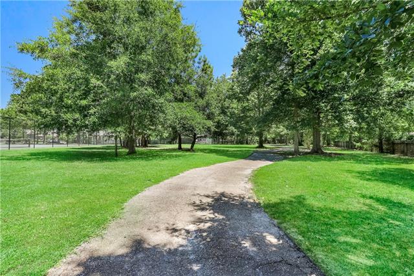
- ***THE WOODLANDS ~ BRAND NEW FORTIFIED ROOF!*** Beautifully maintained 4-bedroom, 2.5-bath residence in one of Mandeville's most popular, gated communities! Offering exceptional curb appeal, thoughtful updates, and fantastic neighborhood amenities, this home has been lovingly cared for by its original owners. INTERIOR FEATURES > Bright, airy floor plan with fresh paint throughout, 12-foot ceilings in main living area, NO carpet, newer vinyl windows for energy efficiency and easy maintenance, the spacious primary suite features an office/nursery, updated walk-in shower, dual vanities and dual closets RECENT UPDATES & EXTRAS > BRAND NEW Fortified Roof (2025), new attic stairs, newer HVAC, security alarm system, two (2) attic spaces for abundant storage, all appliances remain, storage shed remains. Additionally this home has been pre-wired for a generator COMMUNITY > One of the few gated communities in Mandeville, The Woodlands offers its residents, year-round social events, two community pools, an open-air pavilion, tennis courts, basketball court, playground, and much more! LOCATION > Conveniently located with easy access to I-12/1088, the Causeway, Pelican Park, Mandeville Lakefront, shopping, dining and more. Award winning schools and preferred flood zone "C" are a plus!
Office/Member/Contract Info
- List AOR
- NOMAR
Style
- Traditional
- Yes
Siding
- Stucco
- Yes
- Vinyl Siding
- Yes
Parking
- Attached
- Yes
- Garage
- Yes
Construction
- Brick
- Yes
Foundation
- Slab
- Yes
Patio
- Covered
- Yes
Fireplace
- Gas Log
- Yes
Roof
- Composition
- Yes
Heating
- Central
- Yes
Cooling
- Central Air
- Yes
Appliances
- Dishwasher
- Yes
- Disposal
- Yes
- Dryer
- Yes
- Microwave
- Yes
- Refrigerator
- Yes
- Trash Compactor
- Yes
- Washer
- Yes
Rooms
- Bedroom 1
- Yes
- Dining Room
- Yes
- Foyer
- Yes
- Kitchen
- Yes
- Laundry
- Yes
- Living Room
- Yes
- Primary Bathroom
- Yes
- Primary Bedroom
- Yes
- Office
- Yes
- Bedroom 2
- Yes
- Bedroom 3
- Yes
Amenities
- Community Pool
- Yes
- Gated Community
- Yes
Fencing
- Wood
- Yes
- Other
- Yes
Other Structures
- Workshop
- Yes
Property Features
Style:
Traditional
Siding:
Stucco; Vinyl Siding
Parking:
Attached; Garage
Construction:
Brick
Foundation:
Slab
Roof:
Composition
Fireplace:
Gas Log
Heating:
Central
Cooling:
Central Air
Appliances:
Dishwasher; Disposal; Dryer; Microwave; Refrigerator; Trash Compactor; Washer
Rooms:
Bedroom 1; Dining Room; Foyer; Kitchen; Laundry; Living Room; Office; Primary Bathroom; Primary Bedroom; Bedroom 2; Bedroom 3
Fencing:
Wood; Other
Patio:
Covered
Amenities:
Community Pool; Gated Community
Other Structures:
Workshop
Room Information
| Room Name | Length | Width | Remarks |
|---|---|---|---|
| Bedroom 1 | 12.10 | 10.30 | Bedroom |
| Bedroom 2 | 11.70 | 11.50 | Bedroom |
| Kitchen | 12.20 | 14.70 | Kitchen |
| Kitchen | 12.20 | 14.70 | Kitchen |
| Dining Room | 13.20 | 12.30 | Dining Room |
| Primary Bathroom | 17.70 | 13.30 | Primary Bathroom |
| Primary Bathroom | 17.70 | 13.30 | Primary Bathroom |
| Bedroom 3 | 12.70 | 15.40 | Bedroom |
| Living Room | 18.90 | 17.70 | Living Room |
| Primary Bedroom | 14.30 | 16.00 | Primary Bedroom |
| Laundry | 6.10 | 6.00 | Laundry |
| Laundry | 6.10 | 6.00 | Laundry |
| Foyer | 10.40 | 7.00 | Foyer |
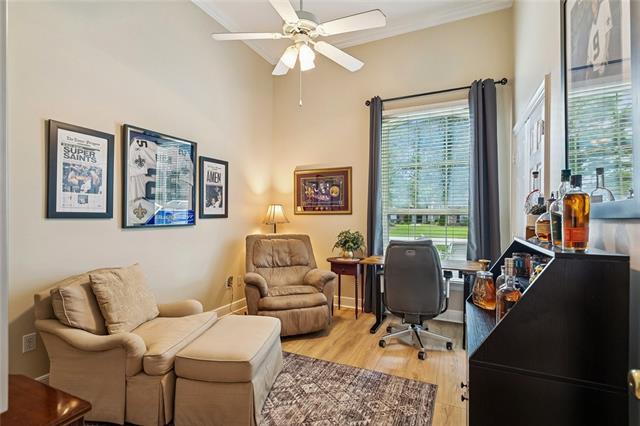
| Office | 17.70 | 6.00 | Study |
 K2 Additional Disclosures ›
IDX
Listing Office:
K2 Realty LLC
Last Updated: September - 26 - 2026
The data relating to real estate for sale or lease on this website comes in part from the IDX program of the REALTOR® Association of Acadiana MLS. The IDX information is provided exclusively for consumers’ personal, non-commericial use and may not be used for any purpose other than to identify prospective properties consumers may be interested in purchasing. Data is deemed reliable but is not guaranteed accurate by the MLS.