
8525 PATRICIA Street, Chalmette, LA 70043
New Listing
$289,900

Property Type:
Residential
Bedrooms:
3
Baths:
2
Square Footage:
1,998
Lot Size (sq. ft.):
5,663
Status:
Active
Current Price:
$289,900
List Date:
8/14/2026
Last Modified:
8/14/2026
Listing Details MLS# NO2572531
Listing Info
- Delayed Marketing
- No
- Listing Price
- 289900
- List Price/SqFt
- 161.77
- Type
- Single Family Residence
- Document Modified
- 2026-08-14 14:28:33.954865
- Modification Timestamp
- 2026-08-14T22:41:31Z
- Photo Modified
- 2026-08-14T19:23:27Z
Location Tax Legal Info
- Street Number
- 8525
- Street Name
- PATRICIA Street
- Parish
- St. Bernard
- State
- LA
- Zip Code
- 70043
- Tax Assessment Number
- 300500600140
- Directions
- Bounding Streets: Kings and Evangeline
General Property Description
- # Bedrooms
- 3
- Baths - Full
- 2
- Total Baths
- 2
- SqFt - Living
- 1792
- SqFt - Total
- 1998
- SqFt - Source
- Measured
- Stories
- Yes
- Year Built
- 2016
- Acres
- 0.13
- Acreage Range
- 0 - 0.5
- Lot Dimensions
- 60x100
- Pool on Subject Property
- No
Originating Details
- Originating System ID
- ROAMM
- Originating System Key
- 59435168
- Originating System Listing ID
- 2572531
- Originating System Name
- ROAM Matrix
Location, Tax & Legal Info
- Legal Desc
- LOT 140 SQ.6 BUCC.VILLA NO.SUB. 60X100=6000
Remarks & Misc
- Remarks
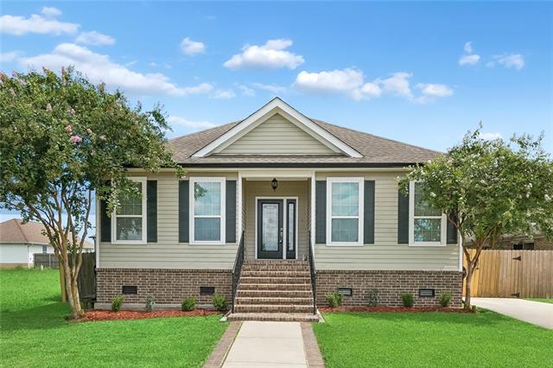
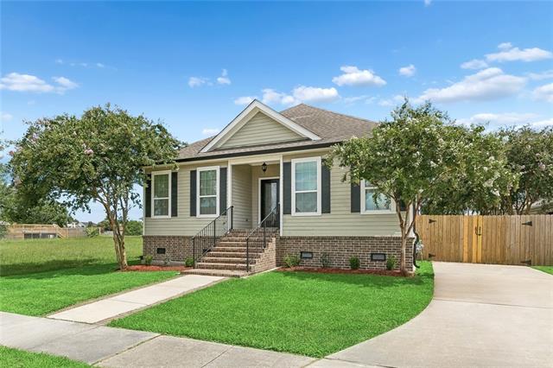
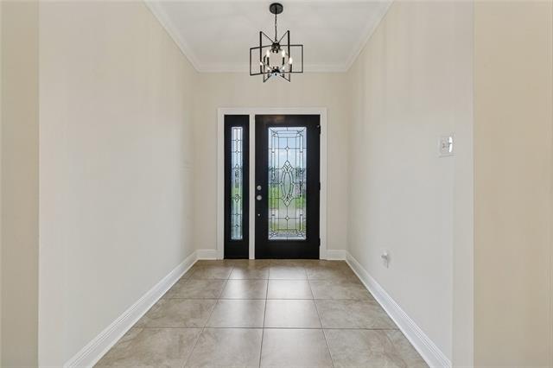
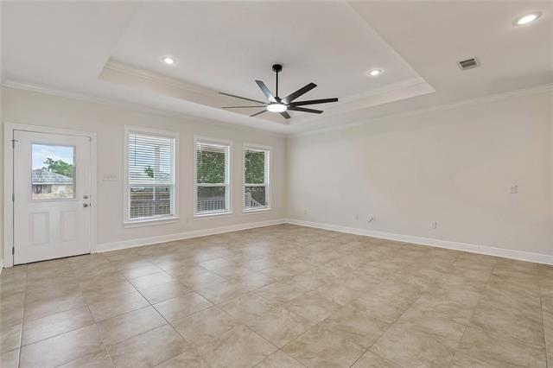
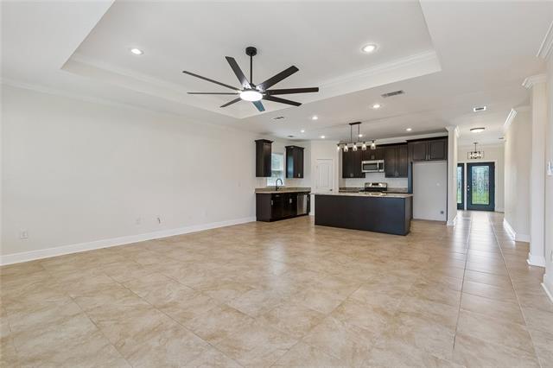
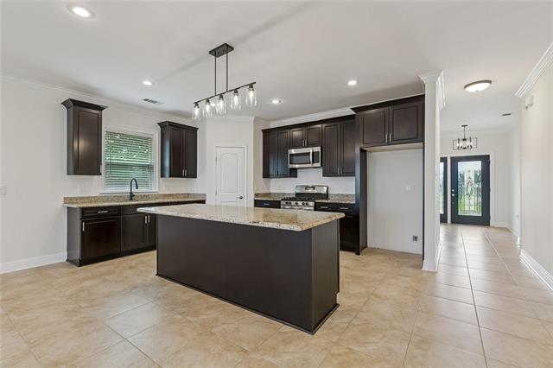
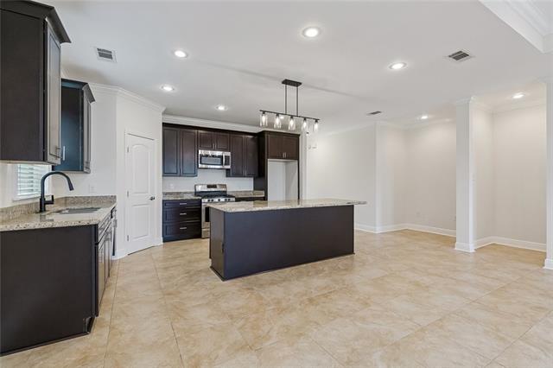
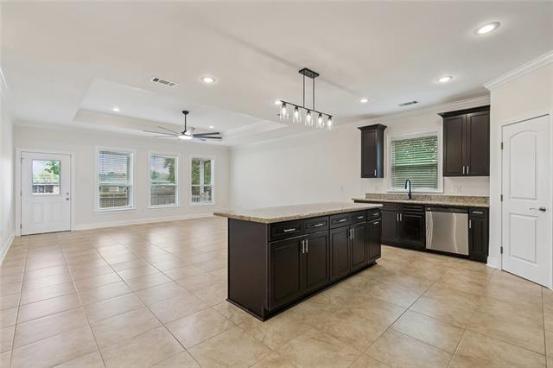
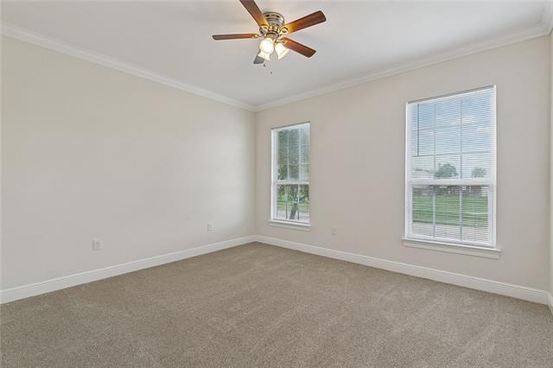
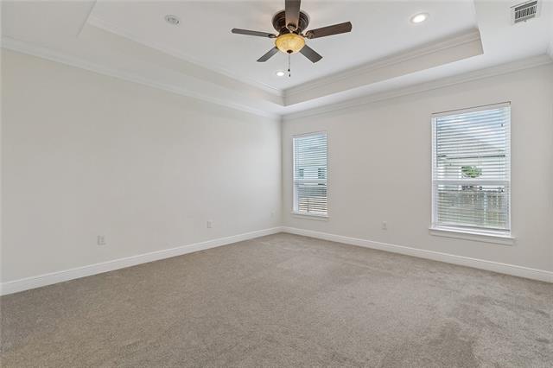
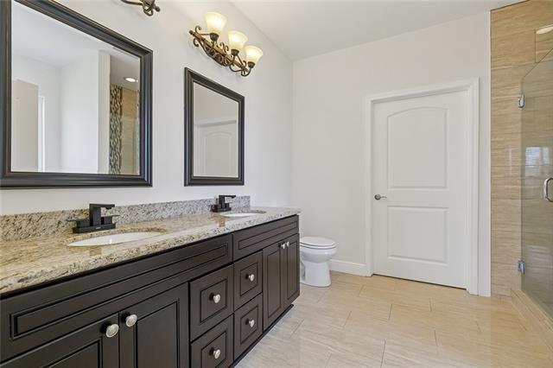
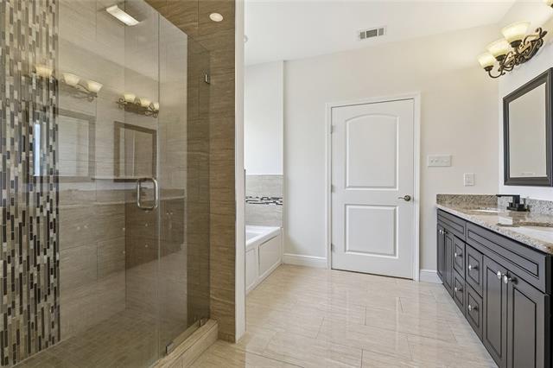
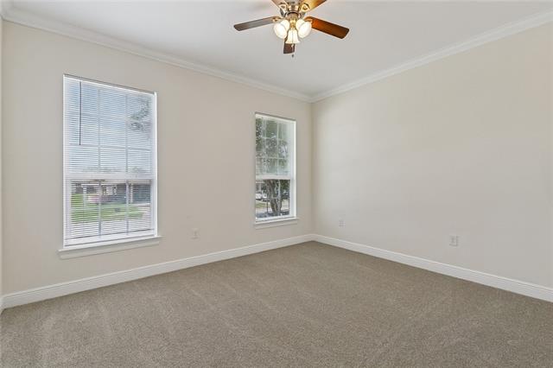
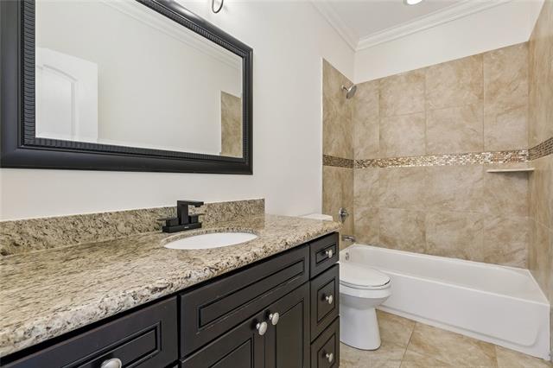
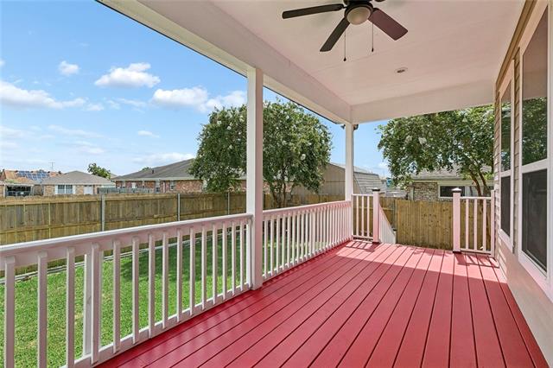
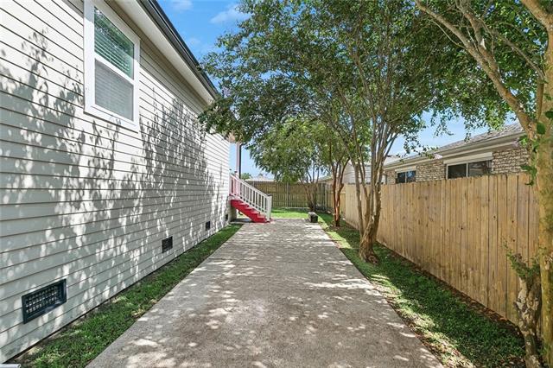
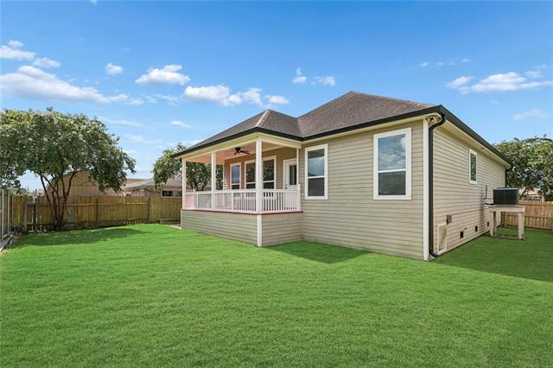
- Built in 2016, this beautifully maintained 3-bedroom, 2-bath home offers approximately 1,792 square feet of spacious living in Chalmette. Step inside to an inviting open floor plan featuring crown molding, recessed lighting, tray ceilings, and durable tile flooring throughout the main living areas. The kitchen offers abundant dark wood cabinetry, granite countertops, stainless steel appliances, gas cooking, and a large center island with plenty of prep and seating space, all overlooking the expansive living and dining areas. The spacious primary suite features a tray ceiling and private bath with dual vanities, granite countertops, a soaking tub, and an oversized glass-enclosed tiled shower. Additional bedrooms are generously sized with neutral finishes and ample natural light. Outside, enjoy a large covered rear porch with ceiling fan overlooking the fenced backyard, plus an extended driveway providing plenty of off-street parking. Attractive curb appeal, mature landscaping, and a functional layout make 8525 Patricia Street a great place to call home. Schedule your private showing today!
More Information
Office/Member/Contract Info
- List AOR
- NOMAR
Style
- Traditional
- Yes
Siding
- Hardiplank
- Yes
Construction
- Brick
- Yes
Foundation
- Piers
- Yes
Roof
- Composition
- Yes
Heating
- Central
- Yes
Cooling
- Central Air
- Yes
Appliances
- Dishwasher
- Yes
- Microwave
- Yes
Utilities
- Elec: Entergy
- Yes
Rooms
- Bedroom 1
- Yes
- Kitchen
- Yes
- Primary Bedroom
- Yes
- Bedroom 2
- Yes
Fencing
- Wood
- Yes
Property Features
Style:
Traditional
Siding:
Hardiplank
Construction:
Brick
Foundation:
Piers
Roof:
Composition
Heating:
Central
Cooling:
Central Air
Appliances:
Dishwasher; Microwave
Rooms:
Bedroom 1; Kitchen; Primary Bedroom; Bedroom 2
Fencing:
Wood
Utilities:
Elec: Entergy
Room Information
| Room Name | Length | Width | Remarks |
|---|---|---|---|
| Primary Bedroom | 14.00 | 15.00 | Primary Bedroom |
| Bedroom 1 | 12.00 | 13.50 | Bedroom |
| Kitchen | 12.00 | 16.00 | Kitchen |
| Bedroom 2 | 11.00 | 13.00 | Bedroom |
Documents
 New Attachment ›
IDX
Listing Office:
1 Percent Lists Legacy
Last Updated: August - 14 - 2026
The data relating to real estate for sale or lease on this website comes in part from the IDX program of the REALTOR® Association of Acadiana MLS. The IDX information is provided exclusively for consumers’ personal, non-commericial use and may not be used for any purpose other than to identify prospective properties consumers may be interested in purchasing. Data is deemed reliable but is not guaranteed accurate by the MLS.