
85200 LEE Road, Covington, LA 70435
$825,000

Property Type:
Residential
Bedrooms:
3
Baths:
3.1
Square Footage:
5,334
Lot Size (sq. ft.):
390,733
Status:
Pending
Current Price:
$825,000
List Date:
9/24/2026
Last Modified:
10/04/2026
Listing Details MLS# NO2578071
Listing Info
- Delayed Marketing
- No
- Listing Price
- 825000
- List Price/SqFt
- 246.27
- Type
- Single Family Residence
- Document Modified
- 2026-09-26 10:34:14.003397
- Modification Timestamp
- 2026-10-04T04:33:17Z
- Photo Modified
- 2026-09-24T16:09:57Z
Location Tax Legal Info
- Street Number
- 85200
- Street Name
- LEE Road
- Parish
- St. Tammany
- State
- LA
- Zip Code
- 70435
- Subdivision
- Not a Subdivision
- Tax Assessment Number
- Yes
- Directions
- Hwy 190 N to Hwy 437 (Lee Rd) Continue on Lee Rd past Barkers Corner to 85200. Bounding Streets: LA Tung
General Property Description
- # Bedrooms
- 3
- Baths - Full
- 3
- Baths - 1/2
- Yes
- Total Baths
- 3.1
- SqFt - Living
- 3350
- SqFt - Total
- 5334
- SqFt - Source
- Measured
- Stories
- Yes
- Year Built
- 2022
- Acres
- 8.97
- Acreage Range
- 6 - 10.99
- Lot Dimensions
- 321x1366x298x1257
- Pool on Subject Property
- No
Status Change Info
- Under Contract Date
- 2026-09-26
Originating Details
- Originating System ID
- ROAMM
- Originating System Key
- 59815920
- Originating System Listing ID
- 2578071
- Originating System Name
- ROAM Matrix
Remarks & Misc
- Remarks
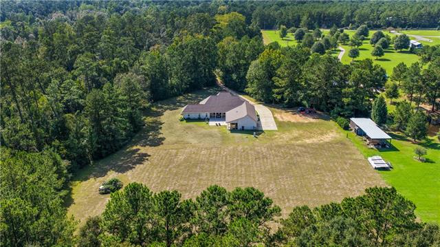
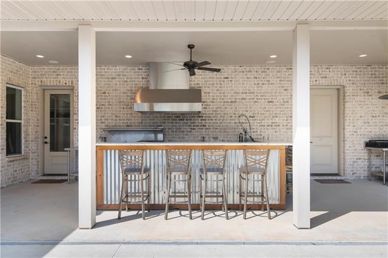
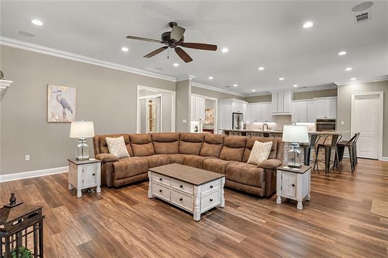
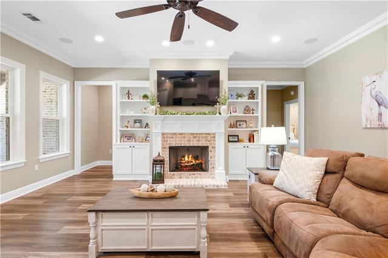
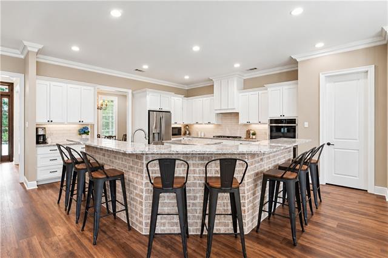
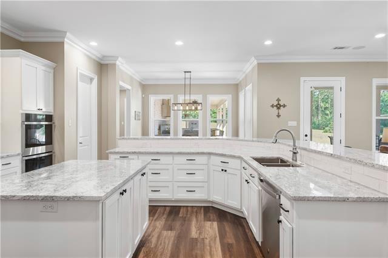
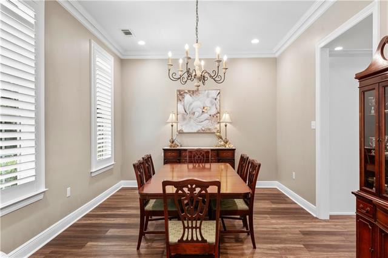
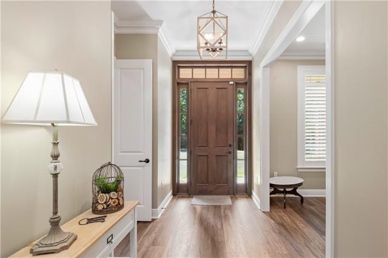
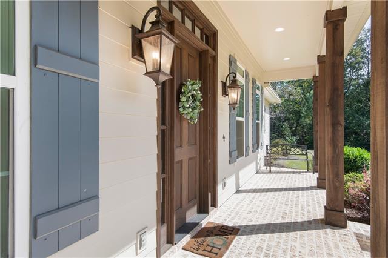
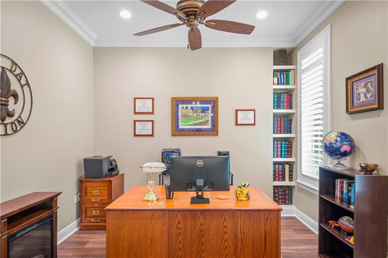
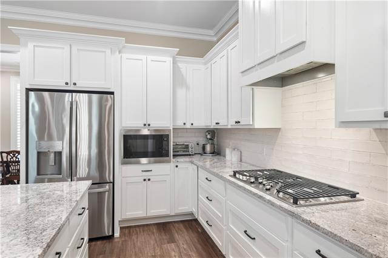
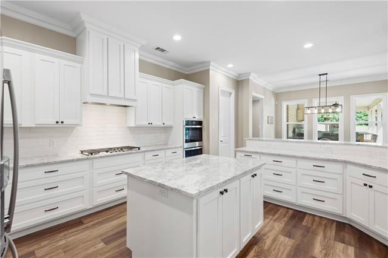
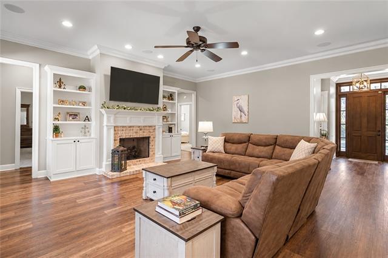
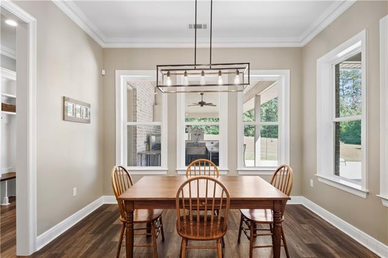
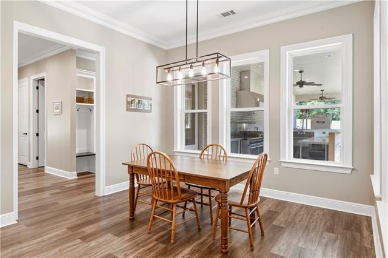
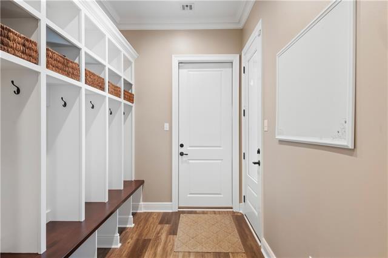
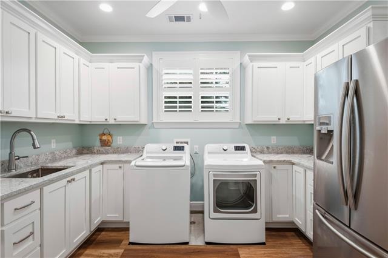
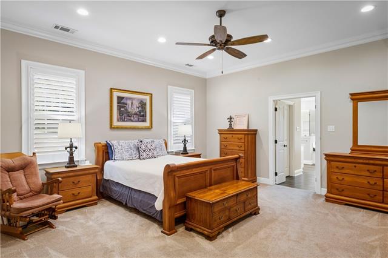
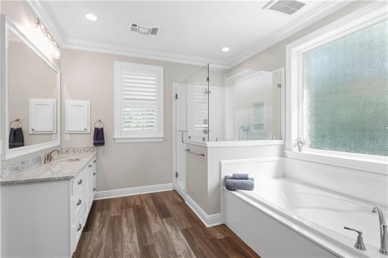
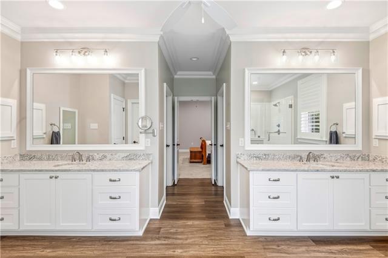
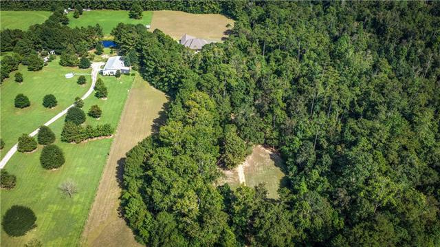
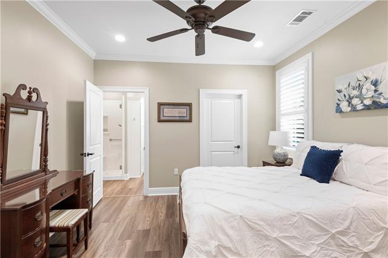
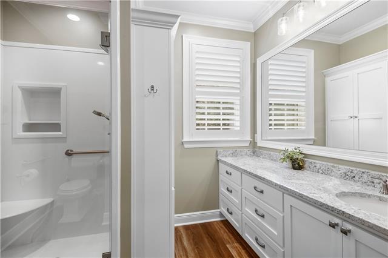
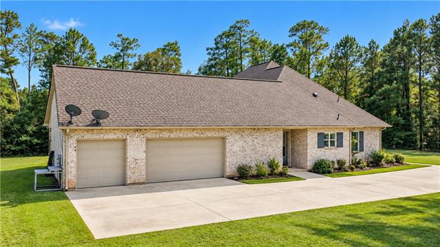
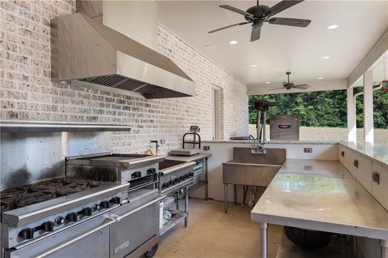
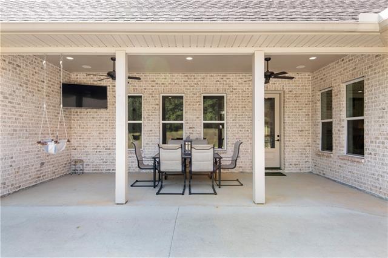
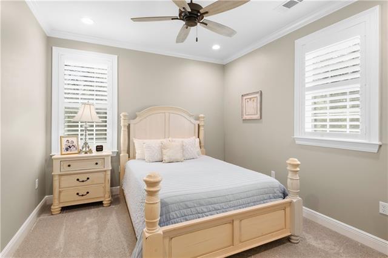
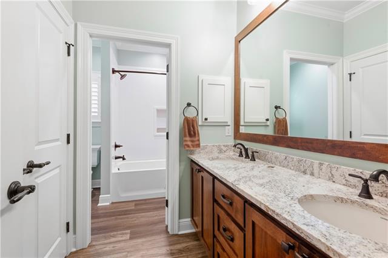
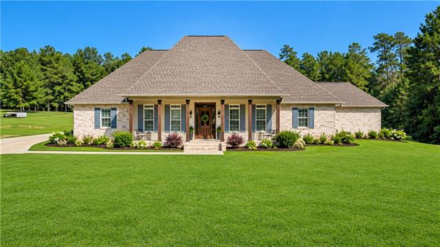
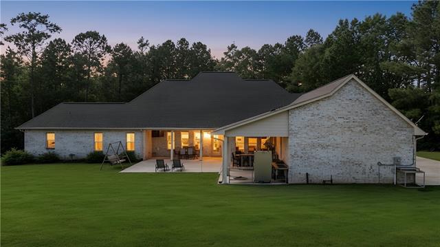
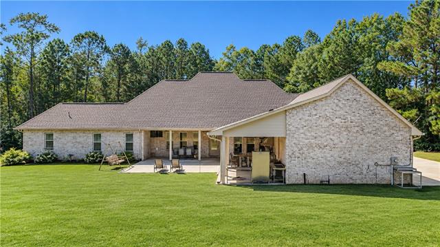
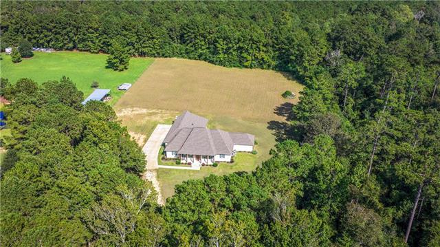
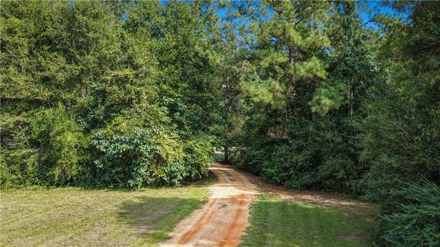
- This private country estate nestled on 9 acres is just 20 minutes to downtown Covington! Discover the perfect blend of modern comfort, thoughtful design, and peaceful country living in this like new custom home, built just 4 years ago. Set at the end of a winding driveway and surrounded by picturesque acreage, this 3 bedroom, 3.5 bath residence offers exceptional privacy and plenty of room to enjoy the outdoors. Inside, the open concept design creates an inviting flow. Beautiful details include luxury plank flooring, plantation shutters, crown molding, custom cabinetry and built-ins, abundant storage, and generously sized closets. The spacious kitchen is the heart of the home designed with slab granite counters, stainless steel appliances, a huge center island and plenty of workspace. The expansive primary suite provides a relaxing private retreat and includes a versatile attached craft/bonus room, two walk-in closets, dual vanities, a large walk-in shower, and a soaking tub. A separate guest wing offers added privacy and its own en-suite bath, making it ideal for guests, multigenerational living, or extended stays. There is also a separate Study. Additional amenities include two 80 gallon water heaters and a 325 gallon propane tank. Outdoors, the expansive covered patio is designed for entertaining with a commercial-style outdoor kitchen featuring a stove/oven, flat-top griddle, grill, vent hood, granite bar, and mounted TV. Enjoy relaxing, dining, and entertaining while taking in the tranquility of your private acreage. Another bonus is the 3 car garage. This super well designed custom home is a rare opportunity to enjoy modern living, incredible outdoor space, and the peace and privacy of country life -- all in one exceptional property!
More Information
Office/Member/Contract Info
- List AOR
- NOMAR
Style
- Traditional
- Yes
Parking
- Attached
- Yes
- Garage
- Yes
- RV Access/Parking
- Yes
Construction
- Brick
- Yes
Foundation
- Slab
- Yes
Patio
- Covered
- Yes
Fireplace
- Gas Log
- Yes
Roof
- Composition
- Yes
Heating
- Central
- Yes
Cooling
- Central Air
- Yes
Water Source
- Well
- Yes
Appliances
- Dishwasher
- Yes
- Disposal
- Yes
- Microwave
- Yes
Utilities
- Elec: Wst
- Yes
- Propane
- Yes
Rooms
- Bedroom 1
- Yes
- Dining Room
- Yes
- Foyer
- Yes
- Kitchen
- Yes
- Laundry
- Yes
- Living Room
- Yes
- Primary Bedroom
- Yes
- Office
- Yes
- Bedroom 2
- Yes
- Bedroom 3
- Yes
Amenities
- Acreage
- Yes
Property Features
Style:
Traditional
Parking:
Attached; Garage; RV Access/Parking
Construction:
Brick
Foundation:
Slab
Roof:
Composition
Fireplace:
Gas Log
Heating:
Central
Cooling:
Central Air
Appliances:
Dishwasher; Disposal; Microwave
Rooms:
Bedroom 1; Dining Room; Foyer; Kitchen; Laundry; Living Room; Office; Primary Bedroom; Bedroom 2; Bedroom 3
Patio:
Covered
Amenities:
Acreage
Water Source:
Well
Utilities:
Elec: Wst; Propane
Room Information
| Room Name | Length | Width | Remarks |
|---|---|---|---|
| Kitchen | 18.50 | 20.80 | Kitchen |
| Dining Room | 14.80 | 11.70 | Dining Room |
| Bedroom 1 | 12.00 | 11.00 | Bedroom |
| Bedroom 2 | 12.00 | 11.40 | Bedroom |
| Office | 13.40 | 11.70 | Study |
| Laundry | 10.60 | 12.00 | Laundry |
| Primary Bedroom | 16.80 | 17.00 | Primary Bedroom |
| Living Room | 19.40 | 20.80 | Living Room |
| Foyer | 5.80 | 11.70 | Foyer |
| Bedroom 3 | 12.00 | 11.40 | Bedroom |
Documents
 New Attachment ›
IDX
Listing Office:
Compass Mandeville
Last Updated: October - 04 - 2026
The data relating to real estate for sale or lease on this website comes in part from the IDX program of the REALTOR® Association of Acadiana MLS. The IDX information is provided exclusively for consumers’ personal, non-commericial use and may not be used for any purpose other than to identify prospective properties consumers may be interested in purchasing. Data is deemed reliable but is not guaranteed accurate by the MLS.