
836 WHITFIELD Drive, Natchitoches, LA 71457
$329,000

Property Type:
Residential
Bedrooms:
3
Baths:
2
Square Footage:
2,341
Lot Size (sq. ft.):
13,504
Status:
Active
Current Price:
$329,000
List Date:
6/03/2026
Last Modified:
9/28/2026
Listing Details MLS# CN2560861
Listing Info
- Delayed Marketing
- No
- Listing Price
- 329000
- List Price/SqFt
- 140.54
- Type
- Single Family Residence
- Document Modified
- 2026-09-28 08:00:01.486716
- Modification Timestamp
- 2026-09-28T13:00:59Z
- Photo Modified
- 2026-06-03T22:04:42Z
Location Tax Legal Info
- Street Number
- 836
- Street Name
- WHITFIELD Drive
- Parish
- Natchitoches
- State
- LA
- Zip Code
- 71457
- Tax Assessment Number
- 0011344250K
- Directions
- Bounding Streets: St. Clair Ave, E 5th
General Property Description
- # Bedrooms
- 3
- Baths - Full
- 2
- Total Baths
- 2
- SqFt - Living
- 2341
- SqFt - Total
- 2341
- SqFt - Source
- Measured
- Stories
- Yes
- Year Built
- 2005
- Acres
- 0.31
- Acreage Range
- 0 - 0.5
- Lot Dimensions
- 85,167,86,155
Originating Details
- Originating System ID
- ROAMM
- Originating System Key
- 58474367
- Originating System Listing ID
- 2560861
- Originating System Name
- ROAM Matrix
Location, Tax & Legal Info
- Legal Desc
- LOT 11 OF ST. CLAIR ESTATES, UNIT #5 SEE NOTES
Remarks & Misc
- Remarks
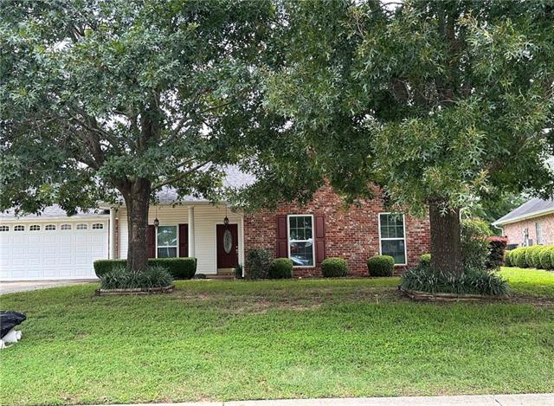
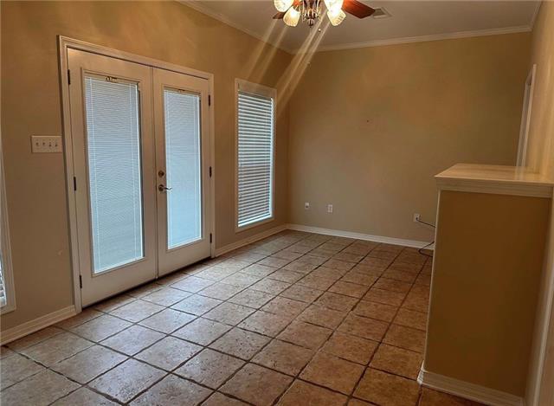
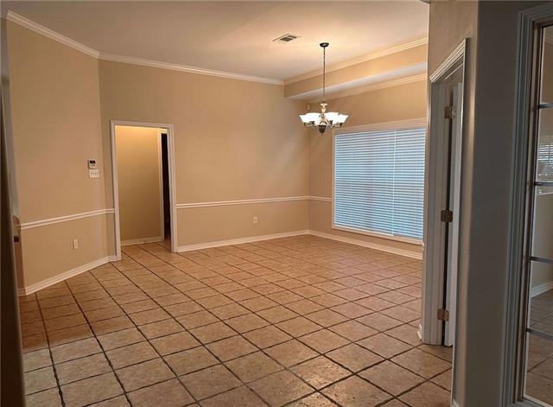
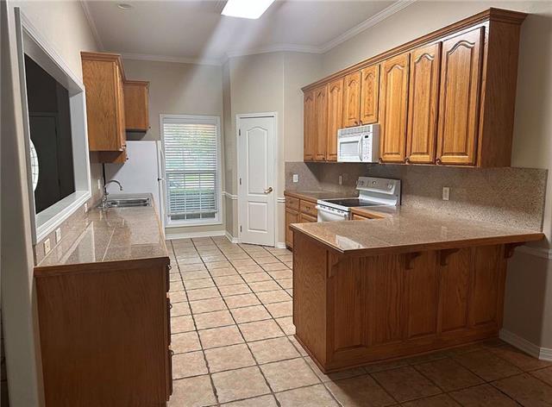
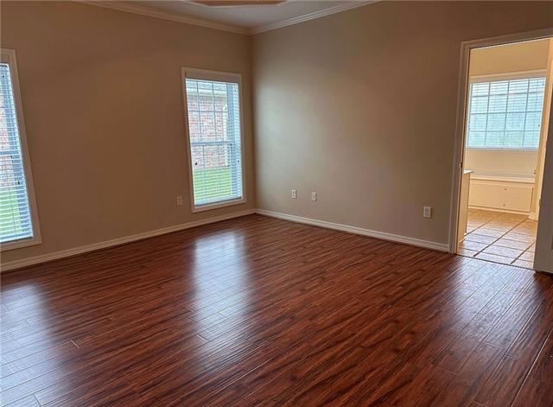
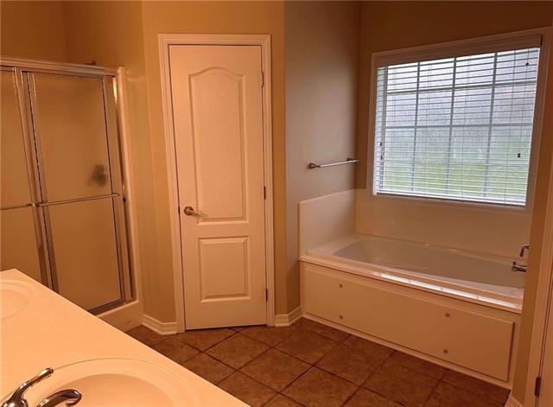
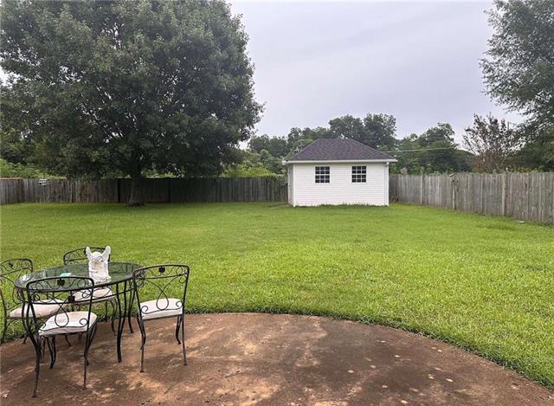
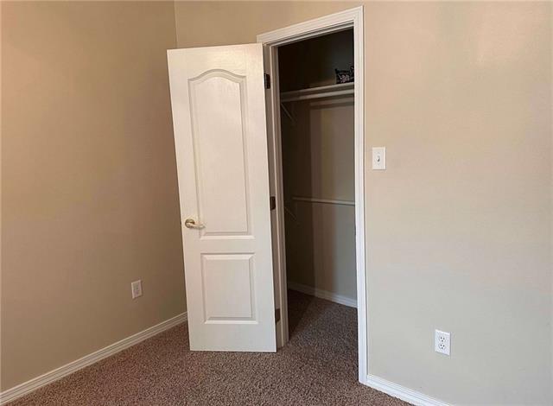
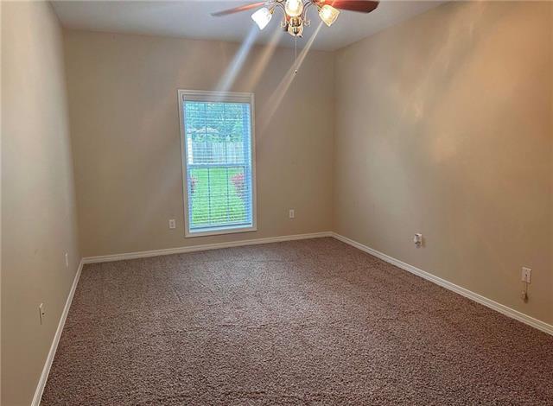
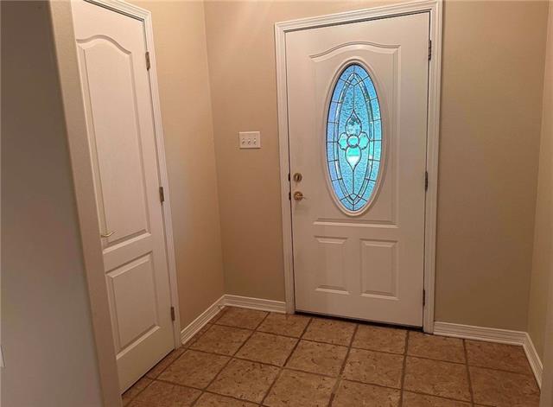
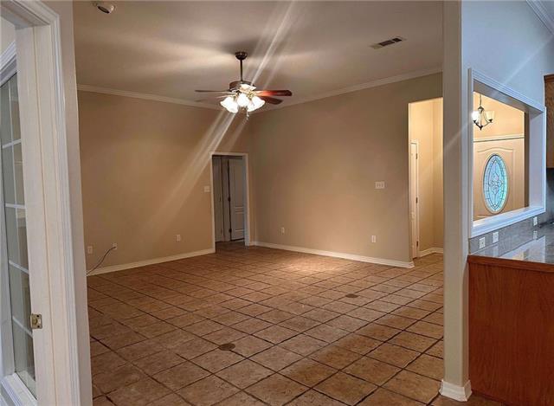
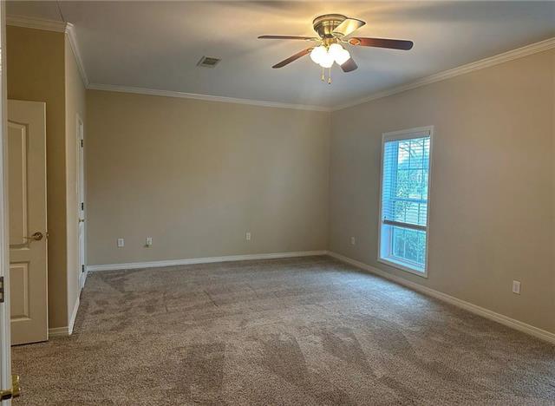
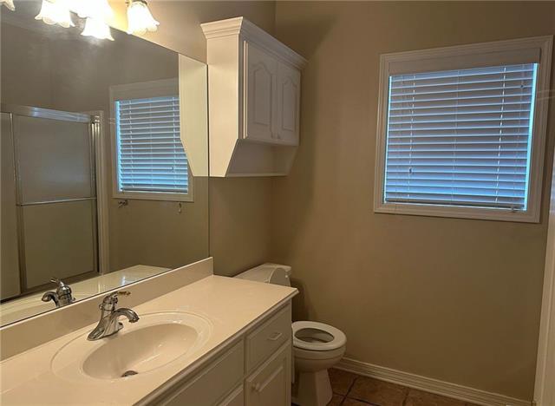
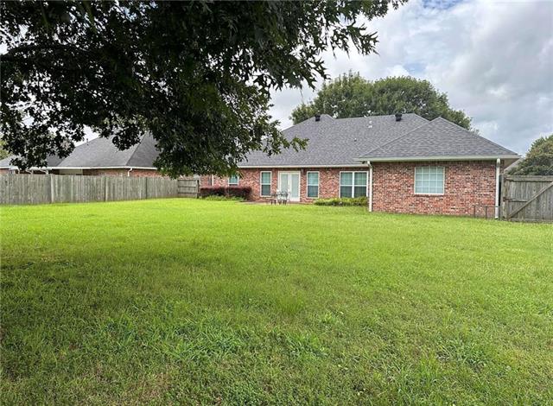
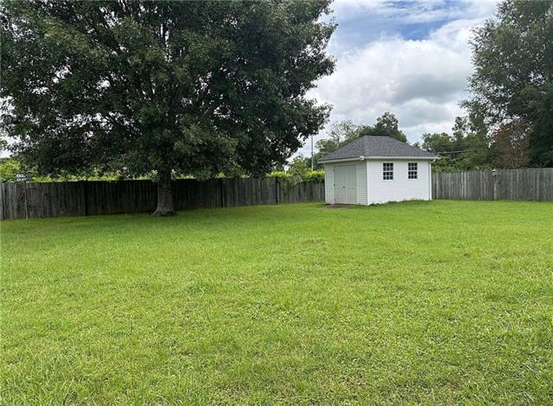
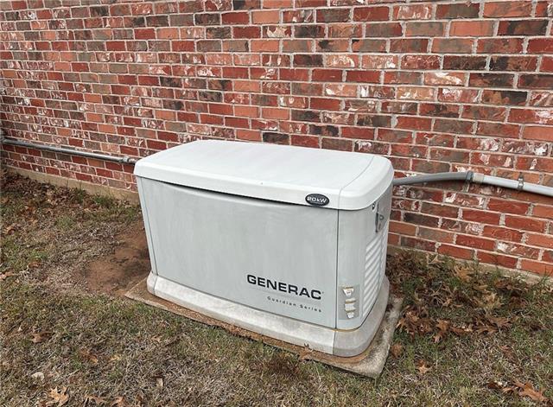
- Nestled in one of Natchitoches' most established and desirable neighborhoods, this beautifully maintained 3-bedroom, 2-bath home offers over 2,300 square feet of comfortable living space with thoughtful features designed for everyday living and entertaining. Step inside to discover spacious living areas filled with natural light, highlighted by a cozy fireplace that creates the perfect gathering place for family and friends. The well-appointed kitchen offers ample cabinetry, generous counter space, and easy access to the dining and living areas, making hosting a breeze. A bright and versatile sunroom provides additional living space that can serve as a home office, reading room, playroom, or hobby area. The spacious primary suite offers a private retreat with an en-suite bath and abundant closet space, while the additional bedrooms provide comfort and flexibility for family or guests. Outside, you'll find a fully fenced backyard with plenty of room for outdoor enjoyment, gardening, pets, or entertaining. A storage shed adds valuable space for tools and equipment. Additional highlights include a whole-home generator for peace of mind during any season, a double attached garage, and a well-maintained exterior that reflects pride of ownership throughout.
More Information
Office/Member/Contract Info
- List AOR
- GCLRA
Style
- Other
- Yes
Siding
- Vinyl Siding
- Yes
Parking
- Carport
- Yes
Construction
- Brick
- Yes
Foundation
- Slab
- Yes
Fireplace
- Gas Log
- Yes
Roof
- Composition
- Yes
Heating
- Central
- Yes
Cooling
- Central Air
- Yes
Rooms
- Bedroom 1
- Yes
- Dining Room
- Yes
- Kitchen
- Yes
- Living Room
- Yes
- Primary Bedroom
- Yes
- Bedroom 2
- Yes
Property Features
Style:
Other
Siding:
Vinyl Siding
Parking:
Carport
Construction:
Brick
Foundation:
Slab
Roof:
Composition
Fireplace:
Gas Log
Heating:
Central
Cooling:
Central Air
Rooms:
Bedroom 1; Dining Room; Kitchen; Living Room; Primary Bedroom; Bedroom 2
Room Information
| Room Name | Length | Width | Remarks |
|---|---|---|---|
| Living Room | 17.00 | 18.00 | Living Room |
| Kitchen | 16.00 | 10.00 | Kitchen |
| Dining Room | 14.00 | 10.00 | Dining Room |
| Bedroom 1 | 16.50 | 22.50 | Bedroom |
| Bedroom 2 | 16.25 | 11.25 | Bedroom |
| Primary Bedroom | 13.75 | 16.25 | Primary Bedroom |
Documents
 Property Disclosure ›
IDX
Listing Office:
Bernard Realty
Last Updated: September - 28 - 2026
The data relating to real estate for sale or lease on this website comes in part from the IDX program of the REALTOR® Association of Acadiana MLS. The IDX information is provided exclusively for consumers’ personal, non-commericial use and may not be used for any purpose other than to identify prospective properties consumers may be interested in purchasing. Data is deemed reliable but is not guaranteed accurate by the MLS.