
836 DANEY Street, Slidell, LA 70458
$225,000

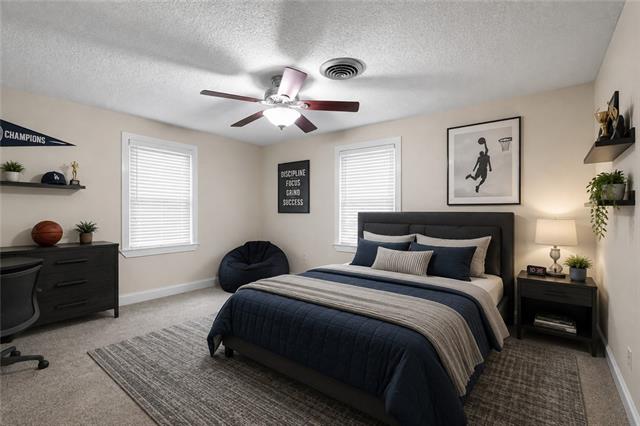
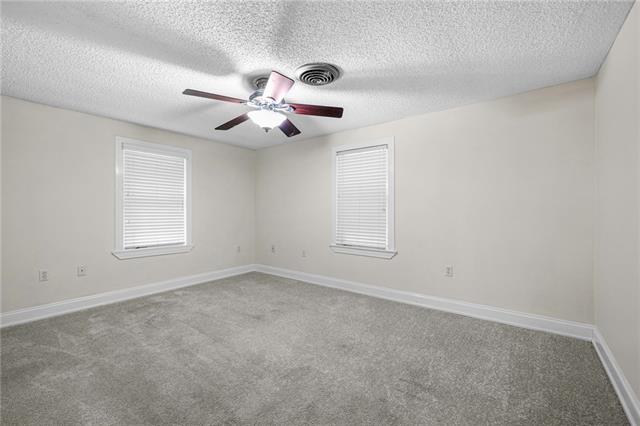
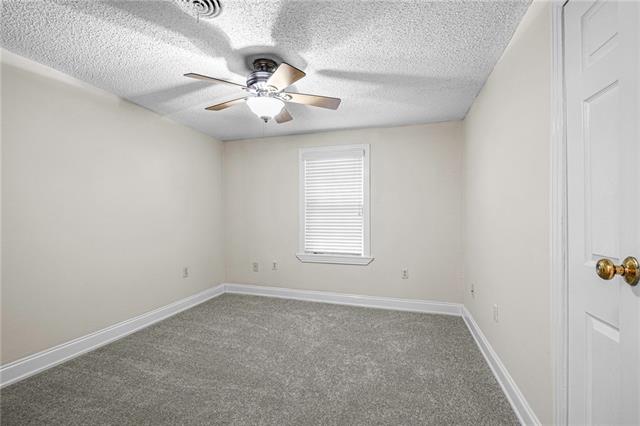
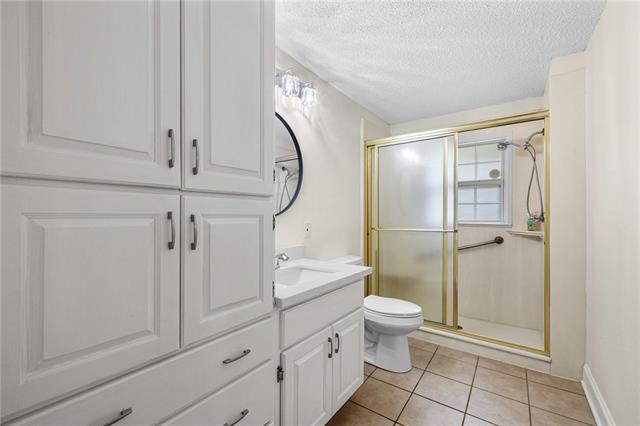
Property Type:
Residential
Bedrooms:
4
Baths:
2
Square Footage:
2,838
Lot Size (sq. ft.):
15,682
Status:
Pending
Current Price:
$225,000
List Date:
8/28/2026
Last Modified:
10/06/2026
Listing Details MLS# NO2574017
Listing Info
- Delayed Marketing
- No
- Listing Price
- 225000
- List Price/SqFt
- 101.4
- Type
- Single Family Residence
- Document Modified
- 2026-10-05 20:54:56.704184
- Modification Timestamp
- 2026-10-06T01:55:17Z
- Photo Modified
- 2026-09-01T16:19:54Z
Location Tax Legal Info
- Street Number
- 836
- Street Name
- DANEY Street
- Parish
- St. Tammany
- State
- LA
- Zip Code
- 70458
- Subdivision
- Pine Park
- Tax Assessment Number
- 86326
- Directions
- Fremaux to Sergeant Alfred, left on Daney, house is on the left Bounding Streets: Sgt. Alfred
General Property Description
- # Bedrooms
- 4
- Baths - Full
- 2
- Total Baths
- 2
- SqFt - Living
- 2219
- SqFt - Total
- 2838
- SqFt - Source
- Measured
- Stories
- Yes
- Year Built
- 1955
- Acres
- 0.36
- Acreage Range
- 0 - 0.5
- Lot Dimensions
- 120x120
- Pool on Subject Property
- No
Status Change Info
- Under Contract Date
- 2026-09-26
Originating Details
- Originating System ID
- ROAMM
- Originating System Key
- 59531427
- Originating System Listing ID
- 2574017
- Originating System Name
- ROAM Matrix
Location, Tax & Legal Info
- Legal Desc
- PARCEL 130 X 120 FT INNERARITY SUB CB 209 52
More Information
Remarks & Misc
- Remarks
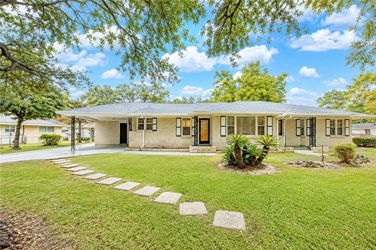
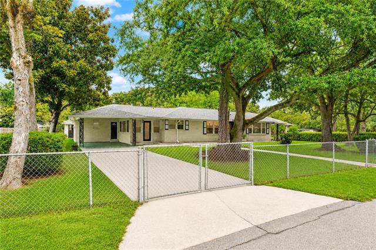
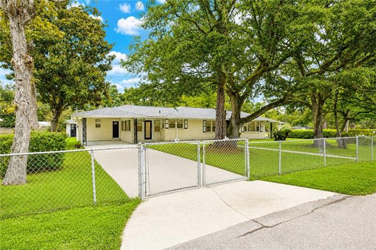
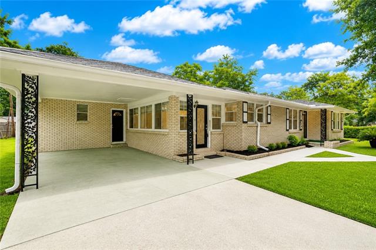
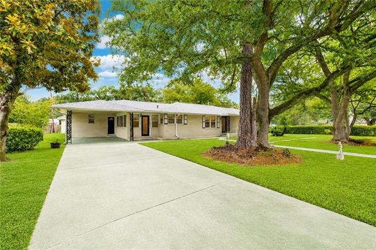
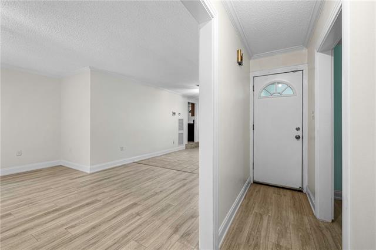
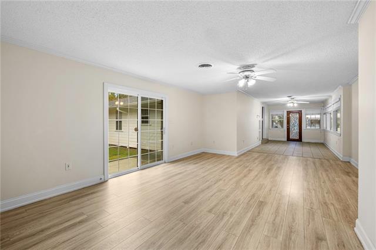
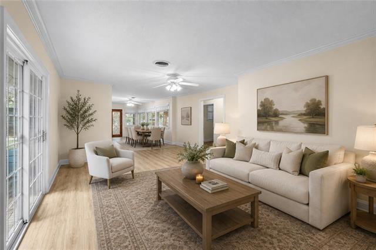
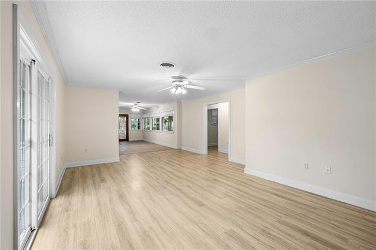
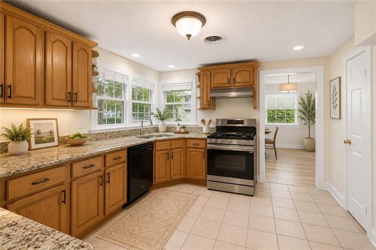
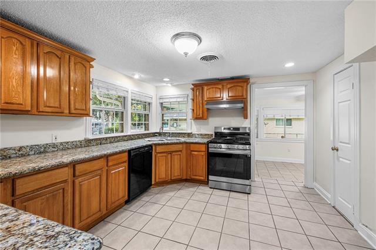
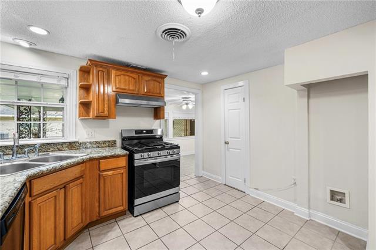
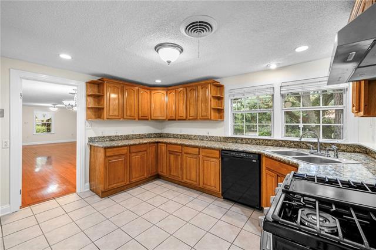
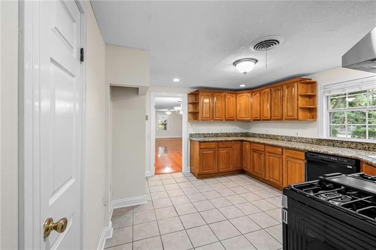
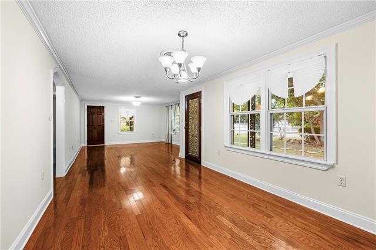
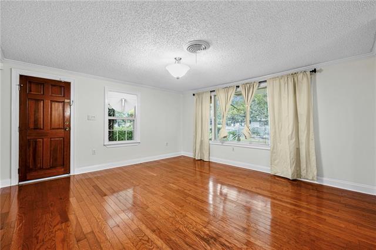
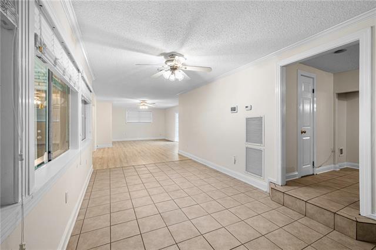
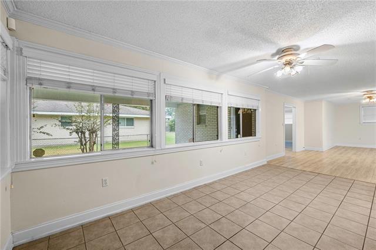
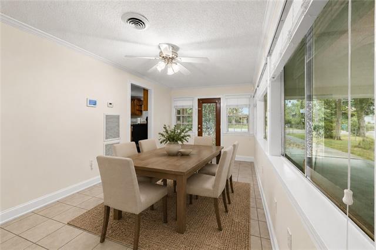
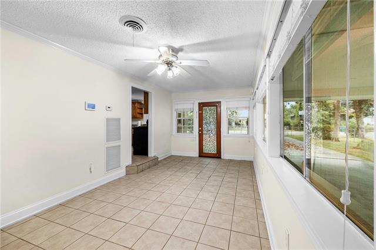
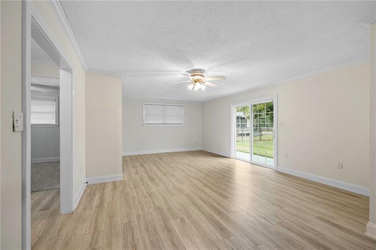
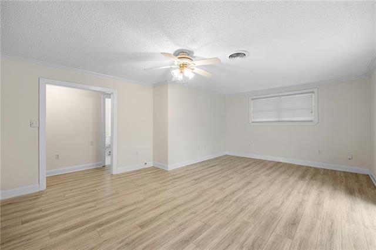
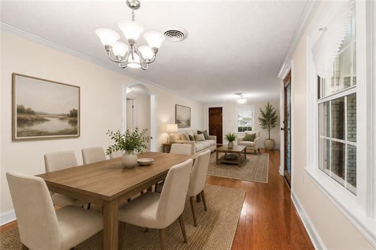
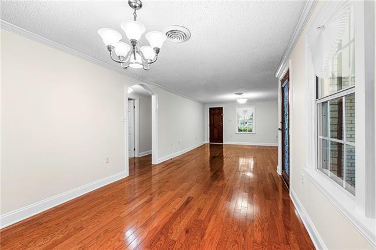
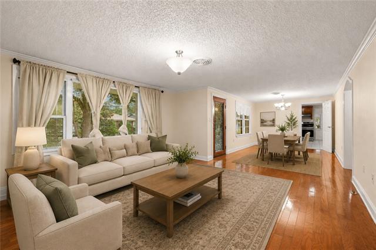
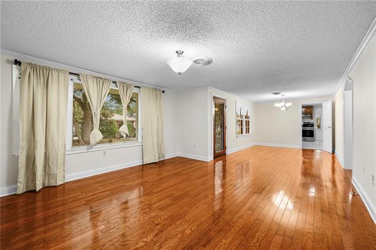
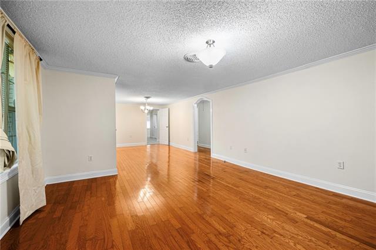
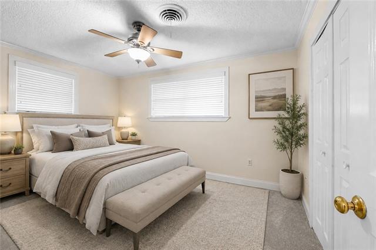
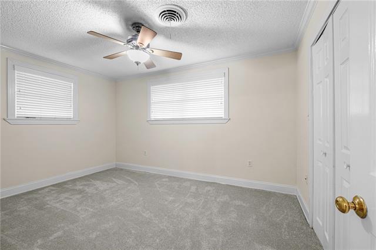
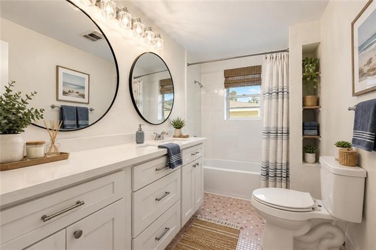
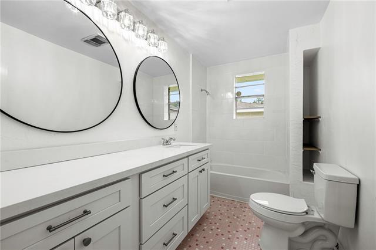
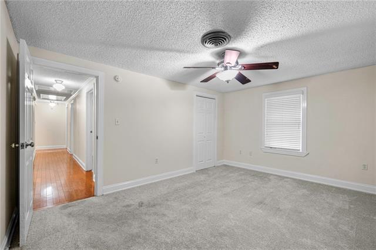
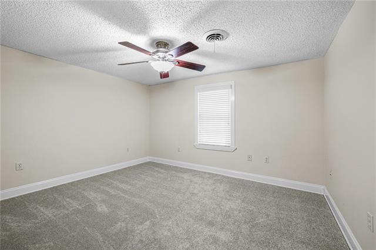
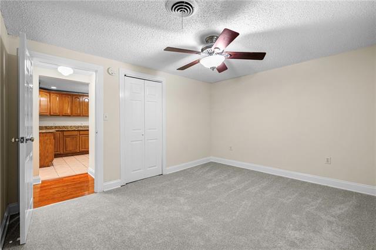
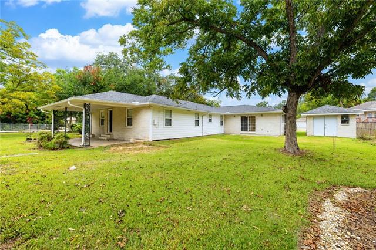
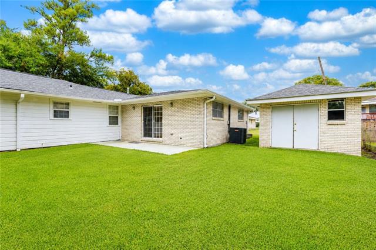
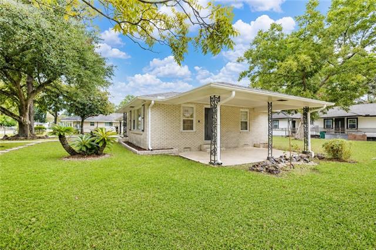
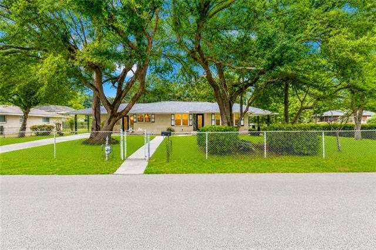
- Set inside city limits on an oversized 120 x 120 corner lot, this renovated 4-bedroom, 2-bath home offers plenty of space both inside and out. Step inside to a freshly renovated, move-in-ready interior with a comfortable and versatile floor plan featuring a living room, dining room, and separate den. The additional den provides the flexibility for a home office, media room, playroom, hobby space, or second sitting area--whatever best fits your lifestyle. The living and dining areas offer an easy flow for everyday living and entertaining, while the renovated interior gives the home an updated and welcoming feel. Recent improvements include a new roof updated in June 2024 and HVAC updated in 2017. Outside, the spacious corner lot provides plenty of room to enjoy the outdoors, garden, entertain, or simply spread out. A 12 x 28 shed offers generous additional storage for tools, lawn equipment, recreational items, and more. With its renovated interior, flexible living spaces, oversized lot, and convenient city-limits location, this home has so much to offer. Schedule your private showing and come see it for yourself!
Office/Member/Contract Info
- List AOR
- NOMAR
Siding
- Wood
- Yes
Construction
- Brick
- Yes
Foundation
- Slab
- Yes
Roof
- Composition
- Yes
Heating
- Central
- Yes
Cooling
- Central Air
- Yes
Rooms
- Bedroom 1
- Yes
- Den
- Yes
- Dining Room
- Yes
- Kitchen
- Yes
- Laundry
- Yes
- Living Room
- Yes
- Primary Bedroom
- Yes
- Bedroom 2
- Yes
- Bedroom 3
- Yes
- Bedroom 4
- Yes
- Bedroom 5
- Yes
- Bedroom 6
- Yes
Fencing
- Chain Link
- Yes
- Wood
- Yes
- Other
- Yes
Lot
- Corner
- Yes
Other Structures
- Workshop
- Yes
Property Features
Siding:
Wood
Construction:
Brick
Foundation:
Slab
Roof:
Composition
Heating:
Central
Cooling:
Central Air
Rooms:
Bedroom 1; Den; Dining Room; Kitchen; Laundry; Living Room; Primary Bedroom; Bedroom 2; Bedroom 3; Bedroom 4; Bedroom 5; Bedroom 6
Fencing:
Chain Link; Wood; Other
Lot:
Corner
Other Structures:
Workshop
Room Information
| Room Name | Length | Width | Remarks |
|---|---|---|---|
| Bedroom 1 | 13.10 | 10.10 | Bedroom |
| Bedroom 2 | 14.10 | 10.11 | Bedroom |
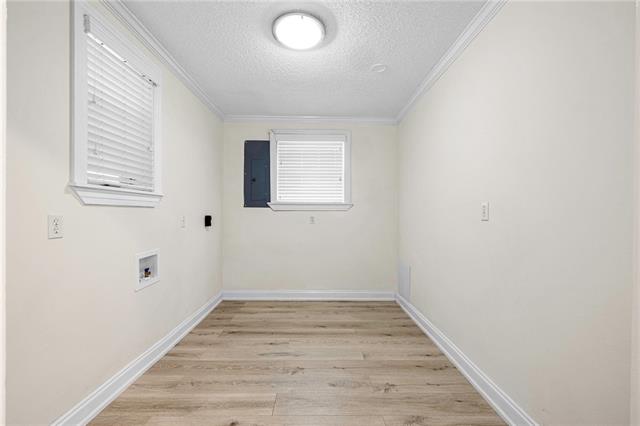
| Laundry | 10.70 | 7.70 | Laundry |
| Laundry | 10.70 | 7.70 | Laundry |
| Living Room | 14.20 | 14.10 | Living Room |
| Living Room | 14.20 | 14.10 | Living Room |
| Kitchen | 24.40 | 15.00 | Kitchen |
| Kitchen | 24.40 | 15.00 | Kitchen |
| Bedroom 3 | 13.10 | 10.10 | Bedroom |
| Primary Bedroom | 13.10 | 10.00 | Primary Bedroom |
| Primary Bedroom | 13.10 | 10.00 | Primary Bedroom |
| Bedroom 4 | 14.10 | 10.11 | Bedroom |
| Den | 13.10 | 11.90 | Den |
| Den | 13.10 | 11.90 | Den |
| Dining Room | 15.10 | 10.10 | Dining Room |
| Dining Room | 15.10 | 10.10 | Dining Room |
| Bedroom 5 | 10.50 | 10.10 | Bedroom |
| Bedroom 6 | 10.50 | 10.10 | Bedroom |
 New Attachment ›
IDX
Listing Office:
Fiorella Avenue Realty
Last Updated: October - 06 - 2026
The data relating to real estate for sale or lease on this website comes in part from the IDX program of the REALTOR® Association of Acadiana MLS. The IDX information is provided exclusively for consumers’ personal, non-commericial use and may not be used for any purpose other than to identify prospective properties consumers may be interested in purchasing. Data is deemed reliable but is not guaranteed accurate by the MLS.