
8333 PRITCHARD Place, New Orleans, LA 70118
$845,000
Property Type:
Residential
Bedrooms:
6
Baths:
4
Square Footage:
4,033
Status:
Active
Current Price:
$845,000
List Date:
5/16/2026
Last Modified:
6/16/2026
Listing Details MLS# NO2558481
Listing Info
- Delayed Marketing
- No
- Listing Price
- 845000
- List Price/SqFt
- 209.52
- Type
- Single Family Residence
- Document Modified
- 2026-05-16 05:03:50.384184
- Modification Timestamp
- 2026-06-16T04:39:31Z
- Photo Modified
- 2026-06-05T19:17:28Z
Location Tax Legal Info
- Street Number
- 8333
- Street Name
- PRITCHARD Place
- Parish
- Orleans
- State
- LA
- Zip Code
- 70118
- Tax Assessment Number
- 8333-PRITCHARDPL
- Directions
- Bounding Streets: Carrollton
General Property Description
- # Bedrooms
- 6
- Baths - Full
- 4
- Total Baths
- 4
- SqFt - Living
- 4033
- SqFt - Total
- 4033
- SqFt - Source
- Measured
- Stories
- 2
- Year Built
- 1912
- Acreage Range
- 0 - 0.5
- Lot Dimensions
- 7860
- Pool on Subject Property
- No
Originating Details
- Originating System ID
- ROAMM
- Originating System Key
- 58171084
- Originating System Listing ID
- 2558481
- Originating System Name
- ROAM Matrix
Location, Tax & Legal Info
- Legal Desc
- 1. SQ 427 LOTS 9 AND 10 2. PRITCHARD AND CAMBRONNE 3. 60 X 131
Remarks & Misc
- Remarks
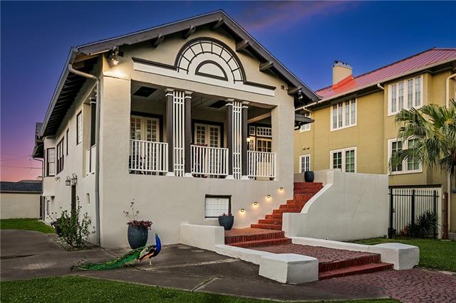
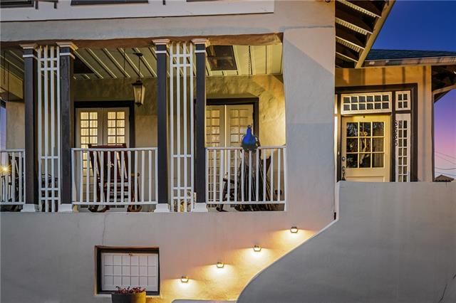
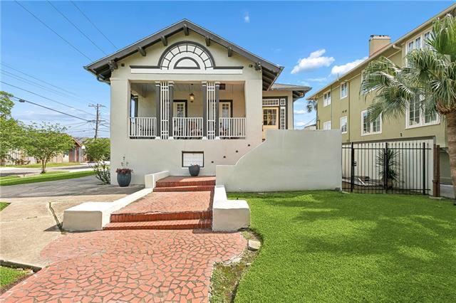
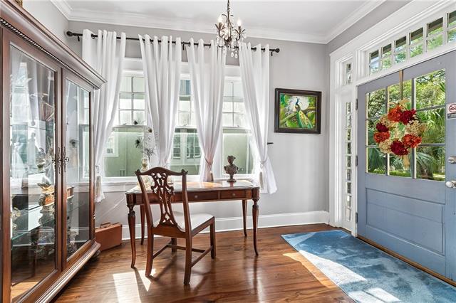
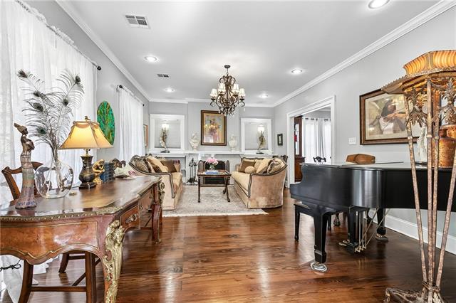
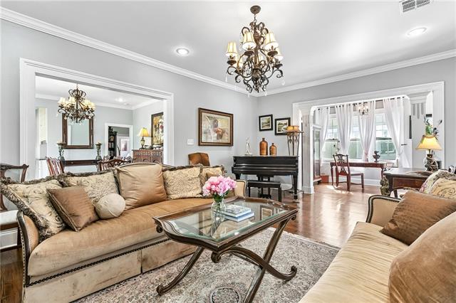
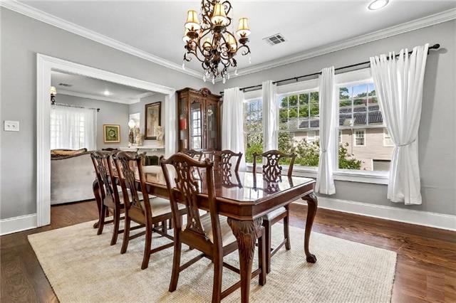
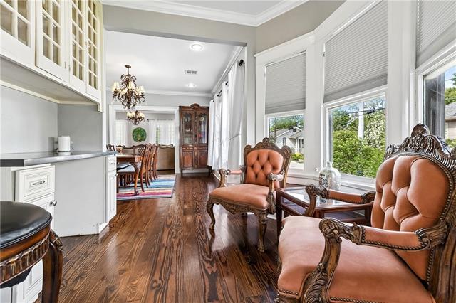
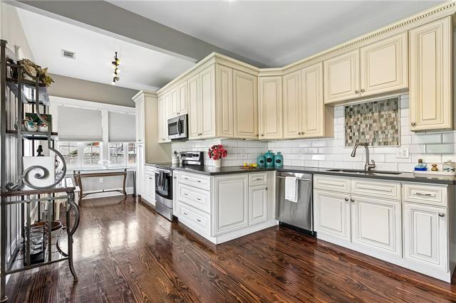
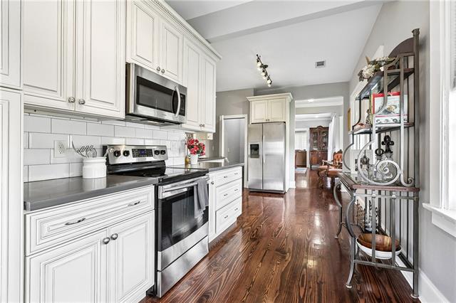
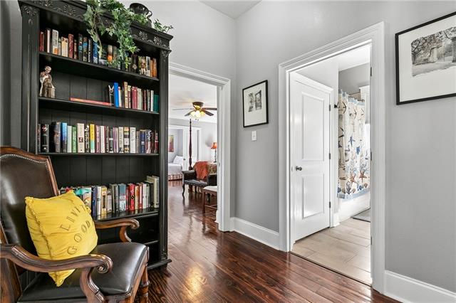
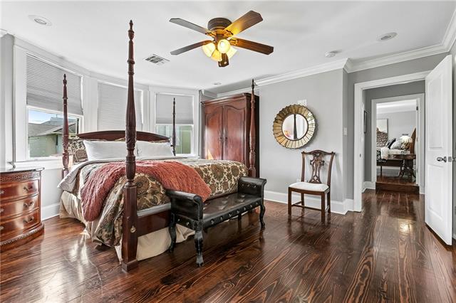
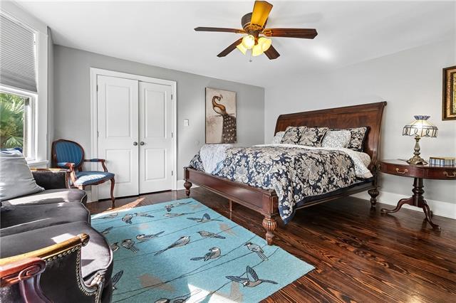
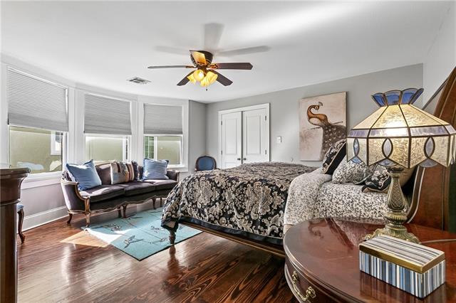
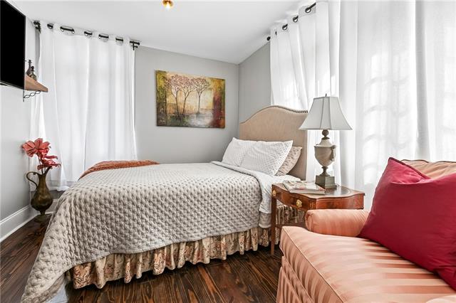
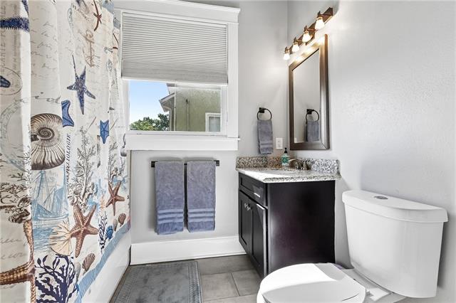
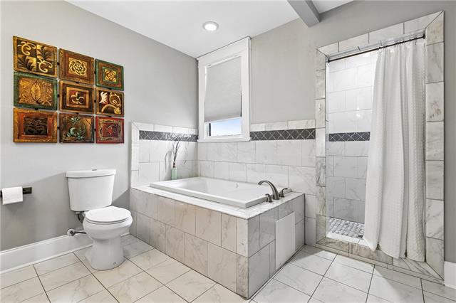
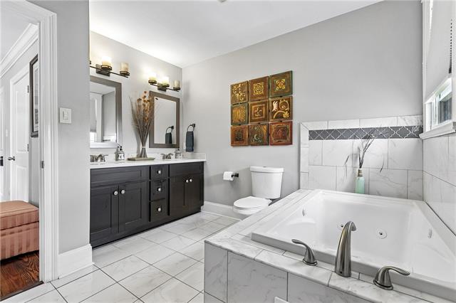
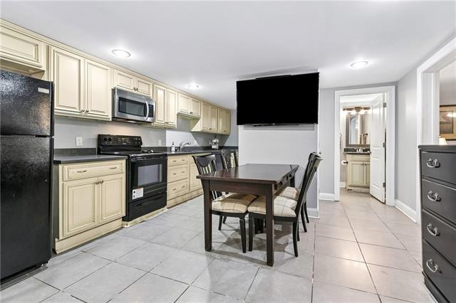
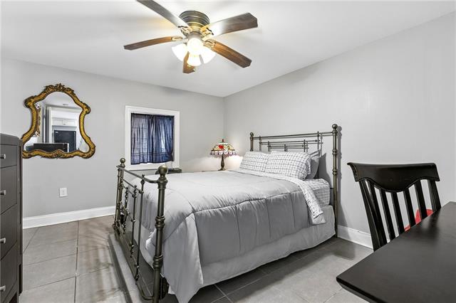
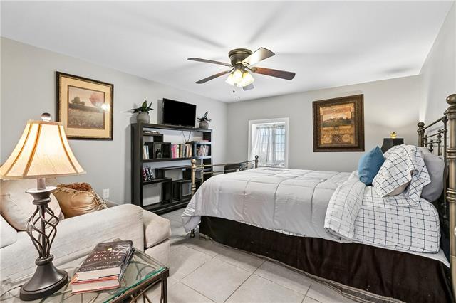
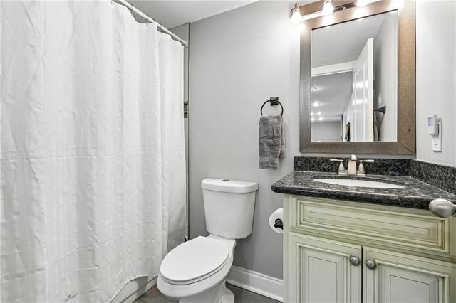
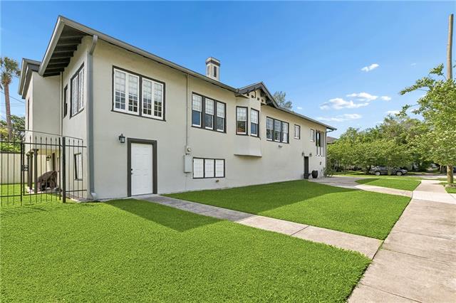
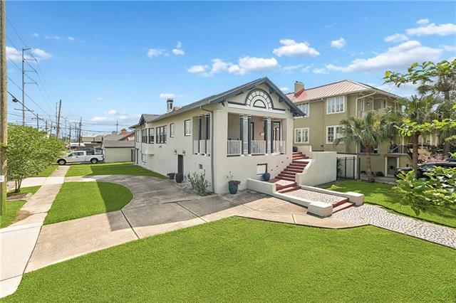
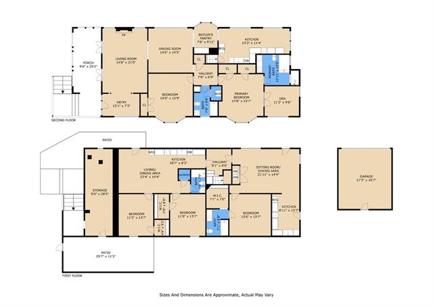
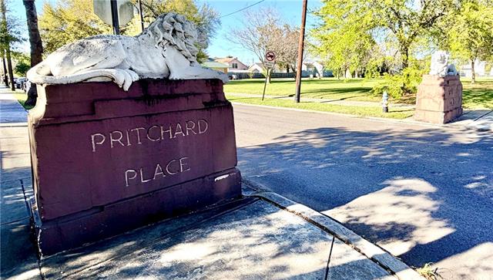
- 8333 Pritchard Place is one of Uptown New Orleans' most storied addresses, a beautifully maintained corner property where historic character meets extraordinary versatility. Inside, natural light pours through large windows, illuminating the pine hardwood floors, crown moulding & custom kitchen cabinetry that speak to the home's careful stewardship. The primary suite offers a jacuzzi tub, separate shower & double vanity. Two additional bedrooms, a second full bath, a library alcove & an airy porch complete the upper residence. Pritchard Place's beloved Archie, the neighbourhood's long-time resident peacock who has long made this porch his nightly perch. On the lower level, two independent apartments offer flexibility. The first is a two bedroom, one bath unit with open living & the other is a spacious one bedroom, one bath, a wonderful option for extended family, long-term tenants or the discerning buyer seeking mortgage offset. Set on a coveted landscaped corner lot with a garage, driveway & gated yard & a convenient location only moments from Tulane, Loyola, Audubon Park & the best of Magazine Street, 8333 Pritchard Place is truly exceptional. Unbranded Video Link to copy & paste https://www.propertypanorama.com/instaview/roam/2562948#tour
More Information
Office/Member/Contract Info
- List AOR
- NOMAR
Siding
- Stucco
- Yes
Parking
- Garage
- Yes
Foundation
- Slab
- Yes
Fireplace
- Other
- Yes
Roof
- Composition
- Yes
Heating
- Central
- Yes
Interior
- Guest Suite
- Yes
Cooling
- Central Air
- Yes
Appliances
- Dishwasher
- Yes
- Dryer
- Yes
- Microwave
- Yes
- Refrigerator
- Yes
- Washer
- Yes
Utilities
- Elec: Entergy
- Yes
Amenities
- Acreage
- Yes
Fencing
- Privacy
- Yes
- Wood
- Yes
- Other
- Yes
Lot
- Corner
- Yes
Property Features
Siding:
Stucco
Parking:
Garage
Foundation:
Slab
Roof:
Composition
Interior:
Guest Suite
Fireplace:
Other
Heating:
Central
Cooling:
Central Air
Appliances:
Dishwasher; Dryer; Microwave; Refrigerator; Washer
Fencing:
Privacy; Wood; Other
Lot:
Corner
Amenities:
Acreage
Utilities:
Elec: Entergy
Room Information
| Room Name | Length | Width | Remarks |
|---|---|---|---|
| Dining Room | 14.50 | 14.00 | Dining Room |
| Dining Room | 18.00 | 13.50 | Dining Room |
| Bedroom 1 | 11.00 | 9.00 | Bedroom |
| Bedroom 2 | 13.50 | 11.00 | Bedroom |
| Bathroom 1 | 5.00 | 6.00 | Bathroom |
| Primary Bathroom | 8.00 | 10.00 | Primary Bathroom |
| Living Room | 23.00 | 14.00 | Living Room |
| Kitchen | 19.00 | 4.00 | Kitchen |
| Kitchen | 22.00 | 10.00 | Kitchen |
| Primary Bedroom | 15.00 | 15.00 | Primary Bedroom |
| Foyer | 7.50 | 8.50 | Foyer |
| Foyer | 7.00 | 12.00 | Foyer |
| Bedroom 3 | 13.00 | 11.00 | Bedroom |
| Bedroom 4 | 15.00 | 15.00 | Bedroom |
| Bathroom 2 | 9.50 | 5.00 | Bathroom |
| Bedroom 5 | 11.00 | 9.00 | Bedroom |
 New Attachment ›
IDX
Listing Office:
Compass Garden District
Last Updated: June - 16 - 2026
The data relating to real estate for sale or lease on this website comes in part from the IDX program of the REALTOR® Association of Acadiana MLS. The IDX information is provided exclusively for consumers’ personal, non-commericial use and may not be used for any purpose other than to identify prospective properties consumers may be interested in purchasing. Data is deemed reliable but is not guaranteed accurate by the MLS.