
8333-83 PRITCHARD D Place, New Orleans, LA 70118
New Listing
$749,500

Property Type:
MultiFamily
Square Footage:
1,537
Status:
Active
Current Price:
$749,500
List Date:
8/20/2026
Last Modified:
8/21/2026
Listing Details MLS# NO2573537
Listing Info
- Delayed Marketing
- No
- Listing Price
- 749500
- List Price/SqFt
- 487.64
- Type
- Triplex
- Document Modified
- 2026-08-20 16:17:54.479614
- Modification Timestamp
- 2026-08-21T10:22:13Z
- Photo Modified
- 2026-08-20T21:33:13Z
Location Tax Legal Info
- Street Number
- 8333-83
- Street Name
- PRITCHARD D Place
- Parish
- Orleans
- State
- LA
- Zip Code
- 70118
- Tax Assessment Number
- 8333-PRITCHARDPL
- Directions
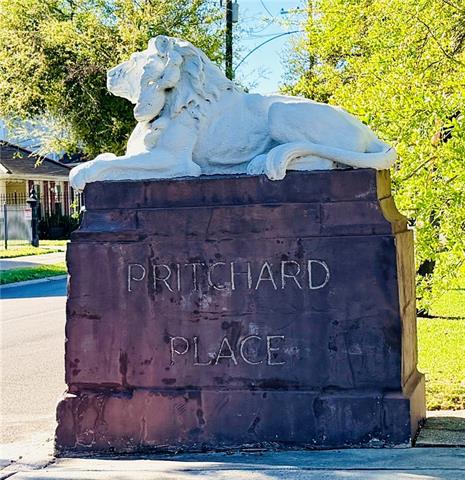
- Turn at the Pritchard Place Lions on Carrollton, go 3 blocks, home is on right corner of Pritchard Pl & Cambronne Bounding Streets: Cambronne & Carrollton
General Property Description
- Number of Units
- 2
- Stories
- 2
- SqFt - Total
- 1537
- SqFt - Source
- Measured
- Lot Dimensions
- 60' x 131'
Currently Not Used
- Acreage Range
- 0 - 0.5
Originating Details
- Originating System ID
- ROAMM
- Originating System Key
- 59498721
- Originating System Listing ID
- 2573537
- Originating System Name
- ROAM Matrix
Location, Tax & Legal Info
- Legal Desc
- 1. SQ 427 LOTS 9 AND 10 2. PRITCHARD AND CAMBRONNE 3. 60 X 131
More Information
Remarks & Misc
- Remarks
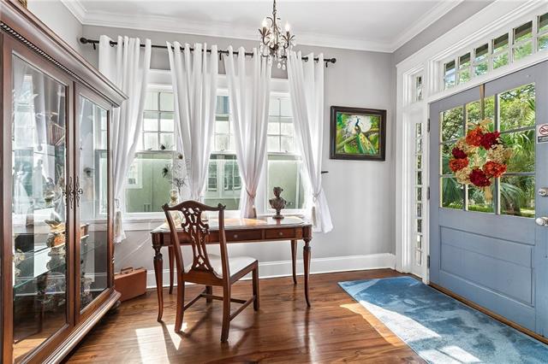
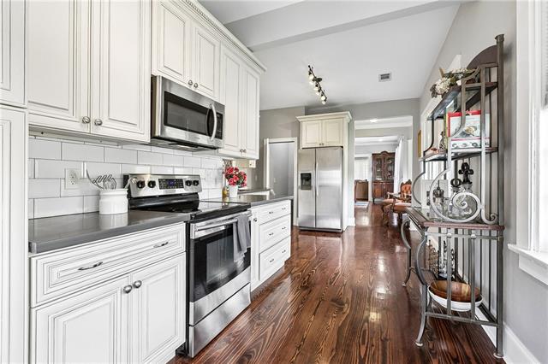
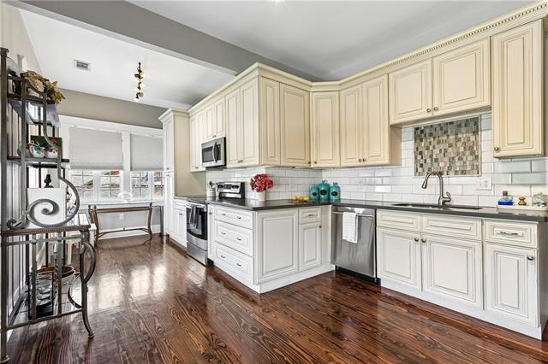
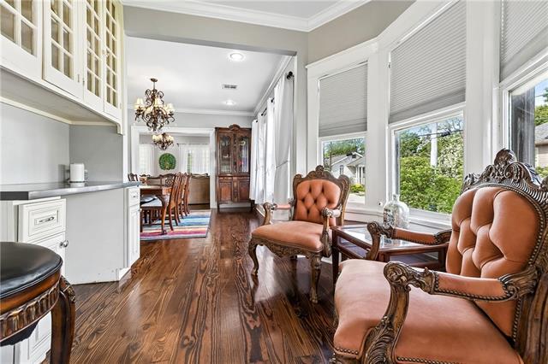
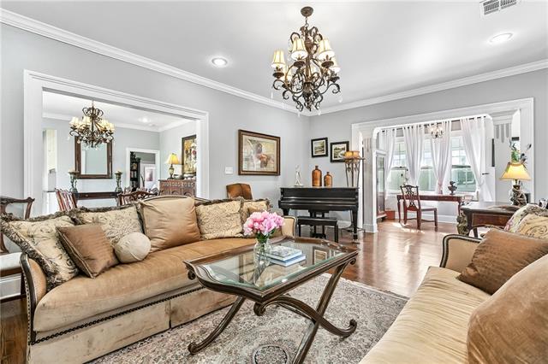
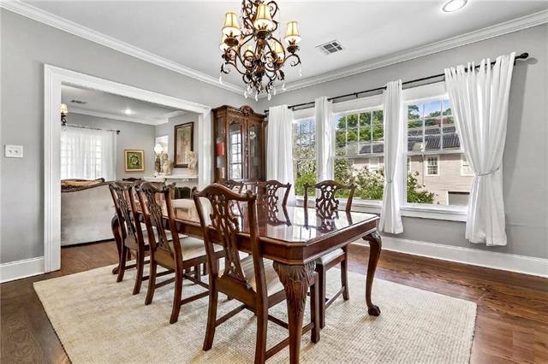
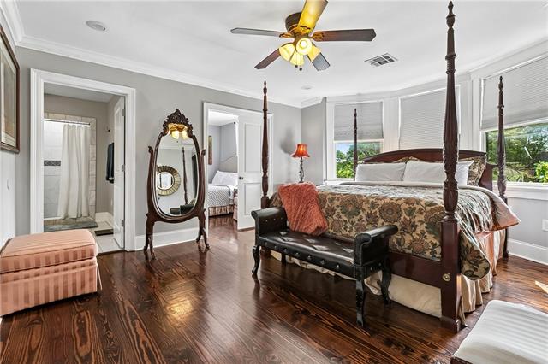
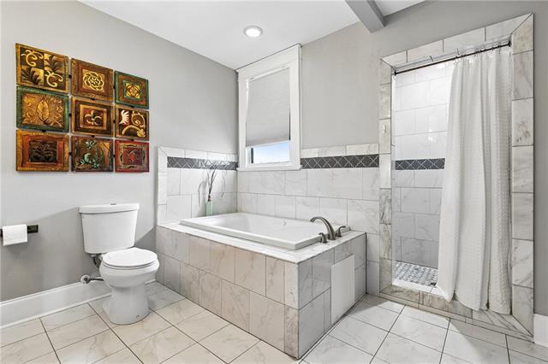
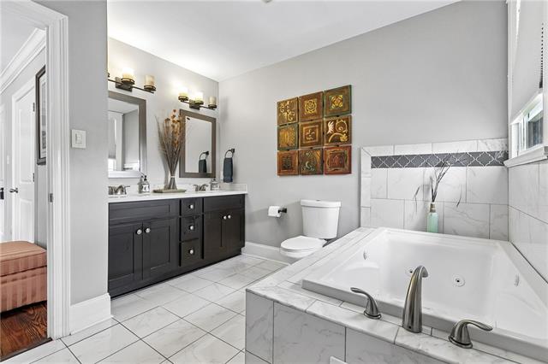
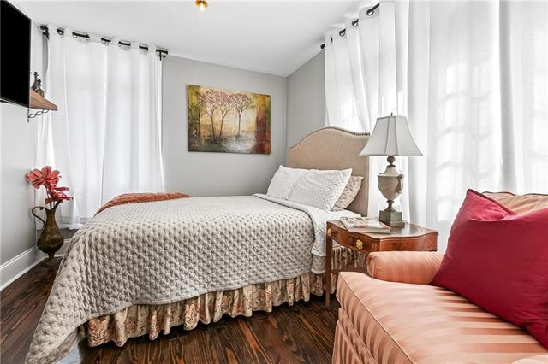
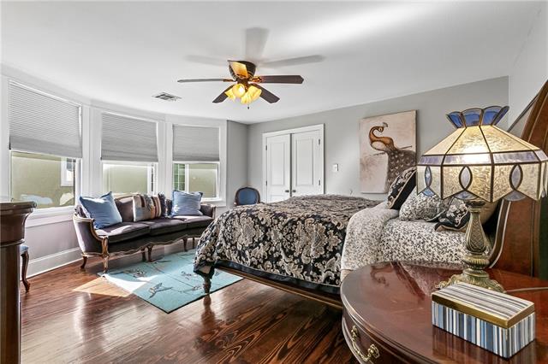
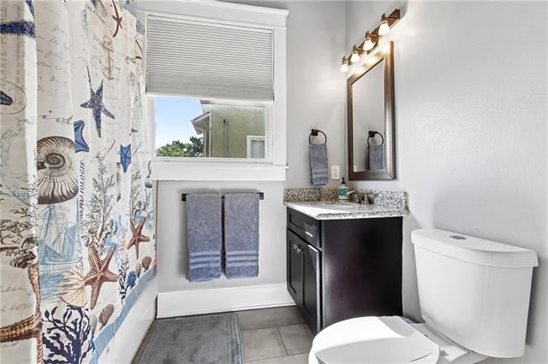
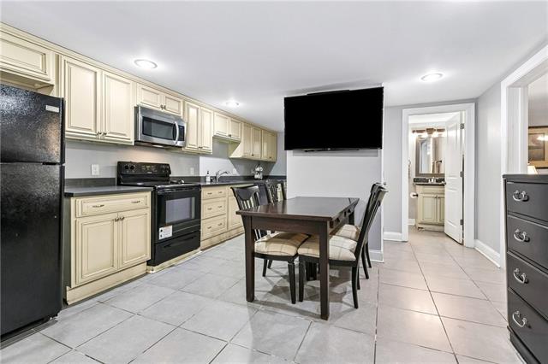
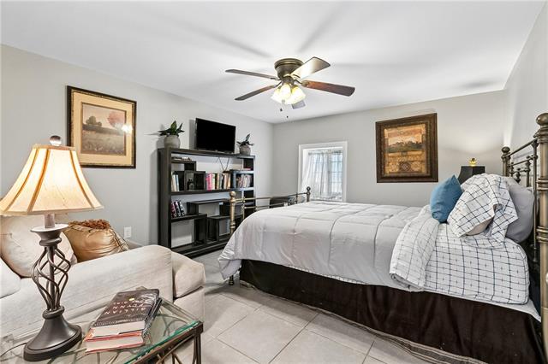
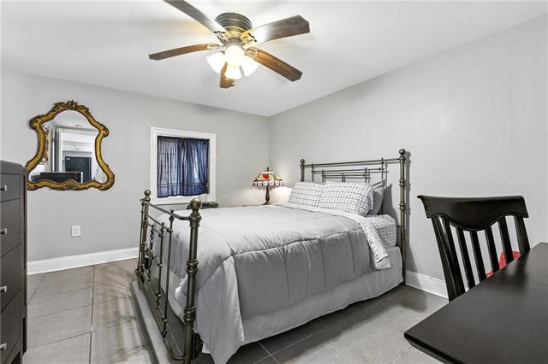
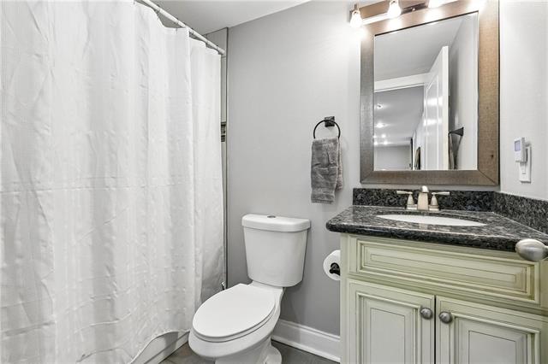
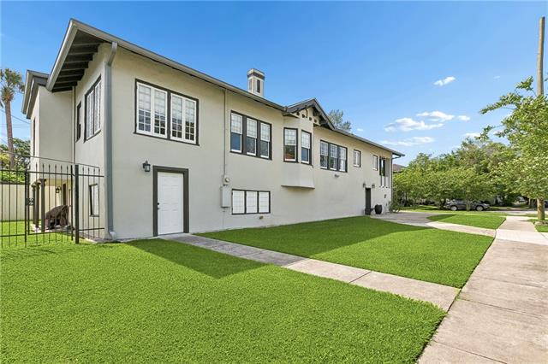
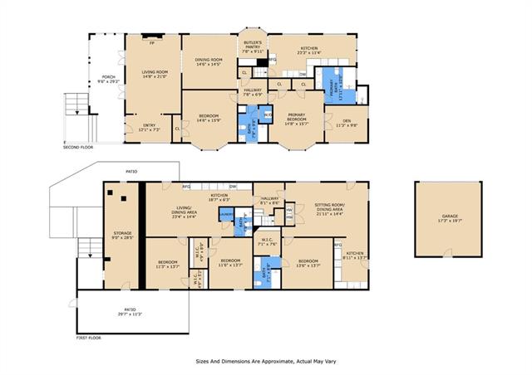
- A stately Spanish/French style home beautifully renovated & meticulously cared for. Feel the cool air from the newly installed AC unit as natural light pours through an abundance of large windows highlighting crown moulding, original pine hardowood floors, fireplace and built-in bookshelves. Formal dining room leads to built-in pantry room with bay window & then into the expansive custom kitchen detailed with abundant storage & stainless appliances. The primary suite offers a large bedroom with bay windows, an attached flexible room, jetted tub, separate shower & double vanity. Across the hall is the second sizable bedroom also with bay windows & access to the hall bath. An airy large covered veranda complete the stunning upper residence. The two units below are accessible either by the interior staircase or private entrances. The first unit is an updated two bedroom, one full bath with a dining & living open floor plan. The second unit is a spacious one bedroom & one full bath, making this layout a convenient option for extended family or long-term tenants giving the buyer a mortgage offset. The property is set on a coveted corner lot with a two-car garage, curved drive & gated yard with patio. This convenient location is only moments from Tulane University, Loyola University & Audubon Park. Pritchard Place aka The Peacock House, is named after long-time neighbourhood resident peacock the beloved Archie. Schedule your showing today to view this truly exceptional home.
Office/Member/Contract Info
- List AOR
- NOMAR
Siding
- Stucco
- Yes
Parking
- Garage
- Yes
Foundation
- Piers
- Yes
- Slab
- Yes
Patio
- Porch
- Yes
Roof
- Composition
- Yes
Heating
- Other
- Yes
Cooling
- Window Units
- Yes
Fencing
- Other
- Yes
Lot
- Corner
- Yes
Property Features
Siding:
Stucco
Parking:
Garage
Foundation:
Piers; Slab
Roof:
Composition
Heating:
Other
Cooling:
Window Units
Lot:
Corner
Fencing:
Other
Documents
 New Attachment ›
IDX
Listing Office:
Compass Garden District
Last Updated: August - 21 - 2026
The data relating to real estate for sale or lease on this website comes in part from the IDX program of the REALTOR® Association of Acadiana MLS. The IDX information is provided exclusively for consumers’ personal, non-commericial use and may not be used for any purpose other than to identify prospective properties consumers may be interested in purchasing. Data is deemed reliable but is not guaranteed accurate by the MLS.