
825 MANO MYRTLE DR, Gonzales, LA 70737
New Listing
$2,300






Property Type:
Residential Lease
Bedrooms:
3
Baths:
2
Square Footage:
2,523
Lot Size (sq. ft.):
10,019
Status:
Active
Current Price:
$2,300
List Date:
5/29/2026
Last Modified:
5/30/2026
Listing Details MLS# BR2026009878
Listing Info
- Delayed Marketing
- No
- Listing Price
- 2300
- List Price/SqFt
- 1.2
- Type
- Single Family Residence
- Modification Timestamp
- 2026-05-30T04:05:52Z
- Photo Modified
- 2026-05-30T01:02:02Z
- Tenant Screening Service
- RentSpree
- Rental Application Link
- https://apply.link/qEVT9xo
Location Tax Legal Info
- Street Number
- 825
- Street Name
- MANO MYRTLE DR
- Parish
- Ascension
- State
- LA
- Zip Code
- 70737
- Area
- ASC MLS Area 92
- Tax Assessment Number
- 020041671
- Directions
- Take I-10 to exit 177 toward LA-30 E, turn right onto S Southwood Ave, turn right onto Mano Myrtle Dr, property will be on the left.
General Property Description
- Lease Terms
- 12 Months
- Occ Date
- 2026-06-12
- Pets
- Yes
- Furnished
- Unfurnished
- # Bedrooms
- 3
- Baths - Full
- 2
- Total Baths
- 2
- SqFt - Living
- 1920
- SqFt - Total
- 2523
- Stories
- Yes
- Year Built
- 2020
- Acreage Range
- 0 - 0.5
- Acres
- 0.23
Rooms
- Bedroom 1 Level
- First
- Dining Room Level
- First
- Kitchen Level
- First
- Living Room Level
- First
- Primary Bedroom Level
- First
- Office Level
- First
- Bedroom 2 Level
- First
- Bedroom 3 Level
- First
- Bedroom 4 Level
- First
- Bedroom 5 Level
- First
- Bedroom 6 Level
- First
- Bedroom 7 Level
- First
- Bedroom 8 Level
- First
- Bedroom 1
- Yes
- Dining Room
- Yes
- Kitchen
- Yes
- Living Room
- Yes
- Primary Bedroom
- Yes
- Office
- Yes
- Bedroom 2
- Yes
- Bedroom 3
- Yes
- Bedroom 4
- Yes
- Bedroom 5
- Yes
- Bedroom 6
- Yes
- Bedroom 7
- Yes
- Bedroom 8
- Yes
Originating Details
- Originating System ID
- ROAMP
- Originating System Key
- 2026009878
- Originating System Listing ID
- 2026009878
- Originating System Name
- ROAM Paragon
Location, Tax & Legal Info
- School District
- Ascension Parish
- Legal Desc
- LOT 81 ARBOR CROSSING S/D
More Information
Remarks & Misc
- Remarks
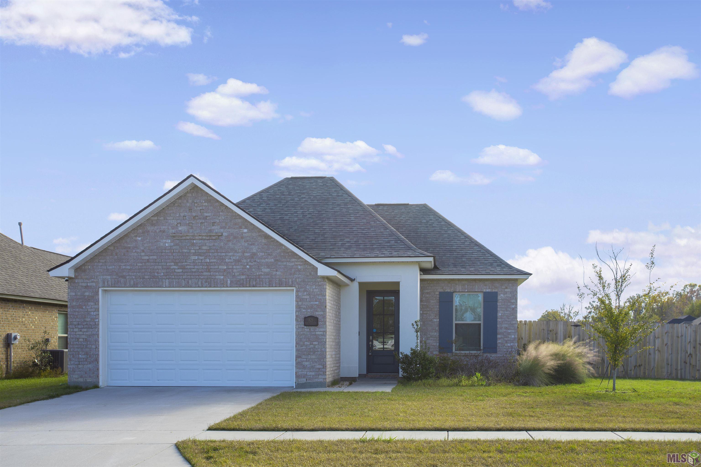
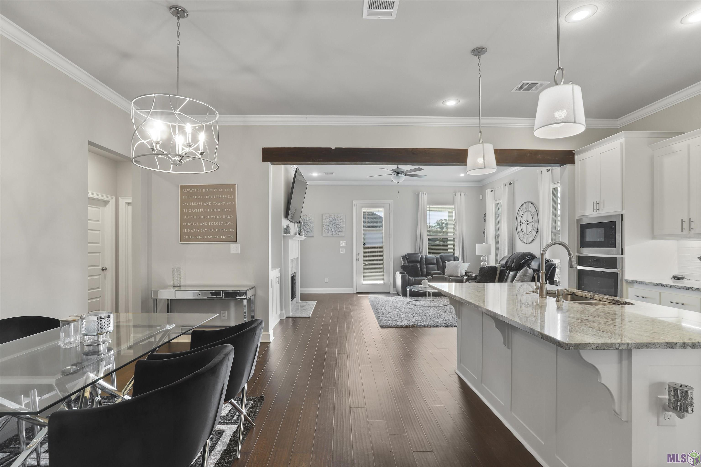
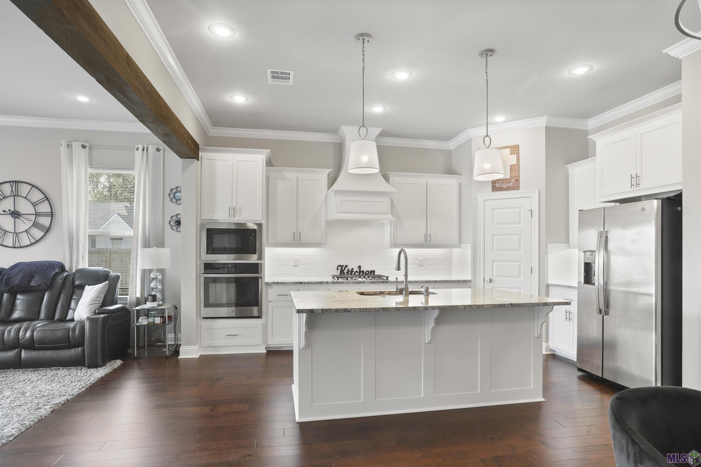
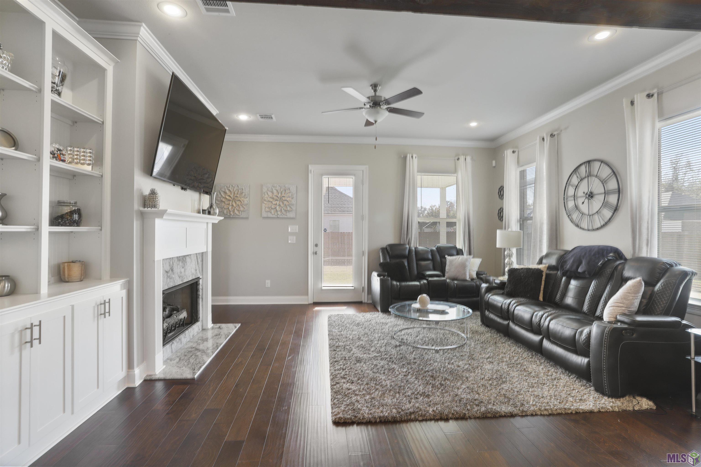
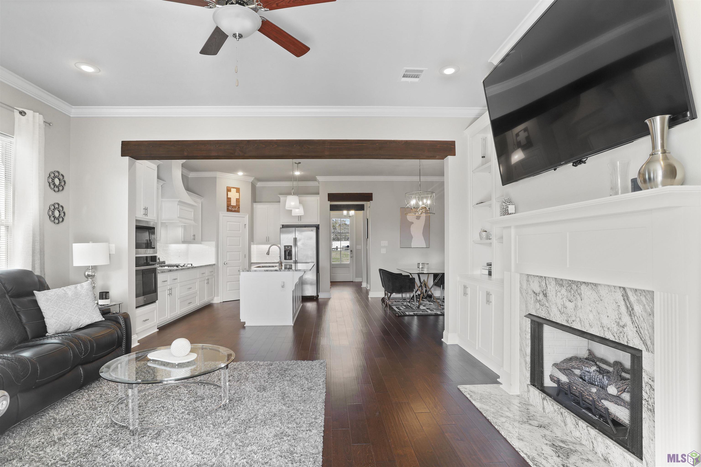
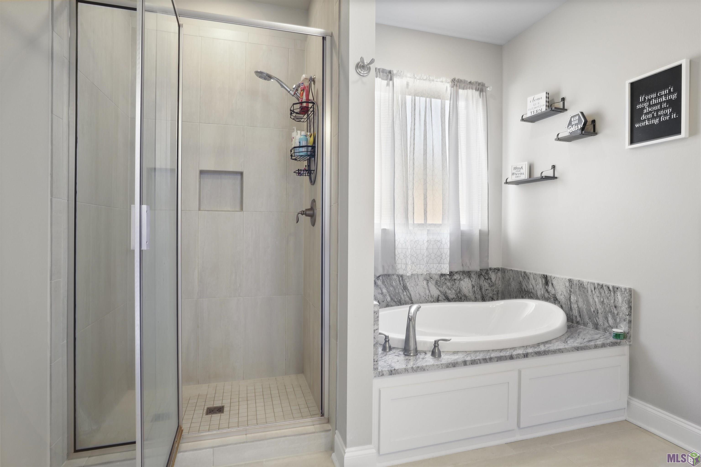
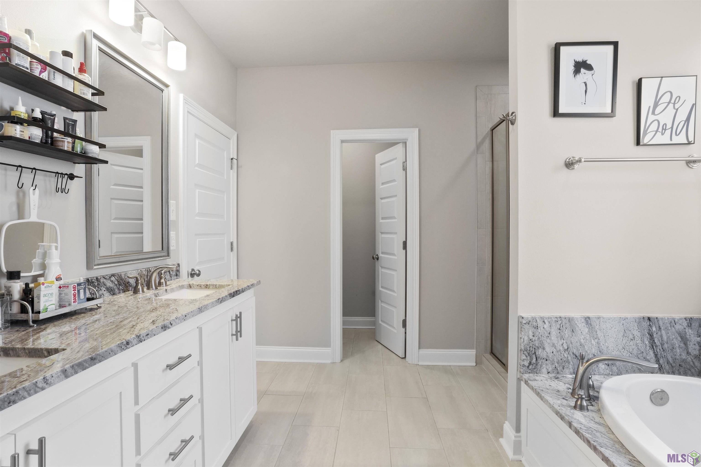
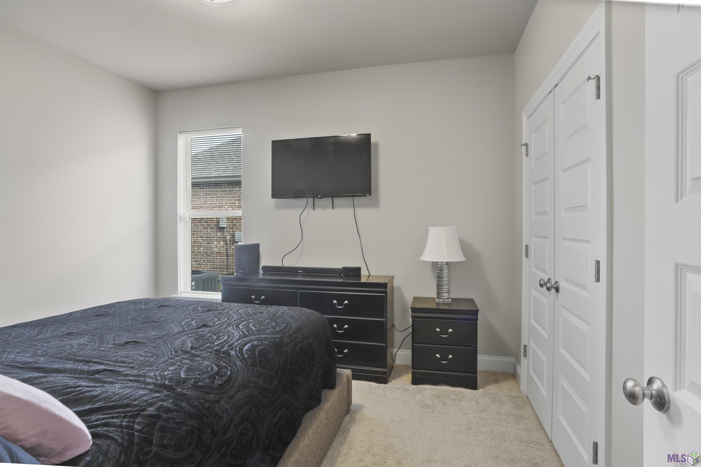
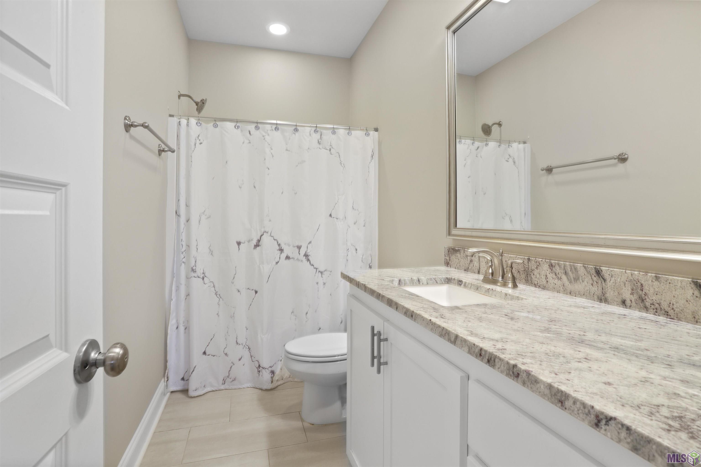
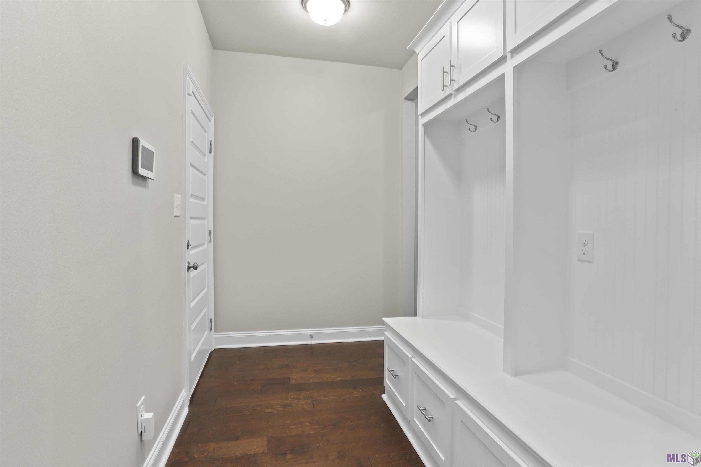
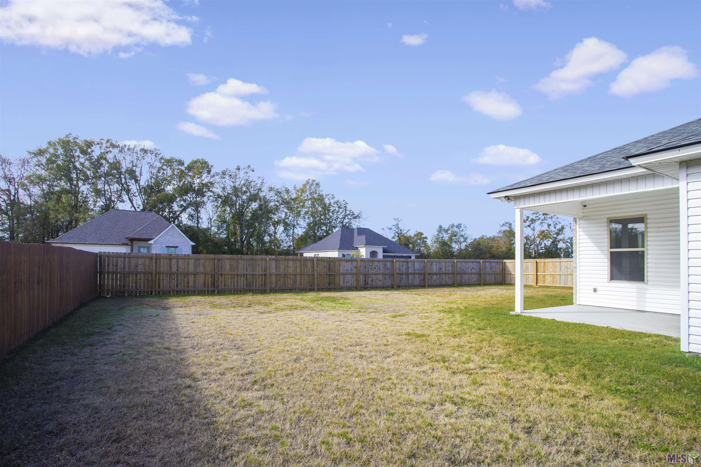
- Welcome to 825 Mano Myrtle Dr! This charming 3-bedroom, 2-bathroom house is now available for rent. As you step inside, you'll immediately notice the inviting atmosphere created by the exposed cypress beams that lead to the ventless gas fireplace and built-ins that add character and warmth to the living space. The kitchen boasts beautiful granite countertops, stainless steel appliances, and a huge island that provides ample space for meal preparation and entertaining guests. Whether you're working from home or need a quiet space to study, the office/study area offers the privacy and functionality you need. The built-in mud bench near the entrance is perfect for keeping your belongings organized and tidy. Additionally, the covered rear patio is plumbed for a gas grill. Located in a sought-after neighborhood, this house offers easy access to nearby amenities such as shopping centers, restaurants, and parks. Commuting is a breeze with major highways just minutes away. Don't miss out on this fantastic opportunity to make 825 Mano Myrtle Drive your new home. Contact us today to schedule a viewing and experience all that this property has to offer!
Office/Member/Contract Info
- List AOR
- GBRAR
Siding
- Vinyl Siding
- Yes
Parking
- Attached
- Yes
- Garage
- Yes
- 2 Car
- Yes
Construction
- Brick
- Yes
- Frame
- Yes
Exterior
- Outside Light
- Yes
Heating
- Central
- Yes
Interior
- 9+ Ft Ceiling
- Yes
- Attic Access
- Yes
- Beamed Ceilings
- Yes
- Crown Molding
- Yes
- Electric Dryer Con
- Yes
- Electric Washer Con
- Yes
- Gas Stove Con
- Yes
- Kitchen Island
- Yes
- Varied Ceiling Height
- Yes
Cooling
- Central Air
- Yes
Fireplace
- 1 Fireplace
- Yes
- Gas Log
- Yes
- Ventless
- Yes
Flooring
- Carpet
- Yes
- Tile
- Yes
- Wood
- Yes
Appliances
- Dishwasher
- Yes
- Disposal
- Yes
- Dryer
- Yes
- Gas Cooktop
- Yes
- Microwave
- Yes
- Refrigerator
- Yes
- Wall Oven
- Yes
- Washer
- Yes
Countertops
- Granite
- Yes
Fencing
- Wood
- Yes
Lot
- Corner
- Yes
- Level
- Yes
Patio
- Covered
- Yes
Property Features
Siding:
Vinyl Siding
Parking:
Attached; Garage; 2 Car
Construction:
Brick; Frame
Heating:
Central
Cooling:
Central Air
Interior:
9+ Ft Ceiling; Attic Access; Beamed Ceilings; Crown Molding; Electric Dryer Con; Electric Washer Con; Gas Stove Con; Kitchen Island; Varied Ceiling Height
Countertops:
Granite
Fireplace:
1 Fireplace; Gas Log; Ventless
Flooring:
Carpet; Tile; Wood
Appliances:
Dishwasher; Disposal; Dryer; Gas Cooktop; Microwave; Refrigerator; Wall Oven; Washer
Rooms:
Bedroom 1; Dining Room; Kitchen; Living Room; Primary Bedroom; Office; Bedroom 2; Bedroom 3; Bedroom 4; Bedroom 5; Bedroom 6; Bedroom 7; Bedroom 8
Exterior:
Outside Light
Fencing:
Wood
Lot:
Corner; Level
Patio:
Covered
Room Information
| Room Name | Length | Width | Level | Remarks |
|---|---|---|---|---|
| Dining Room | 11.60 | 14.20 | First | DINING ROOM |
| Dining Room | 11.60 | 14.20 | First | DINING ROOM |
| Dining Room | 11.60 | 14.20 | First | DINING ROOM |
| Dining Room | 11.60 | 14.20 | First | DINING ROOM |
| Dining Room | 11.60 | 14.20 | First | DINING ROOM |
| Dining Room | 11.60 | 14.20 | First | DINING ROOM |
| Dining Room | 11.60 | 14.20 | First | DINING ROOM |
| Dining Room | 11.60 | 14.20 | First | DINING ROOM |
| Dining Room | 11.60 | 14.20 | First | DINING ROOM |
| Dining Room | 11.60 | 14.20 | First | DINING ROOM |
| Dining Room | 11.60 | 14.20 | First | DINING ROOM |
| Dining Room | 11.60 | 14.20 | First | DINING ROOM |
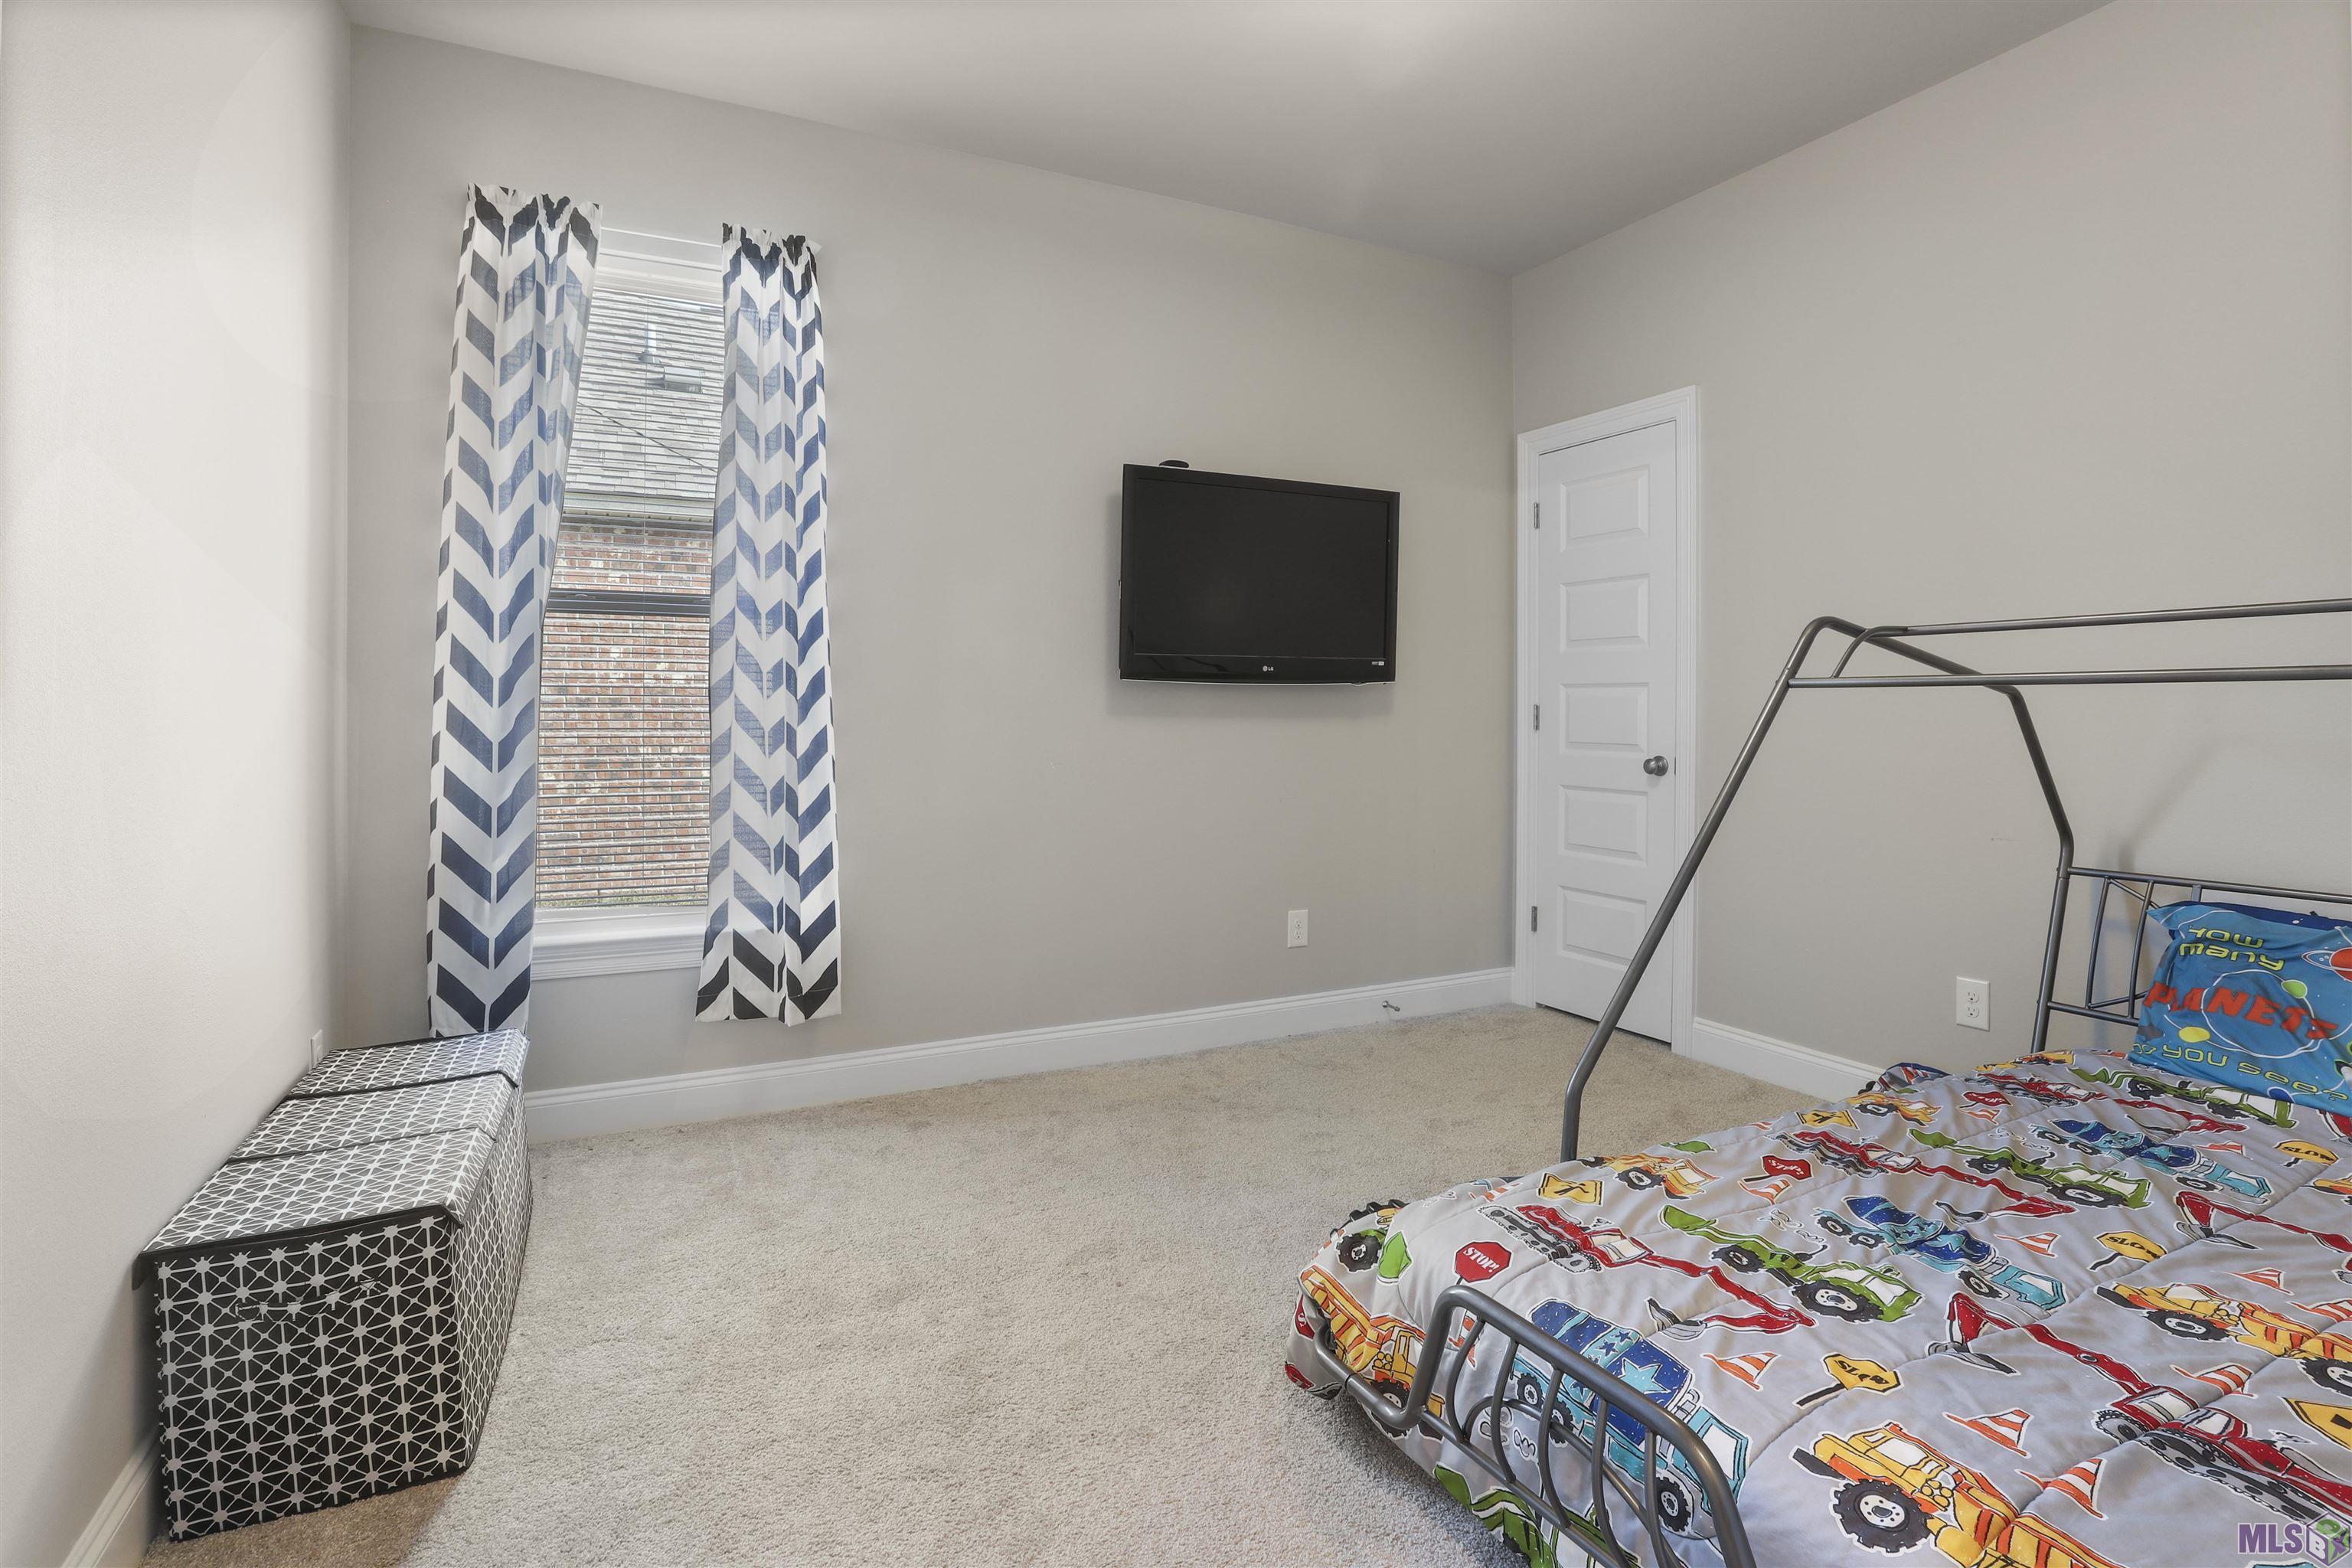
| Bedroom 1 | 10.60 | 12.00 | First | BEDROOM |
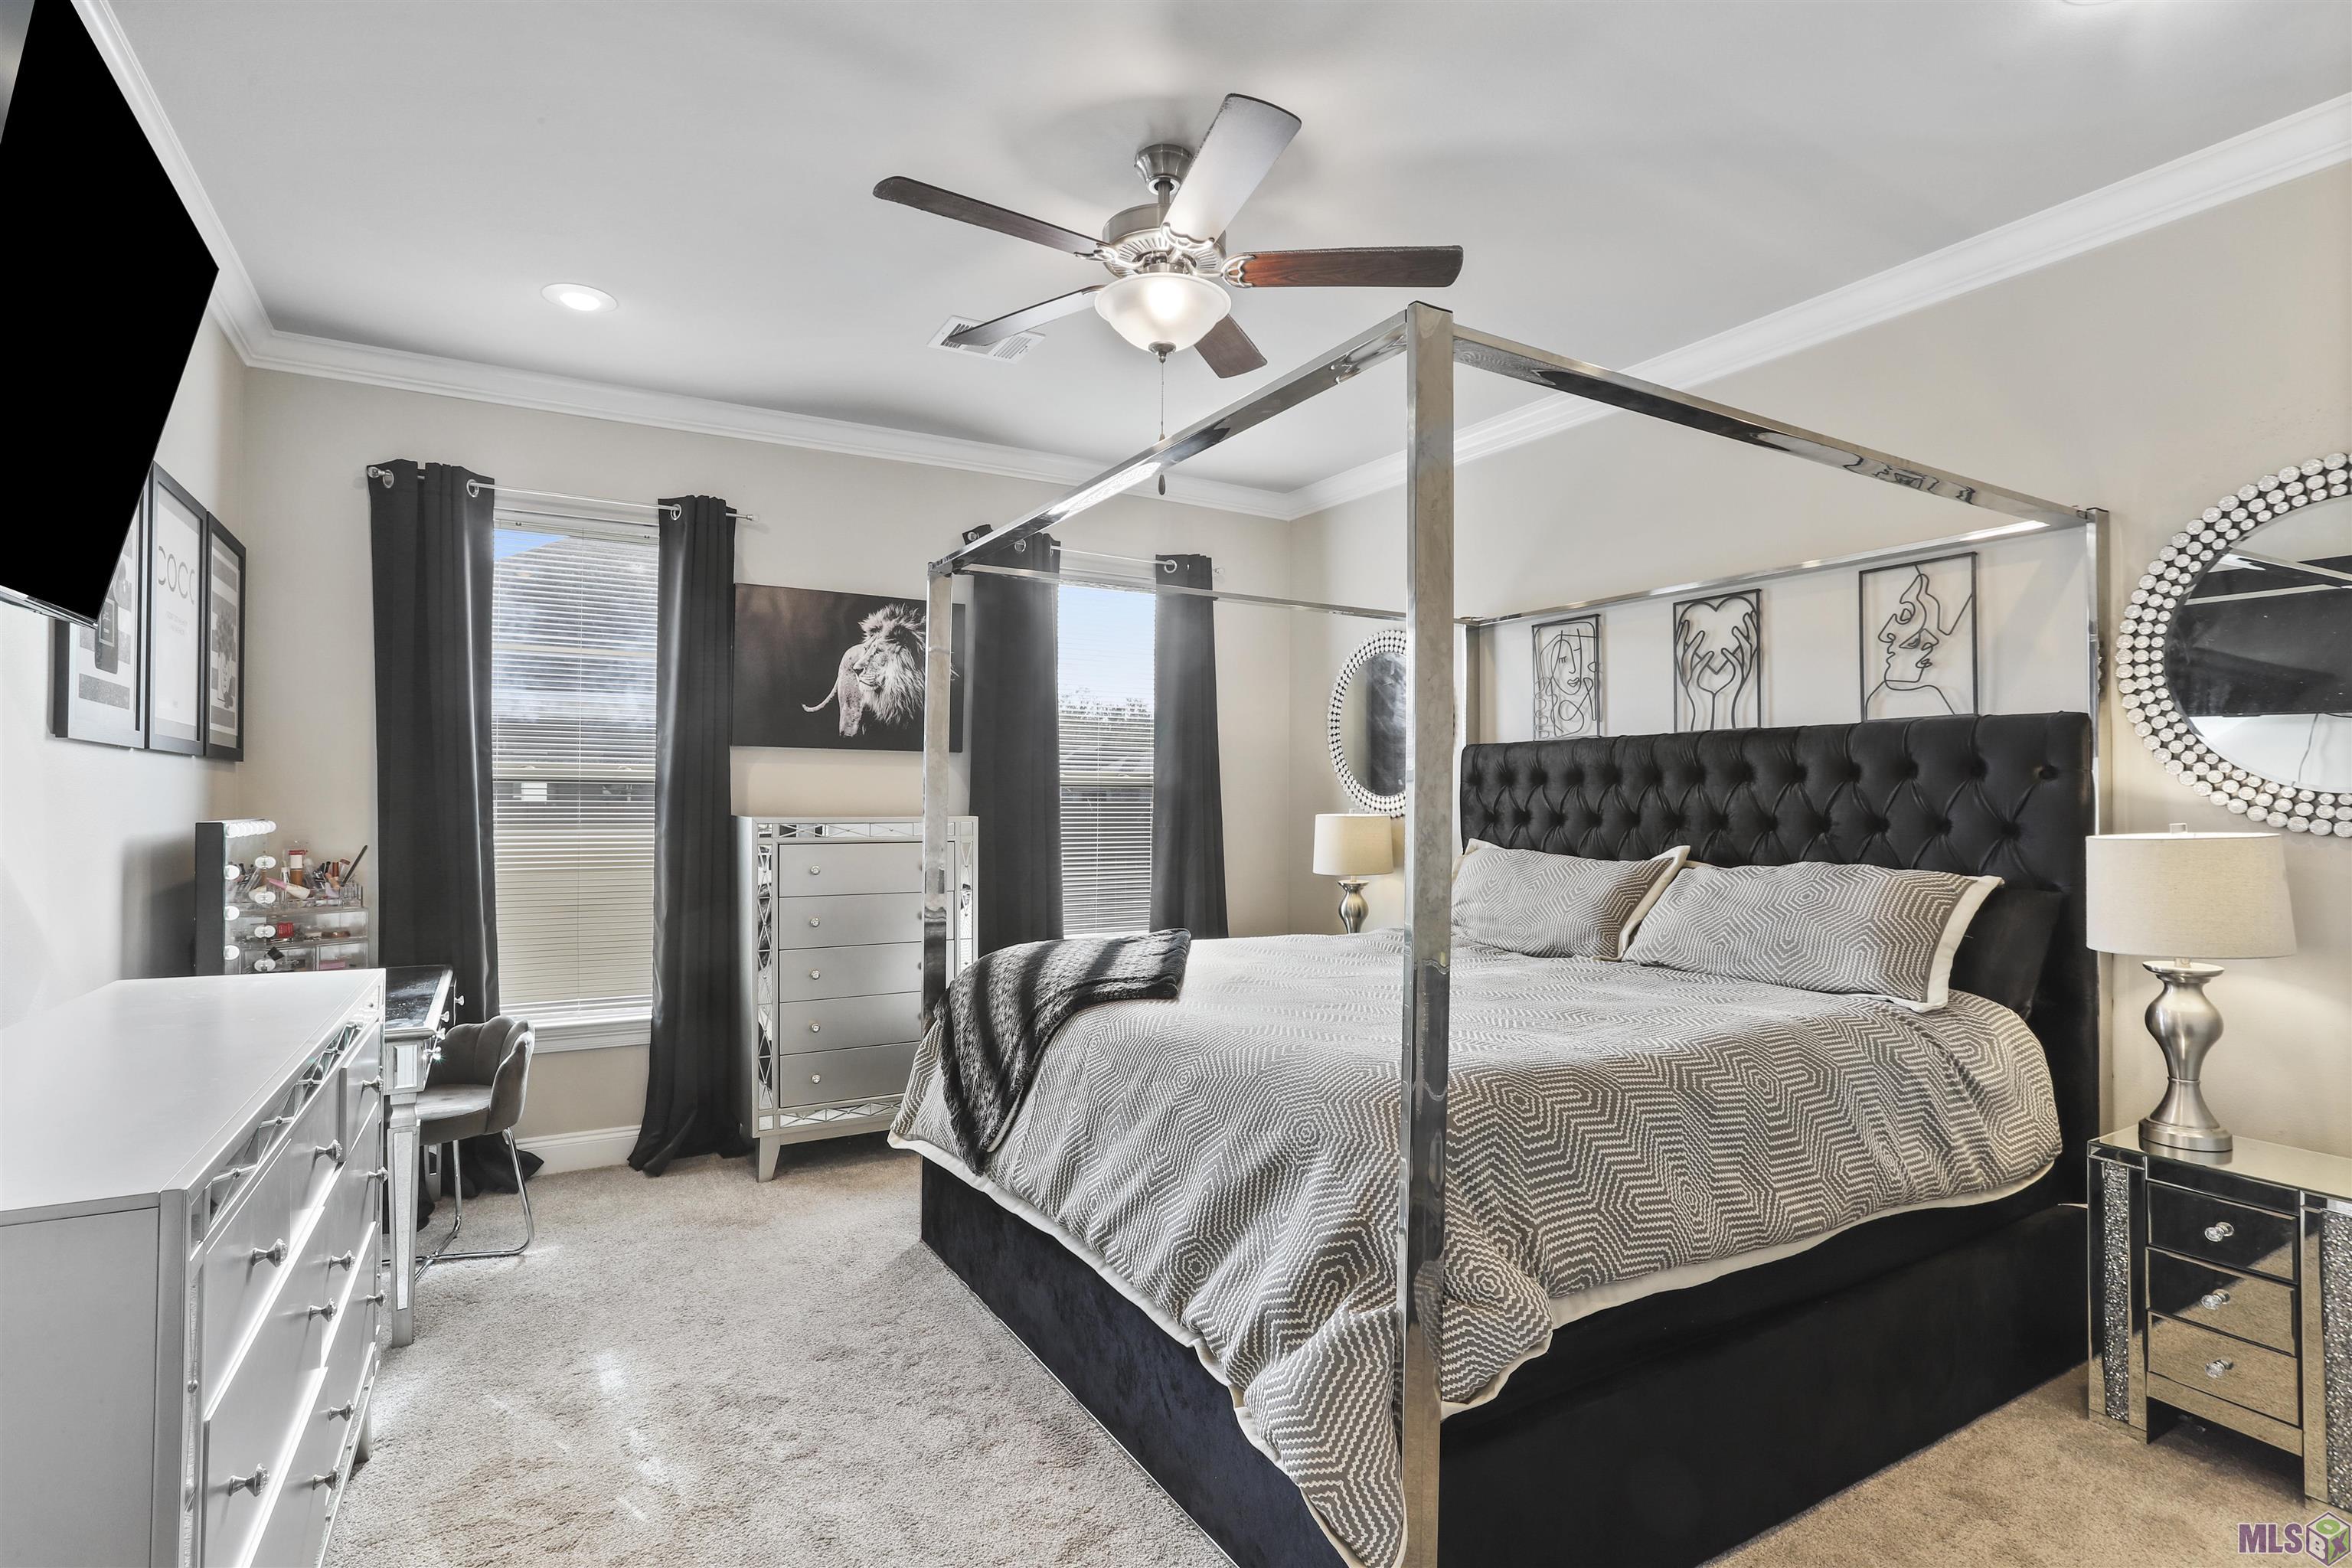
| Primary Bedroom | 13.30 | 14.10 | First | PRIMARY BEDROOM |
| Primary Bedroom | 13.30 | 14.10 | First | PRIMARY BEDROOM |
| Primary Bedroom | 13.30 | 14.10 | First | PRIMARY BEDROOM |
| Primary Bedroom | 13.30 | 14.10 | First | PRIMARY BEDROOM |
| Primary Bedroom | 13.30 | 14.10 | First | PRIMARY BEDROOM |
| Primary Bedroom | 13.30 | 14.10 | First | PRIMARY BEDROOM |
| Primary Bedroom | 13.30 | 14.10 | First | PRIMARY BEDROOM |
| Primary Bedroom | 13.30 | 14.10 | First | PRIMARY BEDROOM |
| Primary Bedroom | 13.30 | 14.10 | First | PRIMARY BEDROOM |
| Primary Bedroom | 13.30 | 14.10 | First | PRIMARY BEDROOM |
| Primary Bedroom | 13.30 | 14.10 | First | PRIMARY BEDROOM |
| Primary Bedroom | 13.30 | 14.10 | First | PRIMARY BEDROOM |
| Bedroom 2 | 10.60 | 12.00 | First | BEDROOM |
| Living Room | 18.00 | 15.20 | First | LIVING ROOM |
| Living Room | 18.00 | 15.20 | First | LIVING ROOM |
| Living Room | 18.00 | 15.20 | First | LIVING ROOM |
| Living Room | 18.00 | 15.20 | First | LIVING ROOM |
| Living Room | 18.00 | 15.20 | First | LIVING ROOM |
| Living Room | 18.00 | 15.20 | First | LIVING ROOM |
| Living Room | 18.00 | 15.20 | First | LIVING ROOM |
| Living Room | 18.00 | 15.20 | First | LIVING ROOM |
| Living Room | 18.00 | 15.20 | First | LIVING ROOM |
| Living Room | 18.00 | 15.20 | First | LIVING ROOM |
| Living Room | 18.00 | 15.20 | First | LIVING ROOM |
| Living Room | 18.00 | 15.20 | First | LIVING ROOM |
| Bedroom 3 | 10.60 | 12.00 | First | BEDROOM |
| Bedroom 4 | 10.60 | 12.00 | First | BEDROOM |
| Bedroom 5 | 10.60 | 12.00 | First | BEDROOM |
| Bedroom 6 | 10.60 | 12.00 | First | BEDROOM |
| Kitchen | 10.10 | 16.60 | First | KITCHEN |
| Kitchen | 10.10 | 16.60 | First | KITCHEN |
| Kitchen | 10.10 | 16.60 | First | KITCHEN |
| Kitchen | 10.10 | 16.60 | First | KITCHEN |
| Kitchen | 10.10 | 16.60 | First | KITCHEN |
| Kitchen | 10.10 | 16.60 | First | KITCHEN |
| Kitchen | 10.10 | 16.60 | First | KITCHEN |
| Kitchen | 10.10 | 16.60 | First | KITCHEN |
| Kitchen | 10.10 | 16.60 | First | KITCHEN |
| Kitchen | 10.10 | 16.60 | First | KITCHEN |
| Kitchen | 10.10 | 16.60 | First | KITCHEN |
| Kitchen | 10.10 | 16.60 | First | KITCHEN |
| Office | 9.11 | 10.00 | First | OFFICE |
| Office | 9.11 | 10.00 | First | OFFICE |
| Office | 9.11 | 10.00 | First | OFFICE |
| Office | 9.11 | 10.00 | First | OFFICE |
| Office | 9.11 | 10.00 | First | OFFICE |
| Office | 9.11 | 10.00 | First | OFFICE |
| Office | 9.11 | 10.00 | First | OFFICE |
| Office | 9.11 | 10.00 | First | OFFICE |
| Office | 9.11 | 10.00 | First | OFFICE |
| Office | 9.11 | 10.00 | First | OFFICE |
| Office | 9.11 | 10.00 | First | OFFICE |
| Office | 9.11 | 10.00 | First | OFFICE |
| Bedroom 7 | 10.60 | 12.00 | First | BEDROOM |
| Bedroom 8 | 10.60 | 12.00 | First | BEDROOM |
IDX
Listing Office:
Property First Realty Group
Last Updated: May - 30 - 2026
The data relating to real estate for sale or lease on this website comes in part from the IDX program of the REALTOR® Association of Acadiana MLS. The IDX information is provided exclusively for consumers’ personal, non-commericial use and may not be used for any purpose other than to identify prospective properties consumers may be interested in purchasing. Data is deemed reliable but is not guaranteed accurate by the MLS.