
8243 QUEENSWOOD CT, Baton Rouge, LA 70806
New Listing
$205,000
Property Type:
Residential
Bedrooms:
3
Baths:
2
Square Footage:
2,209
Lot Size (sq. ft.):
10,890
Status:
Active
Current Price:
$205,000
List Date:
10/15/2026
Last Modified:
10/15/2026
Listing Details MLS# BR2026018719
Listing Info
- Delayed Marketing
- No
- Listing Price
- 205000
- List Price/SqFt
- 139.46
- Type
- Single Family Residence
- Modification Timestamp
- 2026-10-15T15:35:14Z
- Photo Modified
- 2026-10-15T10:59:31Z
Location Tax Legal Info
- Street Number
- 8243
- Street Name
- QUEENSWOOD CT
- Parish
- East Baton Rouge
- State
- LA
- Zip Code
- 70806
- Subdivision
- Goodwood Homesites
- Area
- EBR MLS Area 60
- Tax Assessment Number
- 538310
General Property Description
- # Bedrooms
- 3
- Baths - Full
- 2
- Total Baths
- 2
- SqFt - Living
- 1470
- SqFt - Total
- 2209
- SqFt - Source
- Approximate
- Stories
- Yes
- SqFt - Covered Porch
- 276
- SqFt - Storage
- 77
- SqFt - Carport
- 386
- Year Built
- 1960
- Acres
- 0.25
- Acreage Range
- 0 - 0.5
- Lot Dimensions
- irregular
- Mineral Rights
- Conveyed
- Pool on Subject Property
- No
Rooms
- Bathroom 1 Level
- First
- Bedroom 1 Level
- First
- Dining Room Level
- First
- Kitchen Level
- First
- Living Room Level
- First
- Primary Bathroom Level
- First
- Primary Bedroom Level
- First
- Bedroom 2 Level
- First
- Bedroom 3 Level
- First
- Bedroom 4 Level
- First
- Bedroom 5 Level
- First
- Bathroom 2 Level
- First
- Bathroom 3 Level
- First
- Bedroom 6 Level
- First
- Bathroom 1
- Yes
- Bedroom 1
- Yes
- Dining Room
- Yes
- Kitchen
- Yes
- Living Room
- Yes
- Primary Bathroom
- Yes
- Primary Bedroom
- Yes
- Bedroom 2
- Yes
- Bedroom 3
- Yes
- Bedroom 4
- Yes
- Bedroom 5
- Yes
- Bathroom 2
- Yes
- Bathroom 3
- Yes
- Bedroom 6
- Yes
Originating Details
- Originating System ID
- ROAMP
- Originating System Key
- 2026018719
- Originating System Listing ID
- 2026018719
- Originating System Name
- ROAM Paragon
Location, Tax & Legal Info
- School District
- East Baton Rouge
- Legal Desc
- WARD: 1-3, SUBDIVISION: GOODWOOD HOMESITES, LOT: 404. SEC. 3, 7TH FILING.
More Information
Remarks & Misc
- Remarks
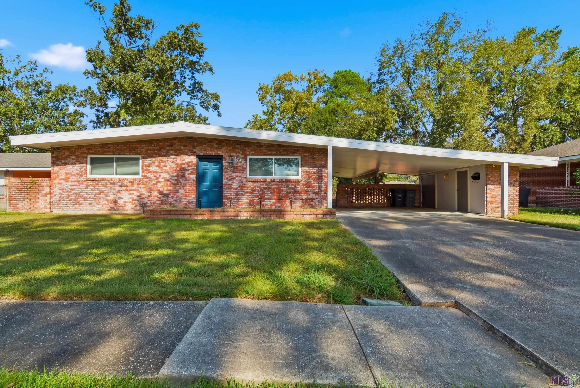
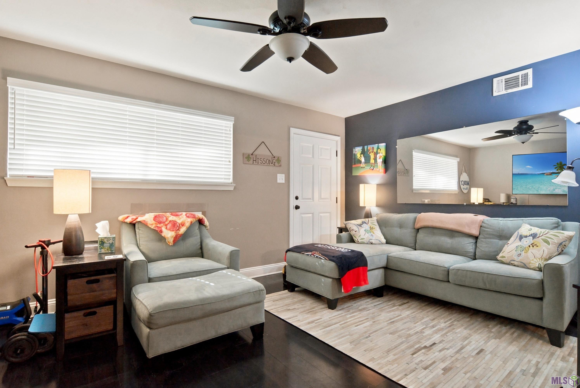
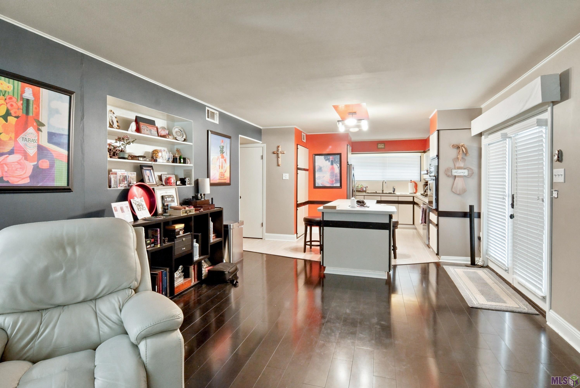
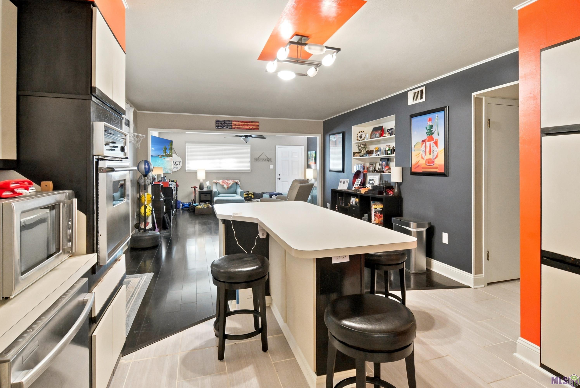
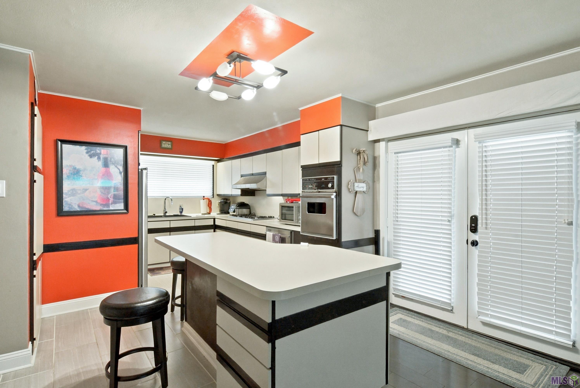
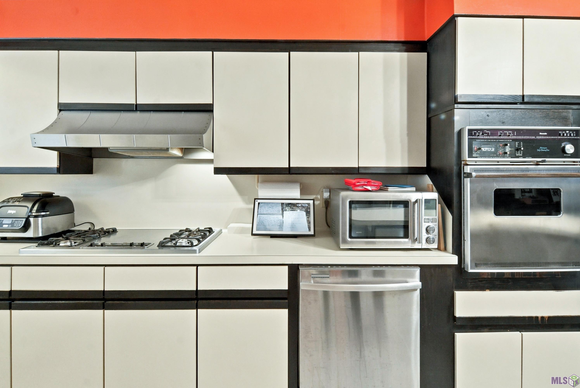
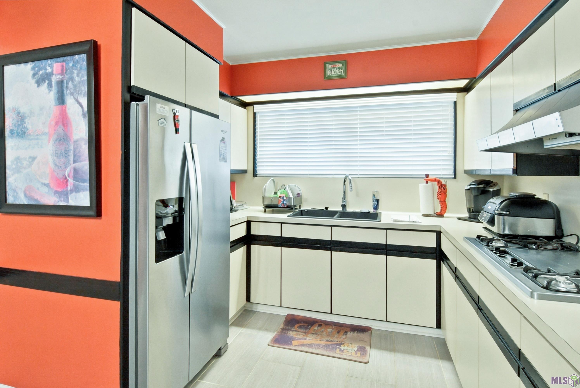
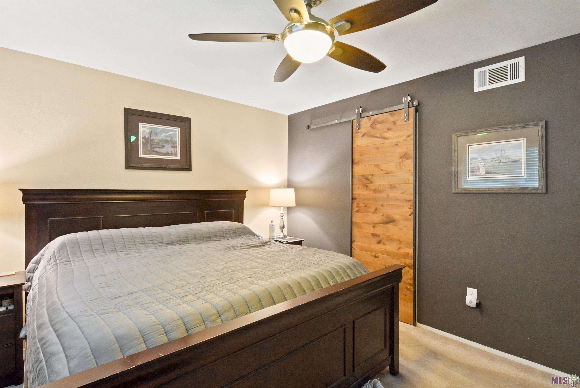
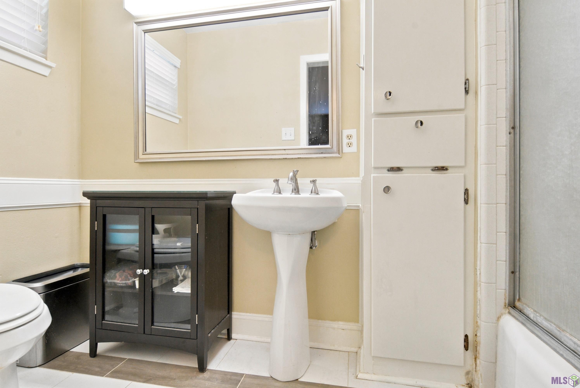
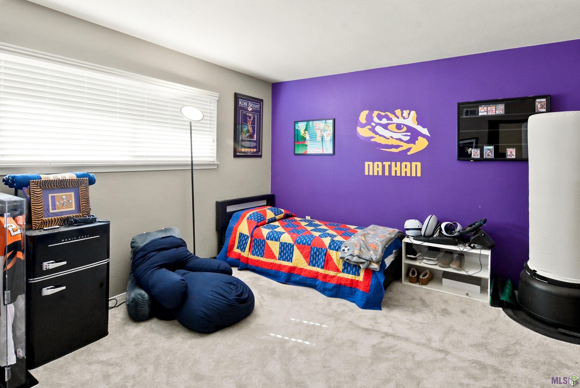
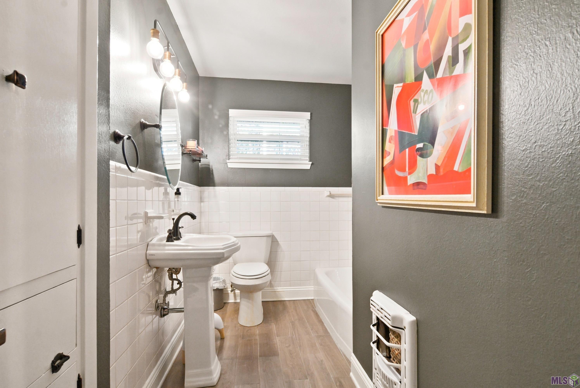
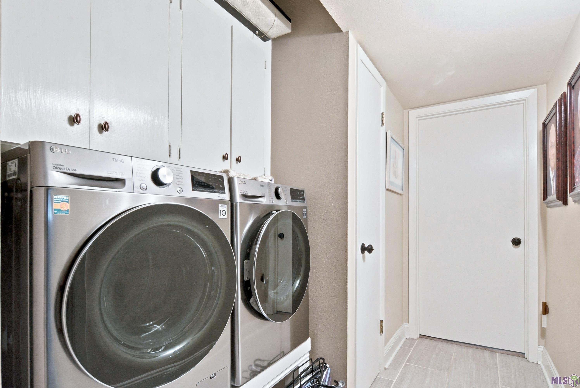
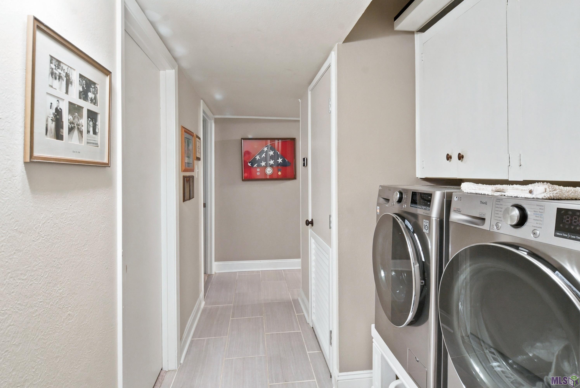
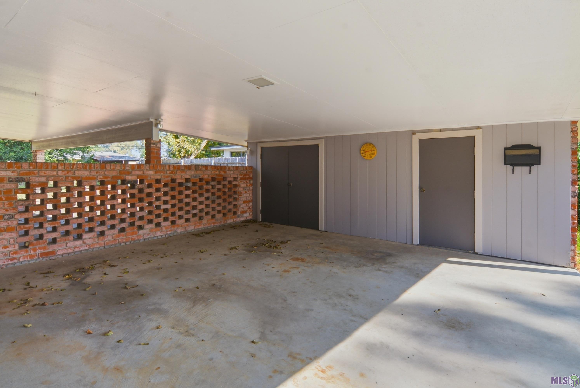
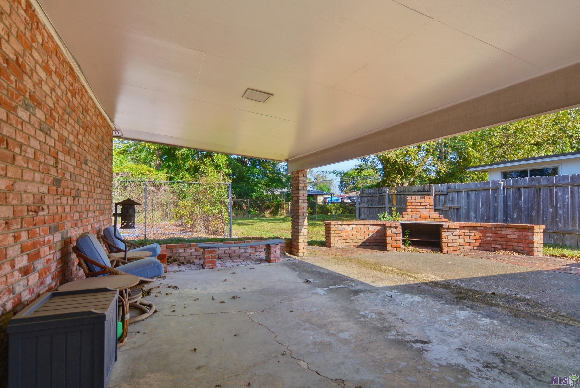
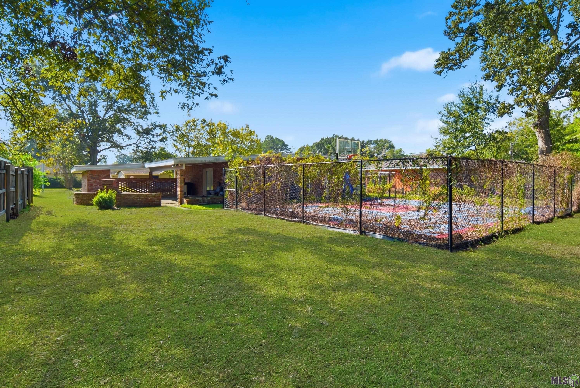
- Well-kept, move-in ready mid-century modern ranch. This 3-bedroom, 2-bathroom home offers 1,470 square feet of living space and sits just minutes from Florida Boulevard, city parks, shopping, and entertainment. Step inside to a spacious living room that flows openly into the dining area and kitchen. The kitchen features retro cabinetry, a built-in oven, gas cooktop, breakfast island, and glass French doors that open to the covered carport and outdoor patio. Updated ceramic tile runs through the kitchen, baths, and hallway, while wood floors warm the living room. The primary bedroom includes an en-suite bath with modern updates. A convenient hallway laundry sits near two nicely sized guest bedrooms. The guest bath has also been refreshed with a freestanding pedestal sink, new mirror, lighting, faucets, and paint. Outside, there is a generously sized covered carport and additional under-roof storage. The covered patio includes an outdoor fireplace, and the backyard features a fully fenced half basketball court. A whole-house 24 kW Generac generator adds peace of mind. This home is a must-see. Schedule your showing today.
Office/Member/Contract Info
- List AOR
- GBRAR
Style
- Ranch
- Yes
Parking
- Carport
- Yes
Equipment
- Generator
- Yes
Construction
- Brick
- Yes
- Frame
- Yes
Foundation
- Slab
- Yes
Patio
- Covered
- Yes
Roof
- Metal
- Yes
Heating
- Central
- Yes
Interior
- Electric Dryer Con
- Yes
- Electric Washer Con
- Yes
- Kitchen Island
- Yes
Cooling
- Central Air
- Yes
Flooring
- Carpet
- Yes
- Tile
- Yes
- Wood
- Yes
Appliances
- Dishwasher
- Yes
- Gas Cooktop
- Yes
- Wall Oven
- Yes
Fencing
- Chain Link
- Yes
- Partial
- Yes
- Wood
- Yes
Lot
- Level
- Yes
Other Structures
- Workshop
- Yes
Financing
- Cash
- Yes
- Conventional
- Yes
- FHA
- Yes
- VA
- Yes
HOA Includes
- Other - See Remarks
- Yes
Property Features
Style:
Ranch
Parking:
Carport
Construction:
Brick; Frame
Foundation:
Slab
Roof:
Metal
Interior:
Electric Dryer Con; Electric Washer Con; Kitchen Island
Flooring:
Carpet; Tile; Wood
Heating:
Central
Cooling:
Central Air
Appliances:
Dishwasher; Gas Cooktop; Wall Oven
Rooms:
Bathroom 1; Bedroom 1; Dining Room; Kitchen; Living Room; Primary Bathroom; Primary Bedroom; Bedroom 2; Bedroom 3; Bedroom 4; Bedroom 5; Bathroom 2; Bathroom 3; Bedroom 6
Equipment:
Generator
Fencing:
Chain Link; Partial; Wood
Lot:
Level
Patio:
Covered
Other Structures:
Workshop
HOA Includes:
Other - See Remarks
Financing:
Cash; Conventional; FHA; VA
Room Information
| Room Name | Length | Width | Level | Remarks |
|---|---|---|---|---|
| Kitchen | 13.00 | 17.00 | First | KITCHEN |
| Kitchen | 13.00 | 17.00 | First | KITCHEN |
| Kitchen | 13.00 | 17.00 | First | KITCHEN |
| Primary Bathroom | 4.50 | 10.00 | First | PRIMARY BATHROOM |
| Primary Bathroom | 4.50 | 10.00 | First | PRIMARY BATHROOM |
| Primary Bathroom | 4.50 | 10.00 | First | PRIMARY BATHROOM |
| Dining Room | 13.00 | 14.00 | First | DINING ROOM |
| Dining Room | 13.00 | 14.00 | First | DINING ROOM |
| Dining Room | 13.00 | 14.00 | First | DINING ROOM |
| Bedroom 1 | 12.00 | 14.00 | First | BEDROOM |
| Bathroom 1 | 4.00 | 10.50 | First | BATHROOM |
| Living Room | 12.50 | 17.00 | First | LIVING ROOM |
| Living Room | 12.50 | 17.00 | First | LIVING ROOM |
| Living Room | 12.50 | 17.00 | First | LIVING ROOM |
| Bedroom 2 | 12.00 | 14.00 | First | BEDROOM |
| Primary Bedroom | 13.00 | 14.00 | First | PRIMARY BEDROOM |
| Primary Bedroom | 13.00 | 14.00 | First | PRIMARY BEDROOM |
| Primary Bedroom | 13.00 | 14.00 | First | PRIMARY BEDROOM |
| Bedroom 3 | 11.00 | 13.00 | First | BEDROOM |
| Bedroom 4 | 11.00 | 13.00 | First | BEDROOM |
| Bedroom 5 | 11.00 | 13.00 | First | BEDROOM |
| Bathroom 2 | 4.00 | 10.50 | First | BATHROOM |
| Bathroom 3 | 4.00 | 10.50 | First | BATHROOM |
| Bedroom 6 | 12.00 | 14.00 | First | BEDROOM |
IDX
Listing Office:
Delhom Realty
Last Updated: October - 15 - 2026
The data relating to real estate for sale or lease on this website comes in part from the IDX program of the REALTOR® Association of Acadiana MLS. The IDX information is provided exclusively for consumers’ personal, non-commericial use and may not be used for any purpose other than to identify prospective properties consumers may be interested in purchasing. Data is deemed reliable but is not guaranteed accurate by the MLS.