
824 LAKESHORE VILLAGE Drive, Slidell, LA 70461
$255,000

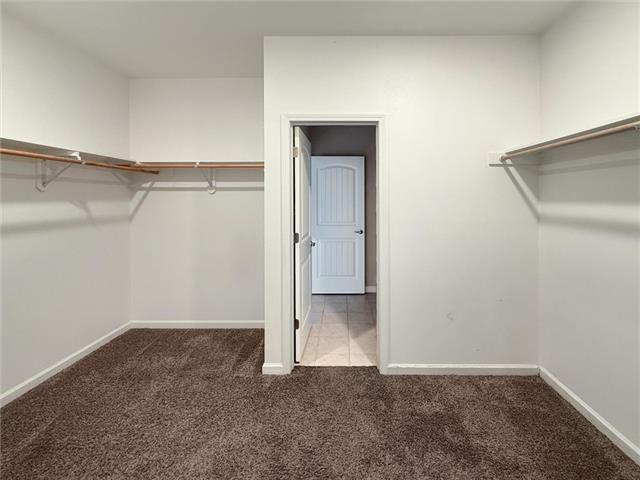
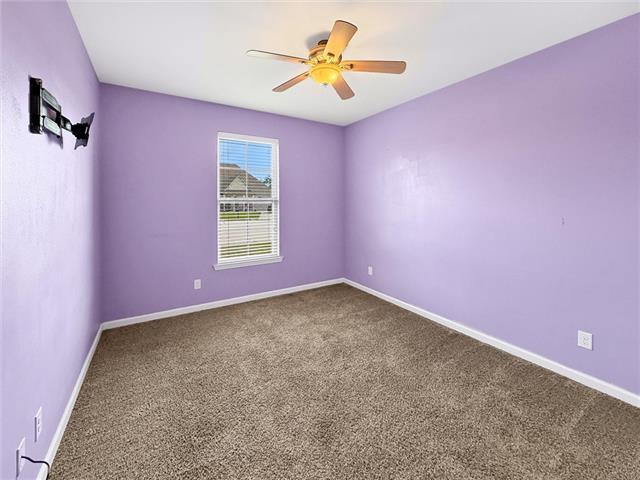
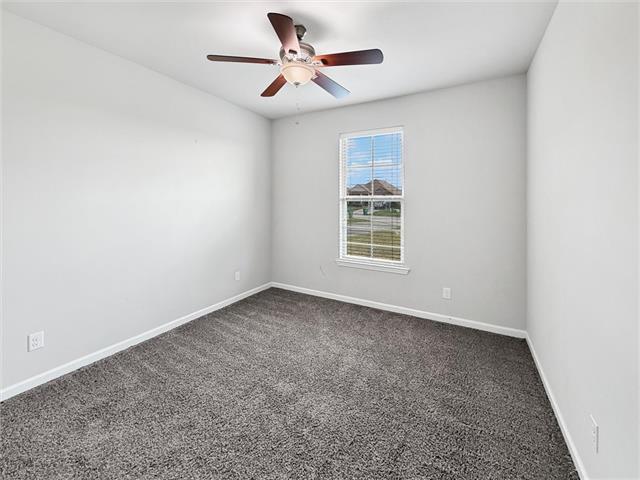
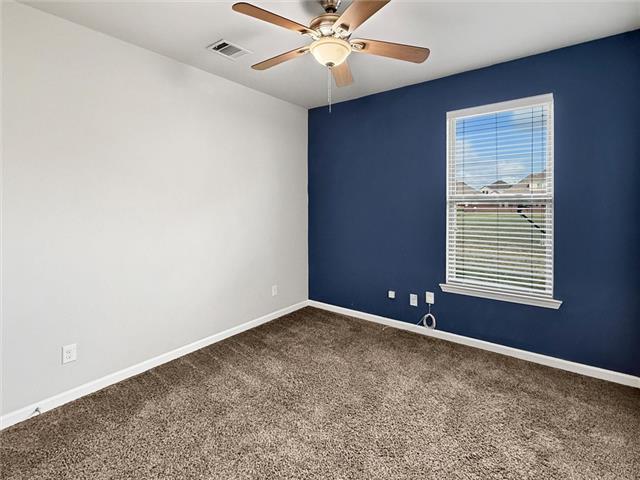
Property Type:
Residential
Bedrooms:
4
Baths:
2
Square Footage:
2,728
Status:
Active
Current Price:
$255,000
List Date:
8/03/2026
Last Modified:
9/29/2026
Listing Details MLS# NO2570438
Listing Info
- Delayed Marketing
- No
- Listing Price
- 255000
- List Price/SqFt
- 121.83
- Type
- Single Family Residence
- Document Modified
- 2026-09-29 16:01:40.223620
- Modification Timestamp
- 2026-09-29T21:02:14Z
- Photo Modified
- 2026-08-03T23:18:24Z
Location Tax Legal Info
- Street Number
- 824
- Street Name
- LAKESHORE VILLAGE Drive
- Parish
- St. Tammany
- State
- LA
- Zip Code
- 70461
- Subdivision
- Lakeshore Villages
- Tax Assessment Number
- 127576
- Directions
- Rt. on Lakeshore Village Dr. Rt. on Lake Dr. L on Lakesgore Village Dr. Bounding Streets: Lakeshore Villages Dr
General Property Description
- # Bedrooms
- 4
- Baths - Full
- 2
- Total Baths
- 2
- SqFt - Living
- 2093
- SqFt - Total
- 2728
- SqFt - Source
- Blueprint
- Stories
- Yes
- Year Built
- 2018
- Acreage Range
- 0 - 0.5
- Assn Fee $
- 750
- Assn Fee Terms
- Yearly
- Lot Dimensions
- 65x211x54x
Originating Details
- Originating System ID
- ROAMM
- Originating System Key
- 59289748
- Originating System Listing ID
- 2570438
- Originating System Name
- ROAM Matrix
Location, Tax & Legal Info
- Legal Desc
- Lot 307 Lakeshore Villages PH 1A INST 10138351
Remarks & Misc
- Remarks
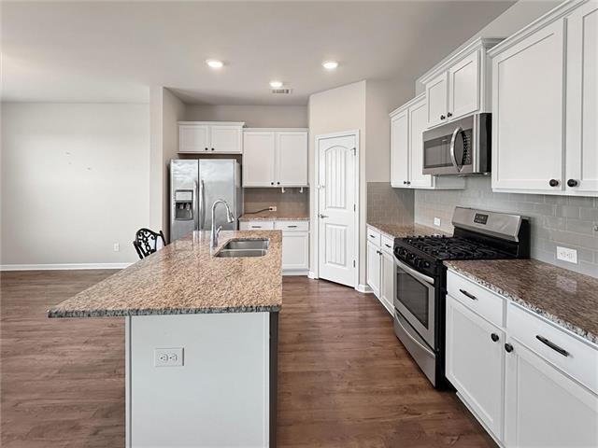
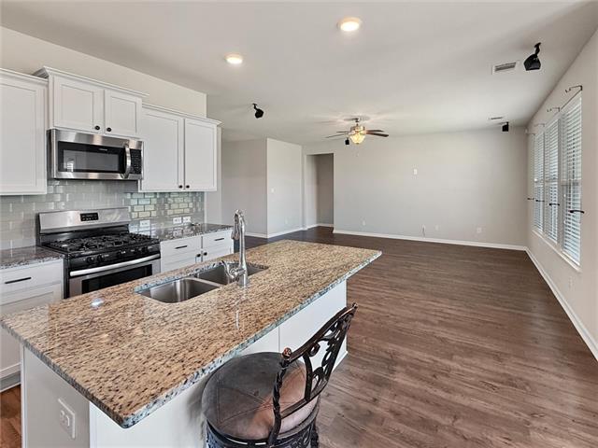
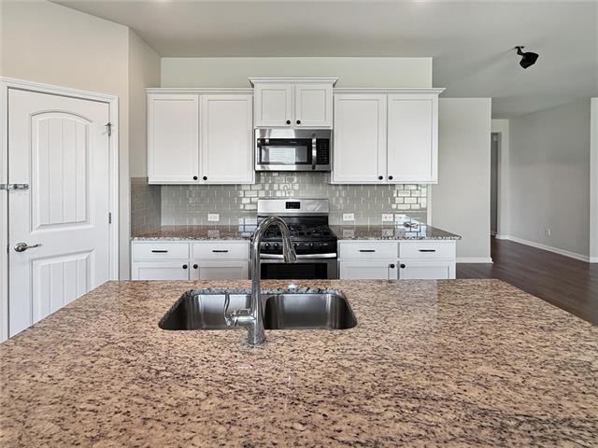
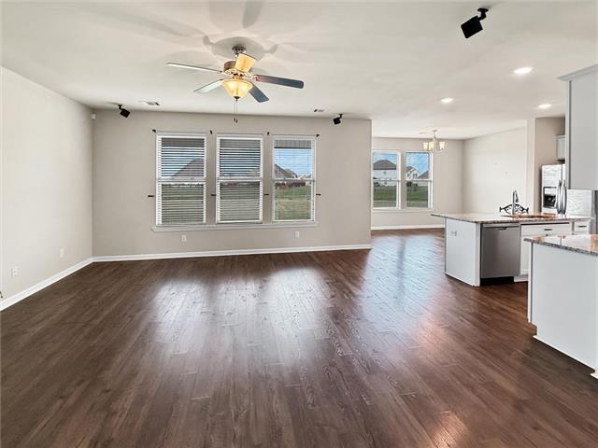
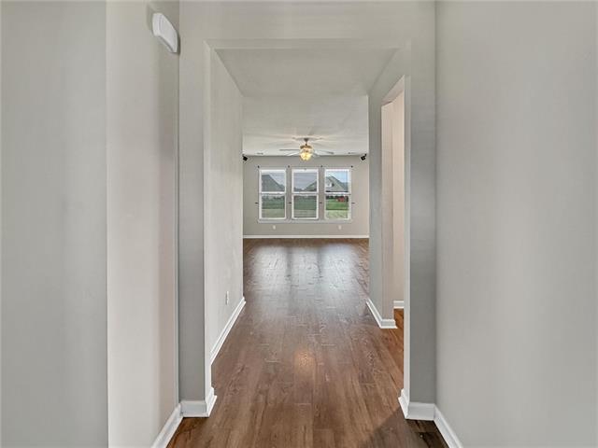
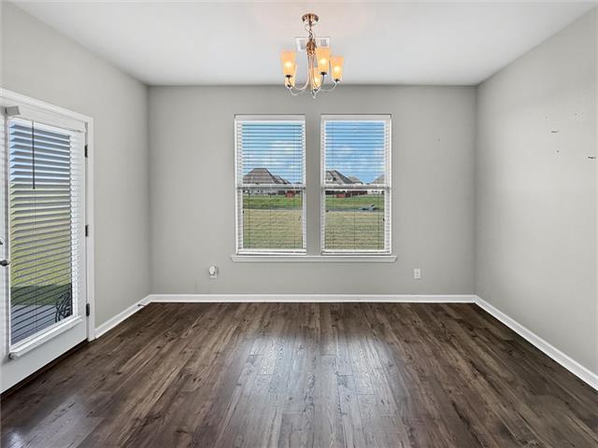
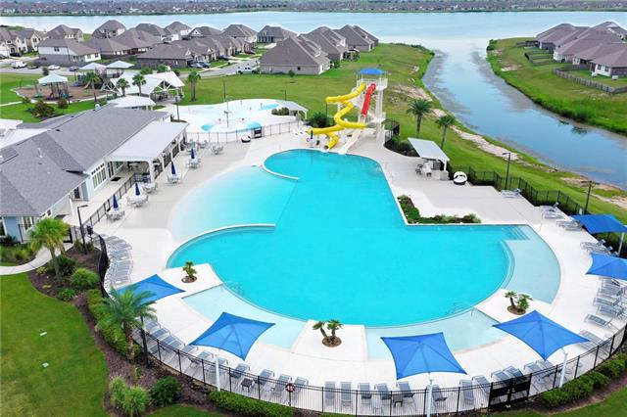
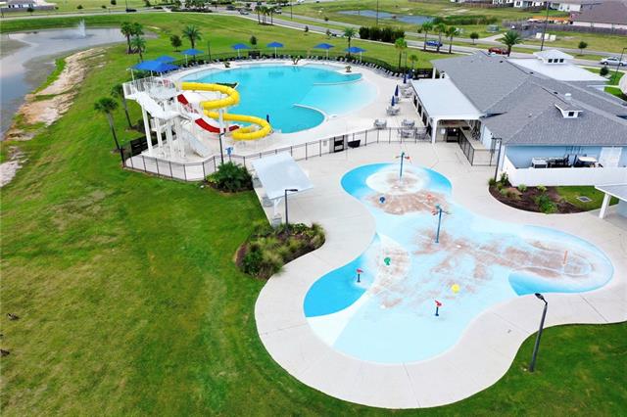
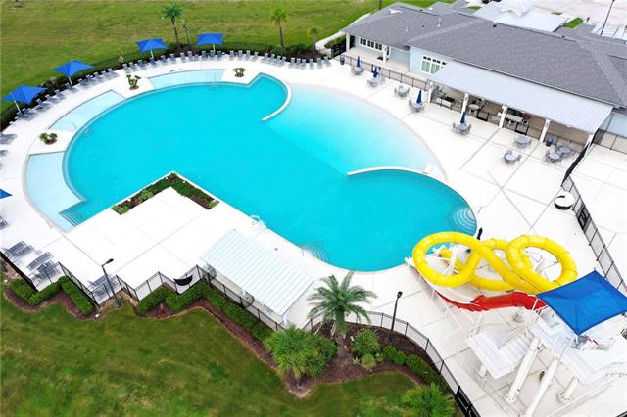
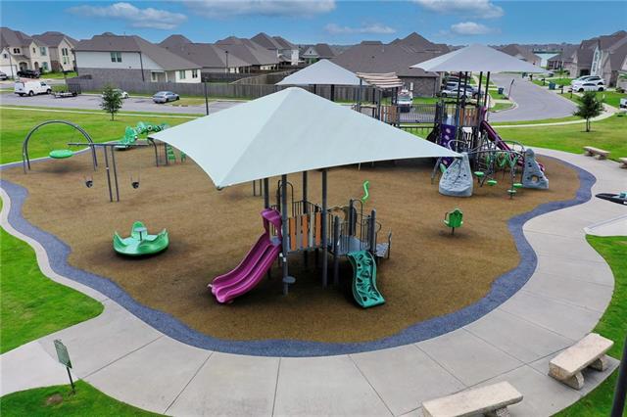
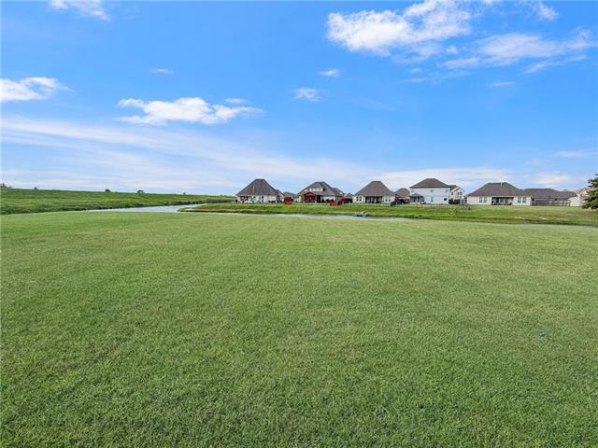
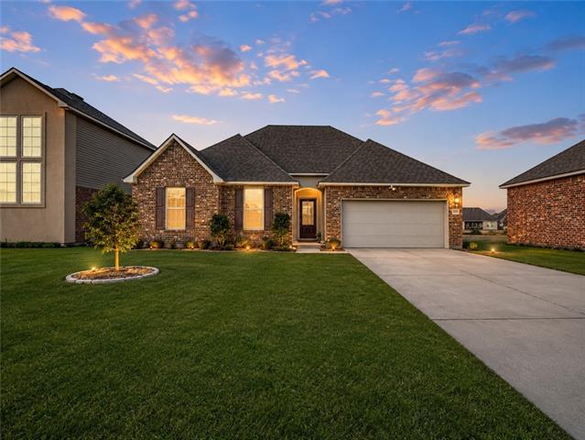
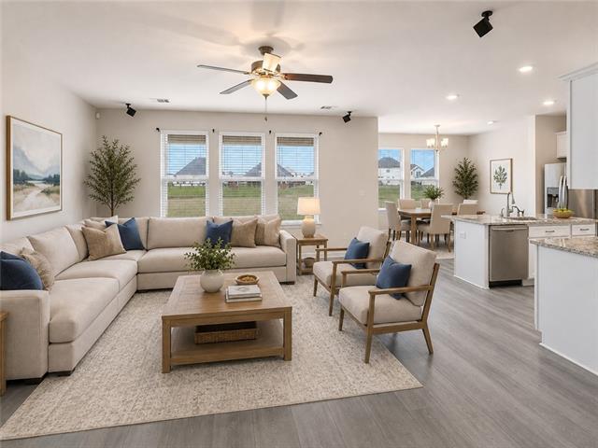
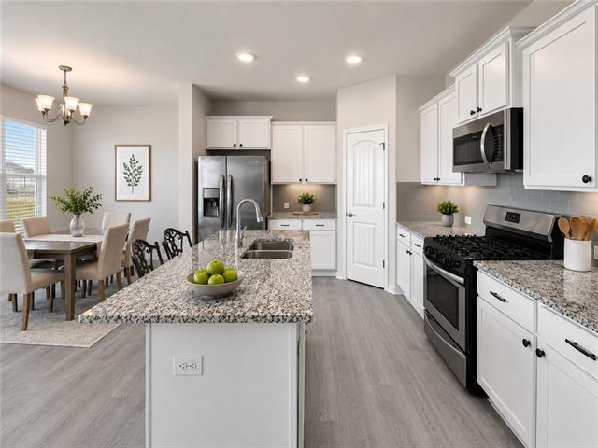
- Experience the perfect blend of comfort, style, and resort-style living in this beautifully maintained 4-bedroom, 2-bath home offering over 2,000 square feet of thoughtfully designed living space. Built in 2018 and nestled on a quiet cul-de-sac. This exceptional home backs up to a peaceful pond, providing breathtaking views and a tranquil setting you'll enjoy every day. Inside, you'll find an open-concept floor plan filled with natural light, luxury vinyl plank flooring, granite countertops, and spacious living areas designed for both everyday living and entertaining. Whether you're gathering with family or hosting friends, this home offers the perfect backdrop for making lasting memories. Step outside and take in the serene pond views, where mornings begin with peaceful sunrises and evenings end with spectacular sunsets. The quiet surroundings and welcoming neighbors make this a place you'll truly love coming home to. The community offers outstanding resort-style amenities, including a pool with a waterslide, splash pad, basketball court, and playground-- endless opportunities for recreation and relaxation just steps from your door. If you've been searching for a move-in-ready home that combines modern finishes, scenic waterfront views, and an incredible neighborhood lifestyle, this is the one you've been waiting for. Schedule your private showing today!!! Seller is offering 4,000.00 towards the buyer's closing costs or as a paint allowance with an acceptable offer.
More Information
Office/Member/Contract Info
- List AOR
- NOMAR
Style
- Traditional
- Yes
Siding
- Stucco
- Yes
- Vinyl Siding
- Yes
Construction
- Brick
- Yes
Foundation
- Slab
- Yes
Fireplace
- Gas Log
- Yes
Roof
- Composition
- Yes
Heating
- Central
- Yes
Cooling
- Central Air
- Yes
Appliances
- Dishwasher
- Yes
- Ice Machine
- Yes
- Microwave
- Yes
Countertops
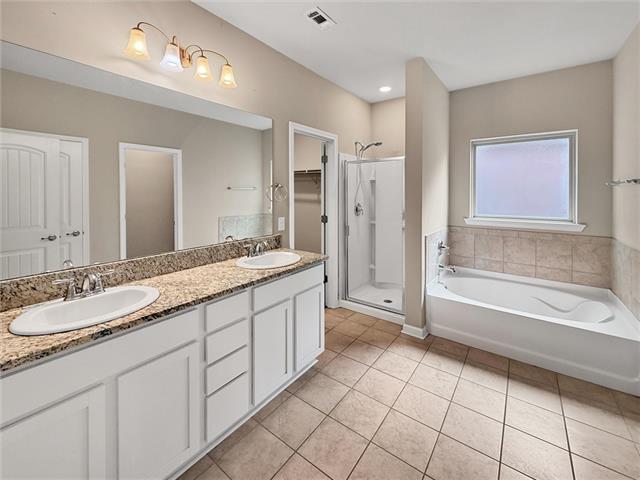
- Granite
- Yes
Rooms
- Bedroom 1
- Yes
- Dining Room
- Yes
- Kitchen
- Yes
- Living Room
- Yes
- Primary Bathroom
- Yes
- Primary Bedroom
- Yes
- Bedroom 2
- Yes
- Bedroom 3
- Yes
Waterfront
- Lake/Pond
- Yes
- View
- Yes
Amenities
- Community Pool
- Yes
Fencing
- None
- Yes
Lot
- Cul-De-Sac
- Yes
Pool
- Inground
- Yes
Property Features
Style:
Traditional
Siding:
Stucco; Vinyl Siding
Construction:
Brick
Foundation:
Slab
Roof:
Composition
Fireplace:
Gas Log
Heating:
Central
Cooling:
Central Air
Appliances:
Dishwasher; Ice Machine; Microwave
Countertops:
Granite
Rooms:
Bedroom 1; Dining Room; Kitchen; Living Room; Primary Bathroom; Primary Bedroom; Bedroom 2; Bedroom 3
Fencing:
None
Lot:
Cul-De-Sac
Amenities:
Community Pool
Waterfront:
Lake/Pond; View
Pool:
Inground
Room Information
| Room Name | Length | Width | Remarks |
|---|---|---|---|
| Living Room | 17.30 | 19.30 | Living Room |
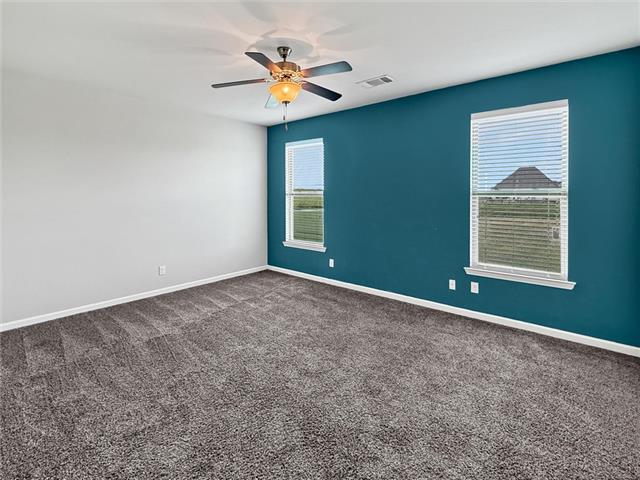
| Primary Bedroom | 16.80 | 13.10 | Primary Bedroom |
| Kitchen | 14.10 | 11.30 | Kitchen |
| Bedroom 1 | 11.10 | 12.60 | Bedroom |
| Dining Room | 13.60 | 9.60 | Dining Room |
| Bedroom 2 | 11.10 | 11.60 | Bedroom |
| Bedroom 3 | 11.40 | 11.00 | Bedroom |
| Primary Bathroom | 12.10 | 8.40 | Primary Bathroom |
Documents
 New Attachment ›
IDX
Listing Office:
Fiorella Avenue Realty
Last Updated: September - 29 - 2026
The data relating to real estate for sale or lease on this website comes in part from the IDX program of the REALTOR® Association of Acadiana MLS. The IDX information is provided exclusively for consumers’ personal, non-commericial use and may not be used for any purpose other than to identify prospective properties consumers may be interested in purchasing. Data is deemed reliable but is not guaranteed accurate by the MLS.