
8227 OAK VIEW DR, Baton Rouge, LA 70814
New Listing
$279,900
Property Type:
Residential
Bedrooms:
5
Baths:
3
Square Footage:
3,394
Lot Size (sq. ft.):
36,590
Status:
Active
Current Price:
$279,900
List Date:
10/06/2026
Last Modified:
10/06/2026
Listing Details MLS# BR2026018157
Listing Info
- Delayed Marketing
- No
- Listing Price
- 279900
- List Price/SqFt
- 87.55
- Type
- Single Family Residence
- Modification Timestamp
- 2026-10-06T19:37:18Z
- Photo Modified
- 2026-10-06T15:07:37Z
Location Tax Legal Info
- Street Number
- 8227
- Street Name
- OAK VIEW DR
- Parish
- East Baton Rouge
- State
- LA
- Zip Code
- 70814
- Subdivision
- Greenwell Terrace
- Area
- EBR MLS Area 22
- Tax Assessment Number
- 1209884
- Directions
- Greenwell Springs to Long Oak right on Oak View. Property on left across from Park.
General Property Description
- # Bedrooms
- 5
- Baths - Full
- 3
- Total Baths
- 3
- SqFt - Living
- 3197
- SqFt - Total
- 3394
- SqFt - Source
- Approximate
- Stories
- 2
- SqFt - Covered Porch
- 197
- Year Built
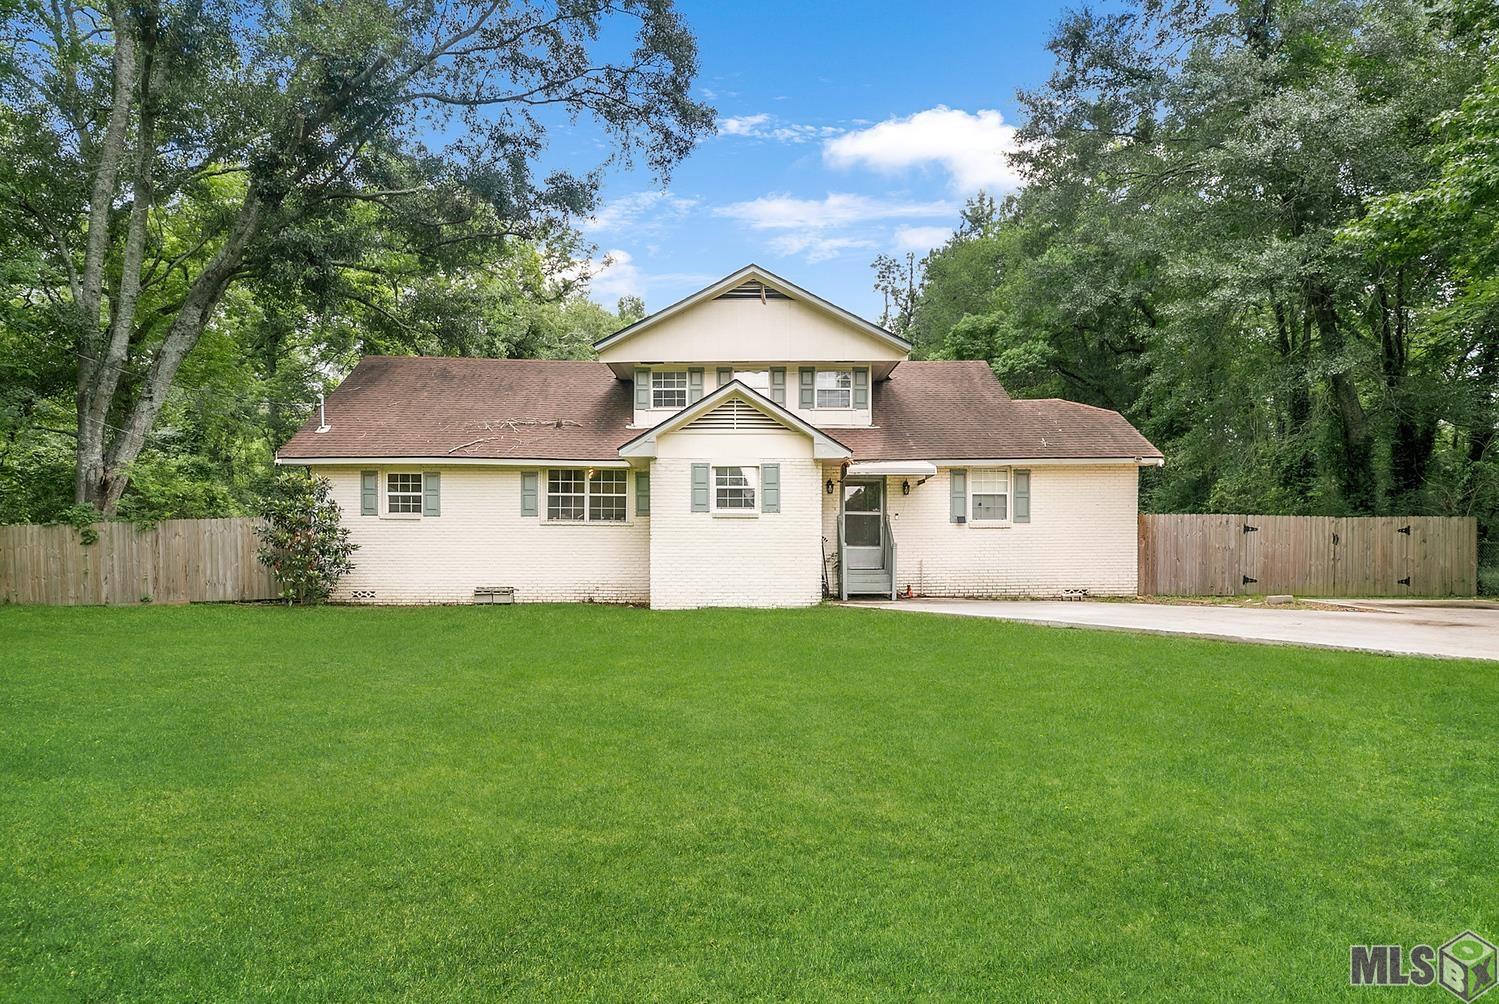
- 1975
- Acres
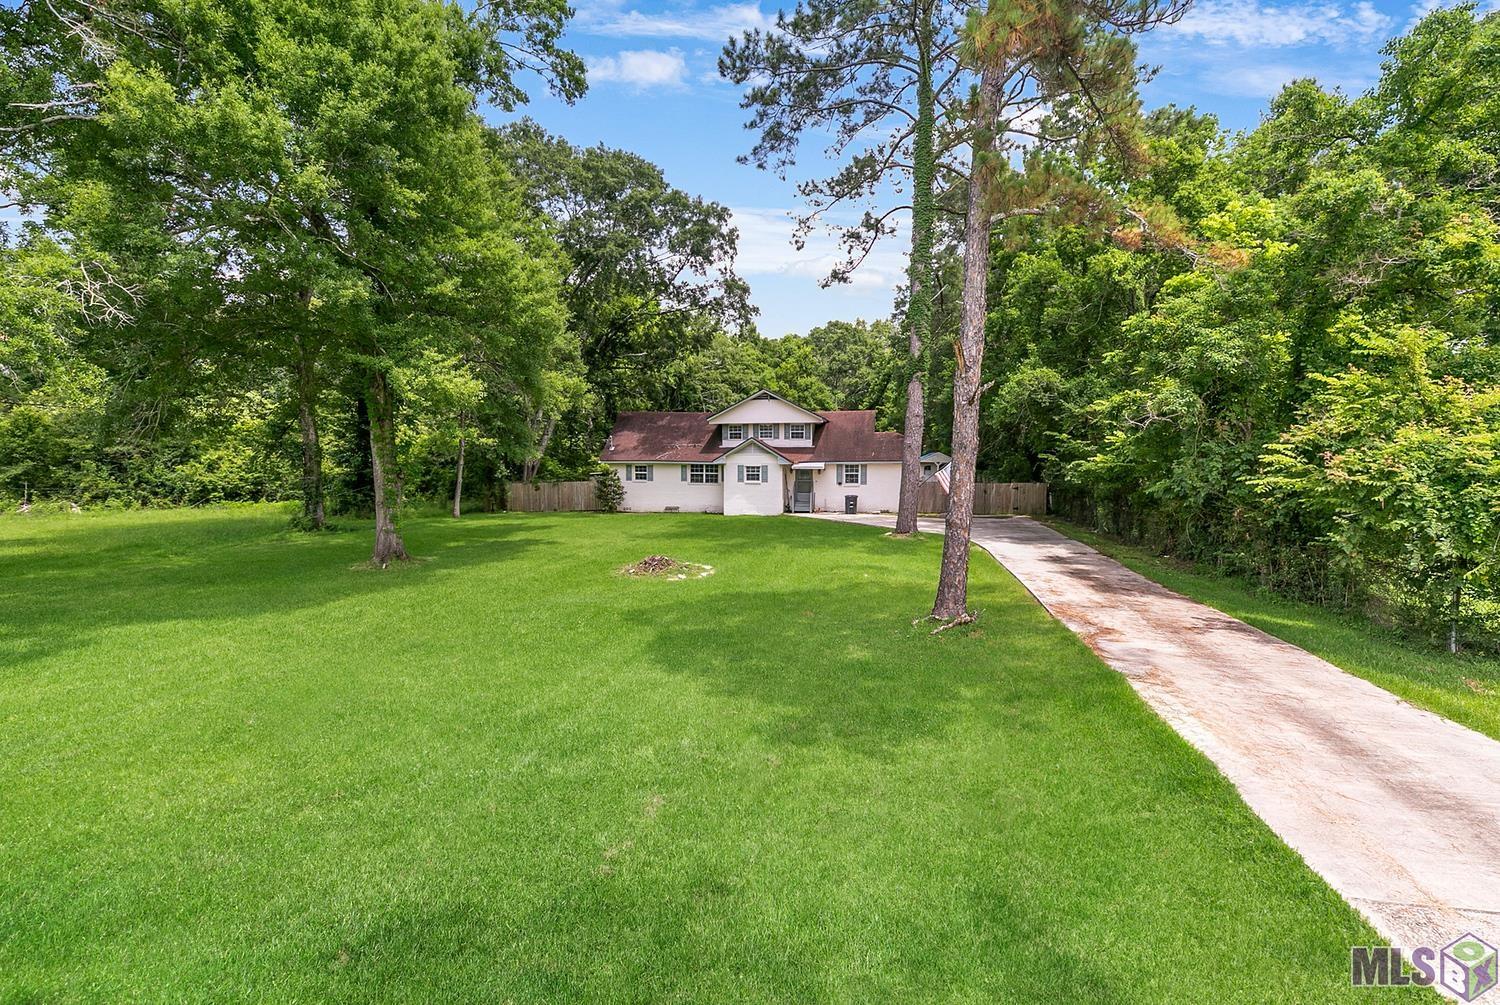
- 0.84
- Acreage Range
- 0.51 - 0.99
- Lot Dimensions
- 103 x 282 x 121 x 375
- Mineral Rights
- Conveyed
- Pool on Subject Property
- No
Rooms
- Bedroom 1 Level
- First
- Den Level
- First
- Kitchen Level
- First
- Living Room Level
- First
- Primary Bedroom Level
- First
- Bedroom 2 Level
- Second
- Bedroom 3 Level
- Second
- Bedroom 4 Level
- First
- Bedroom 1
- Yes
- Den
- Yes
- Kitchen
- Yes
- Living Room
- Yes
- Primary Bedroom
- Yes
- Bedroom 2
- Yes
- Bedroom 3
- Yes
- Bedroom 4
- Yes
Originating Details
- Originating System ID
- ROAMP
- Originating System Key
- 2026018157
- Originating System Listing ID
- 2026018157
- Originating System Name
- ROAM Paragon
Location, Tax & Legal Info
- School District
- East Baton Rouge
- Legal Desc
- Ward: 1-2, Subdivision: Cavin, A. S. Property, Lot: 1. Tract 1, Resub. Of The A.S. Cavin Property, In Sec. 50, T6s, R1e.
More Information
Remarks & Misc
- Remarks
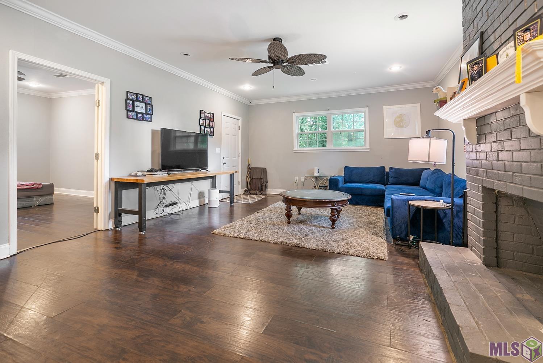
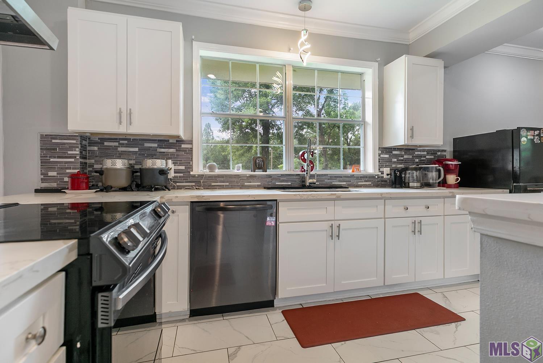
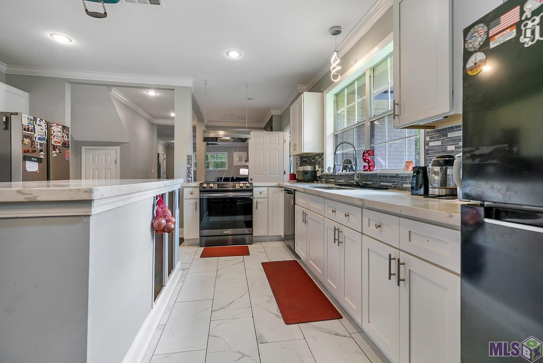
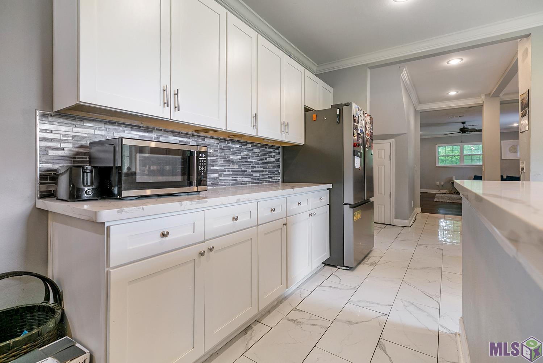
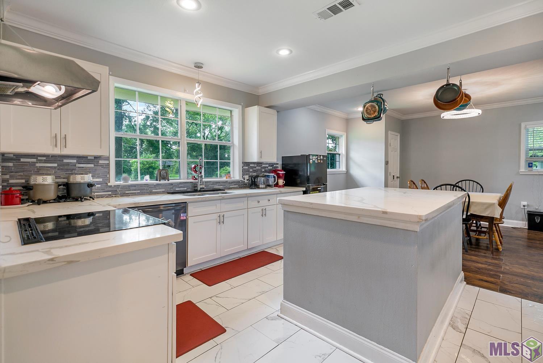
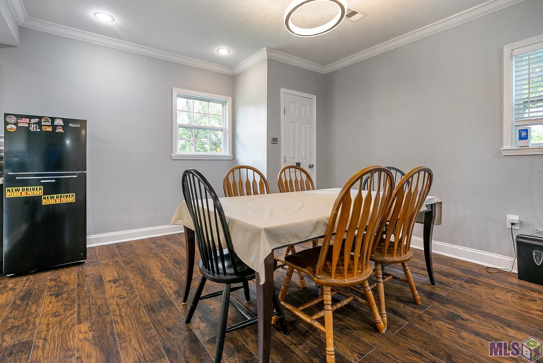
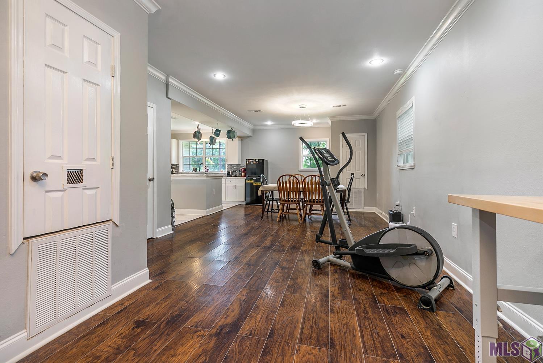
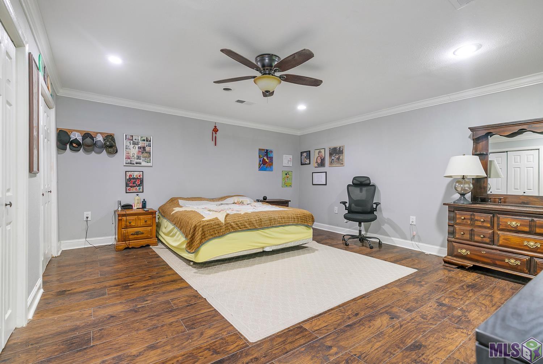
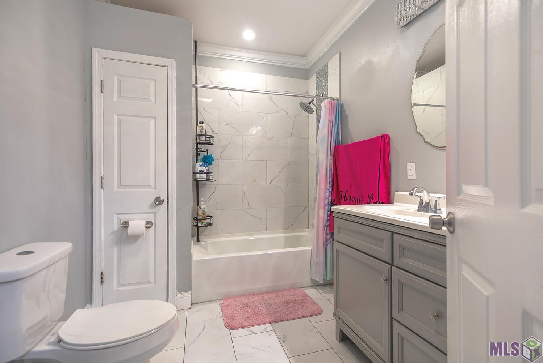
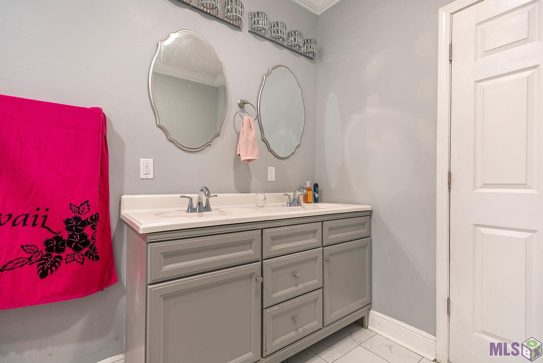
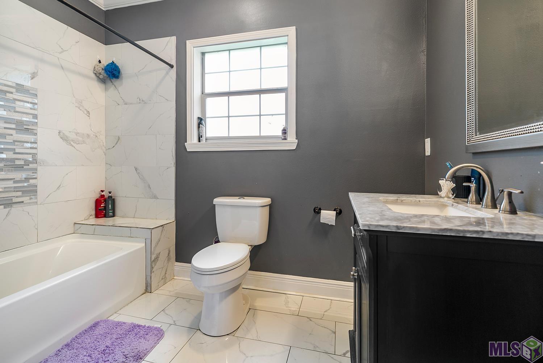
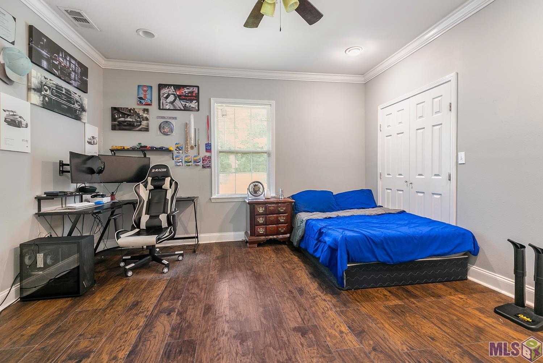
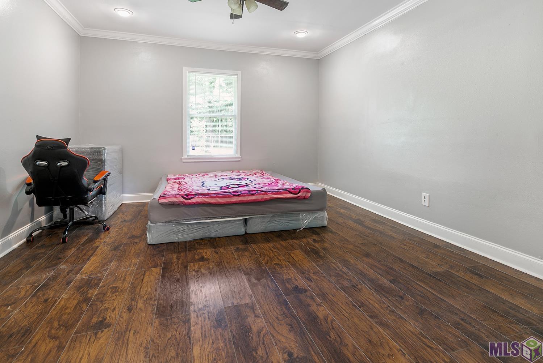
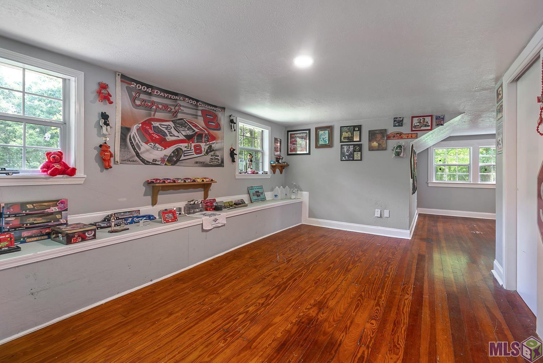
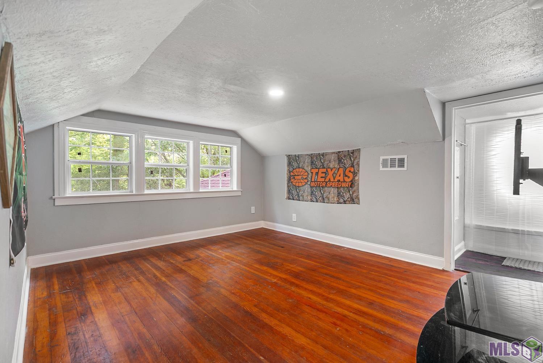
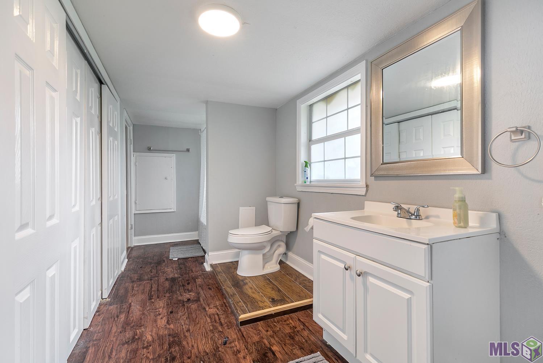
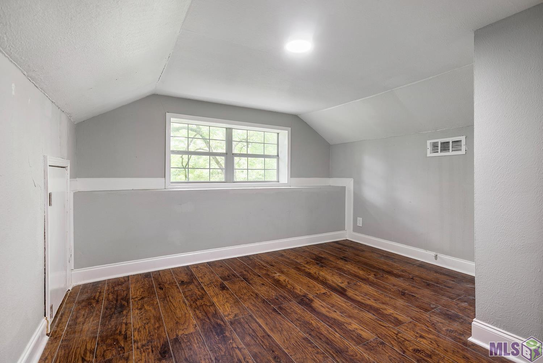
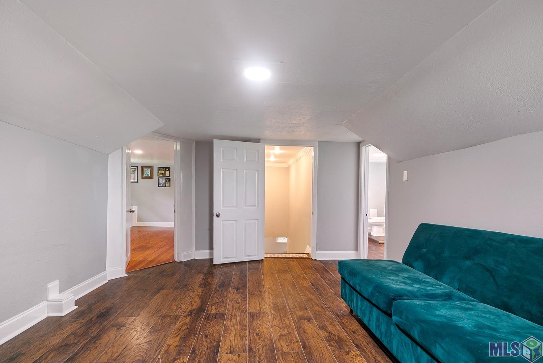
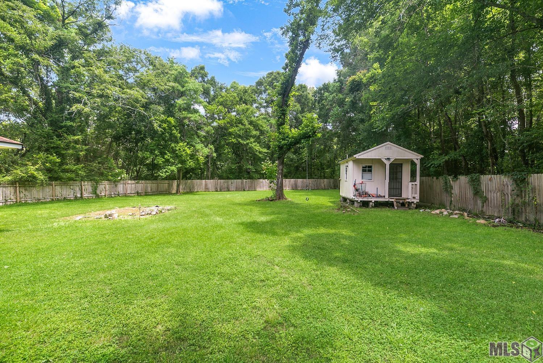
- Back on market due to Buyers financing. Need room for your growing family? This beautifully updated 5-bedroom, 3-bath home sits on over 3/4 of an acre and offers plenty of space both inside and out for making lasting memories. The open floor plan creates the perfect setting for family gatherings, featuring warm wood floors and a cozy fireplace in the living room. The updated kitchen is truly the heart of the home, complete with a large island, quartz countertops, stainless steel appliances, and a stylish glass subway tile backsplash. Whether you're enjoying a quick breakfast before school or hosting holiday dinners, you'll love the breakfast area and extra-large dining room that provide plenty of space for everyone to gather. The spacious primary suite offers a peaceful retreat with ample closet space and a private ensuite bath featuring double vanities. Upstairs, you'll find two generously sized bedrooms along with a versatile bonus space that can easily serve as a playroom, game room, homeschool area, or teen hangout. Recent updates include double-insulated windows for added comfort and energy efficiency. Step outside to enjoy the huge, fully fenced backyard--perfect for kids, pets, backyard games, and family cookouts. A storage building remains with the property, providing extra room for tools, toys, and outdoor equipment. With plenty of space to live, play, and grow, this move-in-ready home is ready to welcome its next family.
Office/Member/Contract Info
- List AOR
- GBRAR
Style
- Traditional
- Yes
Construction
- Brick
- Yes
- Frame
- Yes
Foundation
- Piers
- Yes
Fireplace
- 1 Fireplace
- Yes
Heating
- Central
- Yes
Interior
- Double Vanity
- Yes
- Kitchen Island
- Yes
Cooling
- Central Air
- Yes
Flooring
- Laminate
- Yes
- Tile
- Yes
Appliances
- Dishwasher
- Yes
Fencing
- Wood
- Yes
Financing
- Cash
- Yes
- Conventional
- Yes
Property Features
Style:
Traditional
Construction:
Brick; Frame
Foundation:
Piers
Interior:
Double Vanity; Kitchen Island
Fireplace:
1 Fireplace
Flooring:
Laminate; Tile
Heating:
Central
Cooling:
Central Air
Appliances:
Dishwasher
Rooms:
Bedroom 1; Den; Kitchen; Living Room; Primary Bedroom; Bedroom 2; Bedroom 3; Bedroom 4
Fencing:
Wood
Financing:
Cash; Conventional
Room Information
| Room Name | Length | Width | Level | Remarks |
|---|---|---|---|---|
| Den | 16.00 | 18.00 | First | DEN |
| Bedroom 1 | 16.00 | 13.00 | First | BEDROOM |
| Primary Bedroom | 20.00 | 20.00 | First | PRIMARY BEDROOM |
| Bedroom 2 | 12.00 | 12.00 | Second | BEDROOM |
| Kitchen | 15.00 | 13.00 | First | KITCHEN |
| Living Room | 15.00 | 17.00 | First | LIVING ROOM |
| Bedroom 3 | 12.00 | 12.00 | Second | BEDROOM |
| Bedroom 4 | 12.00 | 12.00 | First | BEDROOM |
IDX
Listing Office:
Coldwell Banker ONE
Last Updated: October - 06 - 2026
The data relating to real estate for sale or lease on this website comes in part from the IDX program of the REALTOR® Association of Acadiana MLS. The IDX information is provided exclusively for consumers’ personal, non-commericial use and may not be used for any purpose other than to identify prospective properties consumers may be interested in purchasing. Data is deemed reliable but is not guaranteed accurate by the MLS.