
8226 OAKBROOK DR, Baton Rouge, LA 70810
$685,000










Property Type:
Residential
Bedrooms:
4
Baths:
3
Square Footage:
4,051
Lot Size (sq. ft.):
24,394
Status:
Active
Current Price:
$685,000
List Date:
5/19/2026
Last Modified:
6/02/2026
Listing Details MLS# BR2026009187
Listing Info
- Delayed Marketing
- No
- Listing Price
- 685000
- List Price/SqFt
- 218.85
- Type
- Single Family Residence
- Document Modified
- 2026-06-02 13:52:20.350959
- Modification Timestamp
- 2026-06-02T18:52:44Z
- Photo Modified
- 2026-05-19T20:48:20Z
Location Tax Legal Info
- Street Number
- 8226
- Street Name
- OAKBROOK DR
- Parish
- East Baton Rouge
- State
- LA
- Zip Code
- 70810
- Area
- EBR MLS Area 53
- Tax Assessment Number
- 496723
- Directions
- Oakbrook is located off Perkins between Siegen and Bluebonnet.
General Property Description
- # Bedrooms
- 4
- Baths - Full
- 3
- Total Baths
- 3
- SqFt - Living
- 3130
- SqFt - Total
- 4051
- SqFt - Source
- Measured
- Stories
- Yes
- SqFt - Covered Porch
- 147
- SqFt - Storage
- 294
- SqFt - Carport
- 480
- Year Built
- 1990
- Acres
- 0.56
- Acreage Range
- 0.51 - 0.99
- Assn Fee $
- 850
- Assn Fee Terms
- Yearly
- Lot Dimensions
- 150x169.73x150x170.69
- Mineral Rights
- Conveyed
- Pool on Subject Property
- Yes
Rooms
- Bedroom 1 Level
- First
- Dining Room Level
- First
- Laundry Level
- First
- Living Room Level
- First
- Other Level
- First
- Primary Bedroom Level
- First
- Bedroom 2 Level
- First
- Bedroom 3 Level
- First
- Bedroom 4 Level
- First
- Bedroom 5 Level
- First
- Bedroom 6 Level
- First
- Bedroom 7 Level
- First
- Bedroom 8 Level
- First
- Bedroom 1
- Yes
- Dining Room
- Yes
- Kitchen
- Yes
- Laundry
- Yes
- Living Room
- Yes
- Primary Bedroom
- Yes
- Other
- Yes
- Bedroom 2
- Yes
- Bedroom 3
- Yes
- Bedroom 4
- Yes
- Bedroom 5
- Yes
- Bedroom 6
- Yes
- Bedroom 7
- Yes
- Bedroom 8
- Yes
Originating Details
- Originating System ID
- ROAMP
- Originating System Key
- 2026009187
- Originating System Listing ID
- 2026009187
- Originating System Name
- ROAM Paragon
Location, Tax & Legal Info
- School District
- East Baton Rouge
- Legal Desc
- WARD: 3-3, SUBDIVISION: OAKBROOK, LOT: 4. RESUB. OF LOT 4-A, OAKBROOK.RESUB. 1986-87.
More Information
Remarks & Misc
- Remarks
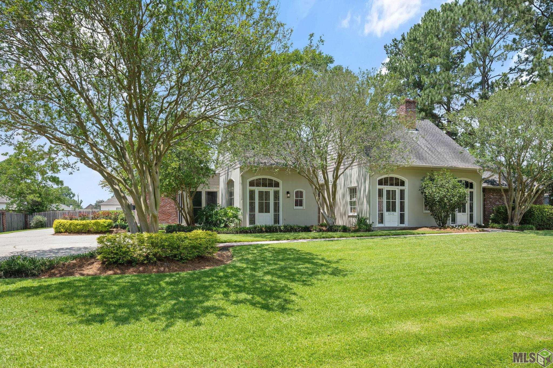
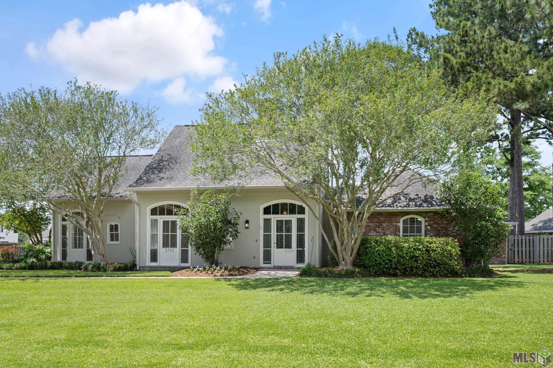
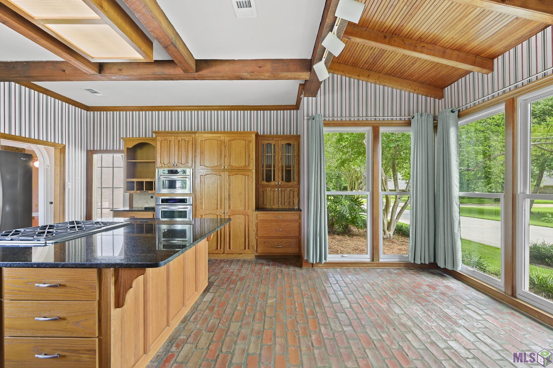
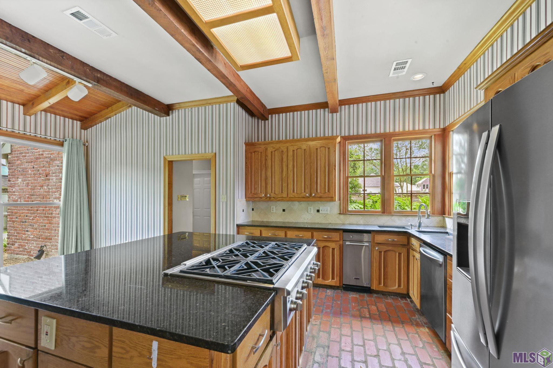
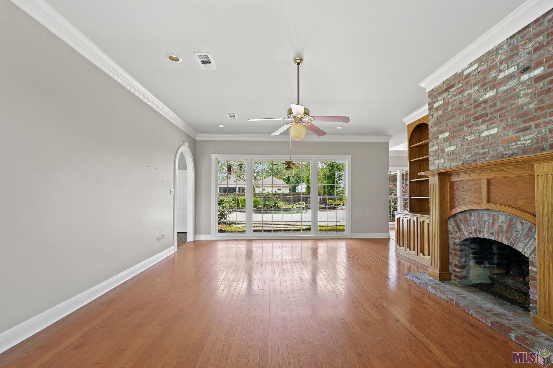
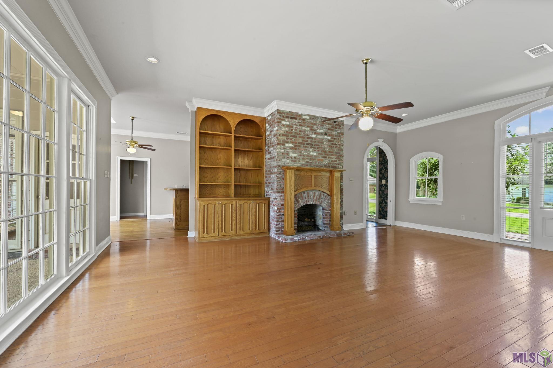
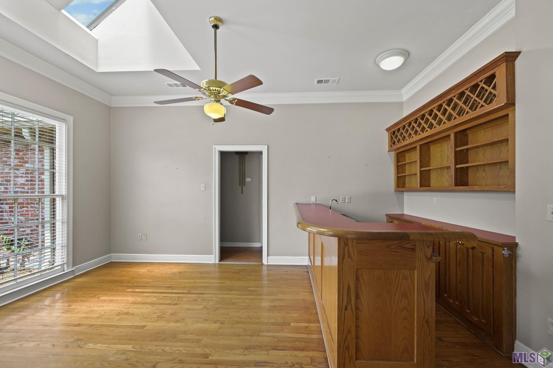
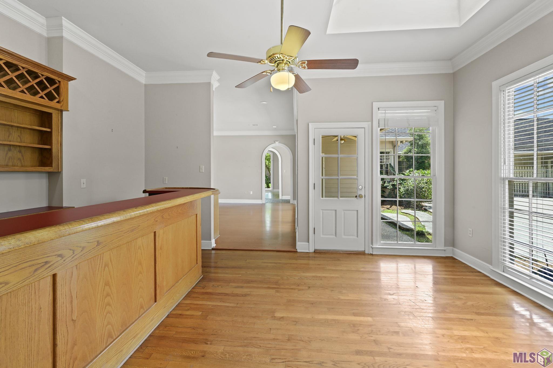
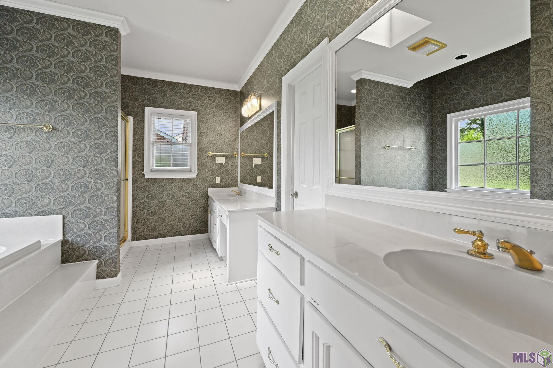
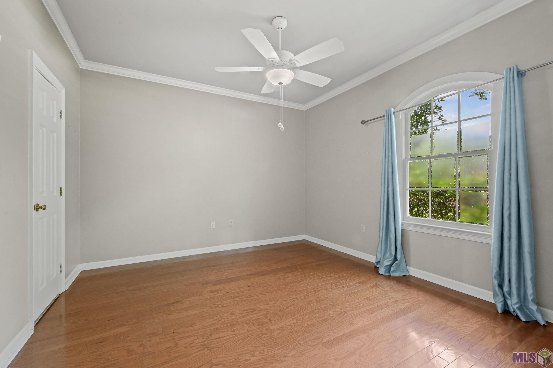
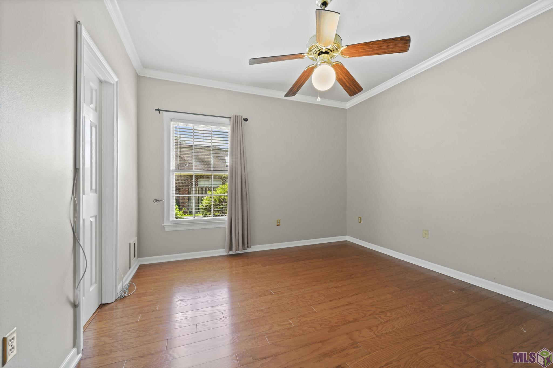
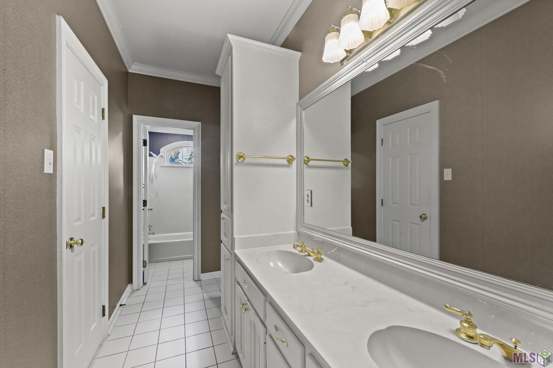
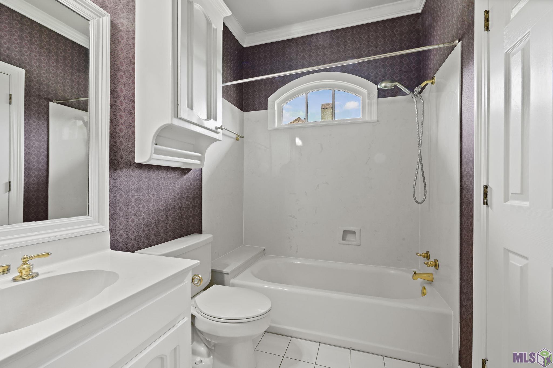
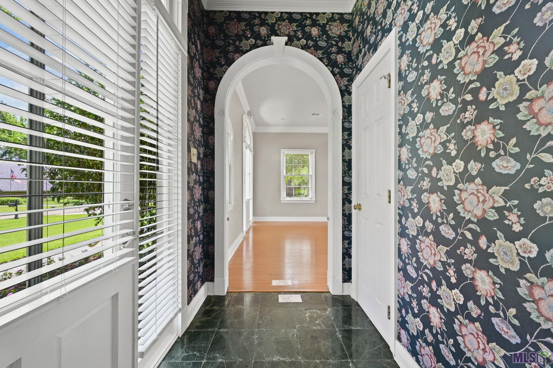
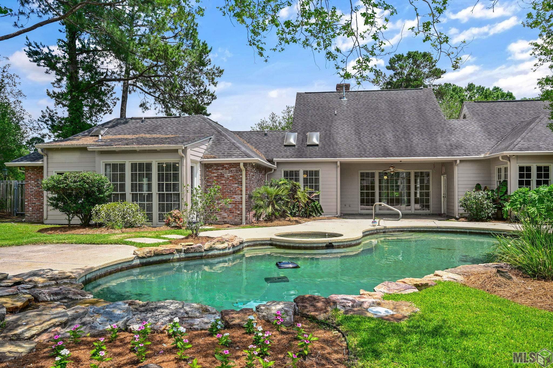
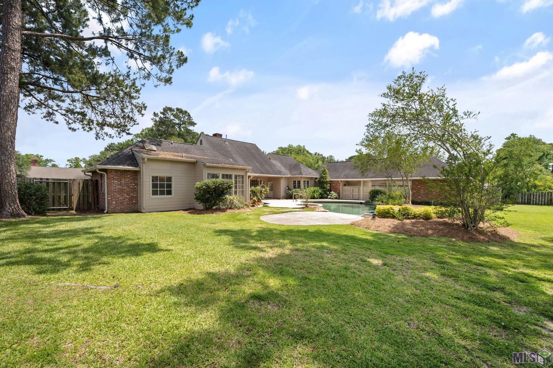
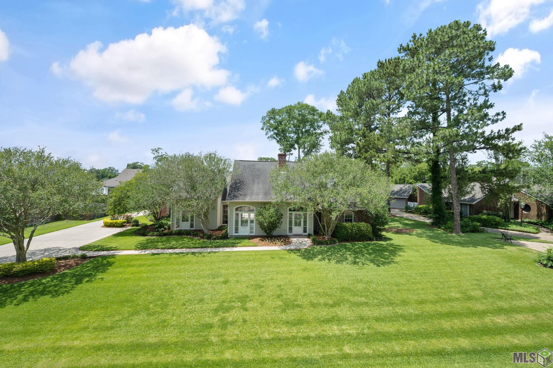
- Tucked away in the highly sought-after Oakbrook Subdivision off Perkins Road between Bluebonnet and Siegen, this custom-built one-owner home offers timeless character, exceptional space, and an unbeatable setting. Situated on a sprawling lot of over half an acre, this 4-bedroom, 3-bath home is surrounded by grand estates and luxury custom homes, creating a rare opportunity in one of the area's most prestigious neighborhoods. Inside, you'll find great bones, spacious living areas, and endless potential to make this home your own. The updated kitchen features a large granite island, high-end 6-burner cooktop, and newer windows in the breakfast area, bringing in beautiful natural light. A dedicated bar room adds extra space for entertaining, while the thoughtfully designed one-story layout offers both comfort and functionality. Step outside to enjoy the gunite pool (resurfaced in 2025), fully fenced backyard, and the peaceful privacy this oversized property provides. Oakbrook residents enjoy access to a private lake, charming bridges, and scenic walking paths, offering a lifestyle that blends nature, convenience, and luxury living. Fabulous home with character, space, and incredible potential in one of the area's most desirable locations!
Office/Member/Contract Info
- List AOR
- GBRAR
Style
- Traditional
- Yes
Siding
- Wood
- Yes
Parking
- Carport Rear
- Yes
Construction
- Frame
- Yes
- Other
- Yes
Foundation
- Slab
- Yes
Exterior
- Outside Light
- Yes
Patio
- Open
- Yes
Fireplace
- 1 Fireplace
- Yes
- Gas Log
- Yes
Heating
- Central
- Yes
Interior
- 9+ Ft Ceiling
- Yes
- Bookcases
- Yes
- Double Vanity
- Yes
- Electric Dryer Con
- Yes
- Electric Washer Con
- Yes
- Kitchen Island
- Yes
- Separate Shower
- Yes
- Walk-In Closet(s)
- Yes
- Wet Bar
- Yes
Cooling
- 2 or More Units
- Yes
- Central Air
- Yes
Flooring
- Tile
- Yes
- Wood
- Yes
Appliances
- Dishwasher
- Yes
- Disposal
- Yes
- Gas Cooktop
- Yes
- Microwave
- Yes
- Refrigerator
- Yes
- Trash Compactor
- Yes
- Wall Oven
- Yes
Utilities
- Gas: Entex
- Yes
Countertops
- Granite
- Yes
Fencing
- Chain Link
- Yes
- Full
- Yes
- Wood
- Yes
Financing
- Cash
- Yes
- Conventional
- Yes
Pool
- Gunite
- Yes
Property Features
Style:
Traditional
Siding:
Wood
Parking:
Carport Rear
Construction:
Frame; Other
Foundation:
Slab
Interior:
9+ Ft Ceiling; Bookcases; Double Vanity; Electric Dryer Con; Electric Washer Con; Kitchen Island; Separate Shower; Walk-In Closet(s); Wet Bar
Fireplace:
1 Fireplace; Gas Log
Flooring:
Tile; Wood
Heating:
Central
Cooling:
2 or More Units; Central Air
Appliances:
Dishwasher; Disposal; Gas Cooktop; Microwave; Refrigerator; Trash Compactor; Wall Oven
Countertops:
Granite
Rooms:
Bedroom 1; Dining Room; Kitchen; Laundry; Living Room; Other; Primary Bedroom; Bedroom 2; Bedroom 3; Bedroom 4; Bedroom 5; Bedroom 6; Bedroom 7; Bedroom 8
Fencing:
Chain Link; Full; Wood
Patio:
Open
Exterior:
Outside Light
Utilities:
Gas: Entex
Pool:
Gunite
Financing:
Cash; Conventional
Room Information
| Room Name | Length | Width | Level | Remarks |
|---|---|---|---|---|
| Primary Bedroom | 15.90 | 15.90 | First | PRIMARY BEDROOM |
| Primary Bedroom | 15.90 | 15.90 | First | PRIMARY BEDROOM |
| Primary Bedroom | 15.90 | 15.90 | First | PRIMARY BEDROOM |
| Bedroom 1 | 11.80 | 11.80 | First | BEDROOM |
| Dining Room | 14.90 | 12.30 | First | DINING ROOM |
| Dining Room | 14.90 | 12.30 | First | DINING ROOM |
| Dining Room | 14.90 | 12.30 | First | DINING ROOM |
| Bedroom 2 | 12.90 | 12.20 | First | BEDROOM |
| Bedroom 3 | 12.90 | 12.20 | First | BEDROOM |
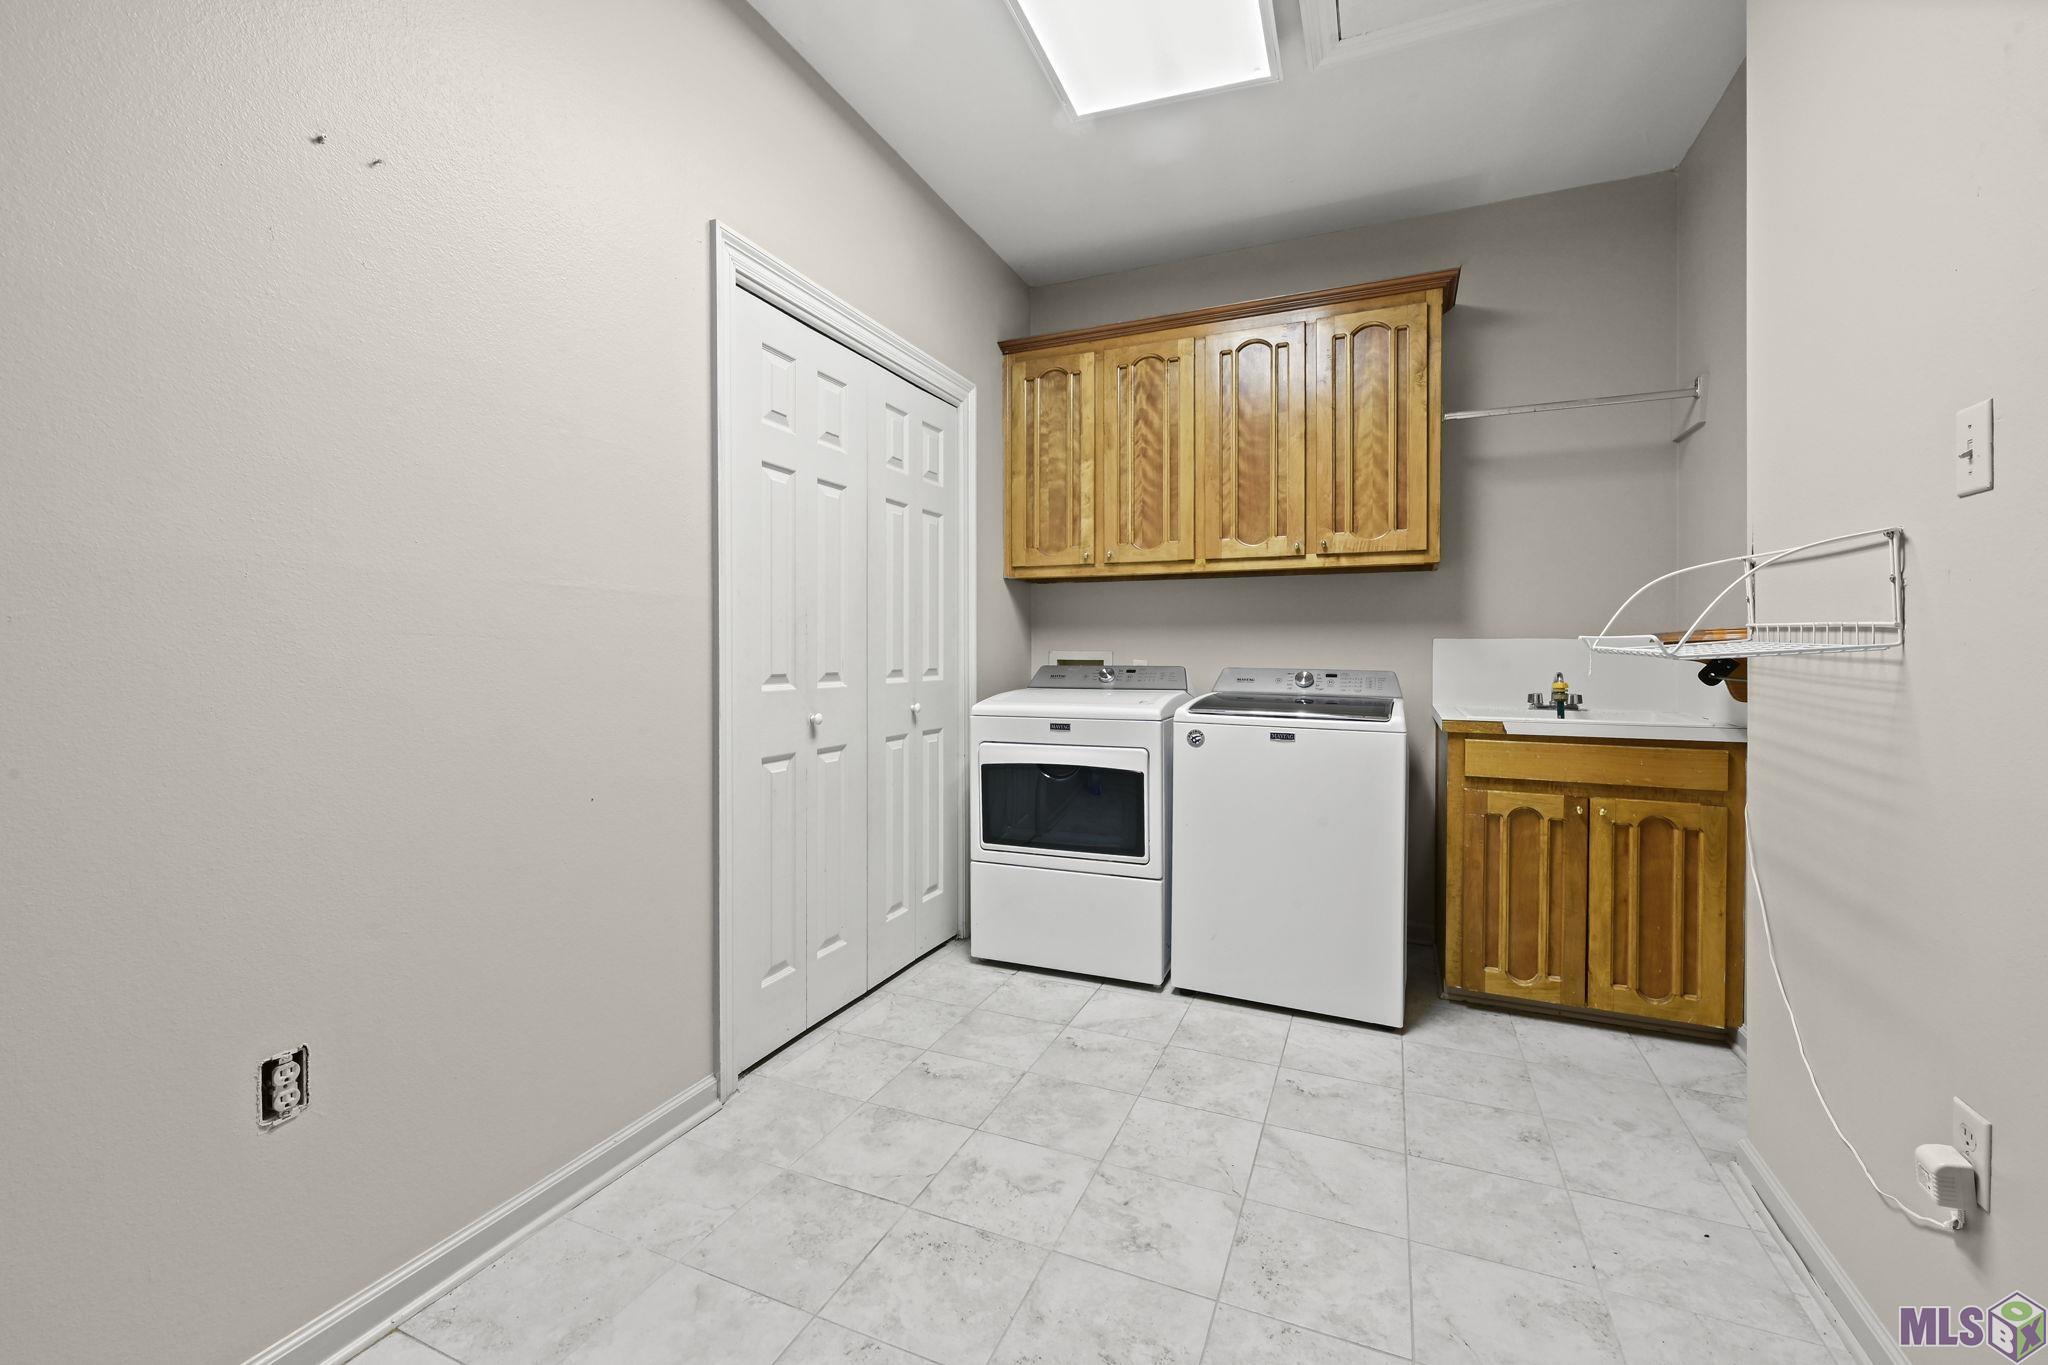
| Laundry | 11.90 | 7.10 | First | LAUNDRY |
| Laundry | 11.90 | 7.10 | First | LAUNDRY |
| Laundry | 11.90 | 7.10 | First | LAUNDRY |
| Bedroom 4 | 12.90 | 11.90 | First | BEDROOM |
| Kitchen | 17.10 | 14.90 | KITCHEN | |
| Kitchen | 17.10 | 14.90 | KITCHEN | |
| Kitchen | 17.10 | 14.90 | KITCHEN | |
| Bedroom 5 | 11.80 | 11.80 | First | BEDROOM |
| Living Room | 24.50 | 15.20 | First | LIVING ROOM |
| Living Room | 24.50 | 15.20 | First | LIVING ROOM |
| Living Room | 24.50 | 15.20 | First | LIVING ROOM |
| Bedroom 6 | 11.80 | 11.80 | First | BEDROOM |
| Bedroom 7 | 12.90 | 11.90 | First | BEDROOM |
| Other | 17.00 | 12.00 | First | OTHER |
| Other | 17.00 | 12.00 | First | OTHER |
| Other | 17.00 | 12.00 | First | OTHER |
| Bedroom 8 | 12.90 | 11.90 | First | BEDROOM |
Documents
 Property Disclosure ›
IDX
Listing Office:
RE/MAX Professional
Last Updated: June - 02 - 2026
The data relating to real estate for sale or lease on this website comes in part from the IDX program of the REALTOR® Association of Acadiana MLS. The IDX information is provided exclusively for consumers’ personal, non-commericial use and may not be used for any purpose other than to identify prospective properties consumers may be interested in purchasing. Data is deemed reliable but is not guaranteed accurate by the MLS.