
822 BARRACKS Street, A, New Orleans, LA 70116
New Listing
$1,790,000

Property Type:
Residential
Bedrooms:
3
Baths:
3.1
Square Footage:
3,615
Status:
Active
Current Price:
$1,790,000
List Date:
7/06/2026
Last Modified:
7/08/2026
Listing Details MLS# NO2566312
Listing Info
- Delayed Marketing
- No
- Listing Price
- 1790000
- List Price/SqFt
- 573.9
- Type
- Single Family Residence
- Sub-Type
- Condominium
- Document Modified
- 2026-07-06 16:06:30.968084
- Modification Timestamp
- 2026-07-08T06:32:04Z
- Photo Modified
- 2026-07-06T21:11:46Z
Location Tax Legal Info
- Street Number
- 822
- Street Name
- BARRACKS Street
- Unit #
- A
- Parish
- Orleans
- State
- LA
- Zip Code
- 70116
- Tax Assessment Number
- 208101723
- Directions
- https://www.google.com/maps/place/822+Barracks+St,+New+Orleans,+LA+70116/data=!4m2!3m1!1s0x8620a61a6db3be0f:0xfac855a178ad9537?sa=X&ved=2ahUKEwin8aSG7qaEAxWFkyYFHRzOCEAQ8gF6BAgPEAA Bounding Streets: Esplanade Avenue, Dauphine Street, Governor Nicholls Street
General Property Description
- # Bedrooms
- 3
- Baths - Full
- 3
- Baths - 1/2
- Yes
- Total Baths
- 3.1
- SqFt - Living
- 3119
- SqFt - Total
- 3615
- SqFt - Source
- Public Record
- Stories
- 3
- Year Built
- 1820
- Acreage Range
- 0 - 0.5
- Assn Fee $
- 1875
- Assn Fee Terms
- Monthly
- Lot Dimensions
- Condo
Originating Details
- Originating System ID
- ROAMM
- Originating System Key
- 59005030
- Originating System Listing ID
- 2566312
- Originating System Name
- ROAM Matrix
Location, Tax & Legal Info
- Legal Desc
- SQ 79 LOT 11 BARRACKS 60 X 160 MAISON DU PARC CONDOMINIUM UNIT 822-BARRACKSSTA
Remarks & Misc
- Remarks
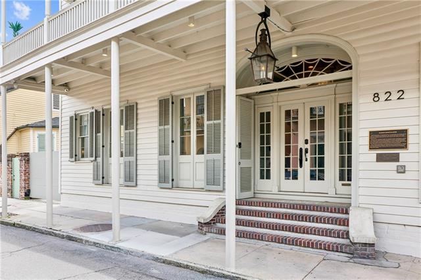
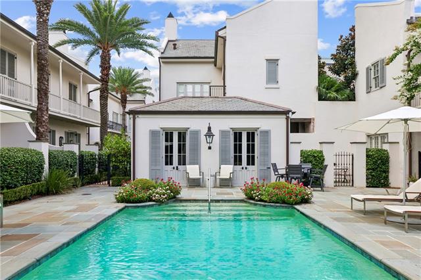
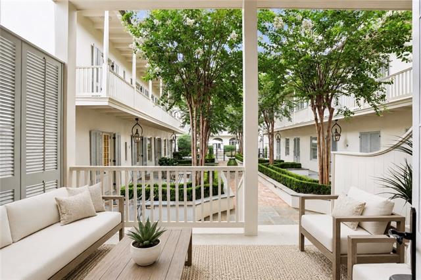
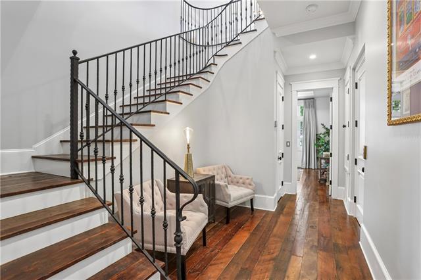
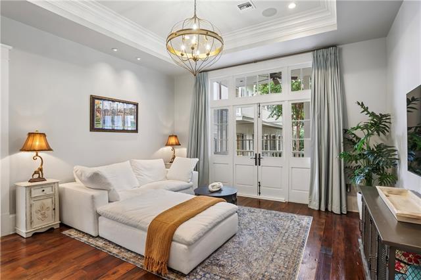
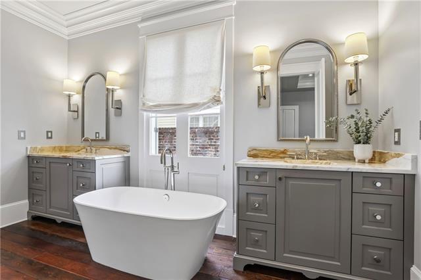
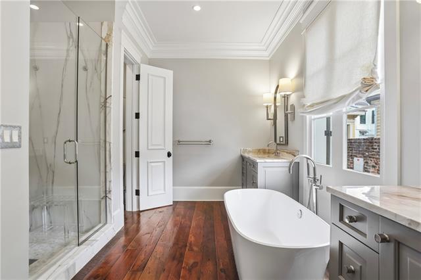
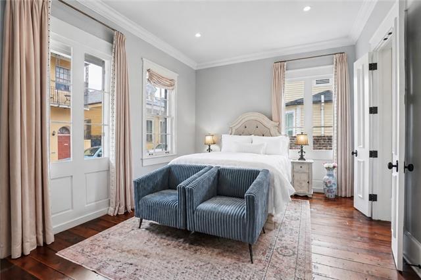
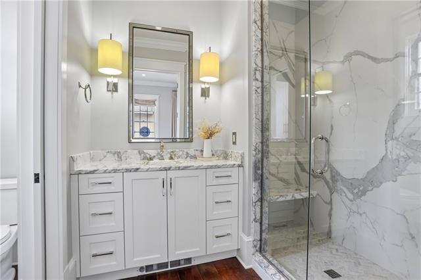
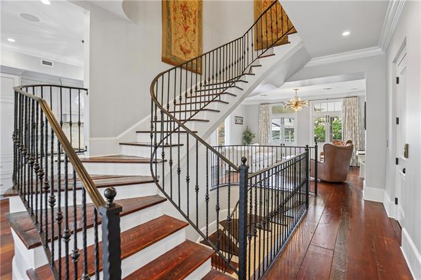
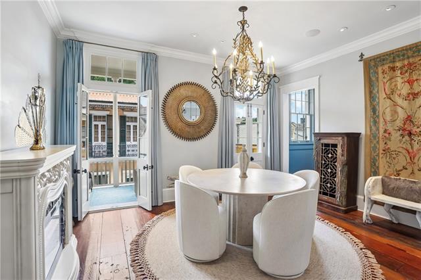
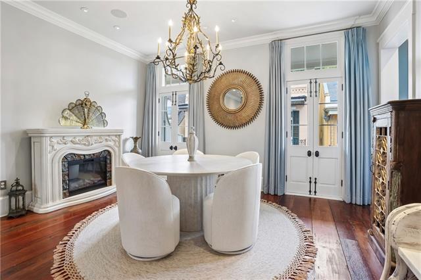
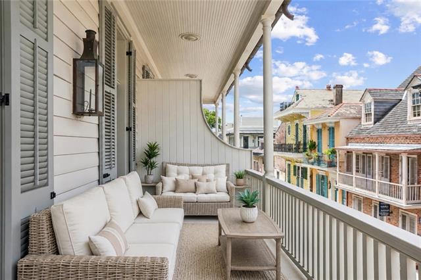
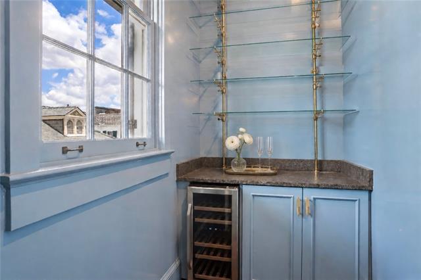
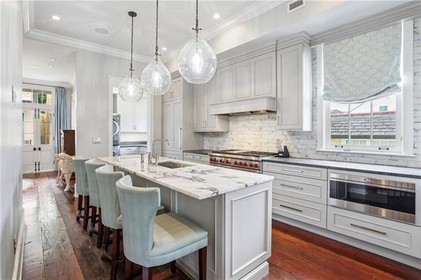
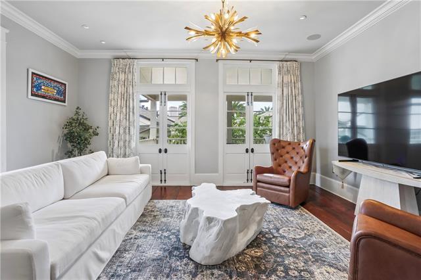
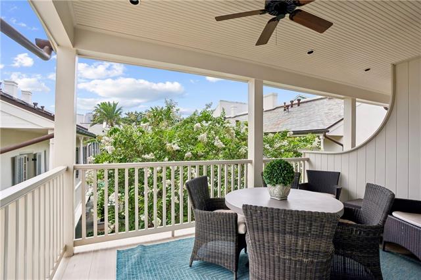
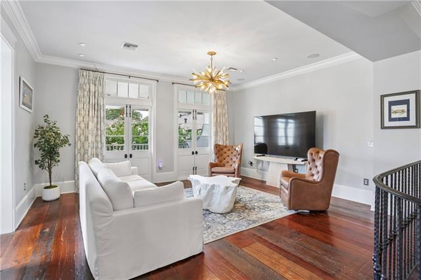
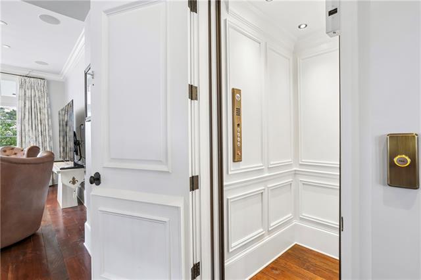
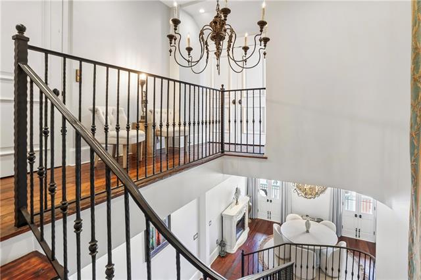
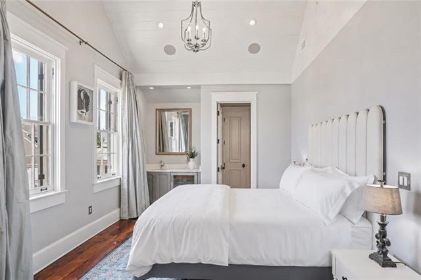
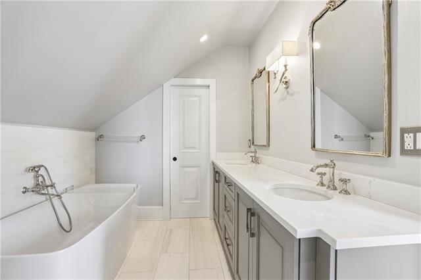
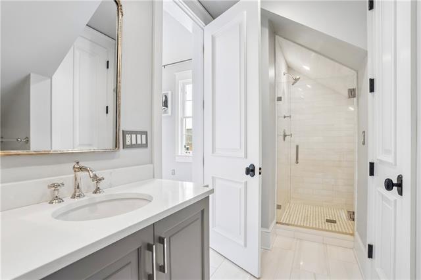
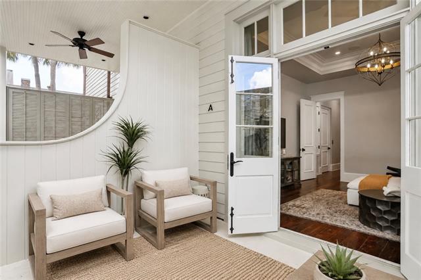
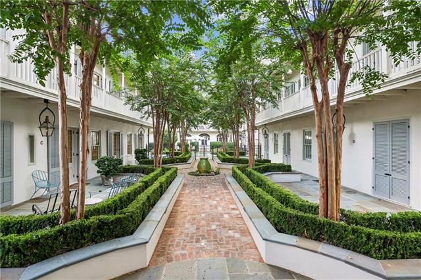
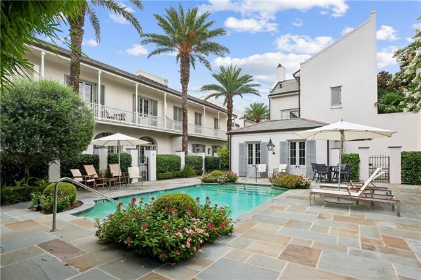
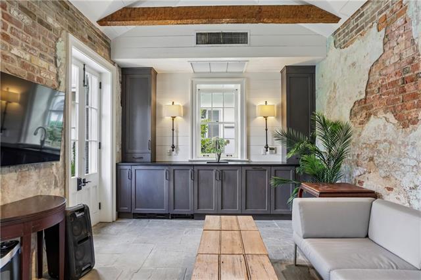
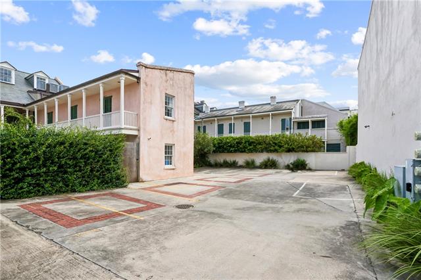
- Behind private gates in the heart of the French Quarter, this extraordinary townhouse with a private elevator offers the privacy and scale of a single-family home with the ease of luxury condominium living. Originally built in the 1820s as Maison Hospitaliere and meticulously renovated by Landis in 2019, this exceptional residence beautifully balances historic New Orleans architecture with refined modern living. A dramatic three-story staircase anchors more than 3,100 square feet of thoughtfully designed living space, where cathedral and 10-foot ceilings, wide-plank antique hardwood floors, exquisite millwork, and five sets of French doors fill the home with natural light. Designed for effortless entertaining, the elegant parlor level is complemented by a custom gourmet kitchen, butler's pantry, wet bar, and wine bar. Three covered private outdoor living spaces, including a 22-foot gallery overlooking historic Barracks Street, extend the home's gracious interiors, while beautifully landscaped courtyards with a pool, cabana, and fruit trees create a peaceful retreat rarely found in the Vieux Carre. One of only a select few residences within the intimate Maison du Parc, the home also includes gated assigned parking and an exceptionally managed association. Perfectly positioned just moments from the majestic live oaks of Esplanade Avenue and the French Quarter's only pocket park, this is a rare opportunity to own one of New Orleans' most distinctive historic residences.
More Information
Office/Member/Contract Info
- List AOR
- NOMAR
Style
- Traditional
- Yes
Siding
- Wood
- Yes
Parking
- Assigned
- Yes
Foundation
- Piers
- Yes
Exterior
- Balcony
- Yes
Patio
- Covered
- Yes
Roof
- Slate
- Yes
Heating
- Central
- Yes
Interior
- Handicap Acc
- Yes
- Wet Bar
- Yes
Cooling
- 2 or More Units
- Yes
- Central Air
- Yes
Appliances
- Dishwasher
- Yes
- Disposal
- Yes
- Dryer
- Yes
- Microwave
- Yes
- Refrigerator
- Yes
- Washer
- Yes
Utilities
- Elec: Entergy
- Yes
Rooms
- Bedroom 1
- Yes
- Dining Room
- Yes
- Kitchen
- Yes
- Living Room
- Yes
- Primary Bedroom
- Yes
- Bedroom 2
- Yes
Amenities
- Elevator
- Yes
- Gated Community
- Yes
Fencing
- Privacy
- Yes
Other Structures
- Cabana
- Yes
Pool
- Inground
- Yes
Property Features
Style:
Traditional
Siding:
Wood
Parking:
Assigned
Foundation:
Piers
Roof:
Slate
Interior:
Handicap Acc; Wet Bar
Heating:
Central
Cooling:
2 or More Units; Central Air
Appliances:
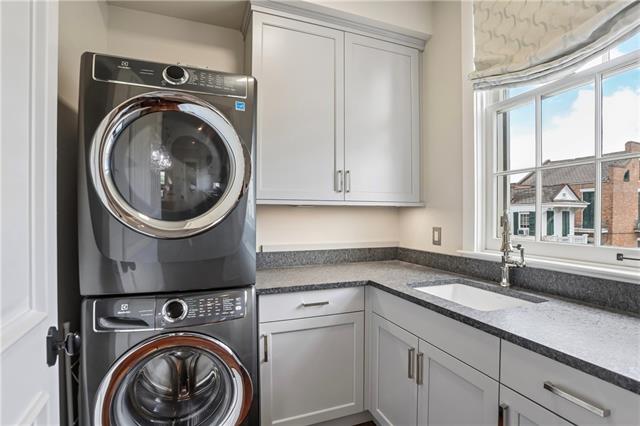
Dishwasher; Disposal; Dryer; Microwave; Refrigerator; Washer
Rooms:
Bedroom 1; Dining Room; Kitchen; Living Room; Primary Bedroom; Bedroom 2
Fencing:
Privacy
Patio:
Covered
Amenities:
Elevator; Gated Community
Exterior:
Balcony
Other Structures:
Cabana
Utilities:
Elec: Entergy
Pool:
Inground
Room Information
| Room Name | Length | Width | Remarks |
|---|---|---|---|
| Primary Bedroom | 20.40 | 11.40 | Primary Bedroom |
| Bedroom 1 | 17.10 | 12.20 | Bedroom |
| Bedroom 2 | 15.40 | 15.00 | Bedroom |
| Dining Room | 15.90 | 11.80 | Dining Room |
| Kitchen | 16.60 | 11.30 | Kitchen |
| Living Room | 17.80 | 16.70 | Living Room |
 822 Barracks Street #A - Property Disclo ›
IDX
Listing Office:
Compass Garden District
Last Updated: July - 08 - 2026
The data relating to real estate for sale or lease on this website comes in part from the IDX program of the REALTOR® Association of Acadiana MLS. The IDX information is provided exclusively for consumers’ personal, non-commericial use and may not be used for any purpose other than to identify prospective properties consumers may be interested in purchasing. Data is deemed reliable but is not guaranteed accurate by the MLS.