
818 OAK LANE, Thibodaux, LA 70301
New Listing
$279,000
Property Type:
Residential
Bedrooms:
4
Baths:
3
Square Footage:
2,646
Lot Size (sq. ft.):
10,454
Status:
Active
Current Price:
$279,000
List Date:
10/13/2026
Last Modified:
10/14/2026
Listing Details MLS# BY2026018611
Listing Info
- Delayed Marketing
- No
- Listing Price
- 279000
- List Price/SqFt
- 124.83
- Type
- Single Family Residence
- Modification Timestamp
- 2026-10-14T02:18:03Z
- Photo Modified
- 2026-10-13T21:46:19Z
Location Tax Legal Info
- Street Number
- 818
- Street Name
- OAK LANE
- Parish
- Lafourche
- State
- LA
- Zip Code
- 70301
- Subdivision
- Gilbert Hue
- Tax Assessment Number
- 0010110300
- Directions
- Parish Rd to Oak Lane. Home is on left
General Property Description
- # Bedrooms
- 4
- Baths - Full
- 3
- Total Baths
- 3
- SqFt - Living
- 2235
- SqFt - Total
- 2646
- SqFt - Source
- Measured
- Stories
- Yes
- SqFt - Covered Porch
- 50
- SqFt - Carport
- 261
- Year Built
- 1974
- Acres
- 0.24
- Acreage Range
- 0 - 0.5
- Lot Dimensions
- 80x128+/-
- Mineral Rights
- Negotiable
- Pool on Subject Property
- No
Rooms
- Bathroom 1 Level
- First
- Bedroom 1 Level
- First
- Bonus Room Level
- First
- Dining Room Level
- First
- Kitchen Level
- First
- Laundry Level
- First
- Living Room Level
- First
- Primary Bathroom Level
- First
- Primary Bedroom Level
- First
- Bedroom 2 Level
- First
- Bedroom 3 Level
- First
- Bedroom 4 Level
- First
- Bedroom 5 Level
- First
- Bathroom 2 Level
- First
- Bedroom 6 Level
- First
- Bathroom 1
- Yes
- Bedroom 1
- Yes
- Bonus Room
- Yes
- Dining Room
- Yes
- Kitchen
- Yes
- Laundry
- Yes
- Living Room
- Yes
- Primary Bathroom
- Yes
- Primary Bedroom
- Yes
- Bedroom 2
- Yes
- Bedroom 3
- Yes
- Bedroom 4
- Yes
- Bedroom 5
- Yes
- Bathroom 2
- Yes
- Bedroom 6
- Yes
Originating Details
- Originating System ID
- ROAMP
- Originating System Key
- 2026018611
- Originating System Listing ID
- 2026018611
- Originating System Name
- ROAM Paragon
Location, Tax & Legal Info
- School District
- Lafourche Parish
- Legal Desc
- Lot 35 Block 5 Add 5 Gilbert Hue SD
More Information
Remarks & Misc
- Remarks
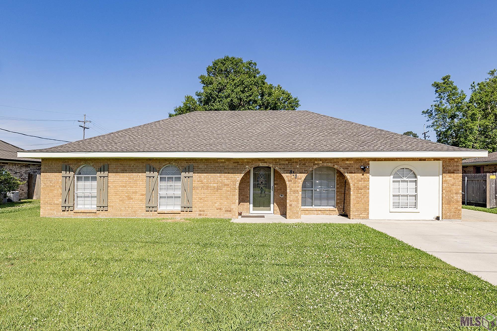
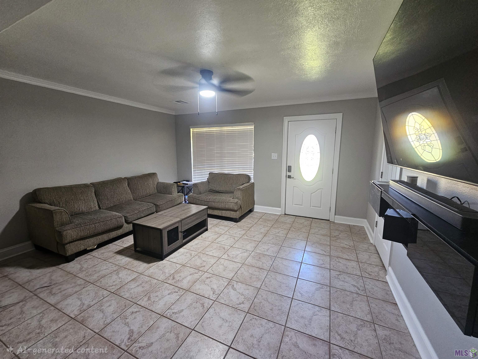
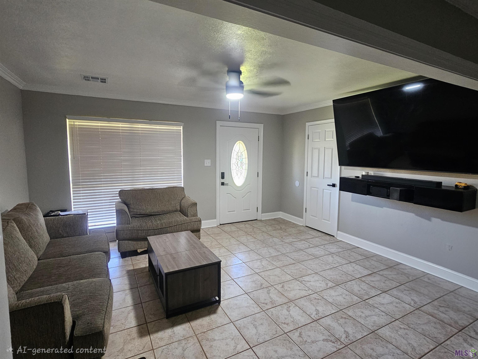
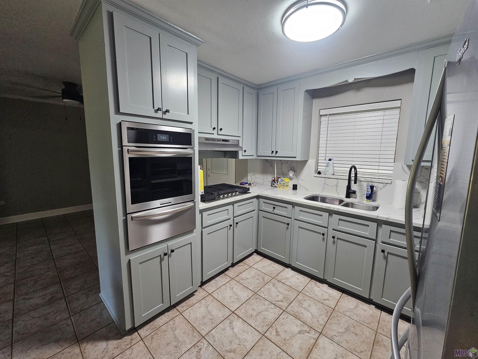
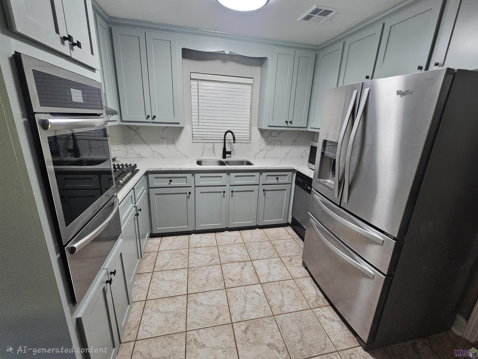
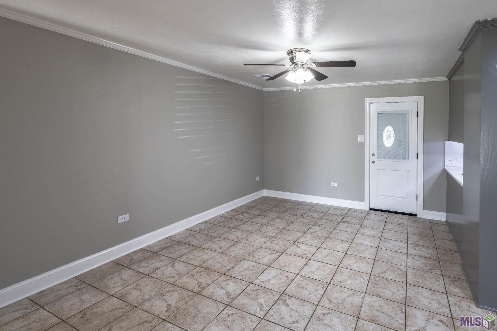
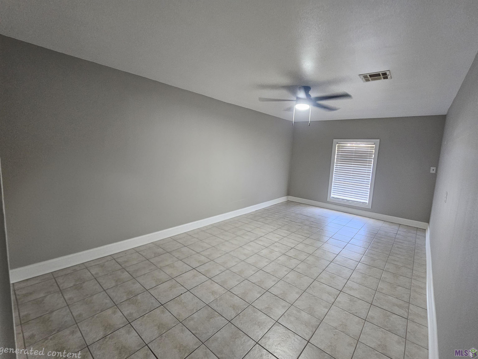
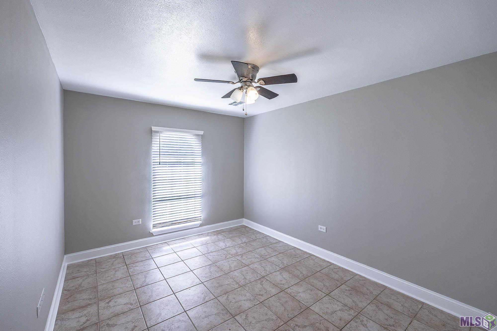
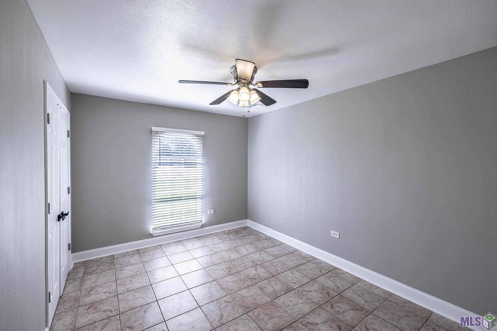
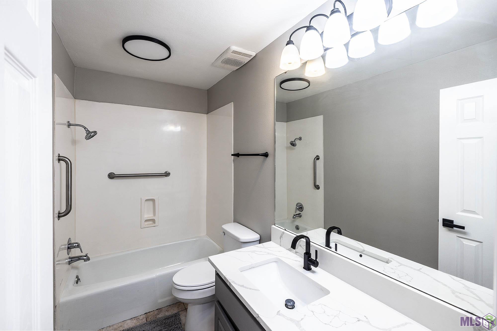
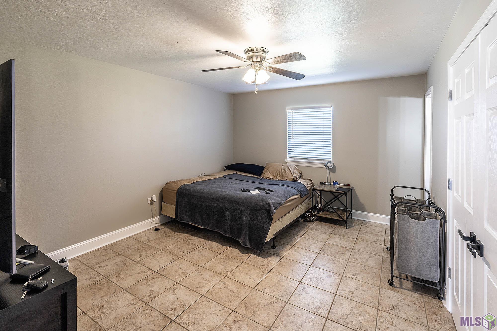
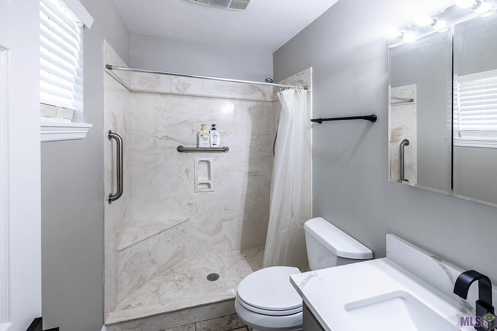
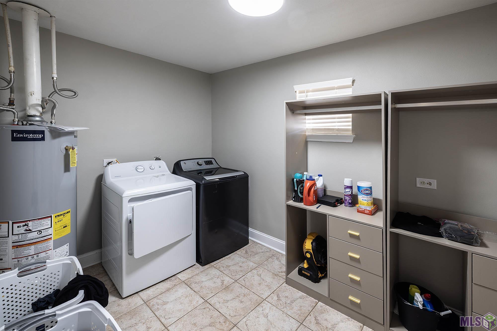
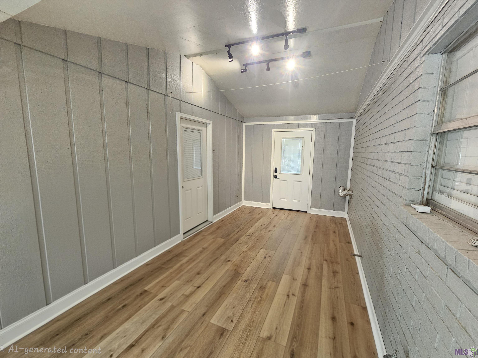
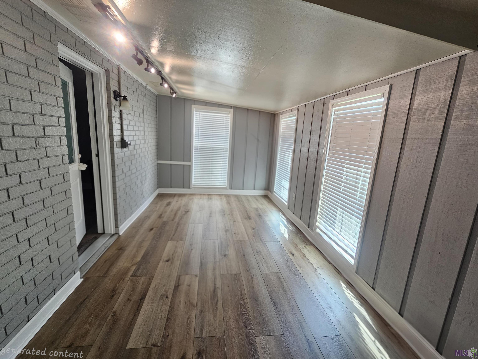
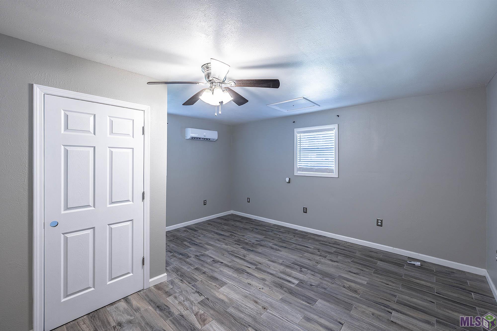
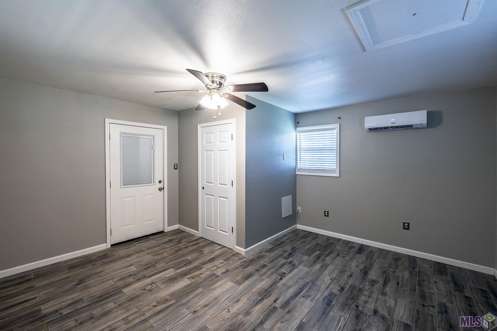
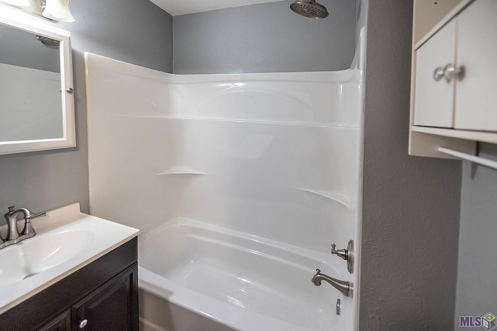
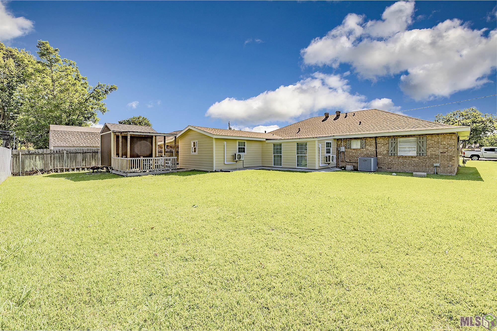
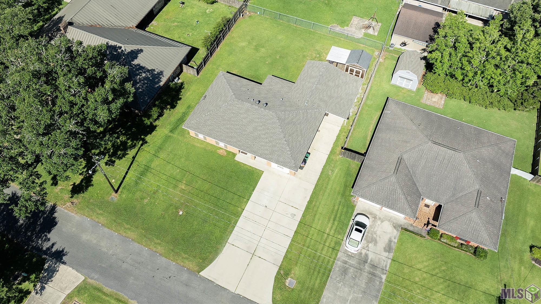
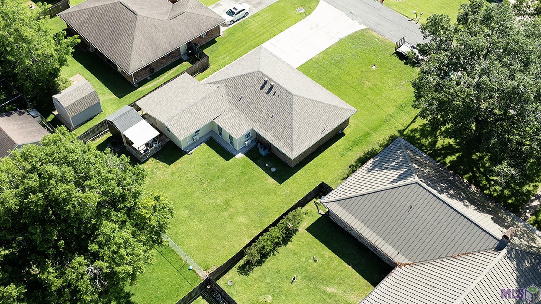
- Seller offering $10,000 toward buyer closing costs with an acceptable offer! Renovated brick home with versatile extra living space at 818 Oak Lane in Thibodaux. Built on a slab in approximately 1973-74, the main home offers three bedrooms, two full bathrooms, a separate laundry room, and a bonus room converted from the original carport. A separate 15-by-15 guest suite features a full bathroom, wood-look ceramic tile, its own mini-split heating and cooling system, and a private entrance with a steel door and built-in blind. An enclosed connecting space with luxury vinyl plank flooring and its own mini-split provides additional flexibility. The kitchen features quartzite countertops and stainless steel appliances, including a five-burner gas cooktop, separate oven, dishwasher, and French-door refrigerator with a bottom freezer drawer. The refrigerator and countertop microwave remain. Quartzite countertops also enhance the main home's bathrooms, and the primary bathroom offers a walk-in shower with a bench. Interior details include crown molding, 51/4-inch baseboards with decorative top trim, wood window blinds, ceramic tile flooring, LED lighting, bedroom ceiling fans, and keypad entry. Two bedrooms measure approximately 10 by 121/2 feet, while the primary bedroom is approximately 12 by 15 feet. The wall-mounted television and floating media shelf also remain. Outside, a 10-by-10 storage shed has an additional 10-by-10 covered patio extension. A covered area alongside the house can serve as a carport. Security lighting and audio/video surveillance equipment provide additional features. Updates include a roof replaced approximately two years ago, a water heater replaced in 2025, and the main home's air-conditioning system replaced in 2017. Updated finishes and flexible indoor and outdoor spaces complete this inviting property!
Office/Member/Contract Info
- List AOR
- BBR
Equipment
- Generator
- Yes
Construction
- Brick
- Yes
Foundation
- Slab
- Yes
Exterior
- Outside Light
- Yes
Patio
- Covered
- Yes
Heating
- Central
- Yes
Interior
- Crown Molding
- Yes
- Gas Dryer Con
- Yes
- Guest Suite
- Yes
- Multi-Head Shower
- Yes
Cooling
- Central Air
- Yes
Flooring
- Tile
- Yes
- Vinyl Tile
- Yes
Appliances
- Dishwasher
- Yes
- Gas Cooktop
- Yes
- Microwave
- Yes
- Refrigerator
- Yes
Utilities
- Gas: Atmos
- Yes
Countertops
- Solid Surface
- Yes
Other Structures
- Workshop
- Yes
Financing
- Cash
- Yes
- Conventional
- Yes
- FHA
- Yes
- Private Banking
- Yes
- Rural Development
- Yes
- VA
- Yes
Property Features
Construction:
Brick
Foundation:
Slab
Interior:
Crown Molding; Gas Dryer Con; Guest Suite; Multi-Head Shower
Flooring:
Tile; Vinyl Tile
Heating:
Central
Cooling:
Central Air
Appliances:
Dishwasher; Gas Cooktop; Microwave; Refrigerator
Countertops:
Solid Surface
Rooms:
Bathroom 1; Bedroom 1; Bonus Room; Dining Room; Kitchen; Laundry; Living Room; Primary Bathroom; Primary Bedroom; Bedroom 2; Bedroom 3; Bedroom 4; Bedroom 5; Bathroom 2; Bedroom 6
Equipment:
Generator
Patio:
Covered
Exterior:
Outside Light
Other Structures:
Workshop
Utilities:
Gas: Atmos
Financing:
Cash; Conventional; FHA; Private Banking; Rural Development; VA
Room Information
| Room Name | Length | Width | Level | Remarks |
|---|---|---|---|---|
| Bedroom 1 | First | BEDROOM | ||
| Living Room | 15.00 | 12.00 | First | LIVING ROOM |
| Living Room | 15.00 | 12.00 | First | LIVING ROOM |
| Bedroom 2 | First | BEDROOM | ||
| Bonus Room | 20.00 | 11.00 | First | BONUS ROOM |
| Bonus Room | 20.00 | 11.00 | First | BONUS ROOM |
| Bonus Room | First | BONUS ROOM | ||
| Bonus Room | First | BONUS ROOM | ||
| Primary Bedroom | First | PRIMARY BEDROOM | ||
| Primary Bedroom | First | PRIMARY BEDROOM | ||
| Laundry | First | LAUNDRY | ||
| Laundry | First | LAUNDRY | ||
| Dining Room | First | DINING ROOM | ||
| Dining Room | First | DINING ROOM | ||
| Kitchen | First | KITCHEN | ||
| Kitchen | First | KITCHEN | ||
| Primary Bathroom | First | PRIMARY BATHROOM | ||
| Primary Bathroom | First | PRIMARY BATHROOM | ||
| Bedroom 3 | First | BEDROOM | ||
| Bathroom 1 | First | BATHROOM | ||
| Bathroom 2 | First | BATHROOM | ||
| Bedroom 4 | First | BEDROOM | ||
| Bedroom 5 | First | BEDROOM | ||
| Bedroom 6 | First | BEDROOM |
IDX
Listing Office:
eXp Realty, LLC
Last Updated: October - 14 - 2026
The data relating to real estate for sale or lease on this website comes in part from the IDX program of the REALTOR® Association of Acadiana MLS. The IDX information is provided exclusively for consumers’ personal, non-commericial use and may not be used for any purpose other than to identify prospective properties consumers may be interested in purchasing. Data is deemed reliable but is not guaranteed accurate by the MLS.