
815 PATTERSON Road, New Orleans, LA 70114
New Listing
$1,075,000

Property Type:
Residential
Bedrooms:
5
Baths:
5.1
Square Footage:
4,500
Status:
Active
Current Price:
$1,075,000
List Date:
10/17/2026
Last Modified:
10/17/2026
Overview
Description
Listing Details MLS# NO2582095
Listing Info
- Delayed Marketing
- No
- Listing Price
- 1075000
- List Price/SqFt
- 296.55
- Type
- Single Family Residence
- Document Modified
- 2026-10-17 07:59:33.637148
- Modification Timestamp
- 2026-10-17T13:10:09Z
- Photo Modified
- 2026-10-17T13:09:34Z
Location Tax Legal Info
- Street Number
- 815
- Street Name
- PATTERSON Road
- Parish
- Orleans
- State
- LA
- Zip Code
- 70114
- Tax Assessment Number
- 815
- Directions
- Turn on to Patterson Road from Whitney, home is on left side Bounding Streets: Belleville
General Property Description
- # Bedrooms
- 5
- Baths - Full
- 5
- Baths - 1/2
- Yes
- Total Baths
- 5.1
- SqFt - Living
- 3625
- SqFt - Total
- 4500
- SqFt - Source
- Measured
- Stories
- 3
- Year Built
- 2021
- Acreage Range
- 0 - 0.5
- Lot Dimensions
- 30x159
Originating Details
- Originating System ID
- ROAMM
- Originating System Key
- 60102258
- Originating System Listing ID
- 2582095
- Originating System Name
- ROAM Matrix
Location, Tax & Legal Info
- Legal Desc
- 1. SQS 38-39 LOT 9 2. 30X159.70/159.77 3. 815 PATTERSON ST
Remarks & Misc
- Remarks
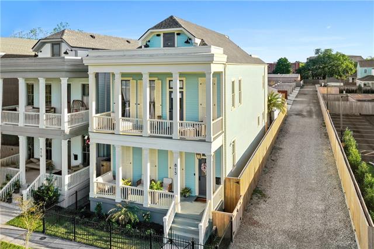
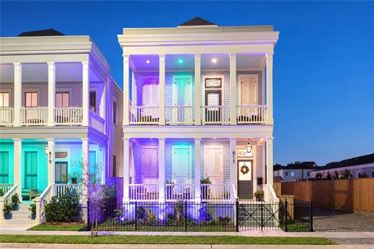
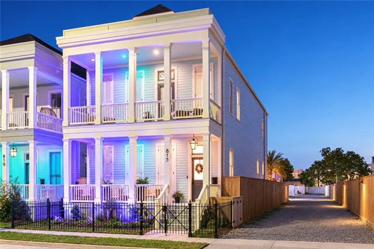
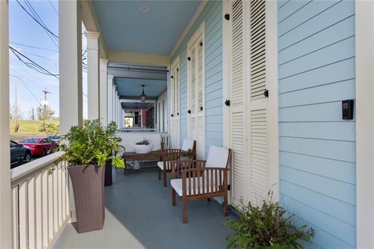
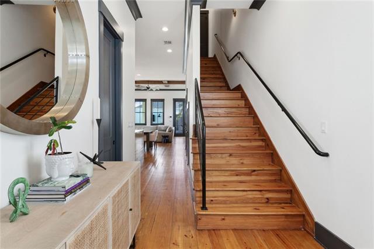
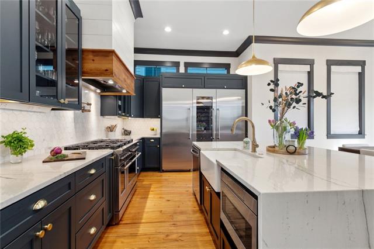
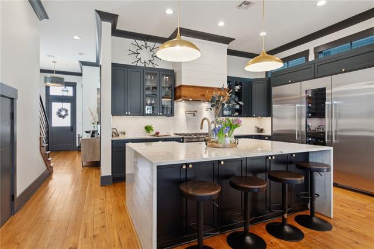
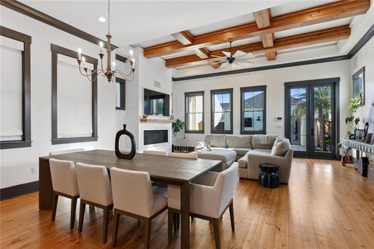
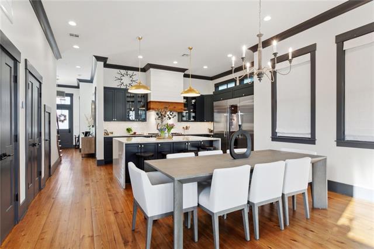
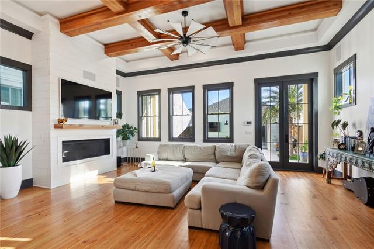
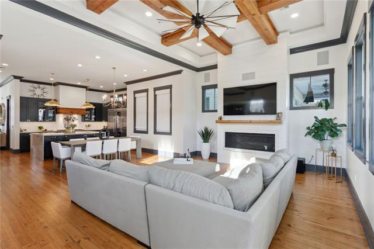
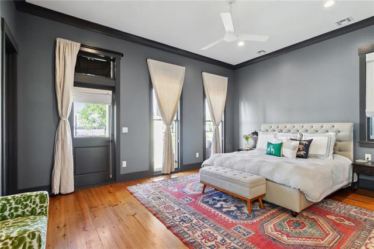
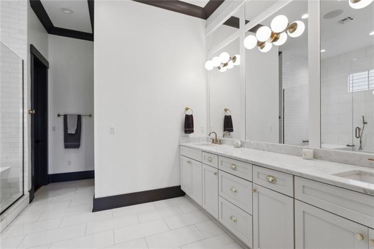
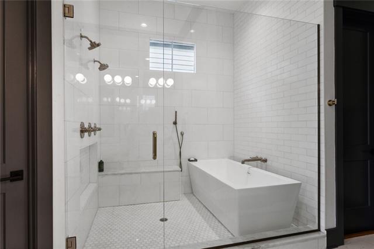
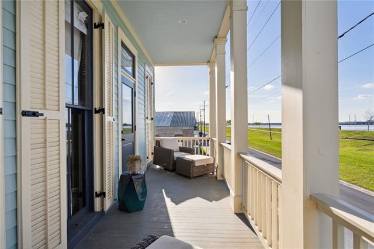
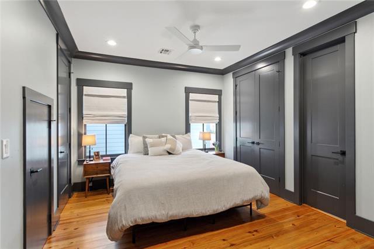
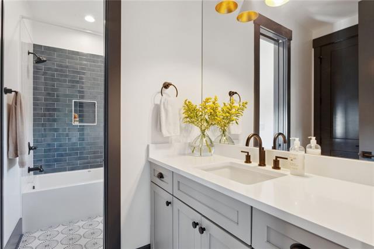
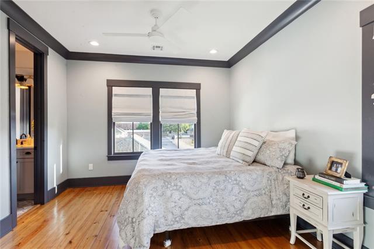
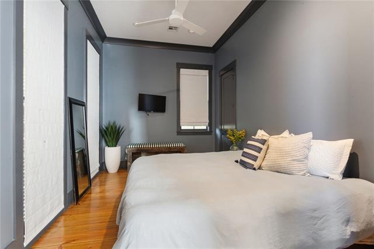
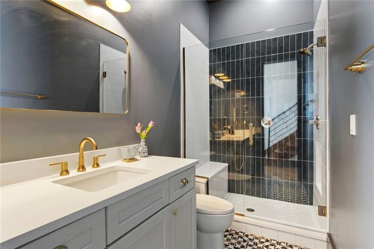
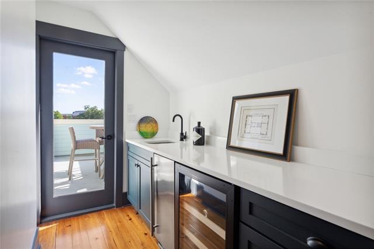
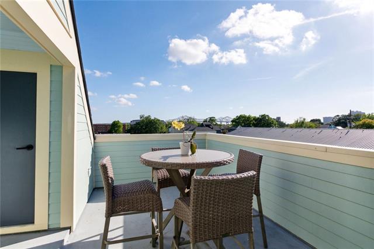
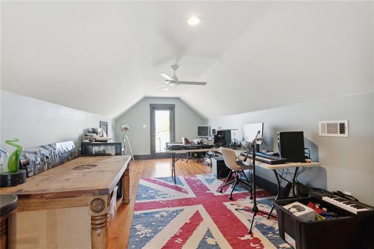
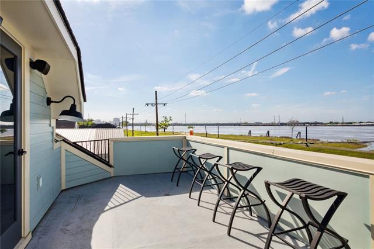
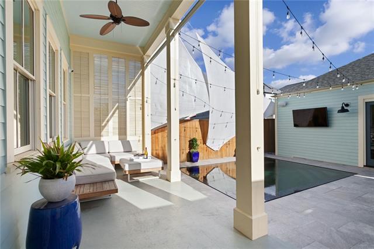
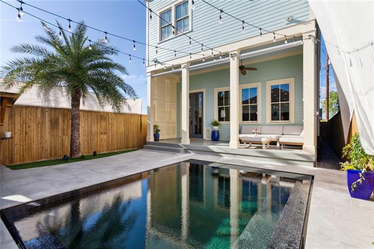
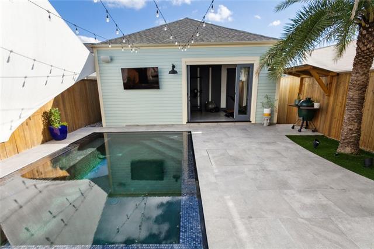
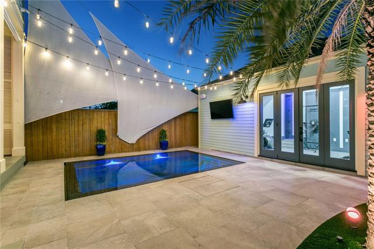
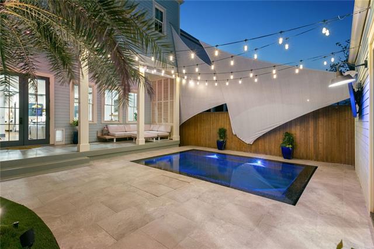
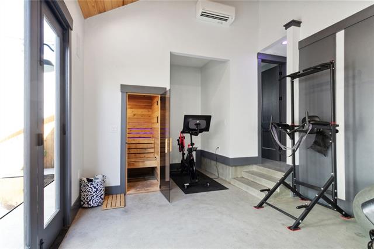
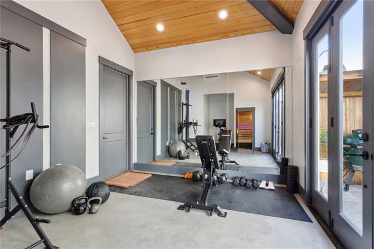
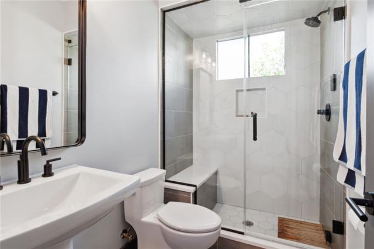
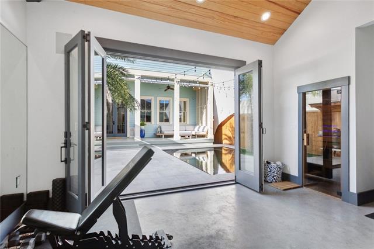
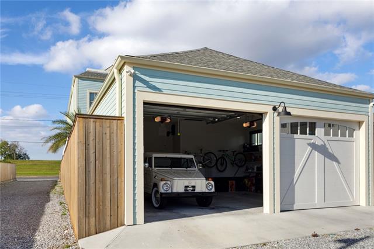
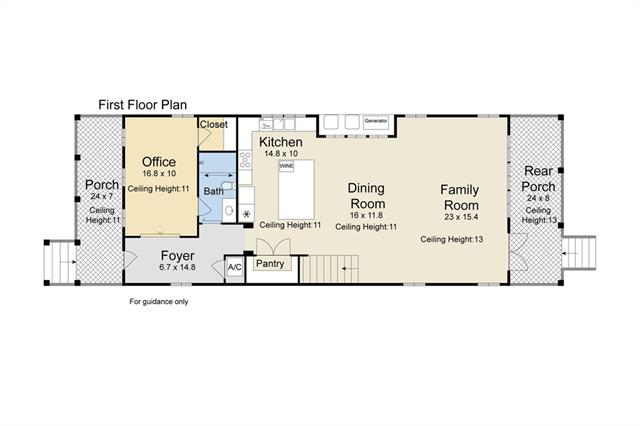
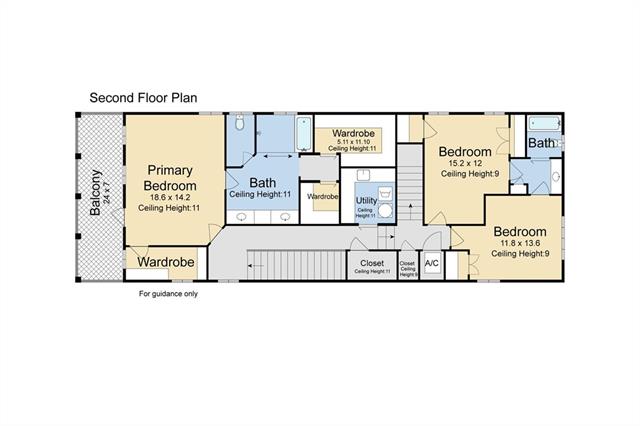
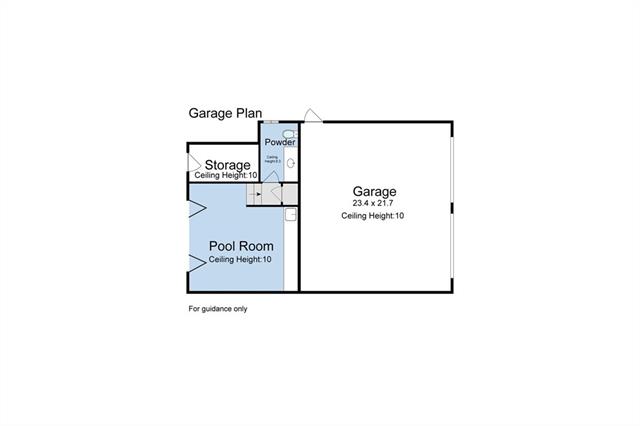
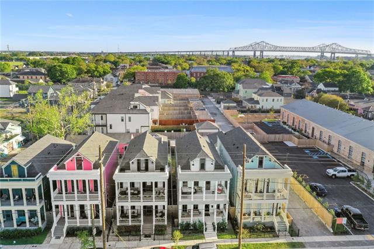
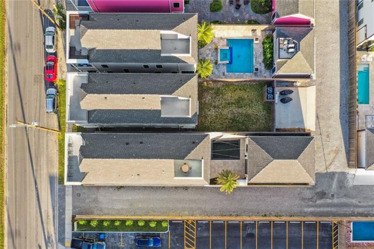
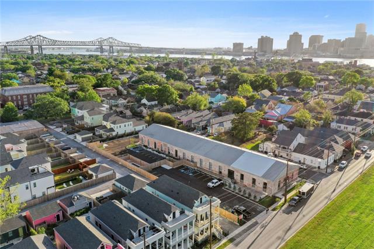
- The ultimate Staycation home. Retreat to the serenity and peacefulness of this custom riverfront home built to entertain & enjoy panoramic views of Downtown New Orleans and the Mississippi River. 3 stories with beautiful sunsets from 2nd & 3rd floor observatories. Truly a masterpiece featuring a gym with sauna & steam room, 2 car garage, negative edge heated swimming pool and surround sound inside & out. Luxury kitchen with 8 burner stove/ double oven, stainless steel professional fridge/freezer and 50+ bottle wine fridge, walk in pantry. Real wood floors, custom ceiling treatments and so much more. Oversized primary suite with 3 walk in closets. 4 additional bedrooms for family or guests for a total of 5 bed, 5.5 bath. This is a must see in person. Near many awesome restaurants and coffee spots. Act soon.
More Information
Office/Member/Contract Info
- List AOR
- NOMAR
Style
- Traditional
- Yes
Siding
- Hardiplank
- Yes
Parking
- Detached
- Yes
- Garage
- Yes
Foundation
- Piers
- Yes
Exterior
- Balcony
- Yes
Patio
- Covered
- Yes
Fireplace
- Gas Log
- Yes
Roof
- Composition
- Yes
Heating
- Central
- Yes
Cooling
- Central Air
- Yes
Appliances
- Dishwasher
- Yes
- Disposal
- Yes
- Microwave
- Yes
- Refrigerator
- Yes
Utilities
- Elec: Entergy
- Yes
Rooms
- Bedroom 1
- Yes
- Kitchen
- Yes
- Living Room
- Yes
- Primary Bedroom
- Yes
- Bedroom 2
- Yes
- Bedroom 3
- Yes
- Bedroom 4
- Yes
- Bedroom 5
- Yes
- Bedroom 6
- Yes
- Bedroom 7
- Yes
- Bedroom 8
- Yes
Waterfront
- Bayou/River
- Yes
Lot
- Water Frontage
- Yes
Pool
- Inground
- Yes
Property Features
Style:
Traditional
Siding:
Hardiplank
Parking:
Detached; Garage
Foundation:
Piers
Roof:
Composition
Fireplace:
Gas Log
Heating:
Central
Cooling:
Central Air
Appliances:
Dishwasher; Disposal; Microwave; Refrigerator
Rooms:
Bedroom 1; Kitchen; Living Room; Primary Bedroom; Bedroom 2; Bedroom 3; Bedroom 4; Bedroom 5; Bedroom 6; Bedroom 7; Bedroom 8
Lot:
Water Frontage
Patio:
Covered
Exterior:
Balcony
Waterfront:
Bayou/River
Utilities:
Elec: Entergy
Pool:
Inground
Room Information
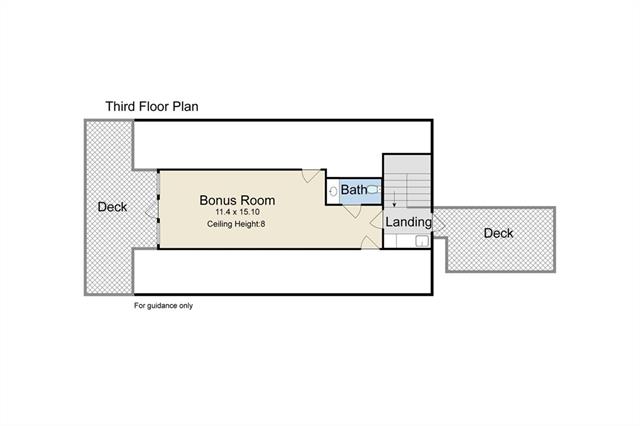
| Room Name | Length | Width | Remarks |
|---|---|---|---|
| Kitchen | 24.00 | 12.00 | Kitchen |
| Kitchen | 24.00 | 12.00 | Kitchen |
| Bedroom 1 | 10.00 | 17.00 | Bedroom |
| Bedroom 2 | 12.00 | 13.60 | Bedroom |
| Living Room | 23.00 | 15.40 | Living Room |
| Living Room | 23.00 | 15.40 | Living Room |
| Bedroom 3 | 15.00 | 12.00 | Bedroom |
| Bedroom 4 | 15.00 | 12.00 | Bedroom |
| Primary Bedroom | 18.60 | 14.00 | Primary Bedroom |
| Primary Bedroom | 18.60 | 14.00 | Primary Bedroom |
| Bedroom 5 | 11.80 | 13.60 | Bedroom |
| Bedroom 6 | 10.00 | 17.00 | Bedroom |
| Bedroom 7 | 11.80 | 13.60 | Bedroom |
| Bedroom 8 | 12.00 | 13.60 | Bedroom |
Documents
 New Attachment ›
IDX
Listing Office:
Century 21 J. Carter & Company
Last Updated: October - 17 - 2026
The data relating to real estate for sale or lease on this website comes in part from the IDX program of the REALTOR® Association of Acadiana MLS. The IDX information is provided exclusively for consumers’ personal, non-commericial use and may not be used for any purpose other than to identify prospective properties consumers may be interested in purchasing. Data is deemed reliable but is not guaranteed accurate by the MLS.