
8130 ROCKY TRAIL AVE, Baton Rouge, LA 70820
$319,900
Property Type:
Residential
Bedrooms:
3
Baths:
2
Square Footage:
2,094
Lot Size (sq. ft.):
6,098
Status:
Active
Current Price:
$319,900
List Date:
10/06/2026
Last Modified:
10/15/2026
Overview
Description
Listing Details MLS# BR2026018187
Listing Info
- Delayed Marketing
- No
- Listing Price
- 319900
- List Price/SqFt
- 197.96
- Type
- Single Family Residence
- Document Modified
- 2026-10-06 17:11:58.930441
- Modification Timestamp
- 2026-10-15T11:30:33Z
- Photo Modified
- 2026-10-06T20:56:24Z
Location Tax Legal Info
- Street Number
- 8130
- Street Name
- ROCKY TRAIL AVE
- Parish
- East Baton Rouge
- State
- LA
- Zip Code
- 70820
- Subdivision
- Hunters Trace
- Area
- EBR MLS Area 52
- Tax Assessment Number
- 30829664
- Directions
- Subdivision located off of Burbank between Staring and Lee Drive, Access through Sehdeva Memorial Drive.
General Property Description
- # Bedrooms
- 3
- Baths - Full
- 2
- Total Baths
- 2
- SqFt - Living
- 1616
- SqFt - Total
- 2094
- SqFt - Source
- Measured
- Stories
- Yes
- SqFt - Covered Porch
- 92
- SqFt - Garage
- 386
- Year Built
- 2019
- Builder
- DSLD, LLC
- Acres
- 0.14
- Acreage Range
- 0 - 0.5
- Assn Fee $
- 400
- Assn Fee Terms
- Yearly
- Lot Dimensions
- 50 x 120
- Mineral Rights
- Negotiable
- Pool on Subject Property
- No
Rooms
- Bedroom 1 Level
- First
- Kitchen Level
- First
- Living Room Level
- First
- Other Level
- First
- Primary Bedroom Level
- First
- Bedroom 2 Level
- First
- Bedroom 3 Level
- First
- Bedroom 4 Level
- First
- Bedroom 5 Level
- First
- Bedroom 6 Level
- First
- Bedroom 7 Level
- First
- Bedroom 8 Level
- First
- Bedroom 1
- Yes
- Kitchen
- Yes
- Living Room
- Yes
- Primary Bedroom
- Yes
- Other
- Yes
- Bedroom 2
- Yes
- Bedroom 3
- Yes
- Bedroom 4
- Yes
- Bedroom 5
- Yes
- Bedroom 6
- Yes
- Bedroom 7
- Yes
- Bedroom 8
- Yes
Originating Details
- Originating System ID
- ROAMP
- Originating System Key
- 2026018187
- Originating System Listing ID
- 2026018187
- Originating System Name
- ROAM Paragon
Location, Tax & Legal Info
- School District
- East Baton Rouge
- Legal Desc
- Ward: 3-0, Subdivision: Hunter's Trace, Lot: 191, Lot: 191. Final Plat 2nd & 3rd Filing resub Of Tracts Ca-3, Ca-4, 3-C-1-A & A-3-3-C-1 Hunter's Trace, Located In Secs 6, 8, 76, 77 & 40, T8s, R1eresub 2017-18Hunter's Trace Lot 191
More Information
Remarks & Misc
- Remarks
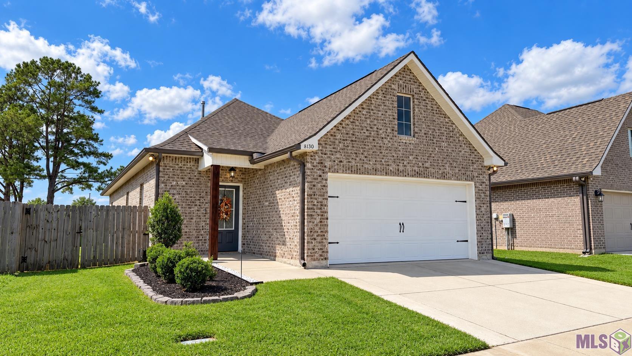
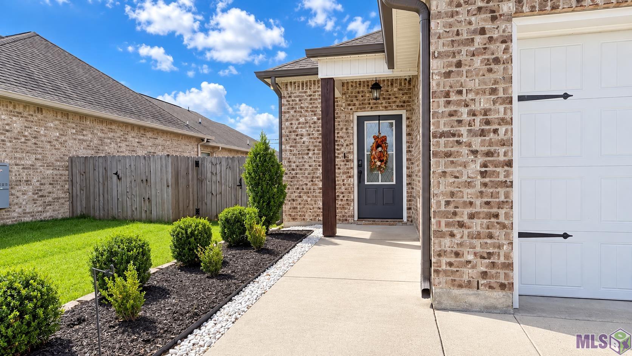
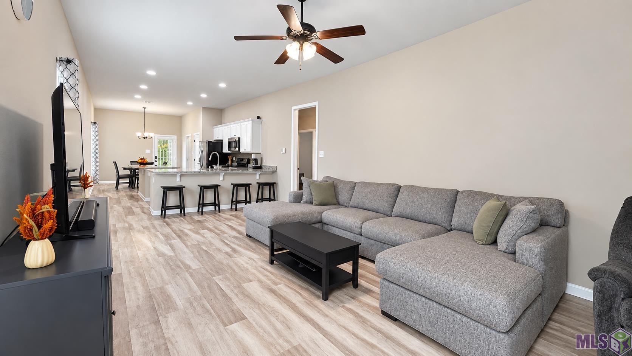
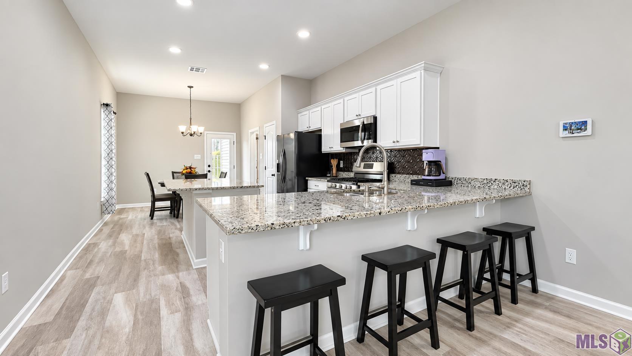
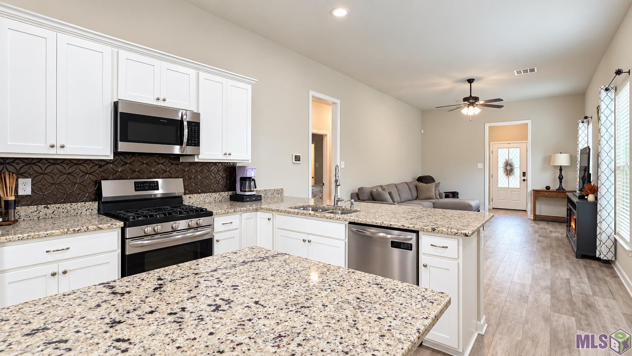
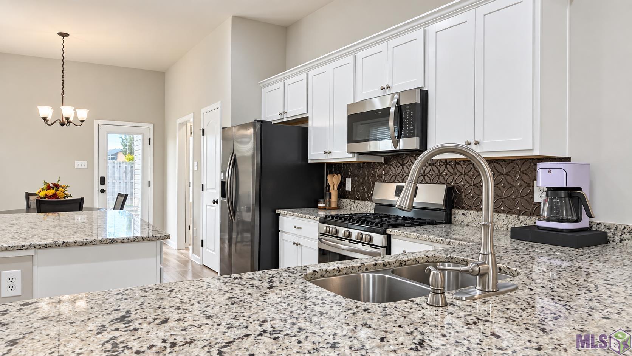
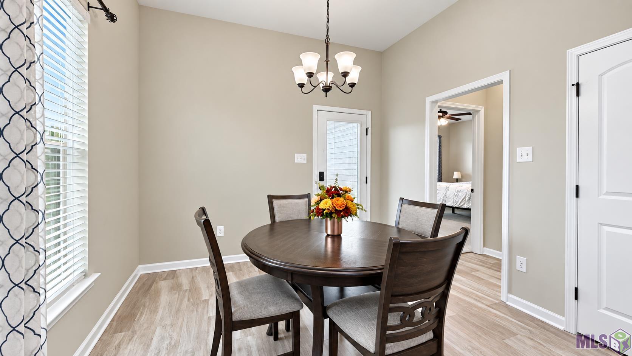
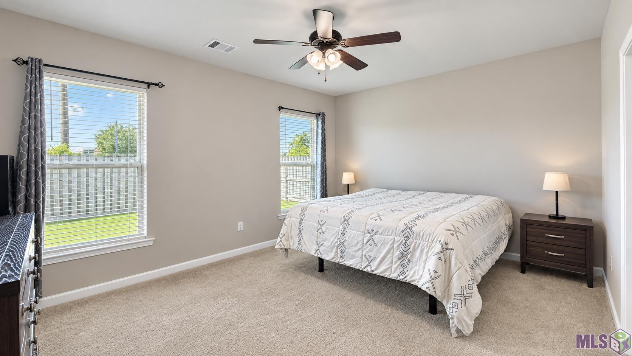
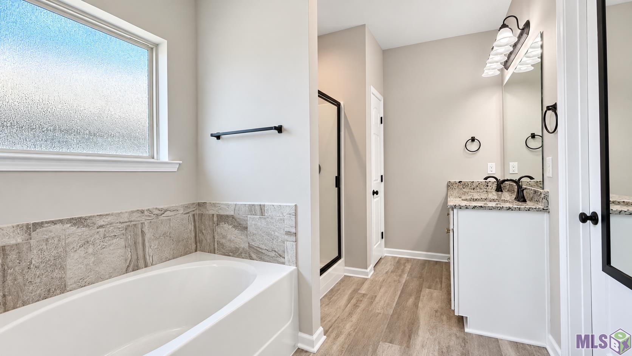
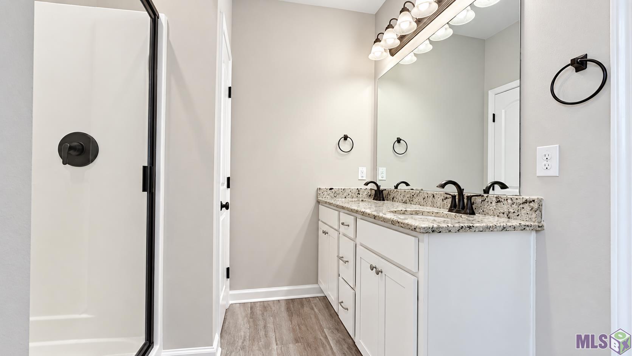
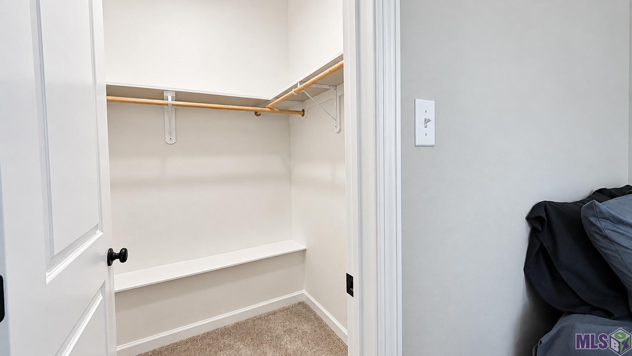
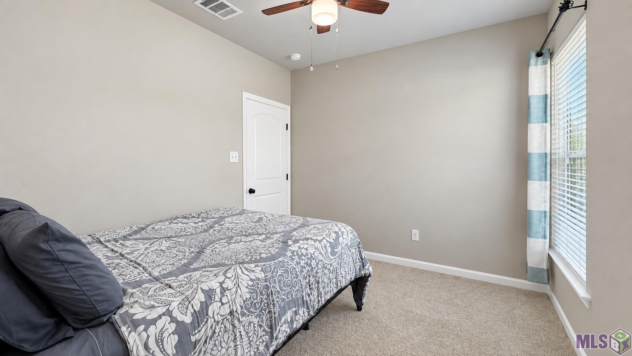
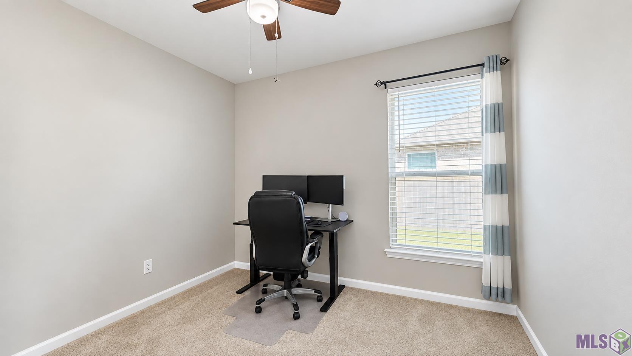
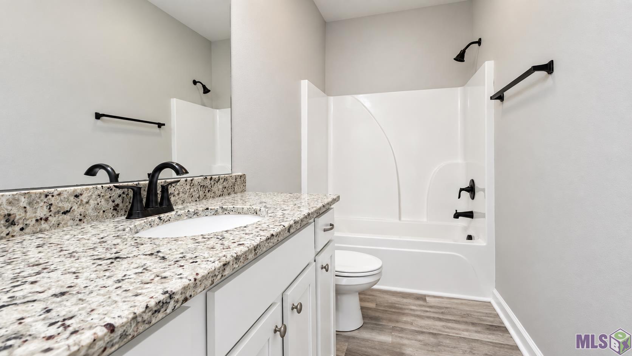
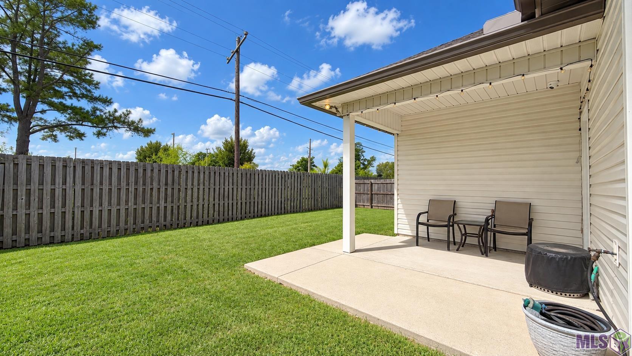
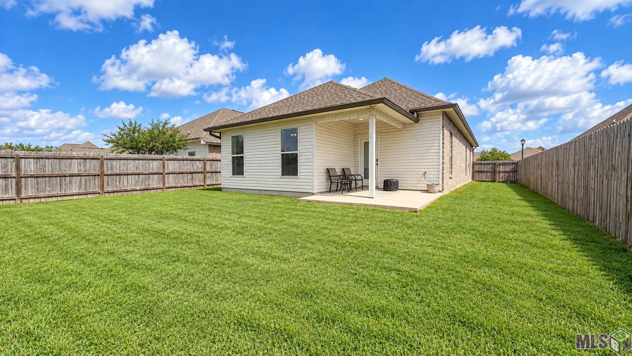
- Welcome to this charming 3 bedroom, 2 bath home in Hunters Trace. This property is conveniently located near LSU's campus while still offering lots of peace and comfort. The home has been well maintained and offers a fresh and modern feel. The open kitchen concept features granite countertops, a large island perfect for cooking, and plenty of space to gather. Down the hallway you'll find the bedrooms, with the spacious primary suite located at the rear of the home for added privacy. The master bathroom includes a double vanity sink, walk in shower, and a spacious walk in closet. The backyard is fully fenced and is outfitted with a covered patio offering a great space for outdoor entertaining or relaxing. Also installed in a GENERAC whole home generator for added comfort. Schedule your showing today!
Office/Member/Contract Info
- List AOR
- GBRAR
Style
- Traditional
- Yes
Siding
- Vinyl Siding
- Yes
Parking
- Garage
- Yes
Construction
- Brick
- Yes
Foundation
- Slab
- Yes
Heating
- Central
- Yes
Interior
- 9+ Ft Ceiling
- Yes
- Double Vanity
- Yes
- Separate Shower
- Yes
- Walk-In Closet(s)
- Yes
Cooling
- Central Air
- Yes
Flooring
- Carpet
- Yes
- Vinyl Tile
- Yes
Water Source
- Comm Water
- Yes
Appliances
- Dishwasher
- Yes
- Gas Cooktop
- Yes
- Microwave
- Yes
- Refrigerator
- Yes
Countertops
- Granite
- Yes
Financing
- Cash
- Yes
- Conventional
- Yes
- FHA
- Yes
- VA
- Yes
Property Features
Style:
Traditional
Siding:
Vinyl Siding
Parking:
Garage
Construction:
Brick
Foundation:
Slab
Interior:
9+ Ft Ceiling; Double Vanity; Separate Shower; Walk-In Closet(s)
Flooring:
Carpet; Vinyl Tile
Heating:
Central
Cooling:
Central Air
Appliances:
Dishwasher; Gas Cooktop; Microwave; Refrigerator
Countertops:
Granite
Rooms:
Bedroom 1; Kitchen; Living Room; Other; Primary Bedroom; Bedroom 2; Bedroom 3; Bedroom 4; Bedroom 5; Bedroom 6; Bedroom 7; Bedroom 8
Water Source:
Comm Water
Financing:
Cash; Conventional; FHA; VA
Room Information
| Room Name | Length | Width | Level | Remarks |
|---|---|---|---|---|
| Bedroom 1 | 10.70 | 9.90 | First | BEDROOM |
| Bedroom 2 | 10.70 | 9.90 | First | BEDROOM |
| Living Room | 20.90 | 13.10 | First | LIVING ROOM |
| Living Room | 20.90 | 13.10 | First | LIVING ROOM |
| Living Room | 20.90 | 13.10 | First | LIVING ROOM |
| Living Room | 20.90 | 13.10 | First | LIVING ROOM |
| Living Room | 20.90 | 13.10 | First | LIVING ROOM |
| Bedroom 3 | 10.70 | 9.90 | First | BEDROOM |
| Primary Bedroom | 12.50 | 15.90 | First | PRIMARY BEDROOM |
| Primary Bedroom | 12.50 | 15.90 | First | PRIMARY BEDROOM |
| Primary Bedroom | 12.50 | 15.90 | First | PRIMARY BEDROOM |
| Primary Bedroom | 12.50 | 15.90 | First | PRIMARY BEDROOM |
| Primary Bedroom | 12.50 | 15.90 | First | PRIMARY BEDROOM |
| Kitchen | 20.40 | 13.20 | First | KITCHEN |
| Kitchen | 20.40 | 13.20 | First | KITCHEN |
| Kitchen | 20.40 | 13.20 | First | KITCHEN |
| Kitchen | 20.40 | 13.20 | First | KITCHEN |
| Kitchen | 20.40 | 13.20 | First | KITCHEN |
| Bedroom 4 | 10.70 | 9.90 | First | BEDROOM |
| Bedroom 5 | 10.70 | 9.90 | First | BEDROOM |
| Bedroom 6 | 10.70 | 9.90 | First | BEDROOM |
| Bedroom 7 | 10.70 | 9.90 | First | BEDROOM |
| Bedroom 8 | 10.70 | 9.90 | First | BEDROOM |
| Other | 6.11 | 10.90 | First | OTHER |
| Other | 6.11 | 10.90 | First | OTHER |
| Other | 6.11 | 10.90 | First | OTHER |
| Other | 6.11 | 10.90 | First | OTHER |
| Other | 6.11 | 10.90 | First | OTHER |
Documents
 PDD ›
PDD ›
IDX
Listing Office:
Pennant Real Estate
Last Updated: October - 15 - 2026
The data relating to real estate for sale or lease on this website comes in part from the IDX program of the REALTOR® Association of Acadiana MLS. The IDX information is provided exclusively for consumers’ personal, non-commericial use and may not be used for any purpose other than to identify prospective properties consumers may be interested in purchasing. Data is deemed reliable but is not guaranteed accurate by the MLS.