
813 EDGEWOOD DR, Thibodaux, LA 70301
$279,000
Property Type:
Residential
Bedrooms:
3
Baths:
2.1
Square Footage:
3,734
Lot Size (sq. ft.):
11,326
Status:
Active
Current Price:
$279,000
List Date:
7/14/2026
Last Modified:
8/16/2026
Overview
Description
Listing Details MLS# BY2026012867
Listing Info
- Delayed Marketing
- No
- Listing Price
- 279000
- List Price/SqFt
- 110.02
- Type
- Single Family Residence
- Document Modified
- 2026-07-14 20:22:49.706231
- Modification Timestamp
- 2026-08-16T13:10:20Z
- Photo Modified
- 2026-07-16T04:02:43Z
Location Tax Legal Info
- Street Number
- 813
- Street Name
- EDGEWOOD DR
- Parish
- Lafourche
- State
- LA
- Zip Code
- 70301
- Subdivision
- Country Club
- Tax Assessment Number
- 0020609000
General Property Description
- # Bedrooms
- 3
- Baths - Full
- 2
- Baths - 1/2
- Yes
- Total Baths
- 2.1
- SqFt - Living
- 2536
- SqFt - Total
- 3734
- SqFt - Source
- Measured
- Stories
- 2
- SqFt - Covered Porch
- 192
- SqFt - Storage
- 180
- SqFt - Garage
- 476
- Year Built
- 1985
- Acres
- 0.26
- Acreage Range
- 0 - 0.5
- Lot Dimensions
- 105 x 110
- Mineral Rights
- Negotiable
- Pool on Subject Property
- No
- SqFt - Carport
- 0
Rooms
- Bedroom 1 Level
- Second
- Primary Bedroom Level
- Second
- Bedroom 2 Level
- Second
- Bedroom 3 Level
- Second
- Bedroom 4 Level
- Second
- Bedroom 5 Level
- Second
- Bedroom 6 Level
- Second
- Bedroom 7 Level
- Second
- Bedroom 8 Level
- Second
- Bedroom 1
- Yes
- Primary Bedroom
- Yes
- Bedroom 2
- Yes
- Bedroom 3
- Yes
- Bedroom 4
- Yes
- Bedroom 5
- Yes
- Bedroom 6
- Yes
- Bedroom 7
- Yes
- Bedroom 8
- Yes
Originating Details
- Originating System ID
- ROAMP
- Originating System Key
- 2026012867
- Originating System Listing ID
- 2026012867
- Originating System Name
- ROAM Paragon
Location, Tax & Legal Info
- School District
- Lafourche Parish
More Information
Remarks & Misc
- Remarks
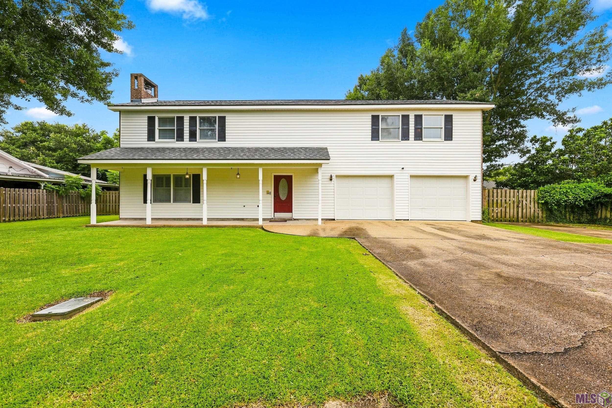
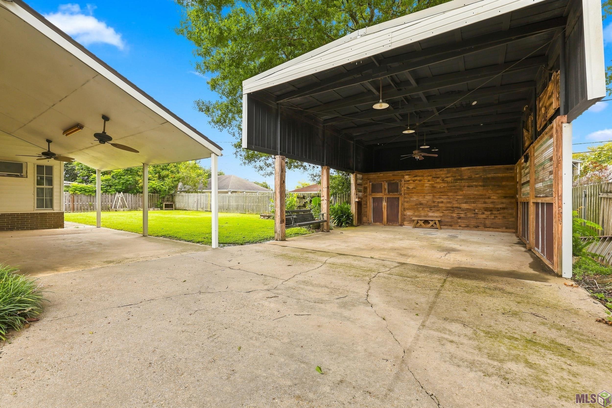
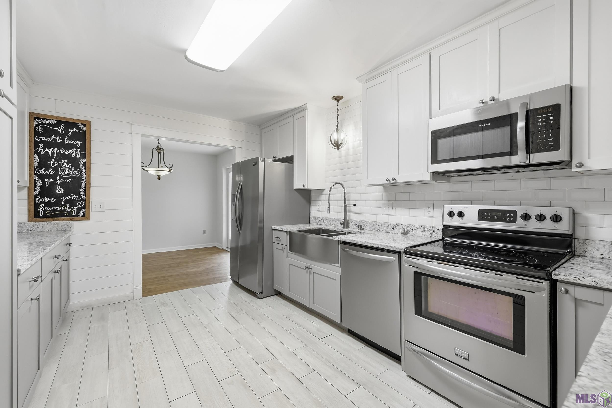
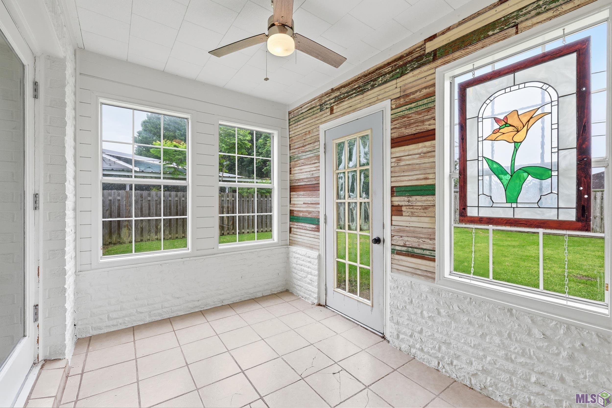
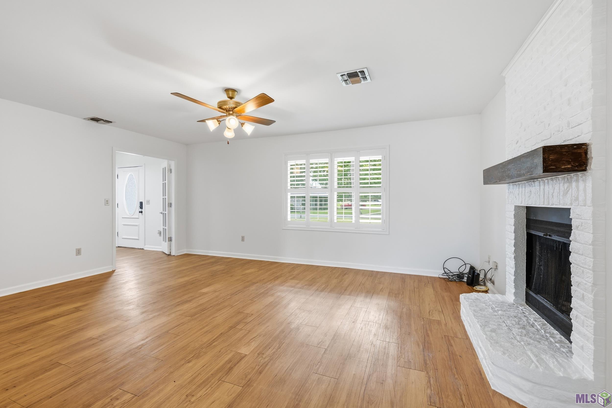
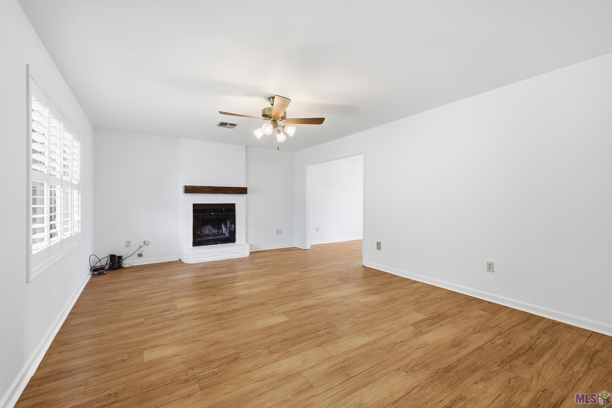
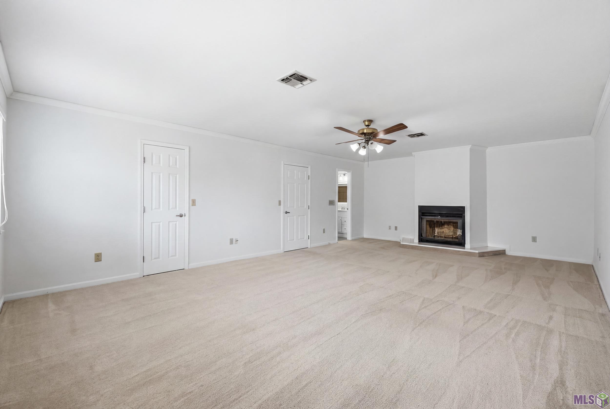
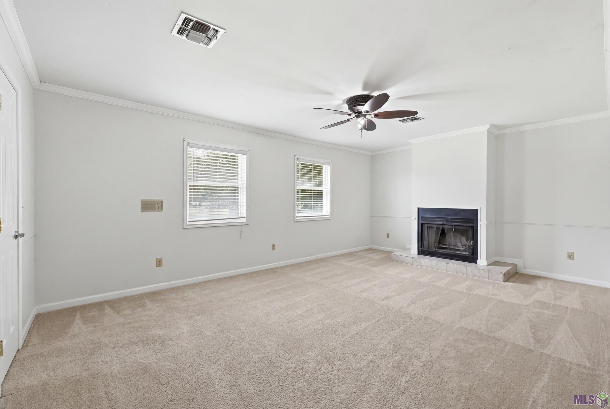
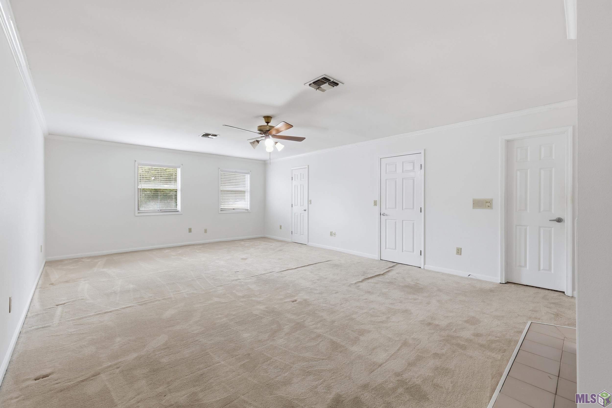
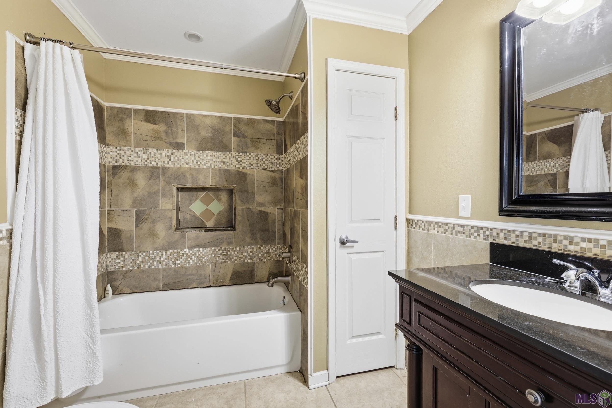
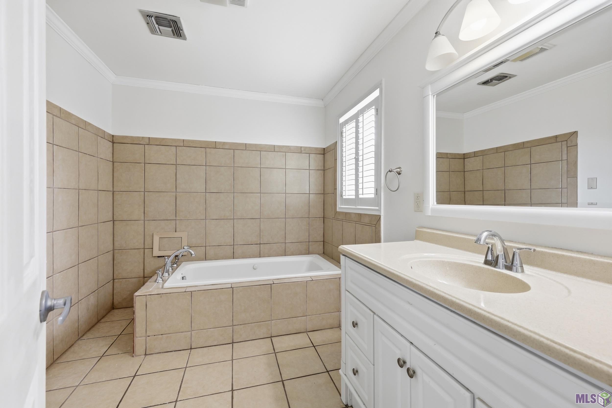
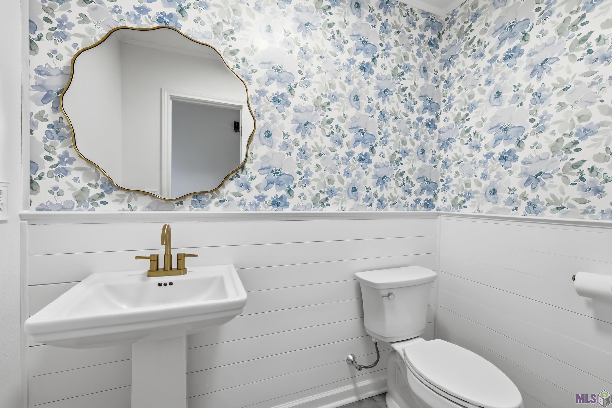
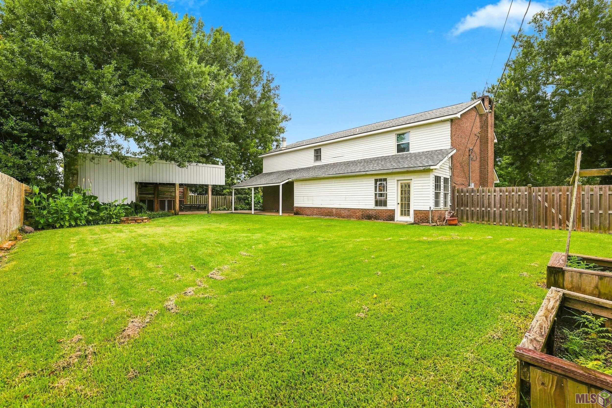
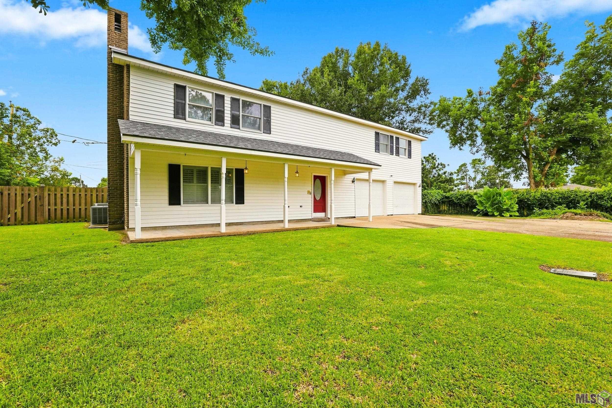
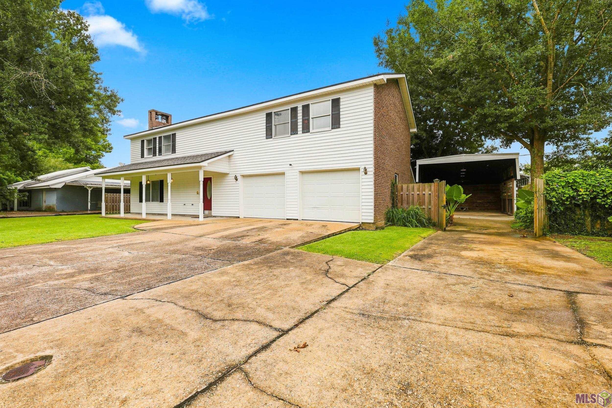
- Country Club living at its finest! Ideally located just one block from the clubhouse, you'll enjoy easy access to golf, tennis, swimming, and all the amenities the Club has to offer. This home features three exceptionally spacious bedrooms, each offering an abundance of room and comfort. Three fireplaces provide a warm and cozy atmosphere. One of the property's standout features is the impressive 24x20 covered RV port: perfect for storing an RV, party barge, boat, or other recreational vehicles or just to use as an entertaining center . An attached storage shed provides even more comfort. Step outside to a lovely covered back patio overlooking the large privacy-fenced backyard. Completing the package is a spacious double garage with additional storage, offering plenty of room for tools and hobbies.
Office/Member/Contract Info
- List AOR
- BBR
Style
- Traditional
- Yes
Siding
- Vinyl Siding
- Yes
Parking
- Garage
- Yes
Construction
- Brick
- Yes
Foundation
- Slab
- Yes
Fireplace
- Wood Burning
- Yes
Heating
- Central
- Yes
Cooling
- 2 or More Units
- Yes
- Central Air
- Yes
Flooring
- Carpet
- Yes
- Vinyl Tile
- Yes
- Wood
- Yes
Fencing
- Wood
- Yes
Financing
- Cash
- Yes
- Conventional
- Yes
- FHA
- Yes
- Rural Development
- Yes
Property Features
Style:
Traditional
Siding:
Vinyl Siding
Parking:
Garage
Construction:
Brick
Foundation:
Slab
Fireplace:
Wood Burning
Flooring:
Carpet; Vinyl Tile; Wood
Heating:
Central
Cooling:
2 or More Units; Central Air
Rooms:
Bedroom 1; Primary Bedroom; Bedroom 2; Bedroom 3; Bedroom 4; Bedroom 5; Bedroom 6; Bedroom 7; Bedroom 8
Fencing:
Wood
Financing:
Cash; Conventional; FHA; Rural Development
Room Information
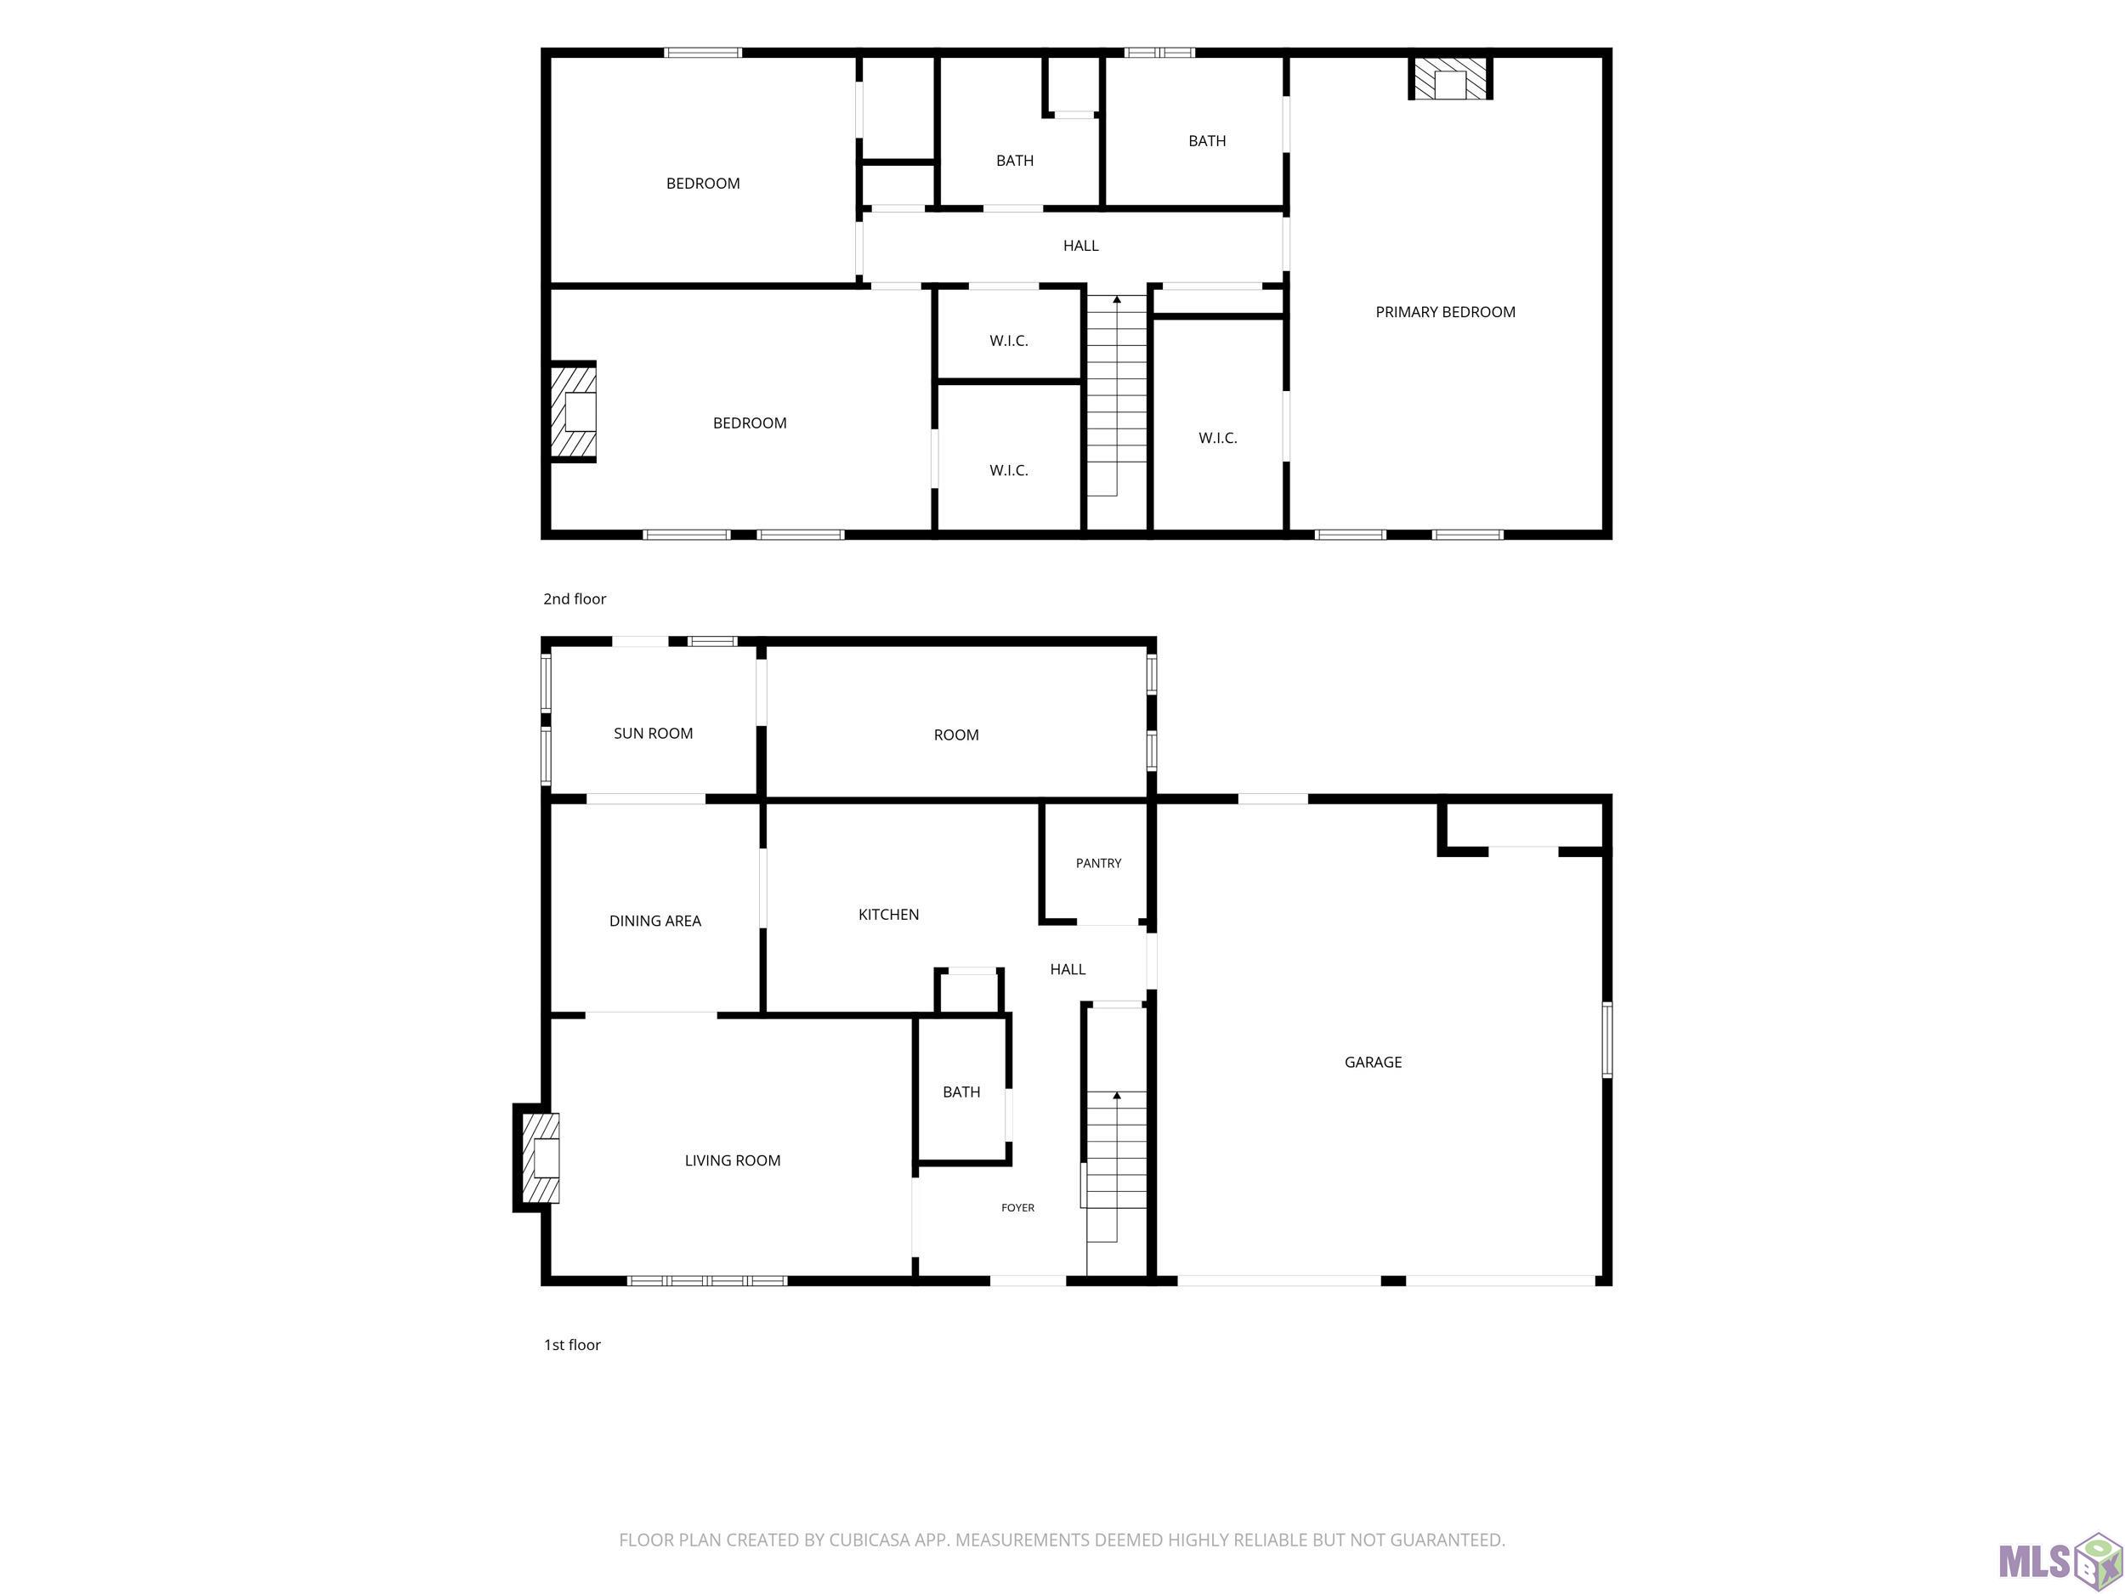
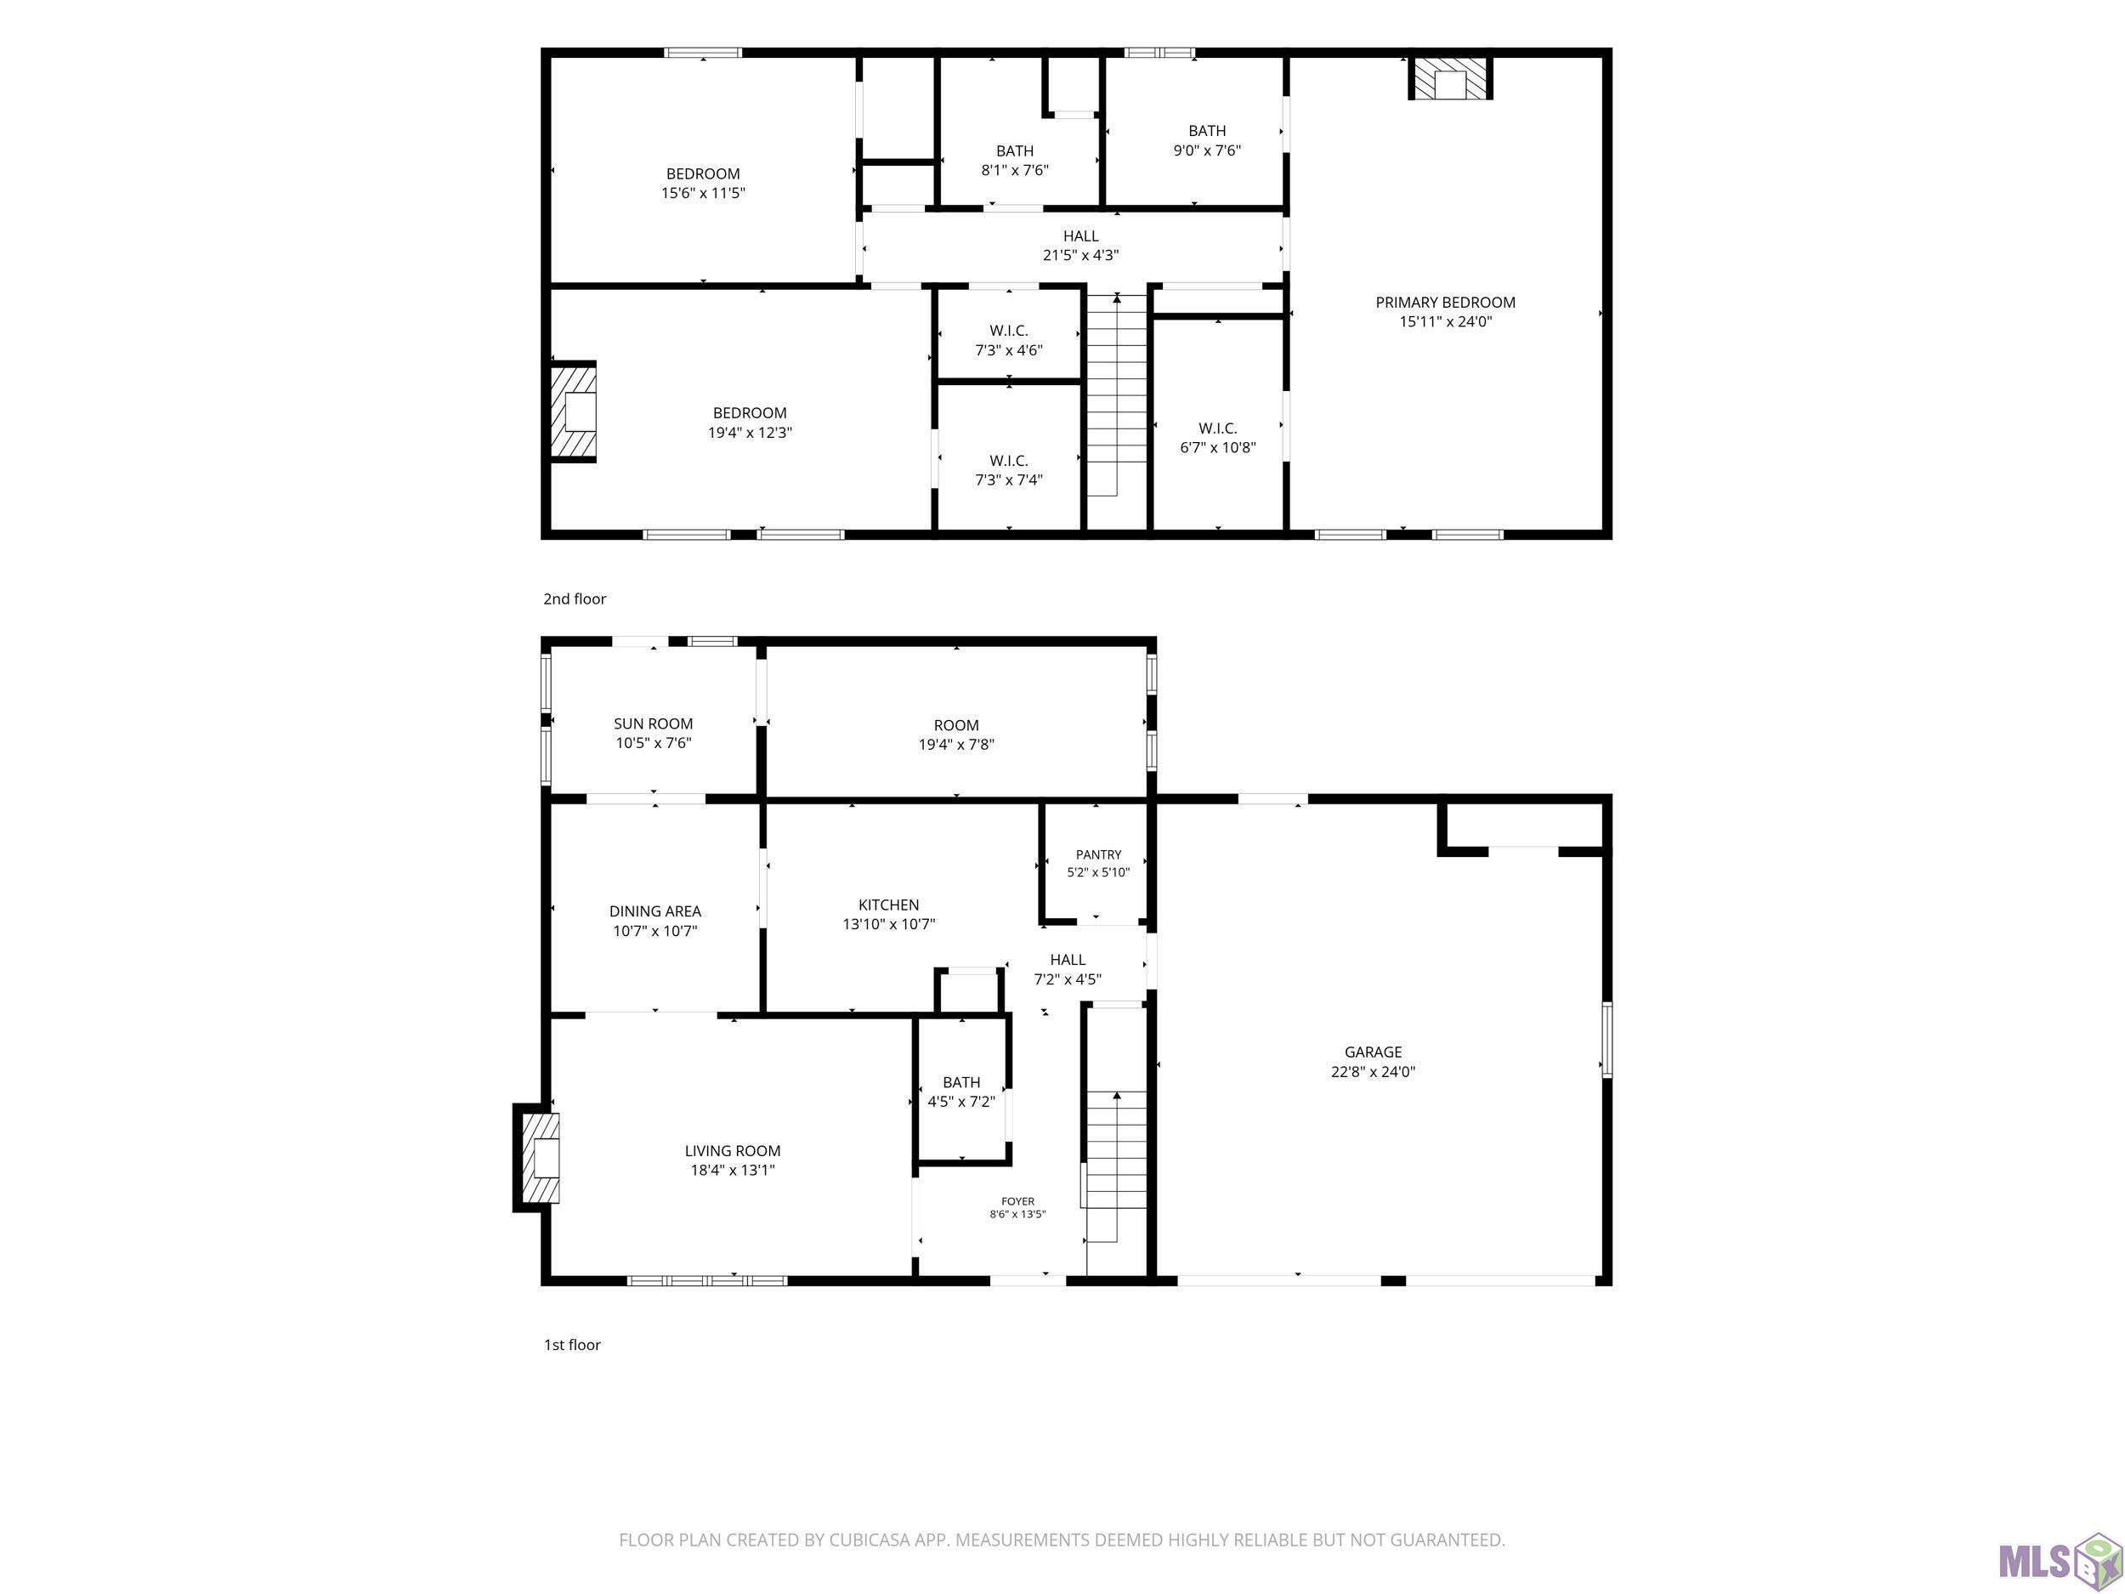
| Room Name | Length | Width | Level | Remarks |
|---|---|---|---|---|
| Bedroom 1 | 16.30 | 11.00 | Second | BEDROOM |
| Primary Bedroom | 16.80 | 25.50 | Second | PRIMARY BEDROOM |
| Primary Bedroom | 16.80 | 25.50 | Second | PRIMARY BEDROOM |
| Primary Bedroom | 16.80 | 25.50 | Second | PRIMARY BEDROOM |
| Primary Bedroom | 16.80 | 25.50 | Second | PRIMARY BEDROOM |
| Primary Bedroom | 16.80 | 25.50 | Second | PRIMARY BEDROOM |
| Primary Bedroom | 16.80 | 25.50 | Second | PRIMARY BEDROOM |
| Primary Bedroom | 16.80 | 25.50 | Second | PRIMARY BEDROOM |
| Primary Bedroom | 16.80 | 25.50 | Second | PRIMARY BEDROOM |
| Primary Bedroom | 16.80 | 25.50 | Second | PRIMARY BEDROOM |
| Bedroom 2 | 16.30 | 11.00 | Second | BEDROOM |
| Bedroom 3 | 13.30 | 14.50 | Second | BEDROOM |
| Bedroom 4 | 13.30 | 14.50 | Second | BEDROOM |
| Bedroom 5 | 16.30 | 11.00 | Second | BEDROOM |
| Bedroom 6 | 16.30 | 11.00 | Second | BEDROOM |
| Bedroom 7 | 13.30 | 14.50 | Second | BEDROOM |
| Bedroom 8 | 16.30 | 11.00 | Second | BEDROOM |
 property disclosures ›
IDX
Listing Office:
Canal & Main Realty
Last Updated: August - 16 - 2026
The data relating to real estate for sale or lease on this website comes in part from the IDX program of the REALTOR® Association of Acadiana MLS. The IDX information is provided exclusively for consumers’ personal, non-commericial use and may not be used for any purpose other than to identify prospective properties consumers may be interested in purchasing. Data is deemed reliable but is not guaranteed accurate by the MLS.