
813 DANDELION Drive, Westwego, LA 70094
$320,000


Property Type:
Residential
Bedrooms:
4
Baths:
2
Square Footage:
2,353
Status:
Active
Current Price:
$320,000
List Date:
9/30/2025
Last Modified:
10/18/2026
Listing Details MLS# NO2521929
Listing Info
- Delayed Marketing
- No
- Listing Price
- 320000
- List Price/SqFt
- 177.48
- Type
- Single Family Residence
- Document Modified
- 2026-10-05 15:14:19.669552
- Modification Timestamp
- 2026-10-18T06:45:30Z
- Photo Modified
- 2026-08-25T16:50:39Z
Location Tax Legal Info
- Street Number
- 813
- Street Name
- DANDELION Drive
- Parish
- Jefferson
- State
- LA
- Zip Code
- 70094
- Subdivision
- Water Oaks
- Tax Assessment Number
- 0500006679Z
- Directions
- Bounding Streets: Live Oak Blvd
General Property Description
- # Bedrooms
- 4
- Baths - Full
- 2
- Total Baths
- 2
- SqFt - Living
- 1803
- SqFt - Total
- 2353
- SqFt - Source
- Measured
- Stories
- Yes
- Year Built
- 2023
- Assn Fee $
- 300
- Assn Fee Terms
- Yearly
- Lot Dimensions
- 70X130
- Pool on Subject Property
- No
Originating Details
- Originating System ID
- ROAMM
- Originating System Key
- 52459314
- Originating System Listing ID
- 2521929
- Originating System Name
- ROAM Matrix
Location, Tax & Legal Info
- Legal Desc
- LOT 4 SQ A WATER OAKS
Remarks & Misc
- Remarks
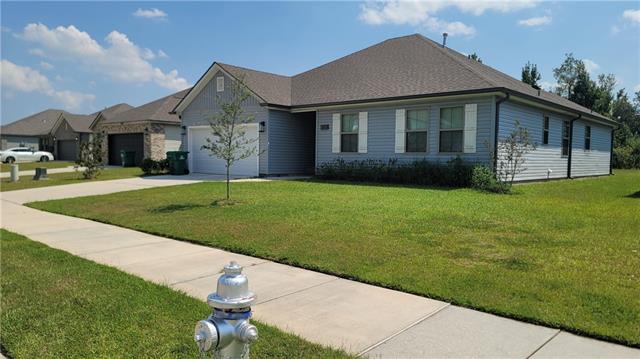
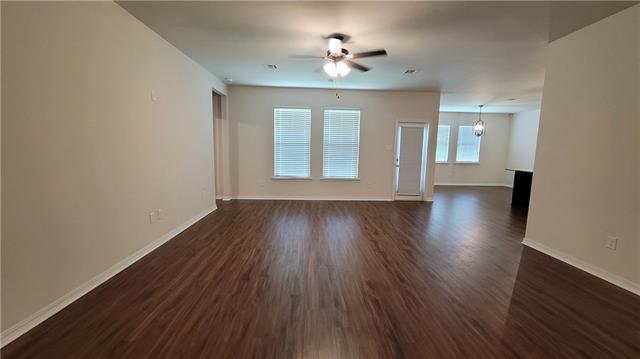
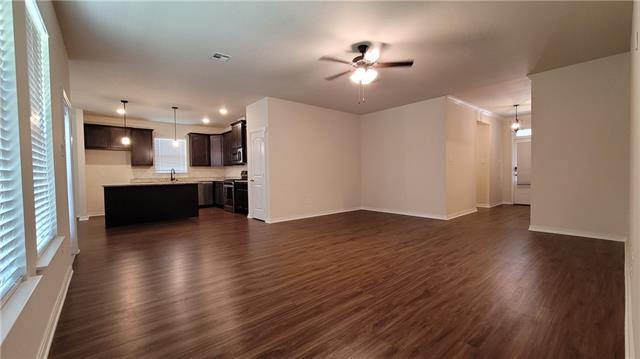
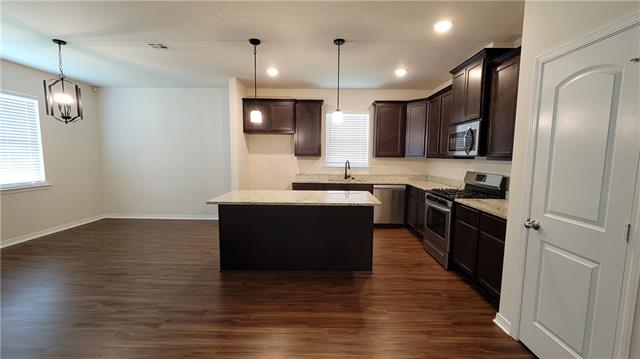
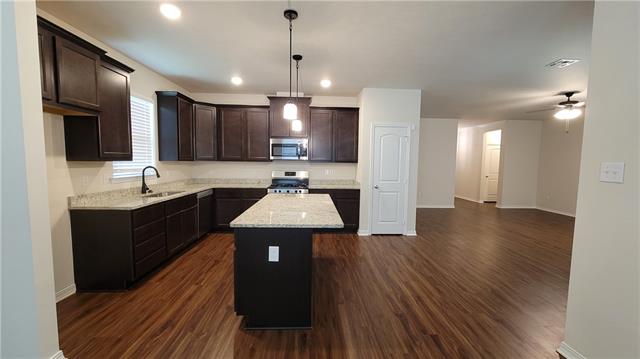
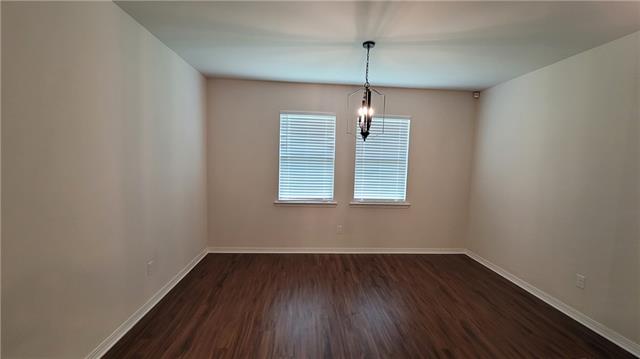
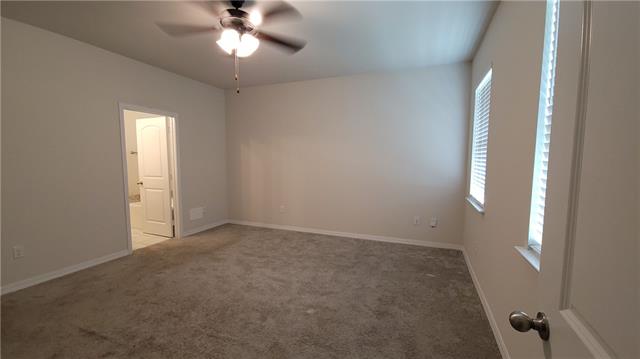
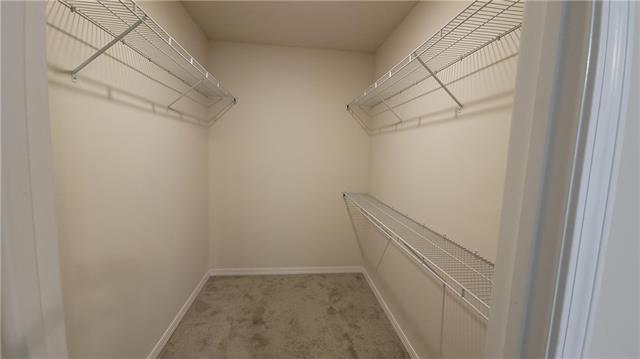
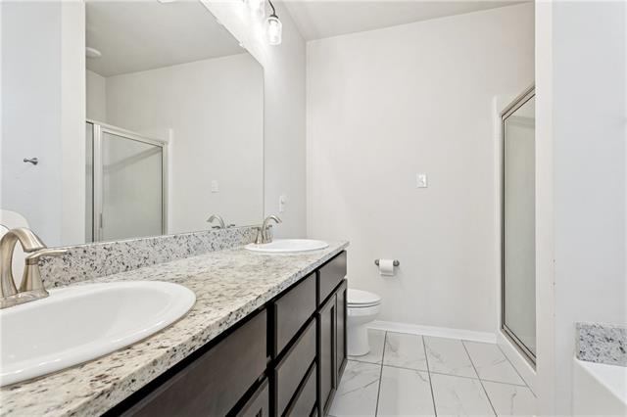
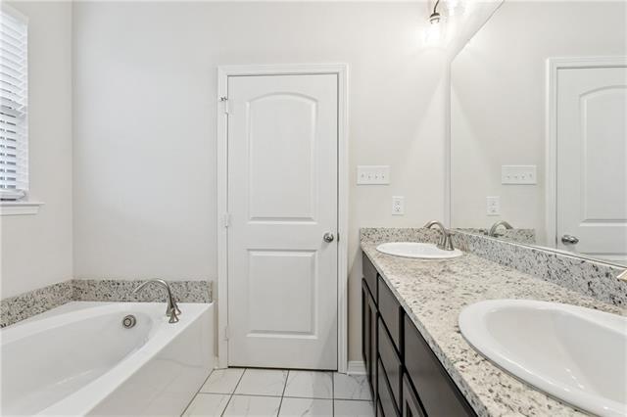
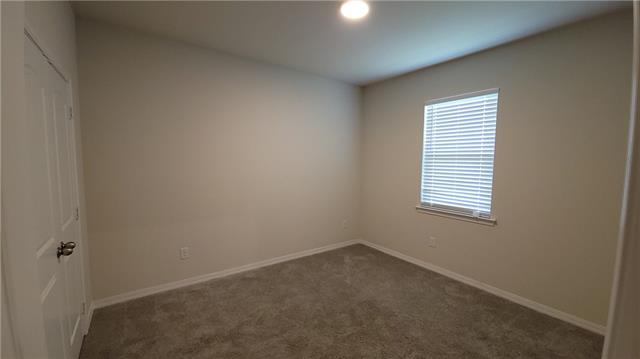
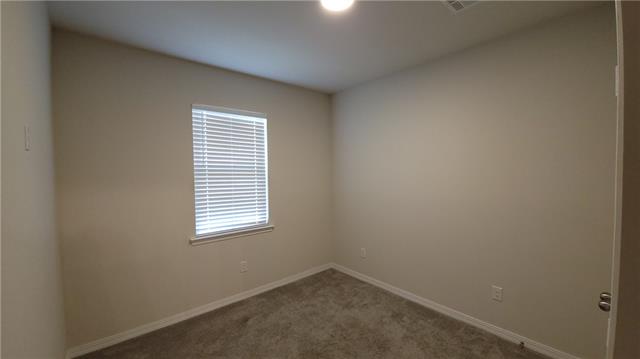
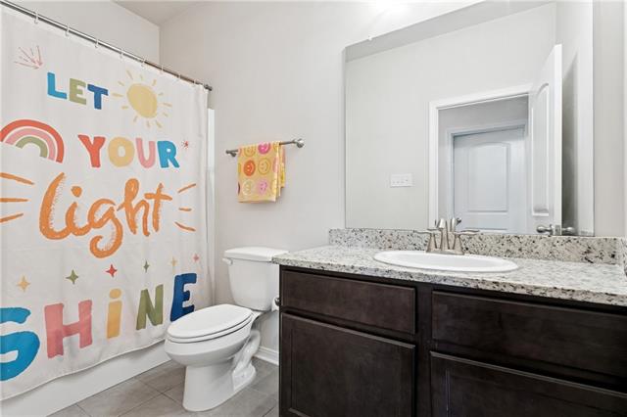
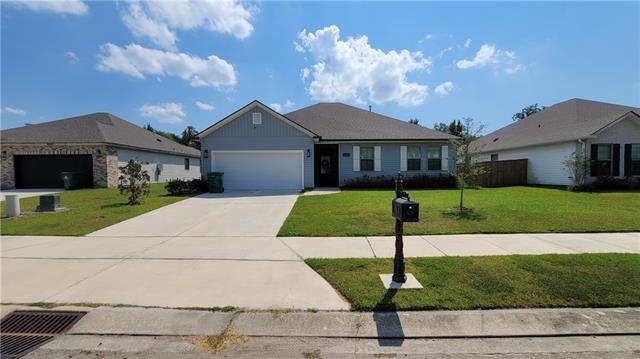
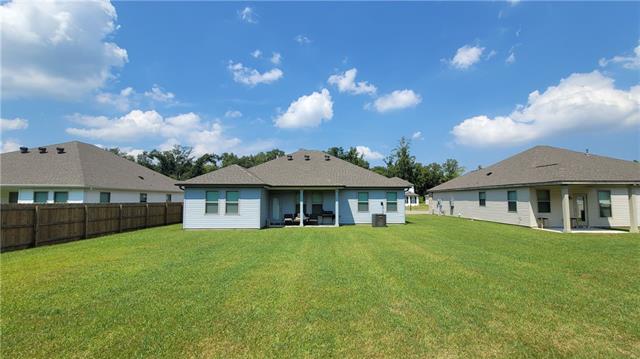
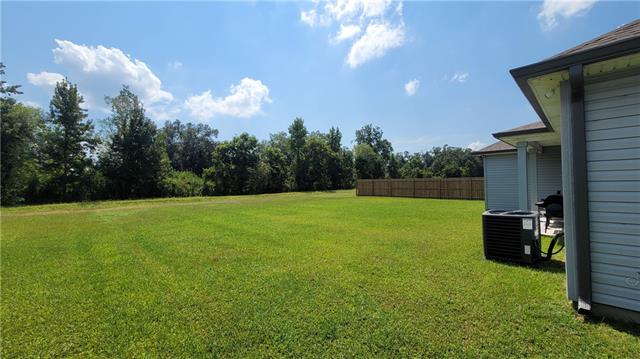
- Look no further, This stunning, home in the desirable Water Oaks subdivision offers modern living at its finest. Built in 2023 and lovingly maintained for just a year and a half, this home features the popular Riverdale floorplan with a spacious, open-concept design and a split layout for maximum privacy. The heart of the home is the stylish kitchen with gorgeous granite countertops, stainless steel gas appliances, and a large breakfast nook. Luxury vinyl plank flooring runs throughout the living areas, adding a touch of elegance and easy upkeep. The master suite is a true retreat, offering privacy and comfort, while the secondary bedrooms are generously sized. Both bathrooms are appointed with granite counters and modern finishes. Notable features include brand-new gutters, a tankless water heater for endless hot water, and a large backyard / outdoor living. Located in Flood Zone X, this home provides added peace of mind. The subdivision itself features sidewalks throughout, creating a friendly and walkable neighborhood atmosphere.
More Information
Office/Member/Contract Info
- List AOR
- NOMAR
Style
- Traditional
- Yes
Siding
- Vinyl Siding
- Yes
Parking
- Attached
- Yes
- Garage
- Yes
Foundation
- Slab
- Yes
Patio
- Covered
- Yes
Roof
- Composition
- Yes
Heating
- Central
- Yes
Interior
- Handicap Acc
- Yes
Cooling
- Central Air
- Yes
Appliances
- Dishwasher
- Yes
- Microwave
- Yes
Utilities
- Elec: Entergy
- Yes
Countertops
- Granite
- Yes
Rooms
- Bedroom 1
- Yes
- Kitchen
- Yes
- Living Room
- Yes
- Primary Bedroom
- Yes
- Bedroom 2
- Yes
- Bedroom 3
- Yes
- Bedroom 4
- Yes
- Bedroom 5
- Yes
- Bedroom 6
- Yes
Fencing
- None
- Yes
Property Features
Style:
Traditional
Siding:
Vinyl Siding
Parking:
Attached; Garage
Foundation:
Slab
Roof:
Composition
Interior:
Handicap Acc
Heating:
Central
Cooling:
Central Air
Appliances:
Dishwasher; Microwave
Countertops:
Granite
Rooms:
Bedroom 1; Kitchen; Living Room; Primary Bedroom; Bedroom 2; Bedroom 3; Bedroom 4; Bedroom 5; Bedroom 6
Fencing:
None
Patio:
Covered
Utilities:
Elec: Entergy
Room Information
| Room Name | Length | Width | Remarks |
|---|---|---|---|
| Bedroom 1 | 12.00 | 10.00 | Bedroom |
| Bedroom 2 | 10.00 | 10.00 | Bedroom |
| Primary Bedroom | 15.50 | 15.50 | Primary Bedroom |
| Primary Bedroom | 15.50 | 15.50 | Primary Bedroom |
| Living Room | 16.50 | 20.00 | Living Room |
| Living Room | 16.50 | 20.00 | Living Room |
| Bedroom 3 | 12.00 | 10.00 | Bedroom |
| Kitchen | 14.00 | 12.50 | Kitchen |
| Kitchen | 14.00 | 12.50 | Kitchen |
| Bedroom 4 | 10.00 | 10.00 | Bedroom |
| Bedroom 5 | 12.00 | 10.50 | Bedroom |
| Bedroom 6 | 12.00 | 10.50 | Bedroom |
Documents
 New Attachment ›
IDX
Listing Office:
Gulf South International, REALTORS, LLC
Last Updated: October - 18 - 2026
The data relating to real estate for sale or lease on this website comes in part from the IDX program of the REALTOR® Association of Acadiana MLS. The IDX information is provided exclusively for consumers’ personal, non-commericial use and may not be used for any purpose other than to identify prospective properties consumers may be interested in purchasing. Data is deemed reliable but is not guaranteed accurate by the MLS.