
8089 HERMITAGE Drive, Denham Springs, LA 70726
$375,000

Property Type:
Residential
Bedrooms:
3
Baths:
2.1
Square Footage:
4,717
Lot Size (sq. ft.):
38,333
Status:
Active
Current Price:
$375,000
List Date:
7/08/2026
Last Modified:
10/07/2026
Listing Details MLS# NO2566579
Listing Info
- Delayed Marketing
- No
- Listing Price
- 375000
- List Price/SqFt
- 168.54
- Type
- Single Family Residence
- Document Modified
- 2026-10-07 02:07:32.210011
- Modification Timestamp
- 2026-10-07T07:07:48Z
- Photo Modified
- 2026-07-08T17:46:15Z
Location Tax Legal Info
- Street Number
- 8089
- Street Name
- HERMITAGE Drive
- Parish
- Livingston
- State
- LA
- Zip Code
- 70726
- Area
- LIV MLS Area 83
- Tax Assessment Number
- 0020106997
- Directions
- From South Range to Plantation Estates, left on Hermitage Bounding Streets: Plantation Ave.
General Property Description
- # Bedrooms
- 3
- Baths - Full
- 2
- Baths - 1/2
- Yes
- Total Baths
- 2.1
- SqFt - Living
- 2225
- SqFt - Total
- 4717
- SqFt - Source
- Measured
- Stories
- Yes
- Year Built
- 1978
- Acres
- 0.88
- Acreage Range
- 0.51 - 0.99
- Assn Fee $
- 100
- Assn Fee Terms
- Yearly
- Lot Dimensions
- 130 x 295
- Pool on Subject Property
- No
Originating Details
- Originating System ID
- ROAMM
- Originating System Key
- 59023610
- Originating System Listing ID
- 2566579
- Originating System Name
- ROAM Matrix
Location, Tax & Legal Info
- Legal Desc
- SEC 7 T7S, R3E
Remarks & Misc
- Remarks
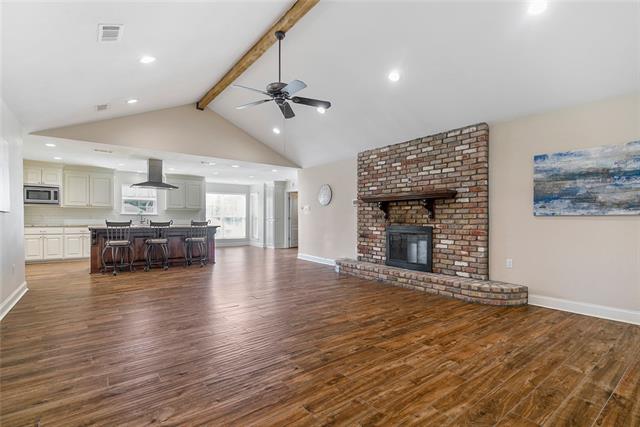
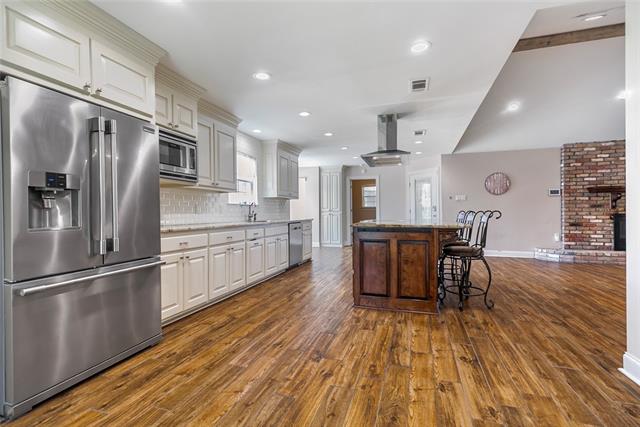
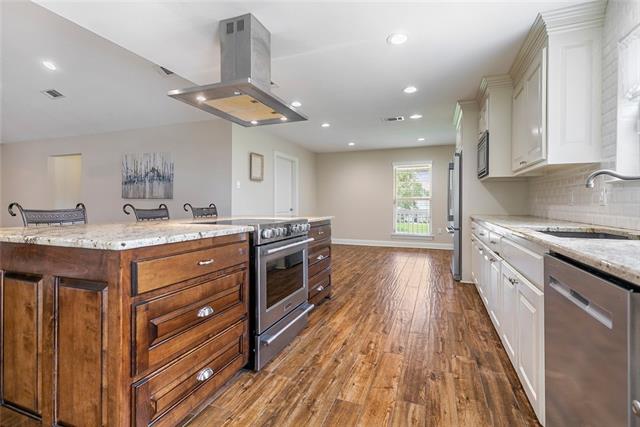
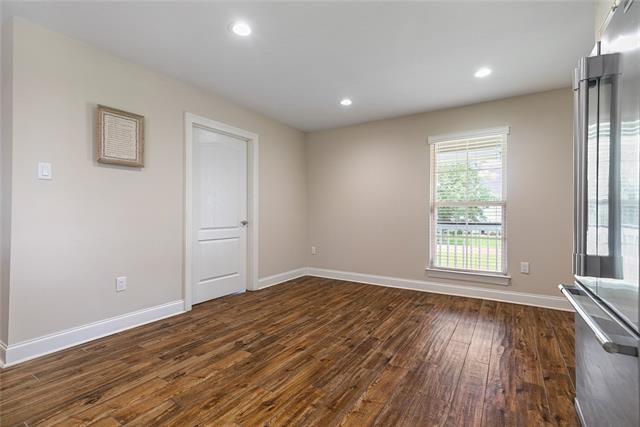
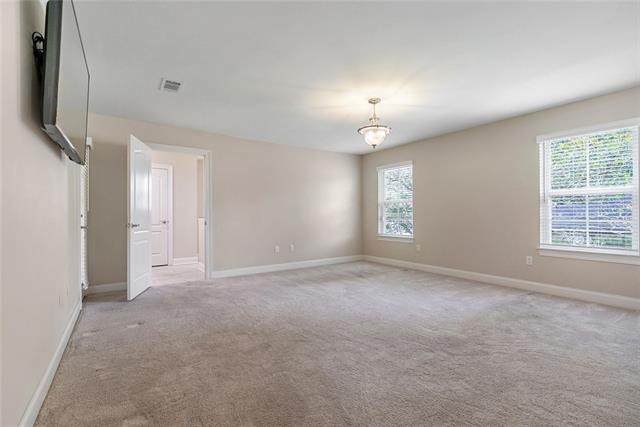
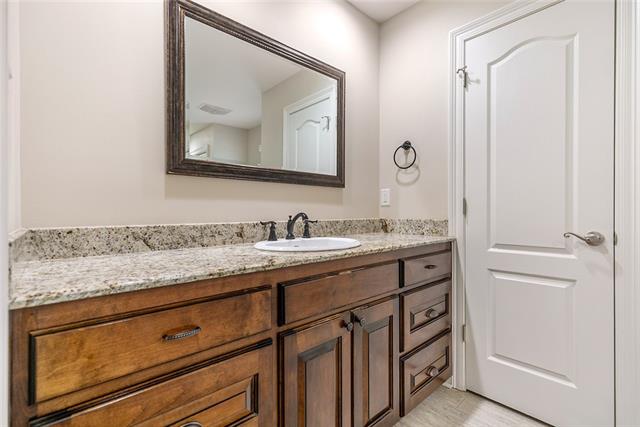
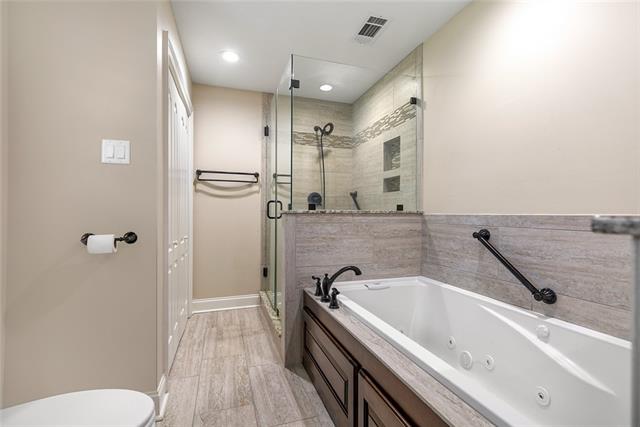
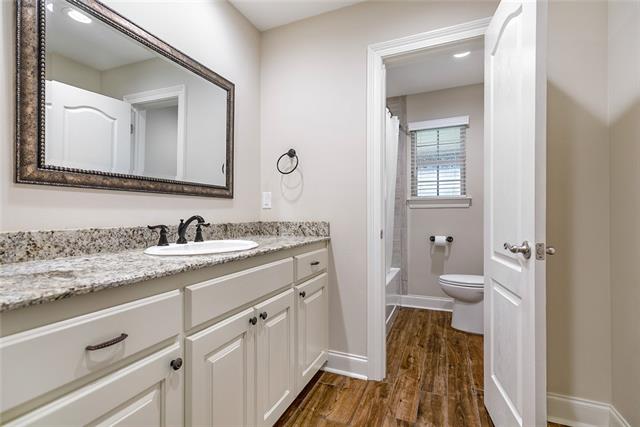
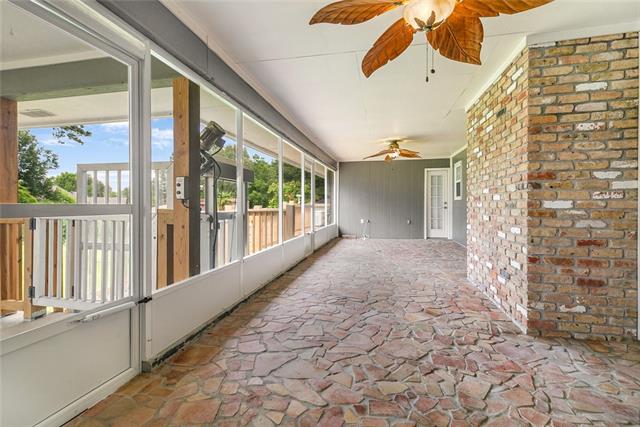
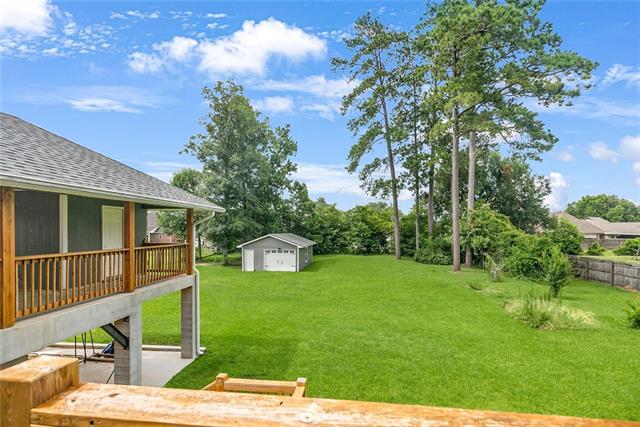
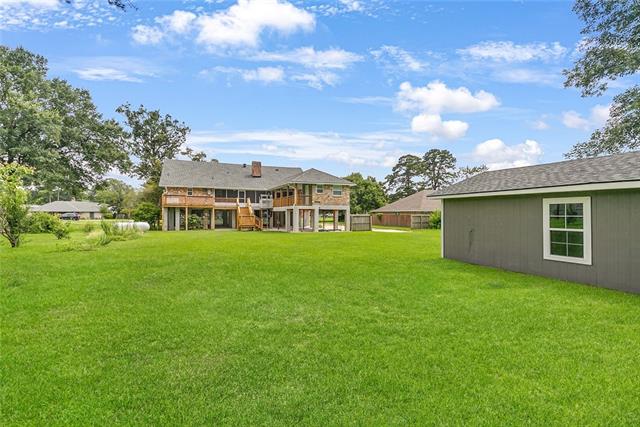
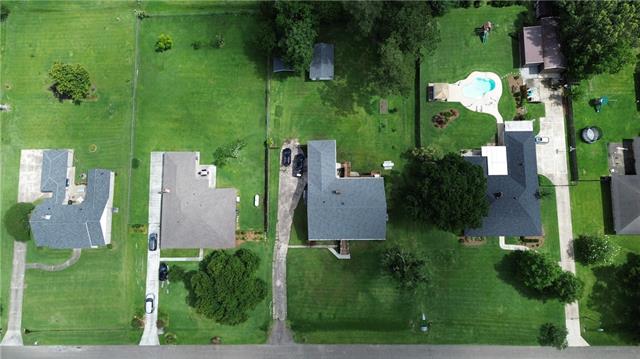
- Welcome to this beautifully renovated and elevated 3-bedroom, 2.5-bath home in the highly desirable Plantation Estates Subdivision! Situated on nearly an acre, this open concept floor-plan features soaring ceilings and a cozy fireplace in the living room in addition to abundant natural light, granite countertops, and a large island for entertaining in the kitchen. Other useful areas include a separate office area, dining area, breakfast area, and oversized laundry room. The spacious primary suite offers a large soaking tub, walk-in shower, and private access to the covered back porch. Enjoy the convenience of 60 foot wide front porch, covered parking under the home as well as a detached garage, a screen-in rear porch, a covered rear patio with half bath/storage area, a whole-home generator, an exterior "Galaxy Lifts" elevator, 500-gallon propane tank, and a fenced backyard! Not to mention plenty of space underneath the home for additional storage or entertaining! Renovated in 2017, new roof in 2023, raised in 2024, and conveniently located just minutes from shopping, dining, schools, and other everyday amenities Denham Springs has to offer!
More Information
Office/Member/Contract Info
- List AOR
- NOMAR
Style
- Traditional
- Yes
Siding
- Wood
- Yes
Parking
- Carport
- Yes
- Garage
- Yes
Equipment
- Generator
- Yes
Construction
- Brick
- Yes
Foundation
- Piers
- Yes
Patio
- Covered
- Yes
Fireplace
- Wood Burning
- Yes
Roof
- Composition
- Yes
Heating
- Central
- Yes
Cooling
- Central Air
- Yes
Appliances
- Disposal
- Yes
- Microwave
- Yes
- Refrigerator
- Yes
Utilities
- Elec: Entergy
- Yes
- Propane
- Yes
Countertops
- Granite
- Yes
Rooms
- Bedroom 1
- Yes
- Kitchen
- Yes
- Laundry
- Yes
- Living Room
- Yes
- Primary Bedroom
- Yes
- Office
- Yes
- Bedroom 2
- Yes
Amenities
- Elevator
- Yes
Other Structures
- Workshop
- Yes
Property Features
Style:
Traditional
Siding:
Wood
Parking:
Carport; Garage
Construction:
Brick
Foundation:
Piers
Roof:
Composition
Fireplace:
Wood Burning
Heating:
Central
Cooling:
Central Air
Appliances:
Disposal; Microwave; Refrigerator
Countertops:
Granite
Rooms:
Bedroom 1; Kitchen; Laundry; Living Room; Office; Primary Bedroom; Bedroom 2
Equipment:
Generator
Patio:
Covered
Amenities:
Elevator
Other Structures:
Workshop
Utilities:
Elec: Entergy; Propane
Room Information
| Room Name | Length | Width | Remarks |
|---|---|---|---|
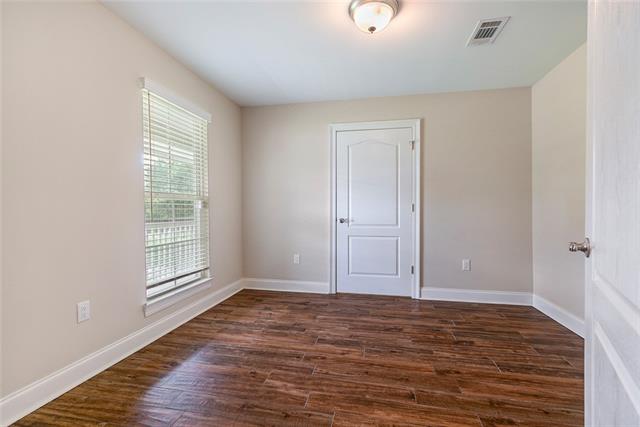
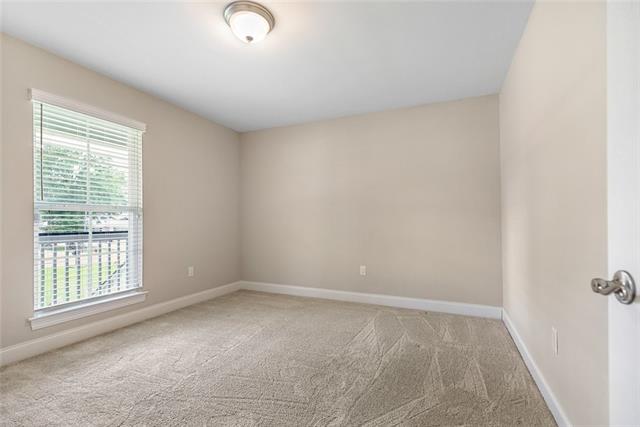
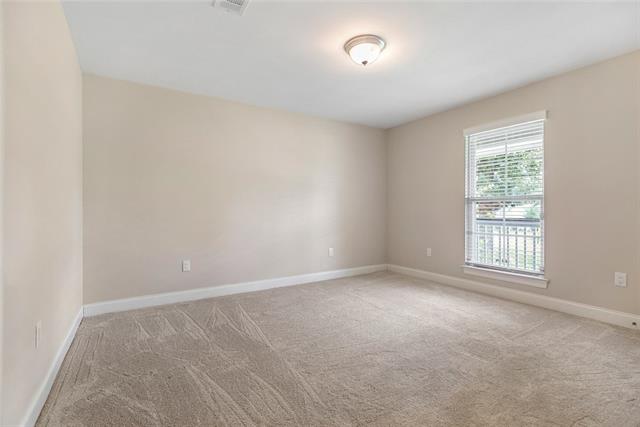
| Bedroom 1 | 12.10 | 13.70 | Bedroom |
| Bedroom 2 | 12.11 | 11.50 | Bedroom |
| Laundry | 8.30 | 7.60 | Laundry |
| Primary Bedroom | 16.00 | 16.50 | Primary Bedroom |
| Living Room | 21.00 | 17.50 | Living Room |
| Office | 11.00 | 11.50 | Office |
| Kitchen | 13.40 | 33.00 | Kitchen |
Documents
 Prop Disc ›
IDX
Listing Office:
Elite Real Estate Advisors
Last Updated: October - 07 - 2026
The data relating to real estate for sale or lease on this website comes in part from the IDX program of the REALTOR® Association of Acadiana MLS. The IDX information is provided exclusively for consumers’ personal, non-commericial use and may not be used for any purpose other than to identify prospective properties consumers may be interested in purchasing. Data is deemed reliable but is not guaranteed accurate by the MLS.